




Address
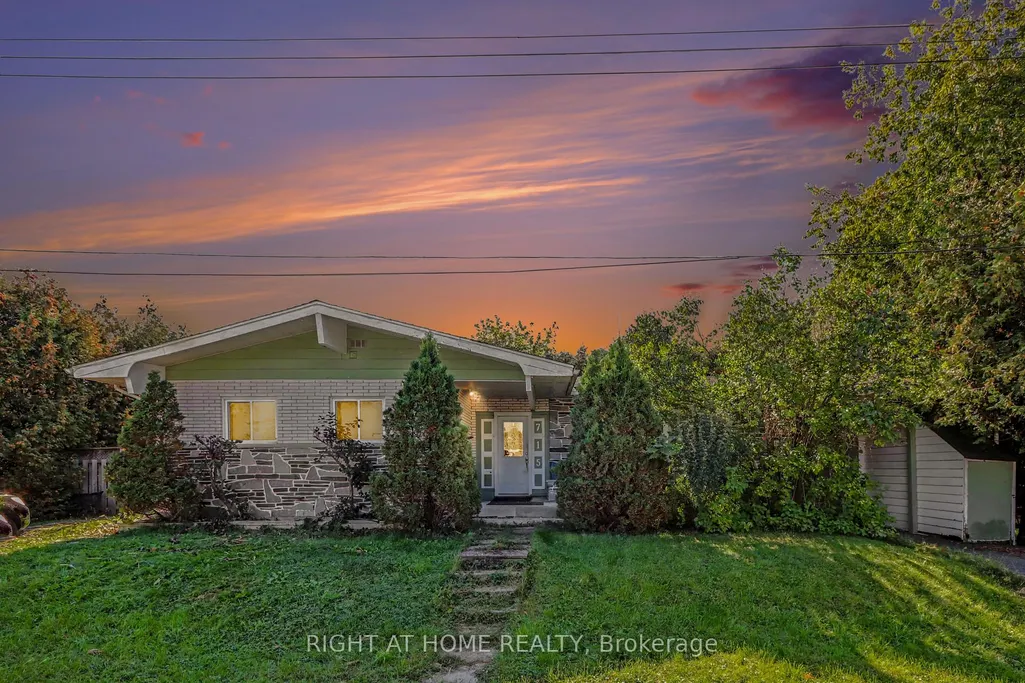
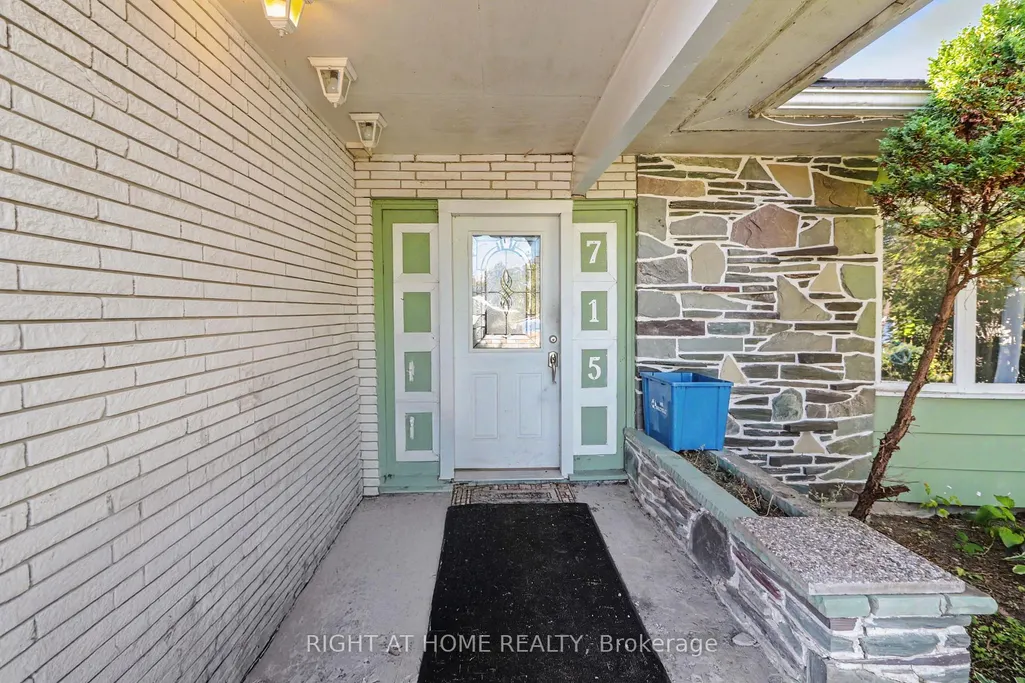
715 Gerard Street, Alfredand Plantagenet, ON
Price
$ 569,999
Property Attributes
- MLS#X13830206
- TypeSingle Family
- Listing Status New
- CountyPRESCOTT AND RUSSELL
- CityAlfredand Plantagenet
- Area608 - Plantagenet
- Neighborhood608 - Plantagenet
- ZipK0B 1L0
- StyleBungalow
- Taxes$ 3202
- Price$ 569,999
- Bedrooms5
- Full Bathrooms2
- Half Bathrooms0
- Sqr Footage1100-1500
Data Source:
Toronto Real Estate Board (TRREB)
Property Description
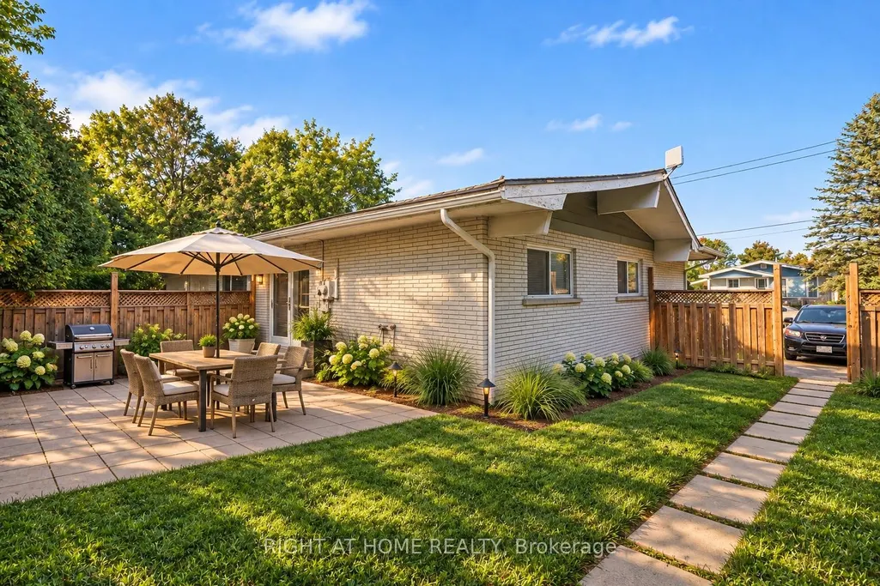
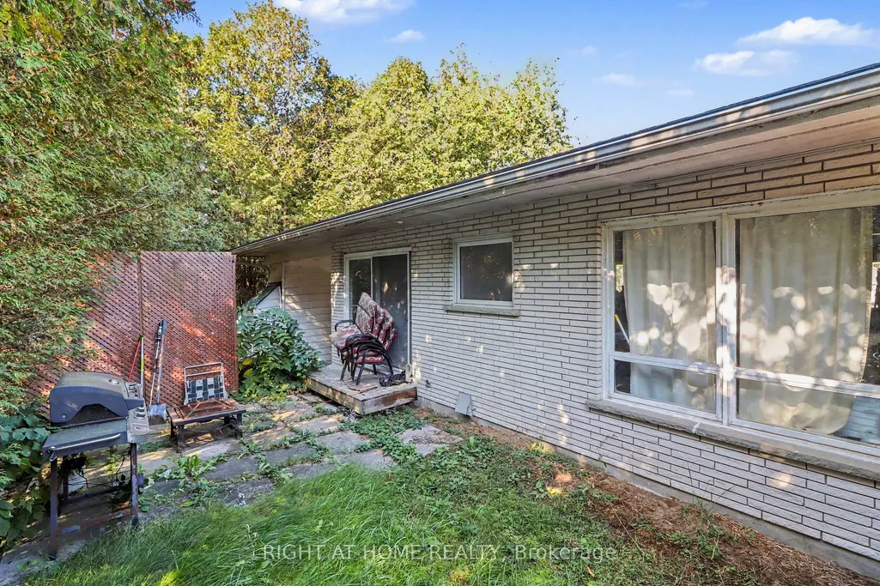
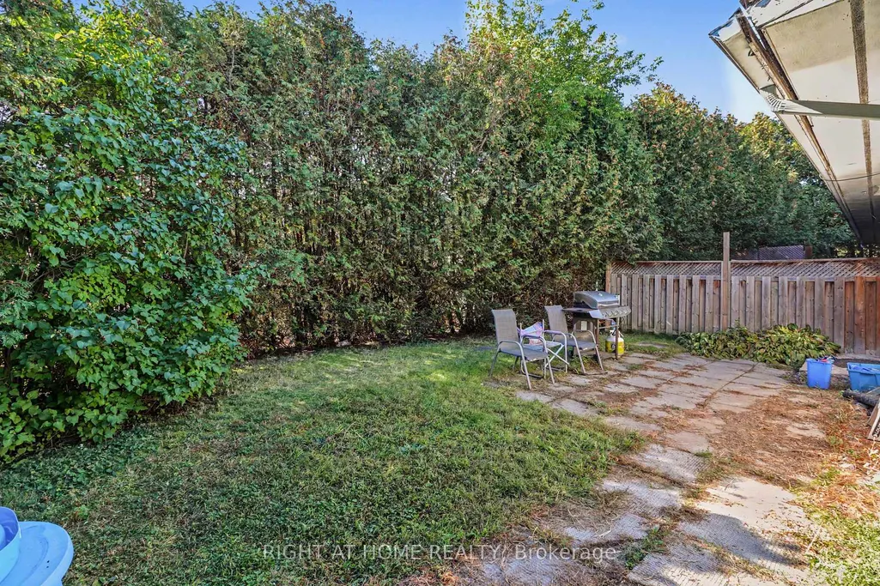
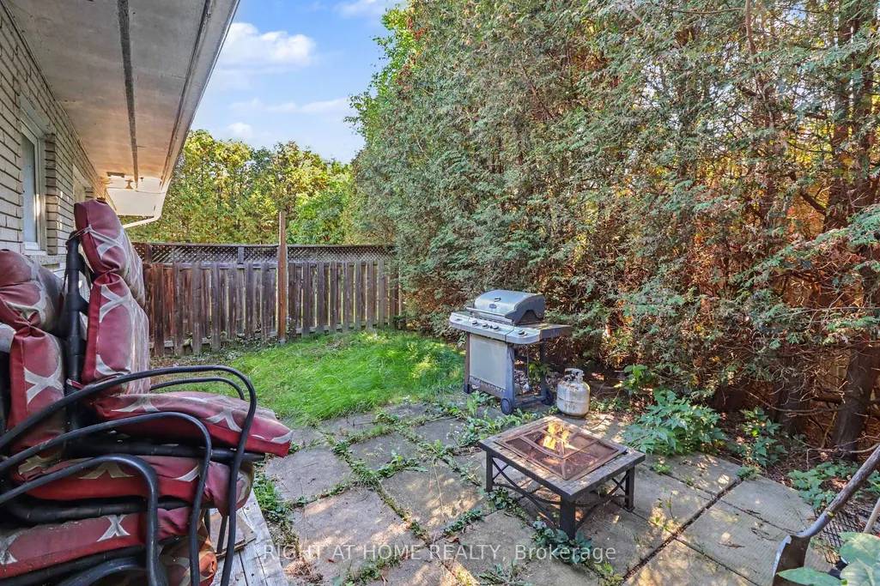
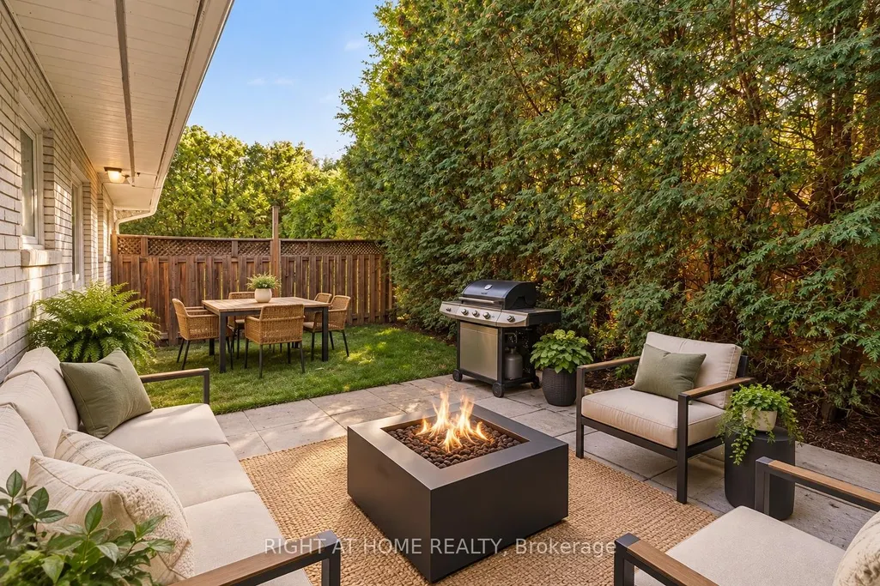
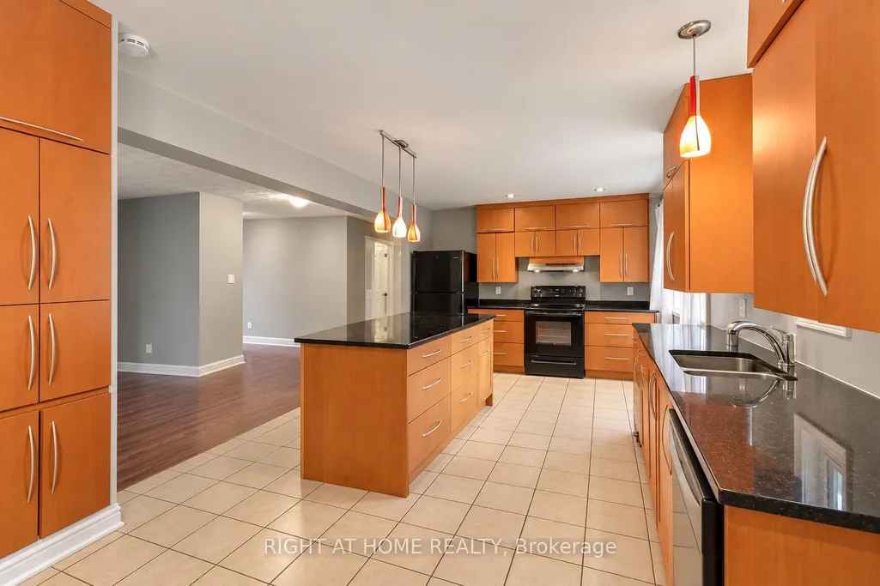
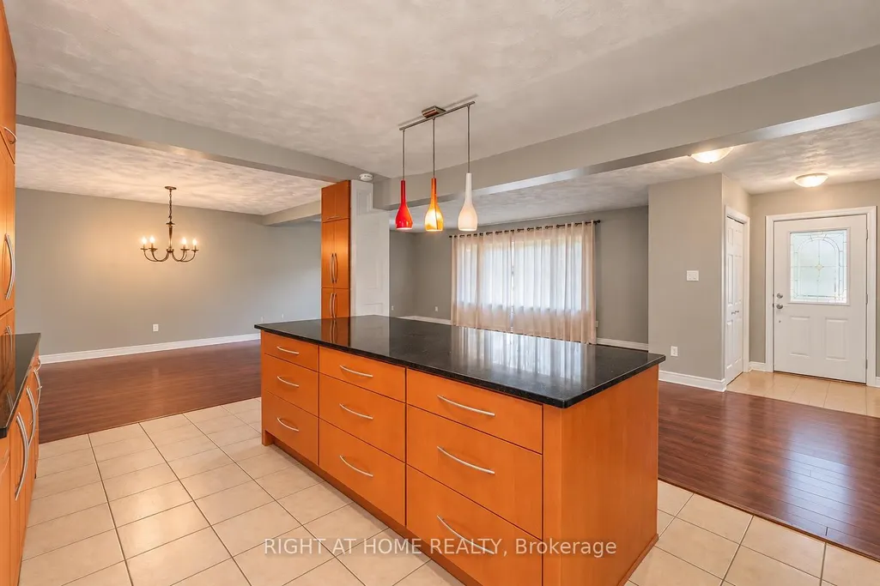
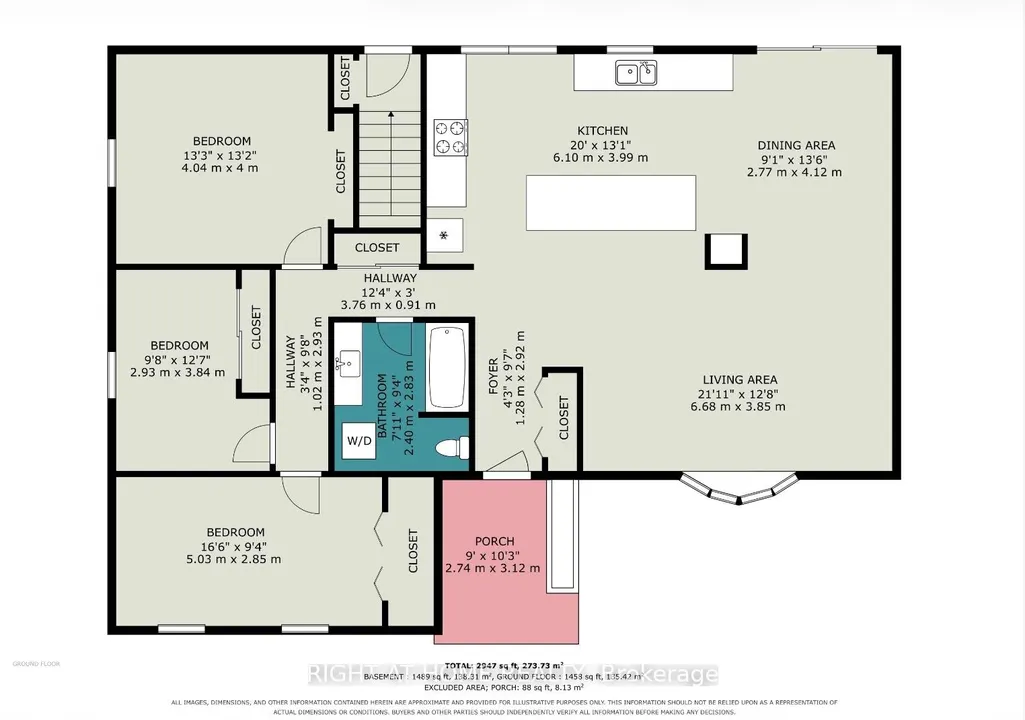
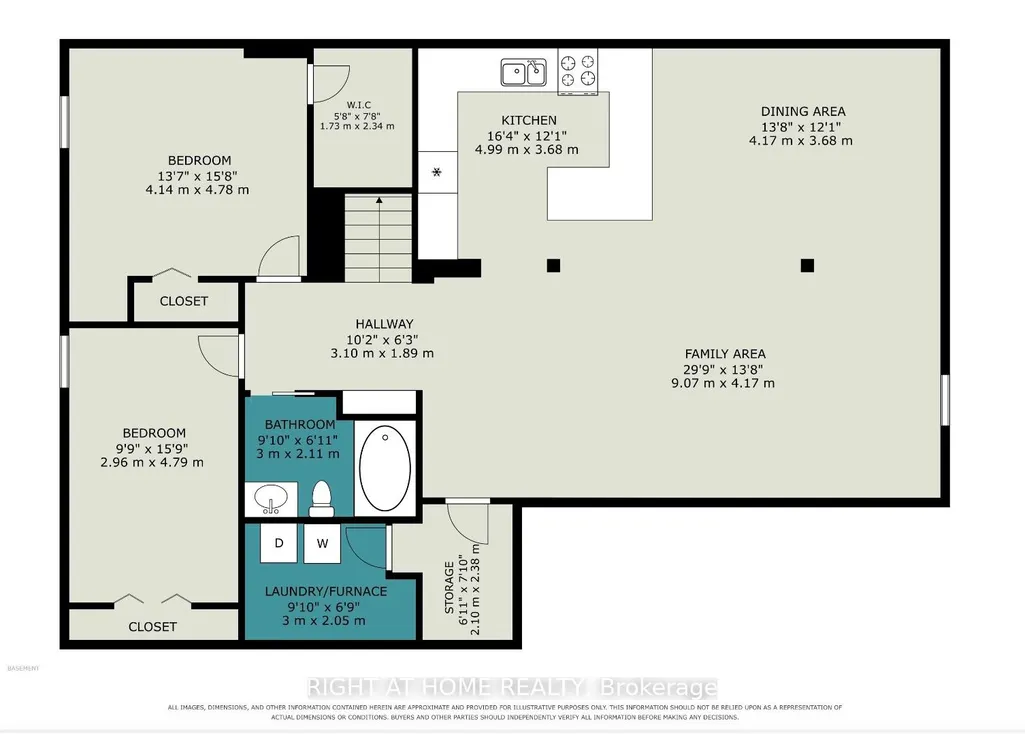
INVESTMENT OPPORTUNITY | LEGAL DUPLEX | ~5.0% CAP RATE | CASH FLOW POSITIVE. Welcome to 715 Gerard Street - a legal, income-producing duplex in the heart of Alfred and Plantagenet, offering the rare combination of strong cash flow, a built-in mortgage helper, and flexibility for both investors and future owner-occupants.This turnkey property features two self-contained units. The upper unit will be delivered vacant at closing, with an established market rent of $2,000/month - giving a buyer the choice to rent it out immediately or move in themselves and let the lower unit carry a significant share of the mortgage. The lower unit is home to an excellent, long-standing tenant paying $1,500/month, who is happy to stay on. With both tenants responsible for their own utilities (other than water) and estimated operating expenses of approximately $1,200/month, this property delivers an impressive cap rate of approximately 5.0% and positive cash flow from day one - a rare find in today's market. For the investor, it's a fully tenanted (or nearly so) income property with room to grow. For the owner-occupant, it's a mortgage buster: live upstairs, rent the lower unit, and enjoy monthly housing costs far below what you'd pay renting a comparable home outright. Upper Unit: 3 bedrooms, 1 bathroom, large eat-in kitchen, spacious living room, and a private yard. Lower Unit: 2 bedrooms, 1 bathroom, large kitchen, spacious living room, and its own private yard. Set on an oversized 94' x 94.62' lot with a carport, the property is centrally located in Alfred and Plantagenet, close to all local amenities, just 20 minutes to Rockland, and 45 minutes to Ottawa.Recent updates include: new roof (2021), new furnace and hot water tank, new flooring (2013), and new windows throughout (excluding the bay window and patio doors).
| Price History | |
|---|---|
| 9/25/2026 | Listed $569,999 |
General Features
| Sewer | Sewer |
|---|---|
| Cooling | None |
| Roof | Asphalt Shingle |
| Architectural Style | Bungalow |
| Pool Features | None |
| Construction Materials | Brick,Stone |
| Heater Type | Forced Air |
| Parking Spaces | 2 |
| Property Subtype | Detached |
| Tax Year | 2025 |
| Lot Depth | 94.62 |
| County | Prescott and Russell |
| New Construction | No |
| Property Type | Residential Freehold |
| Attached Garage | No |
| Facing Direction | East |
| Garage Y/N | No |
| Status | New |
| City | Alfred and Plantagenet |
| Senior Community Y/N | No |
| Lot Size Units | Feet |
| Property Attached Y/N | No |
| Tax Annual Amount | 3202.0 |
| Standard Status | Active |
| Occupancy Type | Tenant |
| Legal Description | PT LT 7-8 CON 4 NORTH PLANTAGENET AS IN R129100; ALFRED/PLANTAGENET |
Interior Features
| Interior Amenities | Accessory Apartment |
|---|---|
| Basement | Separate Entrance,Apartment |
| Heat Source | Gas |
| Basement (Y/N) | No |
| Air Conditioning Y/N | No |
| Heating Y/N | Yes |
| Fireplace Y/N | No |
| Total Bedrooms | 5 |
| Elevator? | No |
| Total Baths | 2 |
| Bedrooms | 5 |
| Living Area Range | 1100-1500 |
Exterior Features
| Total Parking | 4.0 |
|---|---|
| Garage Type | Carport |
| Foundation Details | Block |
| Spa | No |
| Lot Size Source | MPAC |
| Waterfront Y/N | No |
| Covered Spaces | 2.0 |
Amenities
- Views
- New Construction
- Adult 55+
- Lease To Own
- No HOA Fees
- Furnished
- Primary On Main
- Air Conditioning
- Seller Finance
- Green
- Fixer Upper
- Horse
- Golf
- Fireplace
- Deck
- Garage
- Basement
- Pool
Property vs Single Family Average in K0B 1L0
Price
Taxes
In The Neighborhood
Open House
Alfredand Plantagenet
$ 459,900
- Type
- Single Family
- Size
- 1,100 SqFt
- Rooms
- 3 Beds + 2 Baths
Waterfront
Alfredand Plantagenet
$ 699,000
- Type
- Single Family
- Size
- 1,100 SqFt
- Rooms
- 4 Beds + 2 Baths
 Toronto Real Estate Board (TRREB); All information deemed reliable but not guaranteed. All properties are subject to prior sale, change or withdrawal. Neither listing broker(s) or information provider(s) shall be responsible for any typographical errors, misinformation, misprints and shall be held totally harmless. Listing(s) information is provided for consumer's personal, non-commercial use and may not be used for any purpose other than to identify prospective properties consumers may be interested
 Data provided by the Ontario Regional Technology & Information Systems. The information is deemed reliable, but is not guaranteed. Not intended to solicit buyers or sellers, landlords or tenants currently under contract.
The trademarks REALTOR®, REALTORS® and the REALTOR® logo are controlled by The Canadian Real Estate Association (CREA) and identify real estate professionals who are members of CREA. The trademarks MLS®, Multiple Listing Service® and the associated logos are owned
Data provided by the Ontario Regional Technology & Information Systems. The information is deemed reliable, but is not guaranteed. Not intended to solicit buyers or sellers, landlords or tenants currently under contract.
The trademarks REALTOR®, REALTORS® and the REALTOR® logo are controlled by The Canadian Real Estate Association (CREA) and identify real estate professionals who are members of CREA. The trademarks MLS®, Multiple Listing Service® and the associated logos are owned
