
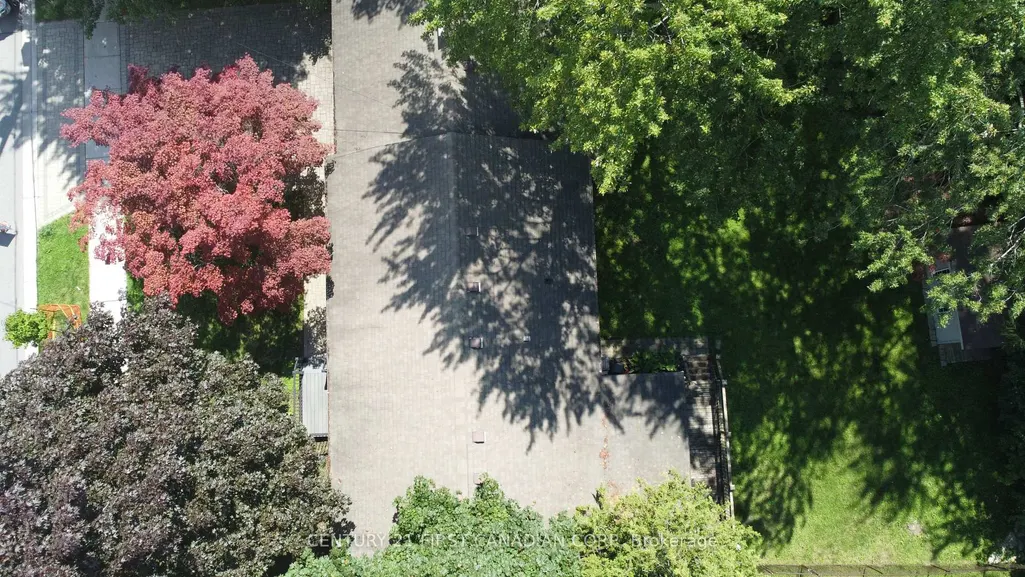
Address
781 Verulam Street, London South, ON
Price
$ 599,900
Property Attributes
- MLS#X13830830
- TypeSingle Family
- Listing Status New
- CountyMIDDLESEX
- CityLondon South
- AreaSouth R
- NeighborhoodSouth R
- ZipN6C 5C7
- StyleBungalow
- Taxes$ 5163
- Price$ 599,900
- Bedrooms2
- Full Bathrooms2
- Half Bathrooms0
- Sqr Footage1100-1500
- Lot Size0.258 Acres
Data Source:
Toronto Real Estate Board (TRREB)
Property Description
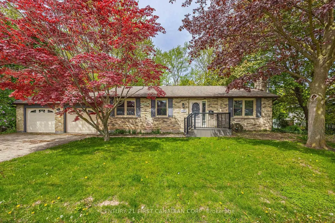
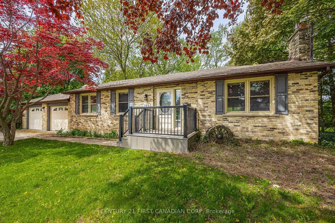
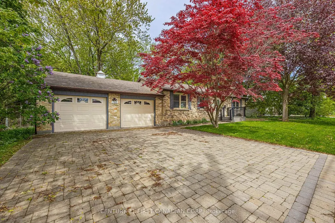
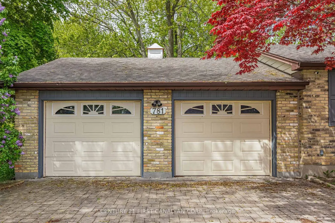
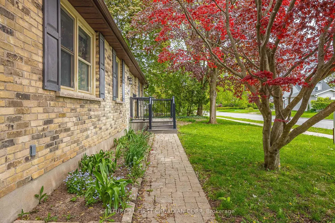
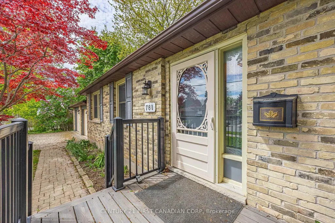
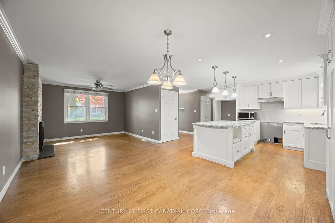
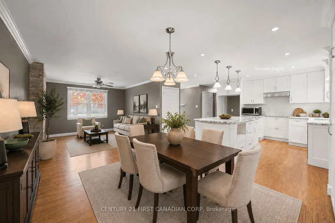
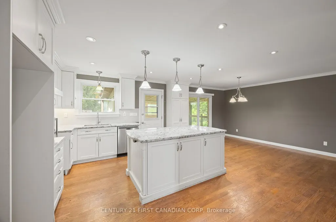
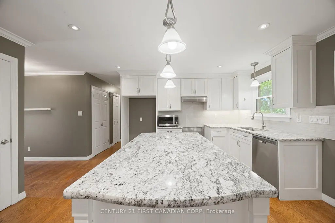
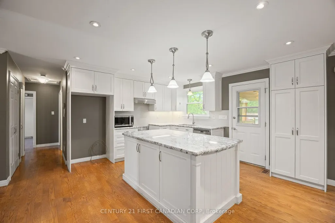
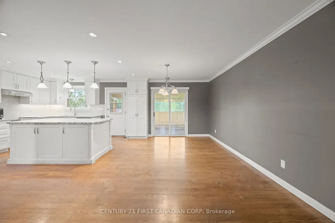
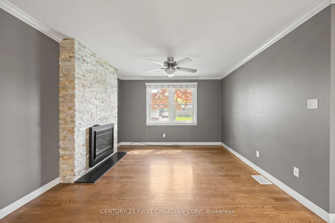
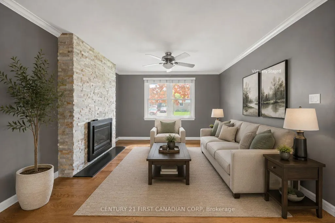
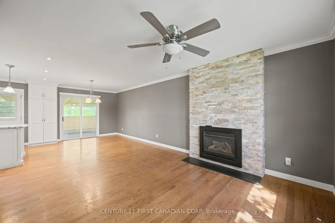
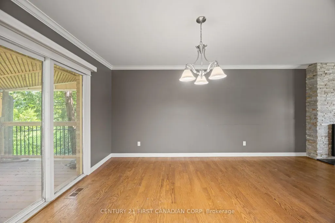
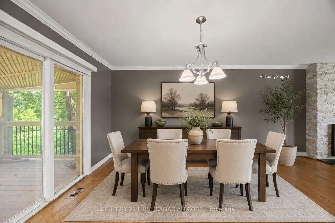
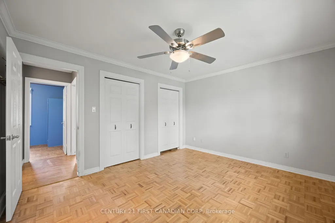
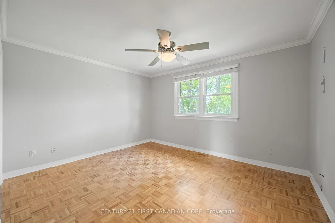
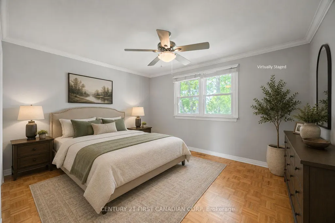
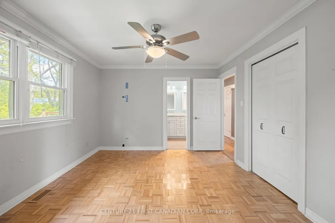
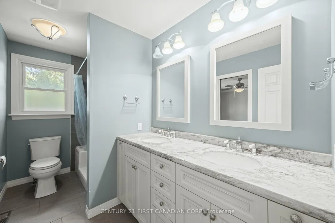
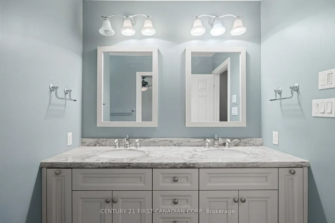
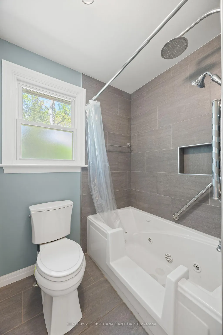
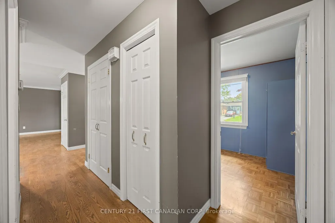
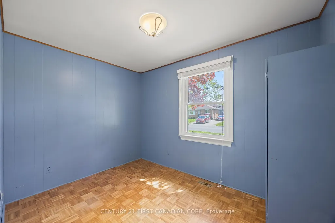
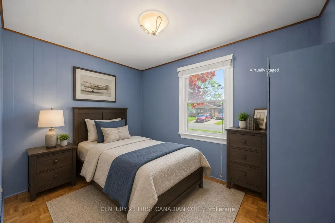
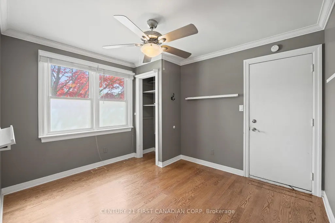
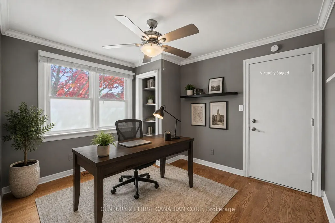
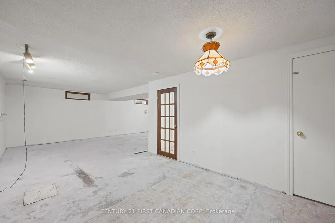
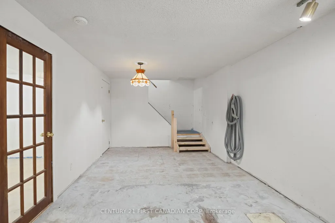
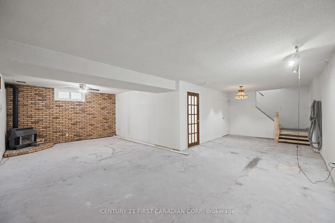
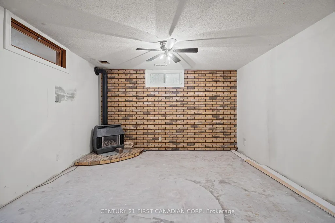
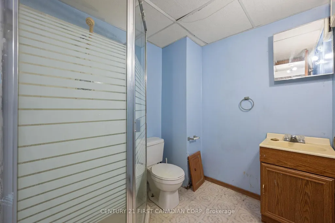
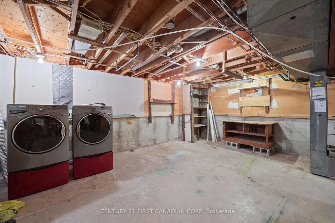
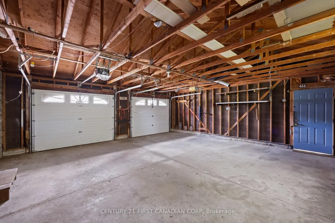
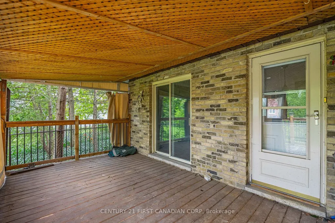
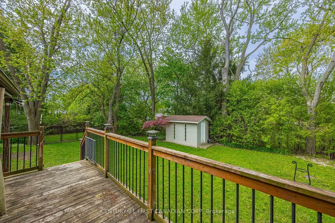
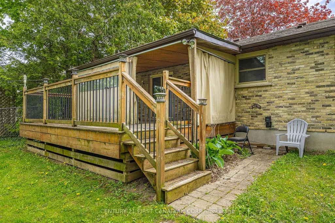
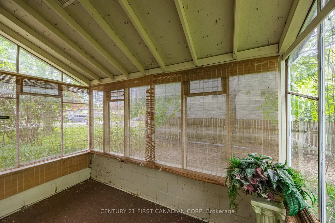
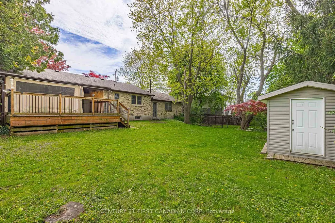
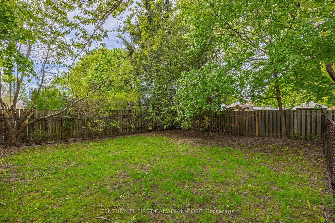
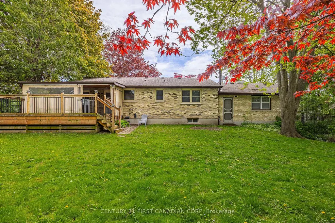
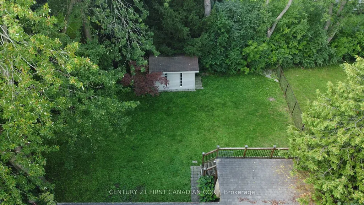
Welcome to 781 Verulam Street - a beautifully 2 bedroom + den brick bungalow situated on an impressive 105' wide lot spanning approximately 0.25 acres in desirable South London. Ideally located just minutes from London Health Sciences Centre Victoria Hospital, scenic Westminster Ponds walking trails, and White Oaks Mall with shopping, dining, and everyday amenities nearby, this home offers the perfect blend of convenience and lifestyle. The standout 24' x 25' oversized garage is ideal for hobbyists, extra storage, or workshop space, while the interlock driveway adds exceptional curb appeal. Inside, the updated modern kitchen features quartz countertops and stylish finishes, creating a bright and functional space for everyday living. Step outside to enjoy the covered patio and deck - perfect for entertaining or relaxing in privacy. The lower level offers approximately 1,134 sq ft of unfinished space with incredible development potential for additional bedrooms, recreation space, home gym, or in-law suite possibilities. Rarely do properties offer this combination of lot size, garage space, location, and future potential in one of South London's most connected neighbourhoods. Some photos have been virtually staged for illustrative purposes.
| Price History | |
|---|---|
| 9/25/2026 | Listed $599,900 |
General Features
| Sewer | Sewer |
|---|---|
| Cooling | Central Air |
| Roof | Asphalt Shingle |
| Architectural Style | Bungalow |
| Pool Features | None |
| Security Features | None |
| Construction Materials | Brick |
| Heater Type | Forced Air |
| Parking Spaces | 2 |
| Topography | Dry,Flat |
| Property Subtype | Detached |
| Tax Year | 2025 |
| Lot Depth | 106.0 |
| PropertyFeatures | Fenced Yard,Hospital,Park,Public Transit |
| County | Middlesex |
| New Construction | No |
| Property Type | Residential Freehold |
| Attached Garage | No |
| Facing Direction | West |
| Garage Y/N | Yes |
| Status | New |
| City | London South |
| Senior Community Y/N | No |
| Lot Size Units | Feet |
| Property Attached Y/N | No |
| Tax Annual Amount | 5163.0 |
| Virtual Tour | https://unbranded.youriguide.com/781_verulam_st_london_on/ |
| Standard Status | Active |
| Occupancy Type | Vacant |
| Legal Description | PT LT 44 PLAN 578,PT 2 33R3126 & PT LT 53 PLAN 578,PT 3 33R6144; LONDON/WESTMINSTER |
Interior Features
| Interior Amenities | Primary Bedroom - Main Floor |
|---|---|
| Basement | Full,Unfinished,Development Potential |
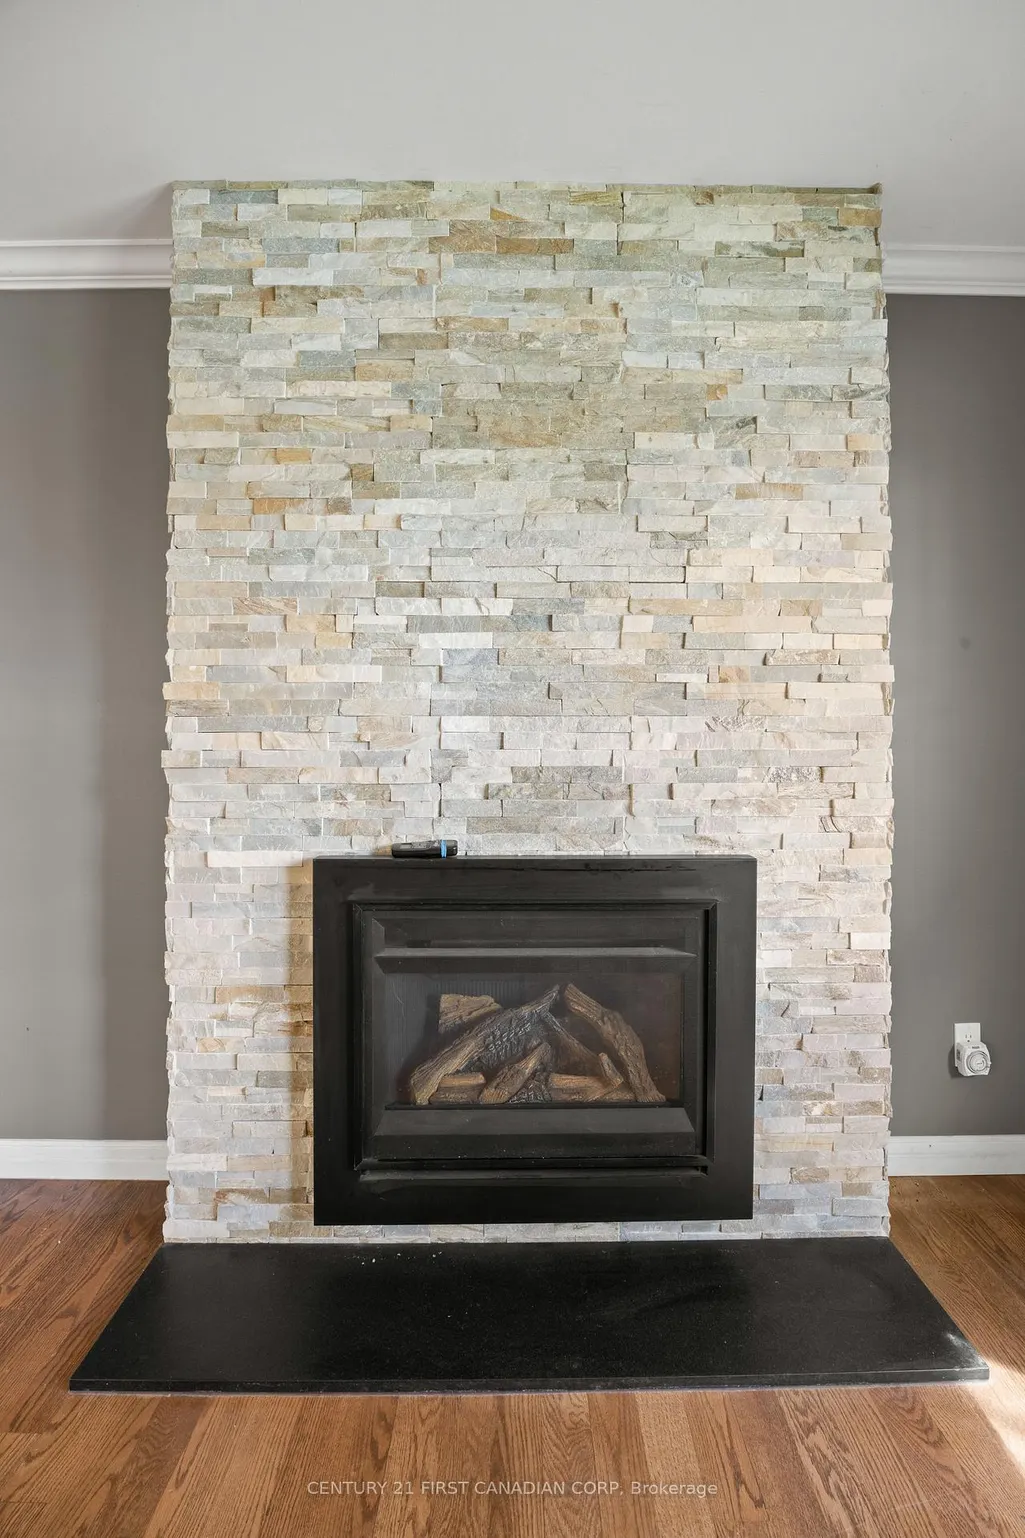
| Fireplace Features | Living Room |
| Heat Source | Gas |
| Basement (Y/N) | No |
| Air Conditioning Y/N | Yes |
| Heating Y/N | Yes |
| Fireplace Y/N | Yes |
| Total Bedrooms | 2 |
| Elevator? | No |
| Total Baths | 2 |
| Bedrooms | 2+0 |
| Living Area Range | 1100-1500 |
Exterior Features
| Exterior Amenities | Deck,Patio,Porch |
|---|---|
| Parking Features | Private Double |
| Total Parking | 4.0 |
| Garage Type | Attached |
| Foundation Details | Concrete |
| Spa | No |
| Lot Size Source | GeoWarehouse |
| Waterfront Y/N | No |
| Covered Spaces | 2.0 |
Amenities
- Views
- New Construction
- Adult 55+
- Lease To Own
- No HOA Fees
- Furnished
- Primary On Main
- Air Conditioning
- Seller Finance
- Green
- Fixer Upper
- Horse
- Golf
- Fireplace
- Deck
- Garage
- Basement
- Pool
Property vs Single Family Average in N6C 5C7
Price
Taxes
 Toronto Real Estate Board (TRREB); All information deemed reliable but not guaranteed. All properties are subject to prior sale, change or withdrawal. Neither listing broker(s) or information provider(s) shall be responsible for any typographical errors, misinformation, misprints and shall be held totally harmless. Listing(s) information is provided for consumer's personal, non-commercial use and may not be used for any purpose other than to identify prospective properties consumers may be interested
 Data provided by the Ontario Regional Technology & Information Systems. The information is deemed reliable, but is not guaranteed. Not intended to solicit buyers or sellers, landlords or tenants currently under contract.
The trademarks REALTOR®, REALTORS® and the REALTOR® logo are controlled by The Canadian Real Estate Association (CREA) and identify real estate professionals who are members of CREA. The trademarks MLS®, Multiple Listing Service® and the associated logos are owned
Data provided by the Ontario Regional Technology & Information Systems. The information is deemed reliable, but is not guaranteed. Not intended to solicit buyers or sellers, landlords or tenants currently under contract.
The trademarks REALTOR®, REALTORS® and the REALTOR® logo are controlled by The Canadian Real Estate Association (CREA) and identify real estate professionals who are members of CREA. The trademarks MLS®, Multiple Listing Service® and the associated logos are owned
