
Waterfront




Address
1040 Echo Bay Road, Lakeof Bays, ON
Price
$ 2,595,000
Property Attributes
- MLS#X13831384
- TypeSingle Family
- Listing Status New
- CountyMUSKOKA
- CityLakeof Bays
- AreaFranklin
- NeighborhoodFranklin
- ZipP0B 1A0
- StyleBungalow
- Taxes$ 7971
- Price$ 2,595,000
- Bedrooms3
- Full Bathrooms1
- Half Bathrooms0
- Sqr Footage1100-1500
- Lot Size2.15 Acres
Data Source:
Toronto Real Estate Board (TRREB)
Property Description
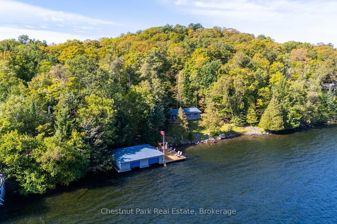
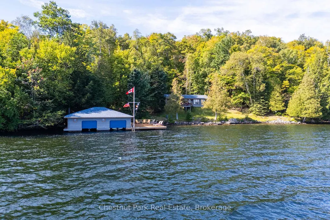
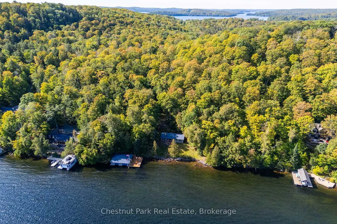
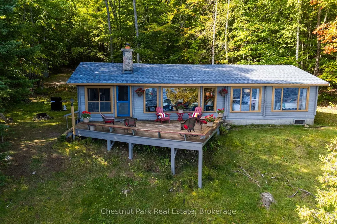
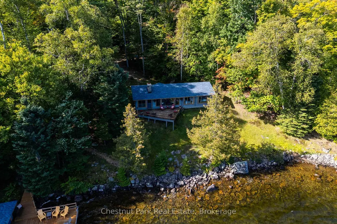
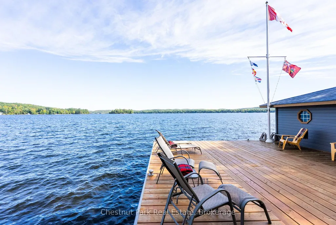
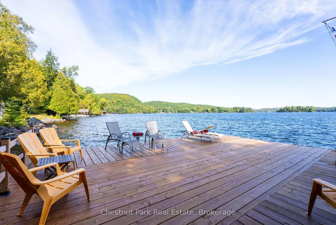
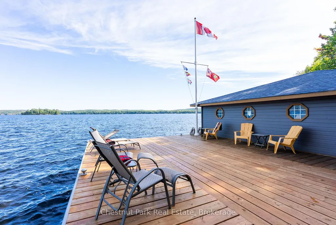
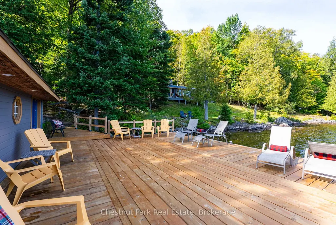
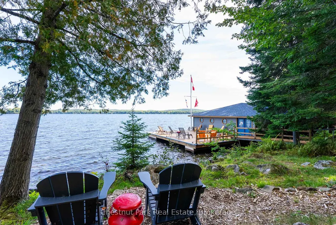
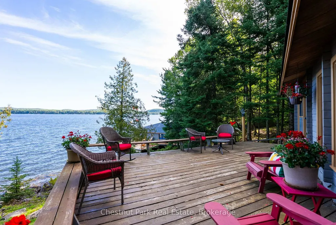
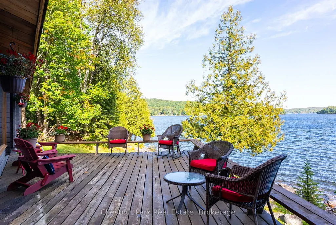
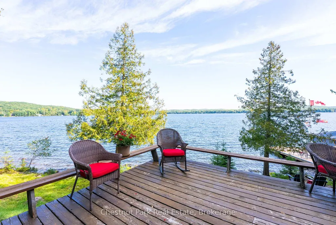
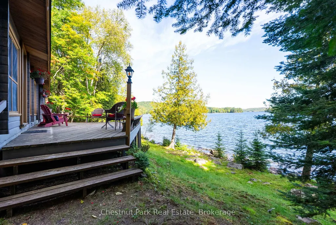
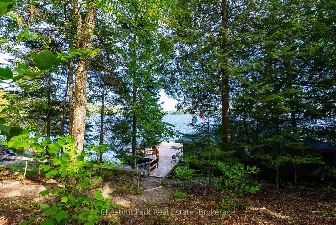
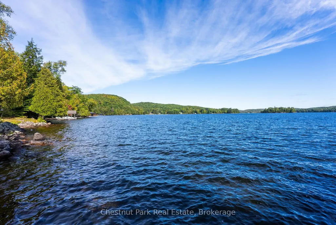
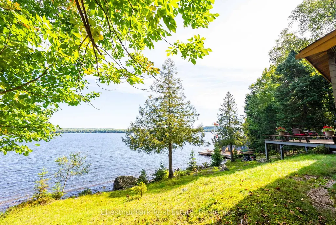
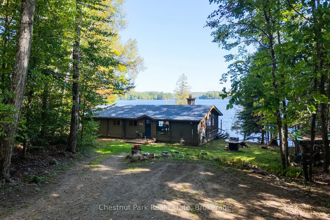
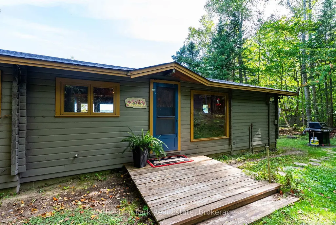
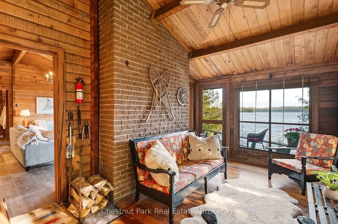
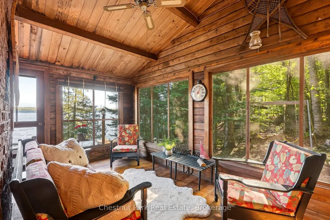
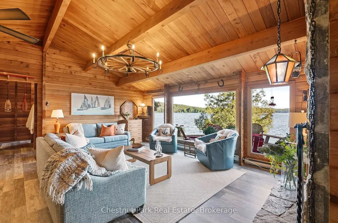
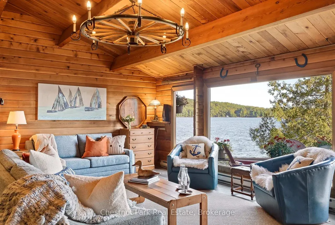
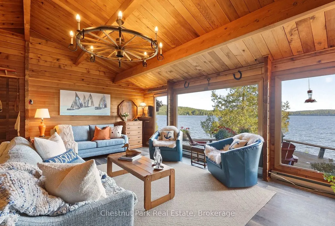
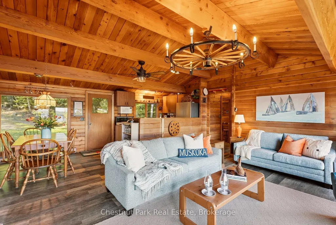
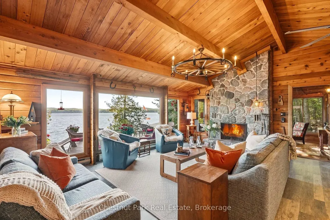
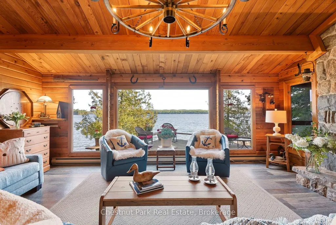
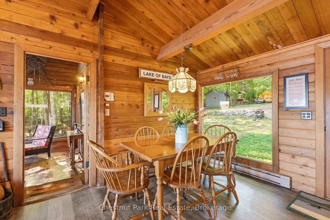
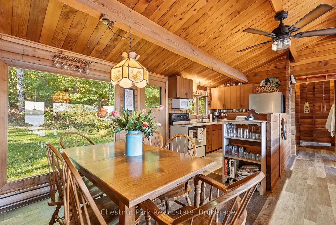
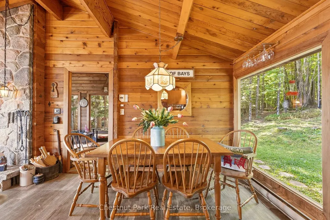
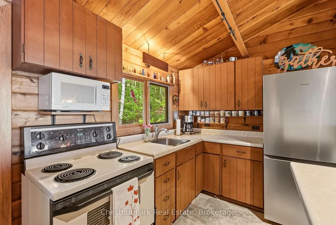
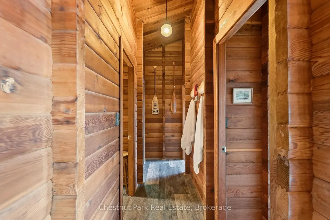
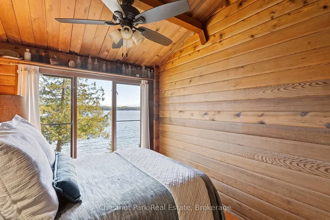
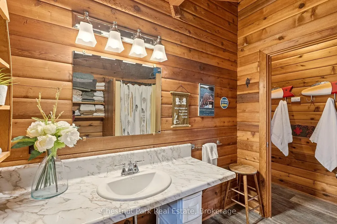
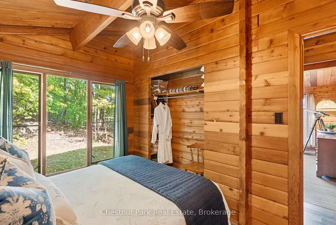
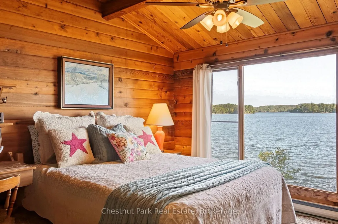
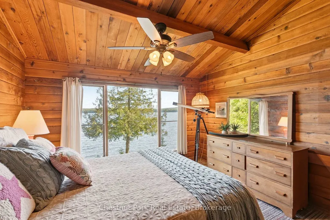
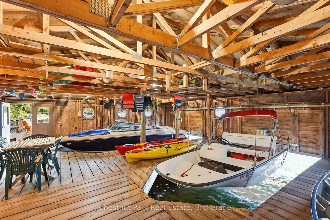
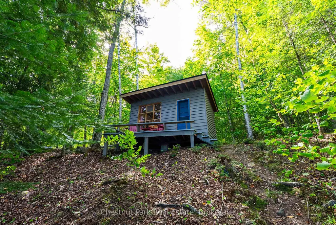
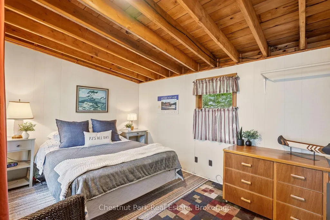
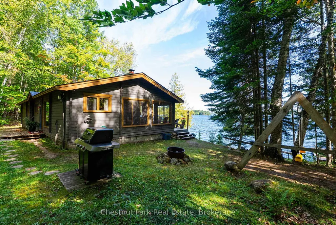
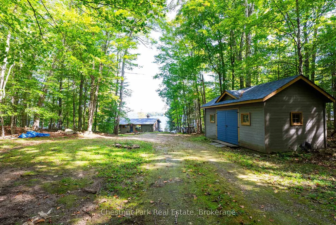
Welcome to Portage Trail, a cherished Lake of Bays property that has been loved by the same family since the early 1950s. Meticulously maintained through generations, this special offering combines exceptional privacy, beautiful land and a remarkable connection to the water on the coveted south shore of Ten Mile Bay. Set on over 2 acres with an impressive 274 feet of frontage, the property enjoys wonderful, gentle topography and a natural rock shoreline with both shallow and deep water. The year-round, three-bedroom, one-bathroom Pan-Abode cottage sits remarkably close to the lake with grandfathered setbacks, capturing stunning long lake views and creating an intimate connection to the waterfront-almost like living from a boathouse. A newer two-slip boathouse provides excellent docking and waterfront enjoyment, while an adorable Bunkie just steps from the boathouse offers additional space for family and guests. Mature surroundings, generous frontage and the property's gentle terrain provide exceptional privacy and easy enjoyment of the entire waterfront. Year-round access on a municipally maintained road makes this an effortless four-season Muskoka retreat. Enjoy this adorable cottage exactly as generations of this family have, or consider the outstanding possibilities for future redevelopment. With over two acres, substantial frontage and a number of impressive new builds already established throughout this highly desirable neighbourhood, the property presents an exciting opportunity to create a new family legacy on Lake of Bays. A rare combination of privacy, gentle land, generous frontage, year-round access and exceptional proximity to the water in one of Lake of Bays' most sought-after settings.
| Price History | |
|---|---|
| 9/26/2026 | Listed $2,595,000 |
General Features
| Sewer | Septic |
|---|---|
| Cooling | None |
| Roof | Asphalt Shingle |
| Architectural Style | Bungalow |
| Pool Features | None |
| Construction Materials | Wood |
| Waterview | Direct |
| Heater Type | Baseboard |
| Parking Spaces | 10 |
| Topography | Sloping,Level,Partially Cleared,Wooded/Treed |
| Property Subtype | Detached |
| Tax Year | 2026 |
| Lot Depth | 427411.0 |
| Waterfront Features | Boat Lift,Boathouse,Dock |
| County | Muskoka |
| New Construction | No |
| Property Type | Residential Freehold |
| Attached Garage | No |
| Facing Direction | East |
| Garage Y/N | No |
| Status | New |
| City | Lake of Bays |
| Body of Water | Lake of Bays |
| Disclosures | Unknown |
| Senior Community Y/N | No |
| Lot Size Units | Feet |
| Property Attached Y/N | No |
| Tax Annual Amount | 7971.0 |
| Virtual Tour | https://media.navigatorvisuals.com/videos/01a0cb4f-1549-73c0-8ba2-f5d44640c62c |
| Standard Status | Active |
| Occupancy Type | Owner |
| Legal Description | PCL 9844 SEC MUSKOKA; LT 1 PL M141 FRANKLIN; LAKE OF BAYS ; THE DISTRICT MUNICIPALITY OF MUSKOKA |
Interior Features
| Interior Amenities | Water Heater Owned,Primary Bedroom - Main Floor |
|---|---|
| Basement | None |
| Fireplace Features | Wood |
| Heat Source | Electric |
| Basement (Y/N) | No |
| Air Conditioning Y/N | No |
| Heating Y/N | Yes |
| Fireplace Y/N | Yes |
| Total Bedrooms | 3 |
| Elevator? | No |
| Total Baths | 1 |
| Bedrooms | 3 |
| Living Area Range | 1100-1500 |
Exterior Features
| Waterfront | Direct |
|---|---|
| Total Parking | 10.0 |
| Garage Type | None |
| Foundation Details | Concrete Block |
| Spa | No |
| Lot Size Source | GeoWarehouse |
| Waterfront Y/N | Yes |
| Covered Spaces | 10.0 |
Amenities
- Views
- New Construction
- Adult 55+
- Lease To Own
- No HOA Fees
- Furnished
- Primary On Main
- Air Conditioning
- Seller Finance
- Green
- Fixer Upper
- Horse
- Golf
- Fireplace
- Deck
- Garage
- Basement
- Pool
Property vs Single Family Average in P0B 1A0
Price
 Toronto Real Estate Board (TRREB); All information deemed reliable but not guaranteed. All properties are subject to prior sale, change or withdrawal. Neither listing broker(s) or information provider(s) shall be responsible for any typographical errors, misinformation, misprints and shall be held totally harmless. Listing(s) information is provided for consumer's personal, non-commercial use and may not be used for any purpose other than to identify prospective properties consumers may be interested
 Data provided by the Ontario Regional Technology & Information Systems. The information is deemed reliable, but is not guaranteed. Not intended to solicit buyers or sellers, landlords or tenants currently under contract.
The trademarks REALTOR®, REALTORS® and the REALTOR® logo are controlled by The Canadian Real Estate Association (CREA) and identify real estate professionals who are members of CREA. The trademarks MLS®, Multiple Listing Service® and the associated logos are owned
Data provided by the Ontario Regional Technology & Information Systems. The information is deemed reliable, but is not guaranteed. Not intended to solicit buyers or sellers, landlords or tenants currently under contract.
The trademarks REALTOR®, REALTORS® and the REALTOR® logo are controlled by The Canadian Real Estate Association (CREA) and identify real estate professionals who are members of CREA. The trademarks MLS®, Multiple Listing Service® and the associated logos are owned
