
Views

Address
7 3rd Avenue S, Native Leased Lands, ON
Price
$ 279,000
Property Attributes
- MLS#X13831910
- TypeSingle Family
- Listing Status New
- CountyBRUCE
- CityNative Leased Lands
- AreaNative Leased Lands
- NeighborhoodNative Leased Lands
- ZipN0H 2L0
- StyleBungalow
- Price$ 279,000
- Bedrooms7
- Full Bathrooms3
- Half Bathrooms0
- Sqr Footage1500-2000
Data Source:
Toronto Real Estate Board (TRREB)
Property Description
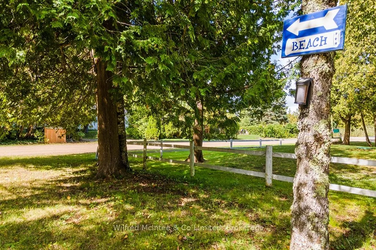
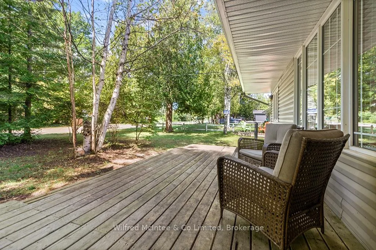
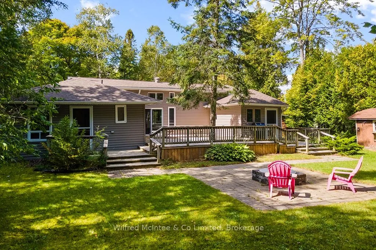
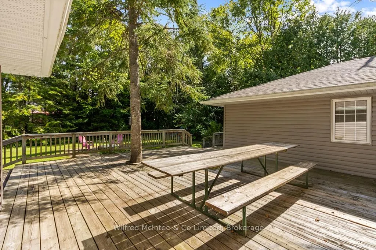
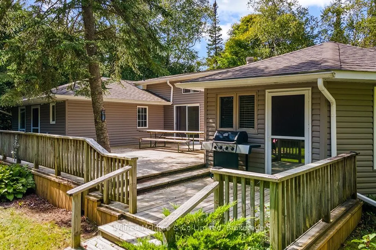
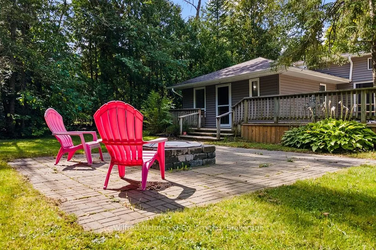
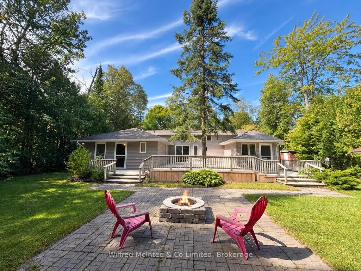
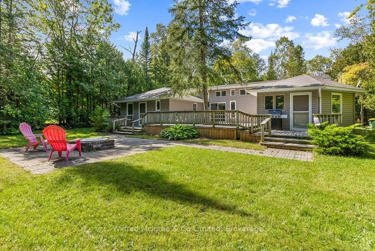
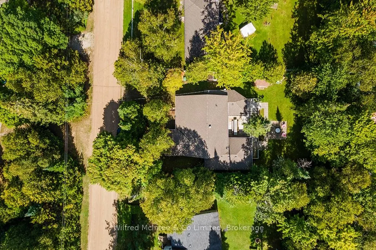
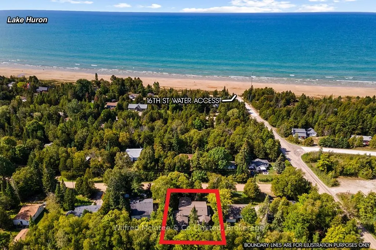
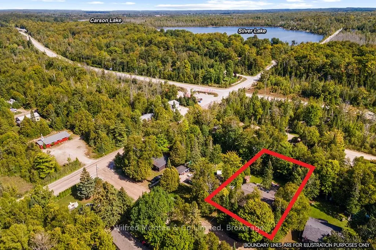
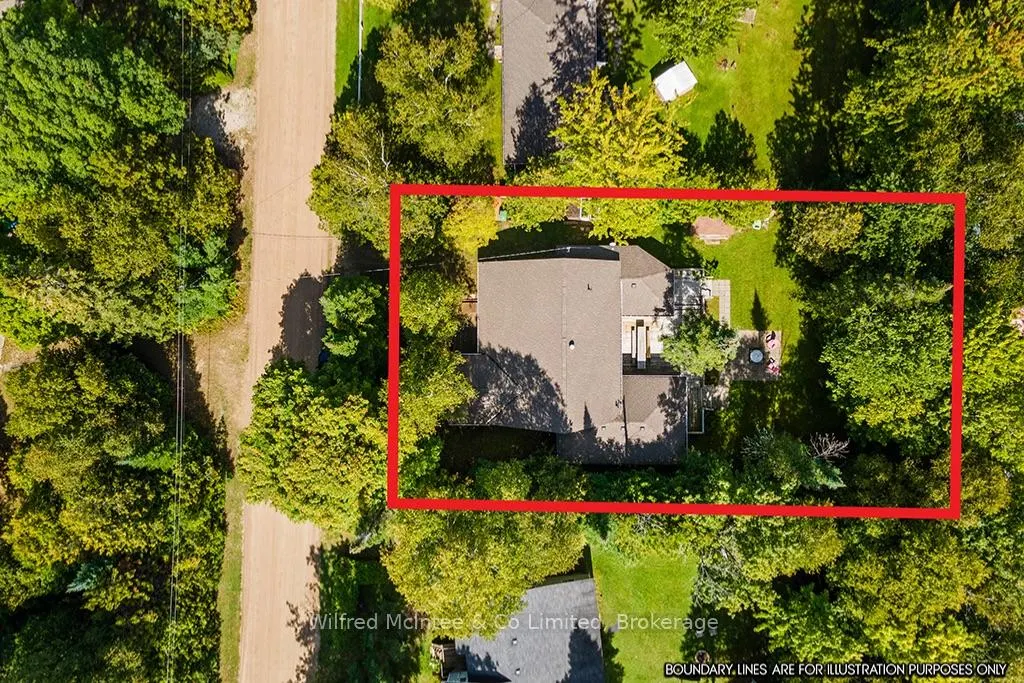
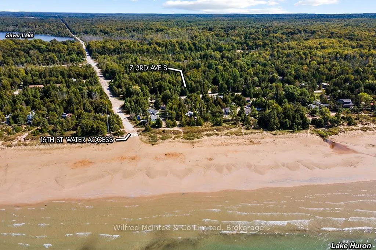
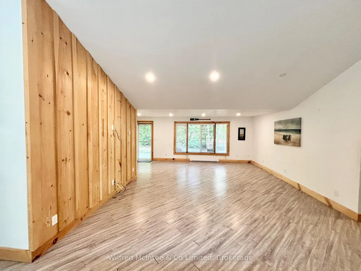
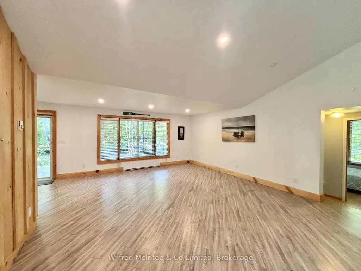
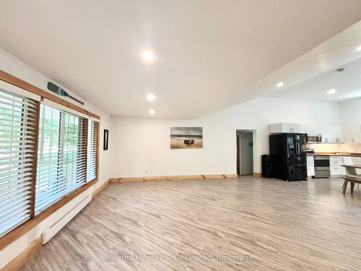
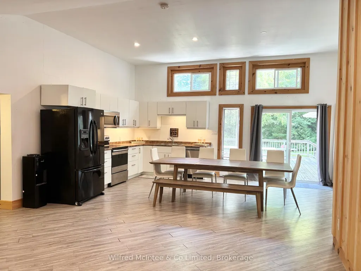
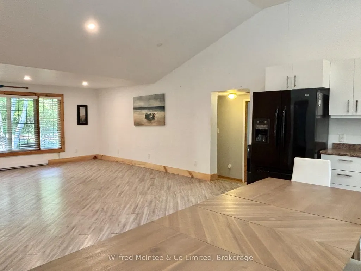
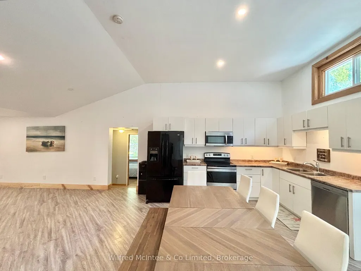
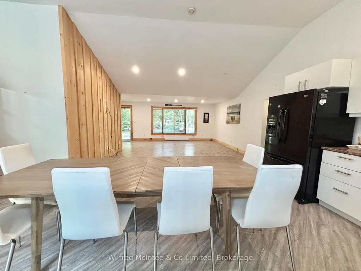
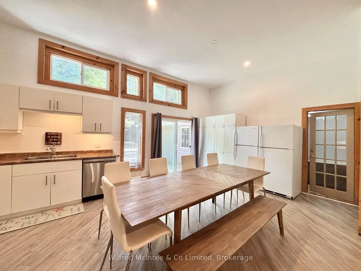
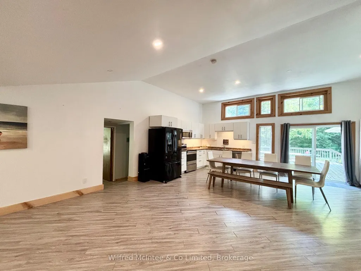
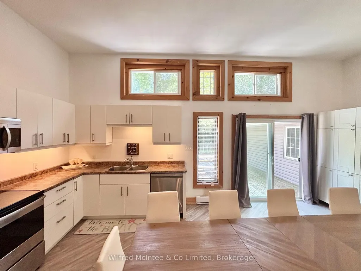
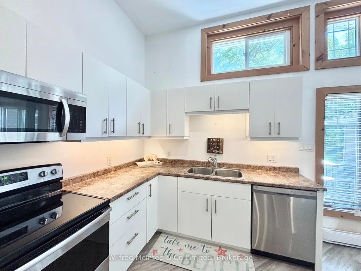
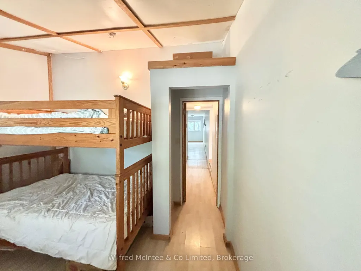
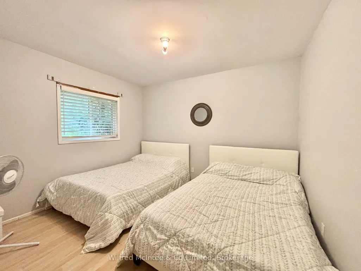
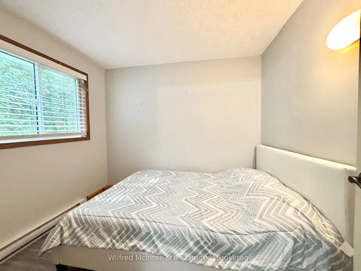
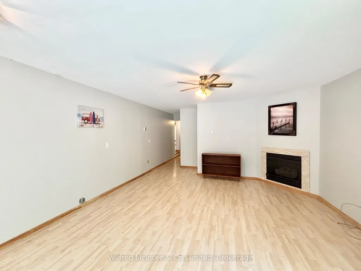
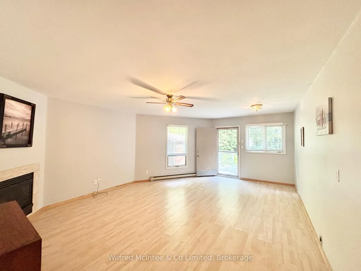
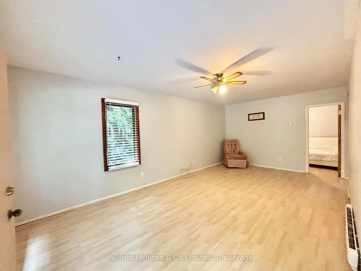
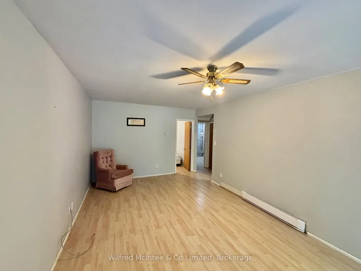
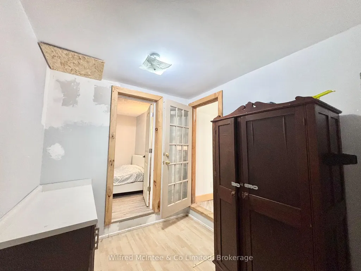
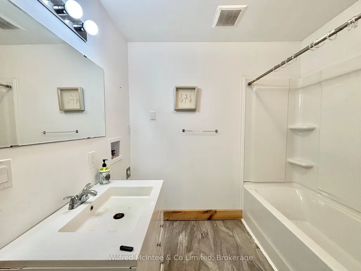
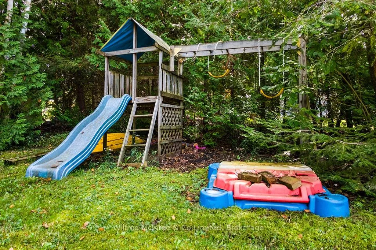
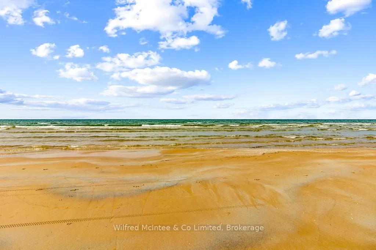
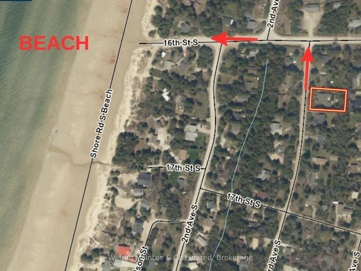
Discover a truly unique and spacious seasonal cottage, offering plenty of room for extended family or two families to enjoy summer getaways together.Located at 7 3RD AVE S, on Saugeen Reserve #29, just off 16th Ave. and within walking distance to sand beach. The bright, open concept, living and dining areas features vaulted ceilings and sliding doors leading to a private care yard, and large deck-perfect for relaxing & entertaining. The cottage is thoughtfully, arranged around a central common, living area, with private sleeping and living spaces on either side. On one side are three bedrooms, a four piece bathroom, laundry, hook up and separate sitting area with access to the rear deck. The opposite side offers three additional bedrooms, a two-piece bathroom, a propane fireplace, and access to the rear yard. A further bedroom and four piece bath are conveniently located near the entrance. With seven bedrooms and three bathrooms, this property offers an abundance of space and privacy for a large extended family or two families looking for an affordable way to enjoy seasonal vacations at Lake Huron. Yearly land lease $5250, annual service fee $1300. Cottage is available for immediate occupancy and is being sold "AS IS". Call your Realtor today to book your private viewing.
| Price History | |
|---|---|
| 9/26/2026 | Listed $279,000 |
General Features
| Sewer | Holding Tank |
|---|---|
| Cooling | None |
| Roof | Shingles |
| Architectural Style | Bungalow |
| Pool Features | None |
| Construction Materials | Vinyl Siding |
| View | Trees/Woods |
| Heater Type | Baseboard |
| Parking Spaces | 4 |
| Topography | Wooded/Treed,Level |
| Property Subtype | Detached |
| Tax Year | 2026 |
| Lot Depth | 150.0 |
| PropertyFeatures | Lake/Pond,Beach,Level,Wooded/Treed |
| County | Bruce |
| New Construction | No |
| Property Type | Residential Freehold |
| Attached Garage | No |
| Facing Direction | East |
| Garage Y/N | No |
| Other Structures | Garden Shed |
| Status | New |
| City | Native Leased Lands |
| Senior Community Y/N | No |
| Lot Size Units | Feet |
| Property Attached Y/N | No |
| Tax Annual Amount | 0.0 |
| Standard Status | Active |
| Occupancy Type | Owner |
| Legal Description | LOT 58 of lot 20 CON 'E',SAUGEEN INDIAN RESERVE #29,PL 4890 CLSR OTTAWA |
Interior Features
| Interior Amenities | Carpet Free,Guest Accommodations,Storage,Storage Area Lockers |
|---|---|
| Basement | Unfinished |
| Fireplace Features | Propane |
| Heat Source | Electric |
| Basement (Y/N) | No |
| Air Conditioning Y/N | No |
| Heating Y/N | Yes |
| Fireplace Y/N | Yes |
| Total Bedrooms | 7 |
| Elevator? | No |
| Total Baths | 3 |
| Bedrooms | 7 |
| Living Area Range | 1500-2000 |
Exterior Features
| Exterior Amenities | Deck,Landscaped,Privacy,Seasonal Living,Recreational Area |
|---|---|
| Water Source | Sand Point Well |
| Total Parking | 4.0 |
| Garage Type | None |
| Foundation Details | Piers |
| Spa | No |
| Lot Size Source | MPAC |
| Waterfront Y/N | No |
| Covered Spaces | 0.0 |
Amenities
- Views
- New Construction
- Adult 55+
- Lease To Own
- No HOA Fees
- Furnished
- Primary On Main
- Air Conditioning
- Seller Finance
- Green
- Fixer Upper
- Horse
- Golf
- Fireplace
- Deck
- Garage
- Basement
- Pool
Property vs Single Family Average in N0H 2L0
Price
 Toronto Real Estate Board (TRREB); All information deemed reliable but not guaranteed. All properties are subject to prior sale, change or withdrawal. Neither listing broker(s) or information provider(s) shall be responsible for any typographical errors, misinformation, misprints and shall be held totally harmless. Listing(s) information is provided for consumer's personal, non-commercial use and may not be used for any purpose other than to identify prospective properties consumers may be interested
 Data provided by the Ontario Regional Technology & Information Systems. The information is deemed reliable, but is not guaranteed. Not intended to solicit buyers or sellers, landlords or tenants currently under contract.
The trademarks REALTOR®, REALTORS® and the REALTOR® logo are controlled by The Canadian Real Estate Association (CREA) and identify real estate professionals who are members of CREA. The trademarks MLS®, Multiple Listing Service® and the associated logos are owned
Data provided by the Ontario Regional Technology & Information Systems. The information is deemed reliable, but is not guaranteed. Not intended to solicit buyers or sellers, landlords or tenants currently under contract.
The trademarks REALTOR®, REALTORS® and the REALTOR® logo are controlled by The Canadian Real Estate Association (CREA) and identify real estate professionals who are members of CREA. The trademarks MLS®, Multiple Listing Service® and the associated logos are owned
