
Waterfront










Address
25 Brethour Road, Hastings Highlands, ON
Price
$ 648,900
Property Attributes
- MLS#X13831946
- TypeSingle Family
- Listing Status New
- CountyHASTINGS
- CityHastings Highlands
- AreaHerschel Ward
- NeighborhoodHerschel Ward
- ZipK0L 1C0
- StyleBungalow
- Taxes$ 3633
- Price$ 648,900
- Bedrooms4
- Full Bathrooms1
- Half Bathrooms0
- Sqr Footage700-1100
- Lot Size0.98 Acres
Data Source:
Toronto Real Estate Board (TRREB)
Property Description
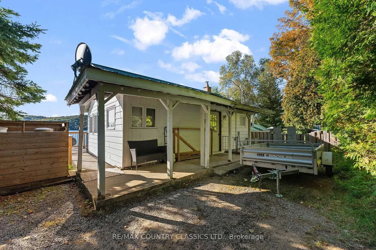
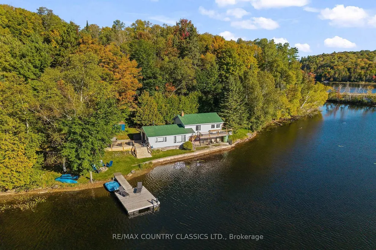
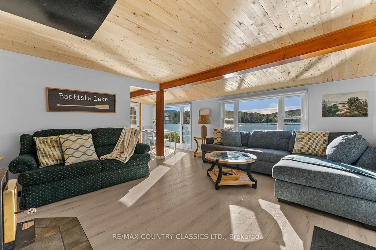
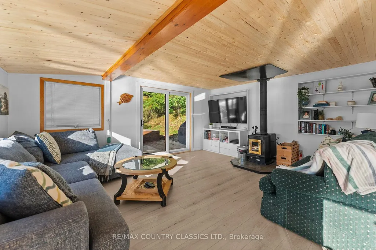
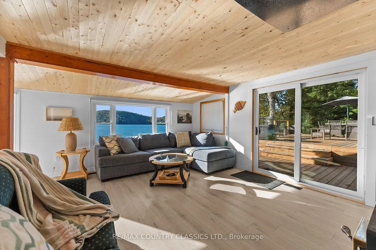
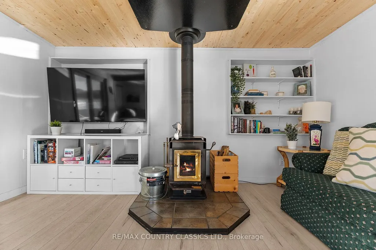
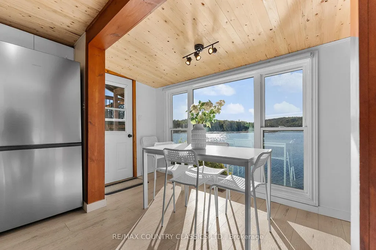
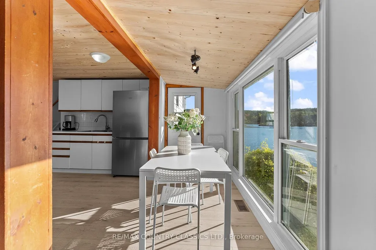
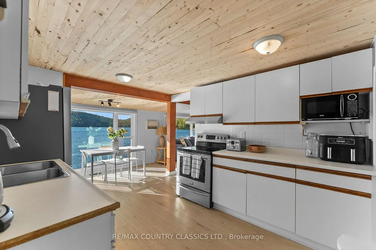
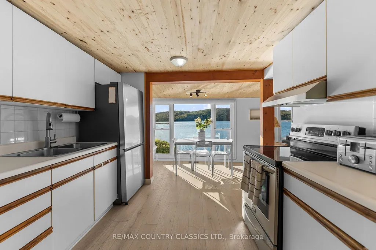
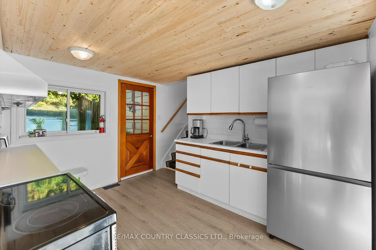
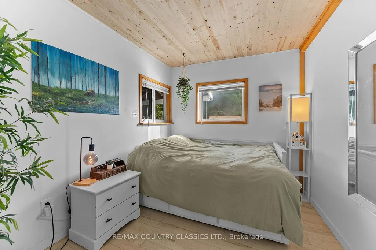
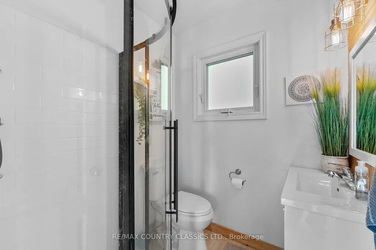
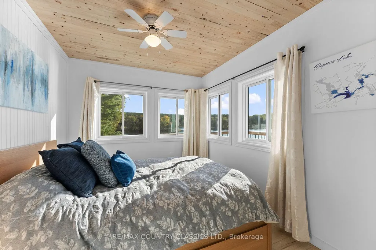
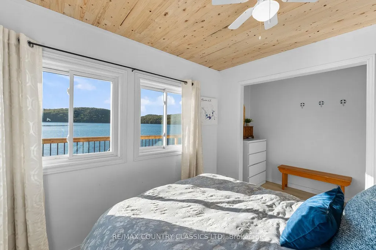
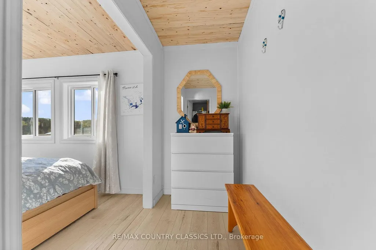
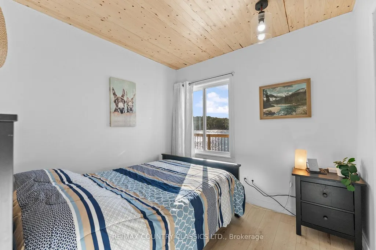
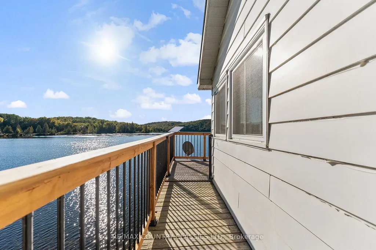
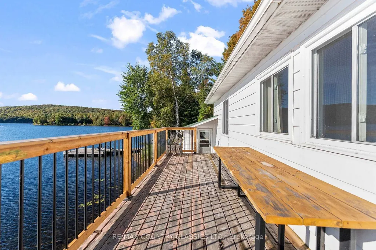
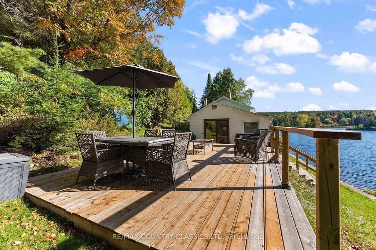
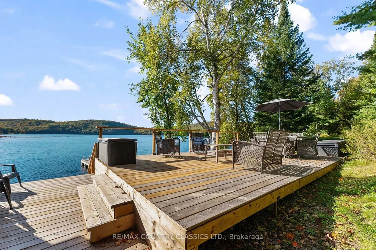
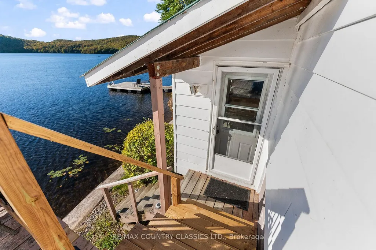
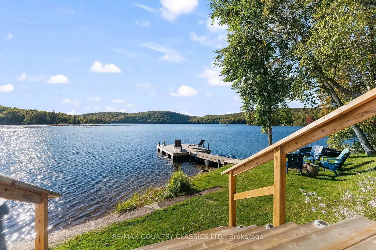
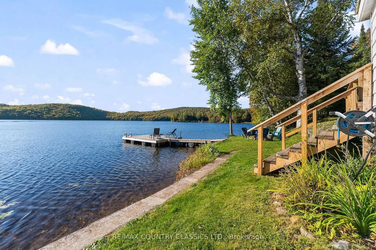
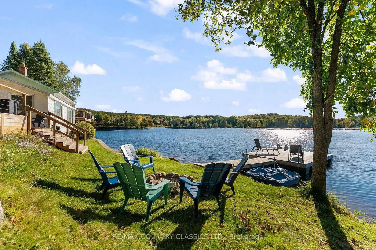
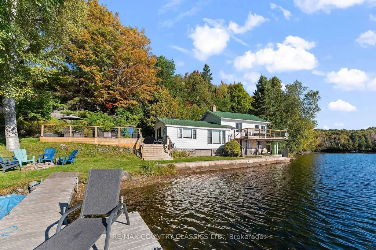
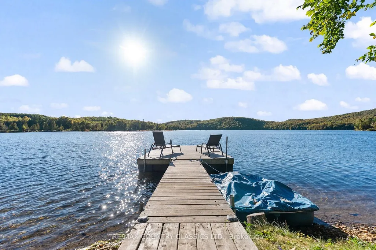
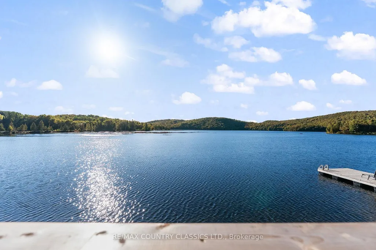
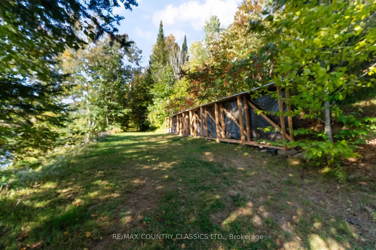
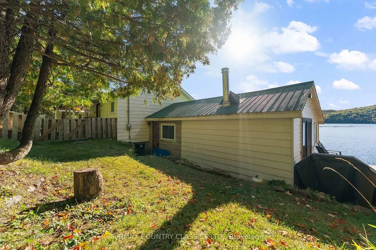
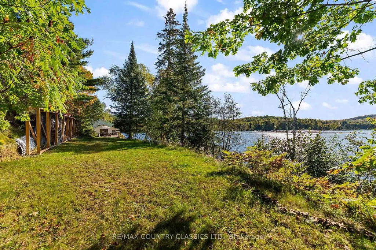
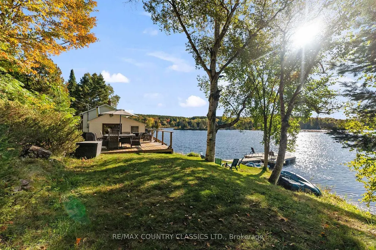
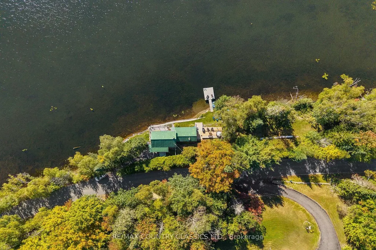
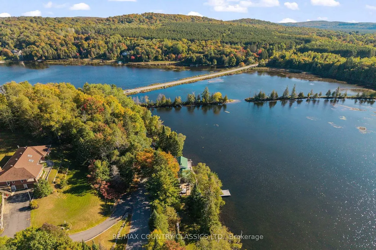
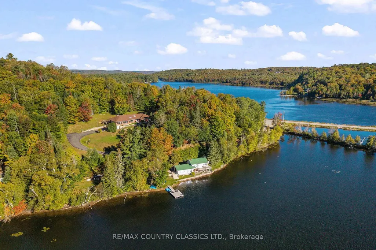
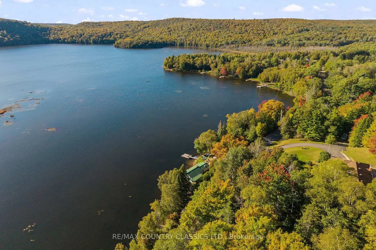
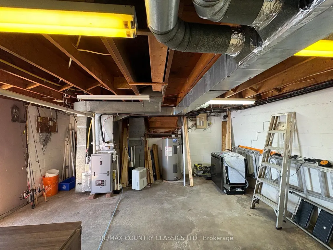
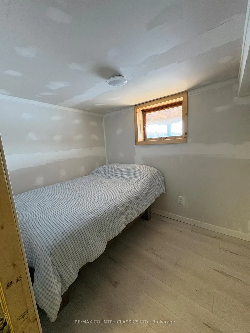
Escape to Baptiste Lake. Welcome to your ultimate four-season sanctuary on beautiful Redmond Bay. Nestled on a private, expansive lot featuring 1,000 feet (over 300 meters) of shoreline frontage, this completely modernized year-round home or cottage offers privacy and sweeping, south facing sun-filled water views. Step outside onto the expansive deck complete with brand-new railings, perfect for morning coffee or outdoor dining before heading down to your dock and lakeside firepit area for endless summer entertaining. Inside, thoughtful updates blend classic cottage charm with sleek modern comfort. Beautiful tongue-and-groove ceilings and refined finishes flow throughout the bright layout. The lakeside family room is anchored by a cozy wood stove for the cooler months, while upgrades include, 2019 windows, 2023 high-efficiency propane furnace and central air conditioning. Offering three main-level bedrooms plus an additional basement sleeping space. Situated directly on a municipally maintained year-round road, adventure awaits right outside your door. You are just steps from the public boat launch offering access to Baptiste Lake. An on-site trailer provides additional guest potential, while excellent rental opportunity and the option to acquire the home fully furnished make this a effortless turnkey property.
| Price History | |
|---|---|
| 9/26/2026 | Listed $648,900 |
General Features
| Sewer | Holding Tank |
|---|---|
| Cooling | Central Air |
| Roof | Metal |
| Architectural Style | Bungalow |
| Pool Features | None |
| Construction Materials | Vinyl Siding,Wood |
| Waterview | Direct |
| View | Trees/Woods,Lake,Water |
| Heater Type | Forced Air |
| Parking Spaces | 4 |
| Property Subtype | Detached |
| Tax Year | 2025 |
| Lot Depth | 173.0 |
| PropertyFeatures | Clear View,Waterfront,Lake Access,Fenced Yard |
| Waterfront Features | Dock |
| County | Hastings |
| New Construction | No |
| Property Type | Residential Freehold |
| Attached Garage | No |
| Facing Direction | East |
| Garage Y/N | No |
| Status | New |
| City | Hastings Highlands |
| Body of Water | Baptiste Lake |
| Disclosures | Unknown |
| Senior Community Y/N | No |
| Lot Size Units | Feet |
| Property Attached Y/N | No |
| Tax Annual Amount | 3633.0 |
| Virtual Tour | https://www.youtube.com/watch?v=LzkEnrDj0Dc |
| Standard Status | Active |
| Occupancy Type | Owner |
| Tax Assessed Value | 257000 |
| Legal Description | PT LT 12-13 CON 3 HERSCHEL PT 1 & 2 21R10542; HASTINGS HIGHLANDS ; COUNTY OF HASTINGS |
Interior Features
| Interior Amenities | Primary Bedroom - Main Floor |
|---|---|
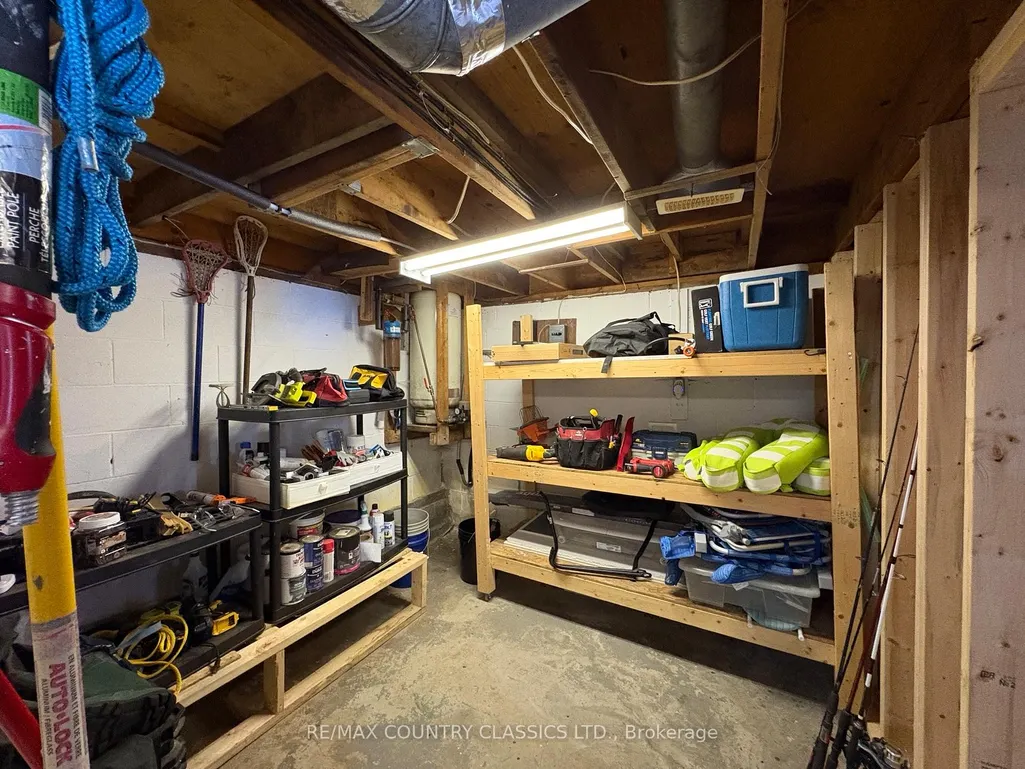
| Basement | Full,Walk-Out |
| Heat Source | Wood |
| Basement (Y/N) | No |
| Air Conditioning Y/N | Yes |
| Heating Y/N | Yes |
| Fireplace Y/N | Yes |
| Total Bedrooms | 4 |
| Elevator? | No |
| Total Baths | 1 |
| Bedrooms | 4 |
| Living Area Range | 700-1100 |
Exterior Features
| Exterior Amenities | Deck,Fishing,Privacy |
|---|---|
| Waterfront | Direct |
| Water Source | Drilled Well |
| Total Parking | 4.0 |
| Garage Type | None |
| Foundation Details | Piers,Concrete Block |
| Spa | No |
| Lot Size Source | MPAC |
| Waterfront Y/N | Yes |
| Covered Spaces | 0.0 |
Amenities
- Views
- New Construction
- Adult 55+
- Lease To Own
- No HOA Fees
- Furnished
- Primary On Main
- Air Conditioning
- Seller Finance
- Green
- Fixer Upper
- Horse
- Golf
- Fireplace
- Deck
- Garage
- Basement
- Pool
Property vs Single Family Average in K0L 1C0
Price
Taxes
 Toronto Real Estate Board (TRREB); All information deemed reliable but not guaranteed. All properties are subject to prior sale, change or withdrawal. Neither listing broker(s) or information provider(s) shall be responsible for any typographical errors, misinformation, misprints and shall be held totally harmless. Listing(s) information is provided for consumer's personal, non-commercial use and may not be used for any purpose other than to identify prospective properties consumers may be interested
 Data provided by the Ontario Regional Technology & Information Systems. The information is deemed reliable, but is not guaranteed. Not intended to solicit buyers or sellers, landlords or tenants currently under contract.
The trademarks REALTOR®, REALTORS® and the REALTOR® logo are controlled by The Canadian Real Estate Association (CREA) and identify real estate professionals who are members of CREA. The trademarks MLS®, Multiple Listing Service® and the associated logos are owned
Data provided by the Ontario Regional Technology & Information Systems. The information is deemed reliable, but is not guaranteed. Not intended to solicit buyers or sellers, landlords or tenants currently under contract.
The trademarks REALTOR®, REALTORS® and the REALTOR® logo are controlled by The Canadian Real Estate Association (CREA) and identify real estate professionals who are members of CREA. The trademarks MLS®, Multiple Listing Service® and the associated logos are owned
