




Address
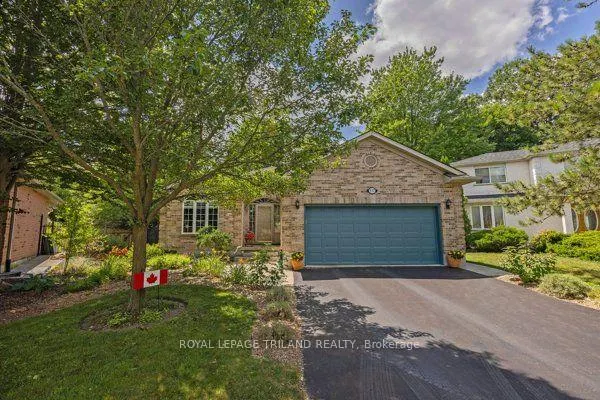
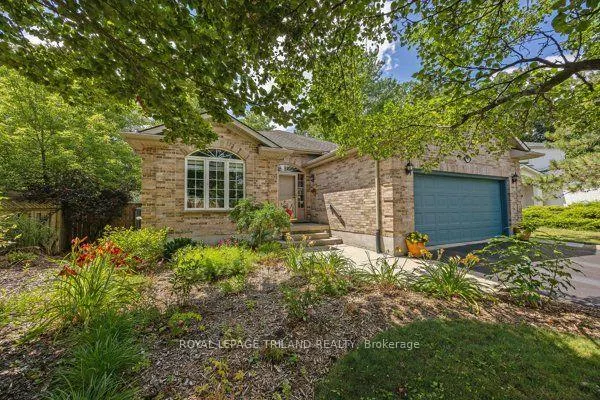
557 Inverness Avenue, London North, ON
Price
$ 935,000
Property Attributes
- MLS#X13832098
- TypeSingle Family
- Listing Status New
- CountyMIDDLESEX
- CityLondon North
- AreaNorth P
- NeighborhoodNorth P
- ZipN6H 5R3
- StyleBungalow
- Taxes$ 6873
- Price$ 935,000
- Bedrooms5
- Full Bathrooms3
- Half Bathrooms0
- Sqr Footage1500-2000
- Lot Size0.25 Acres
Data Source:
Toronto Real Estate Board (TRREB)
Property Description
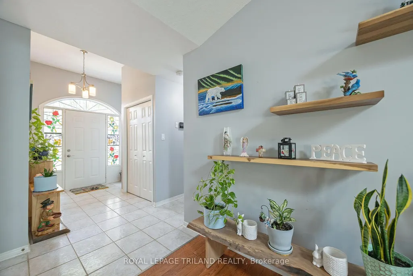
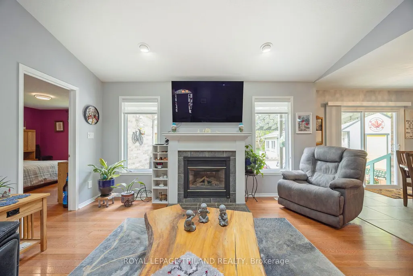
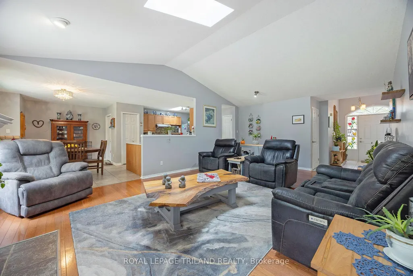
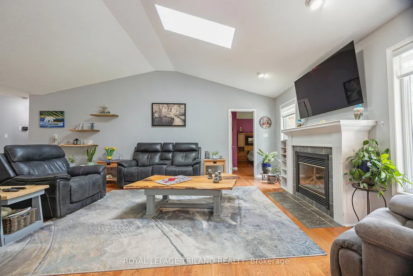
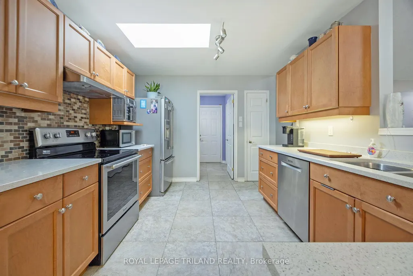
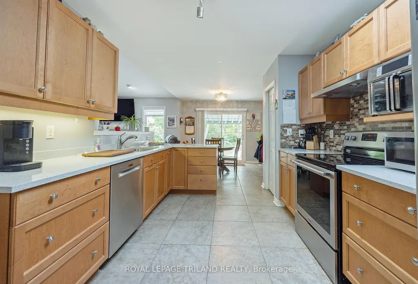
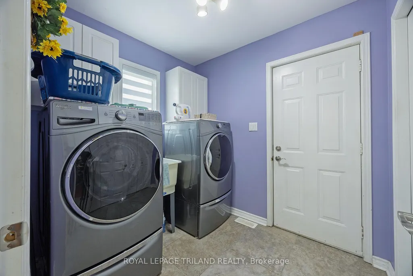
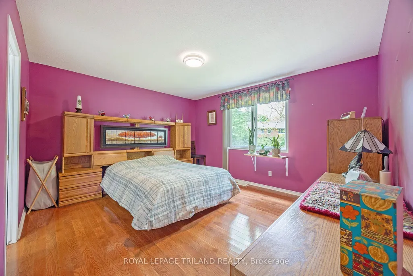
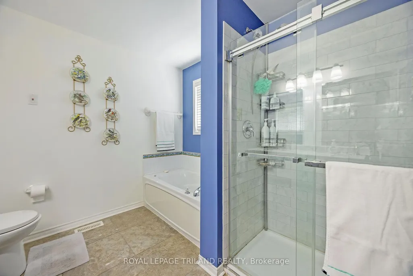
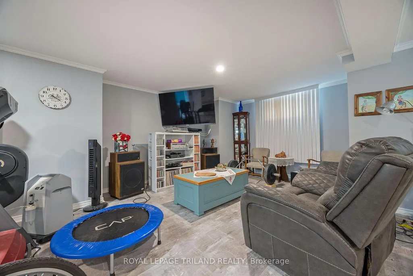
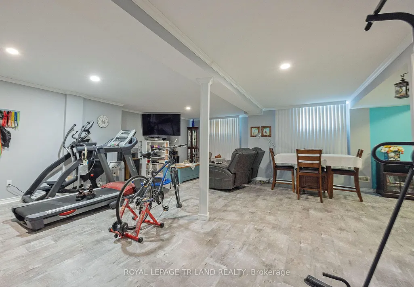
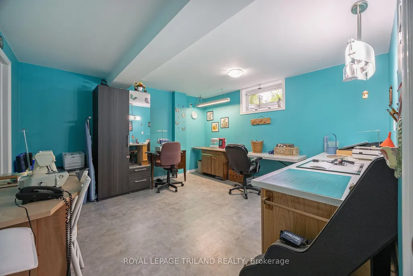
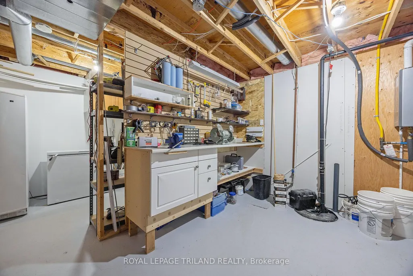
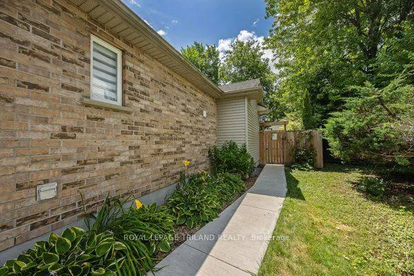
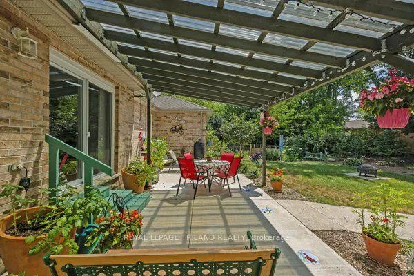
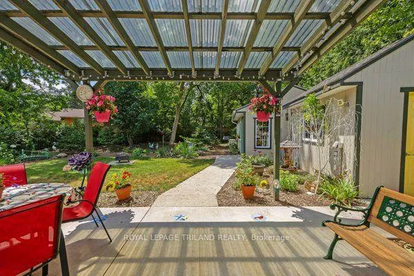
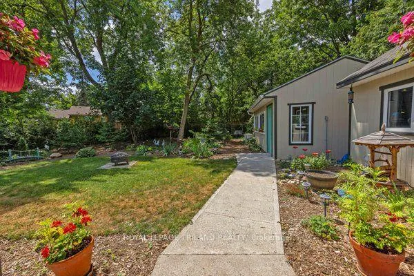
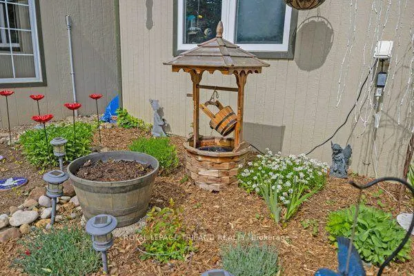
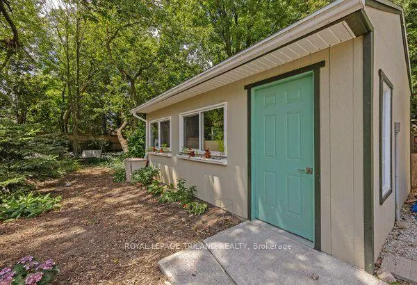
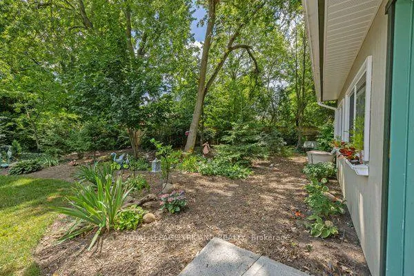
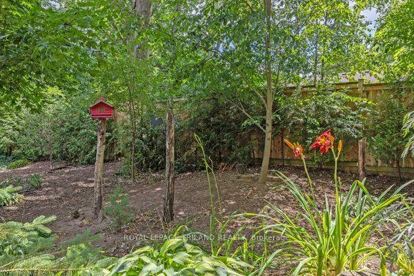
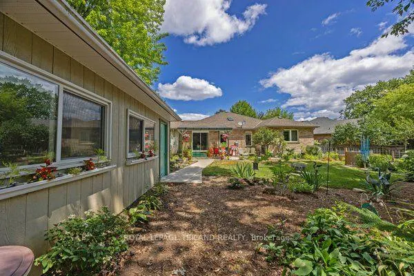
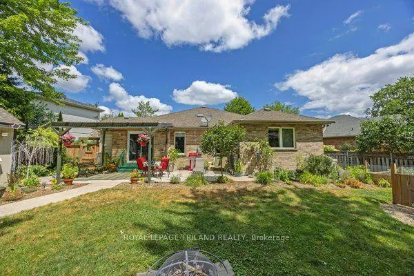
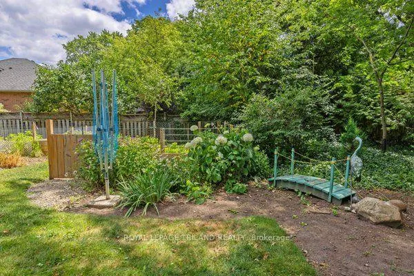
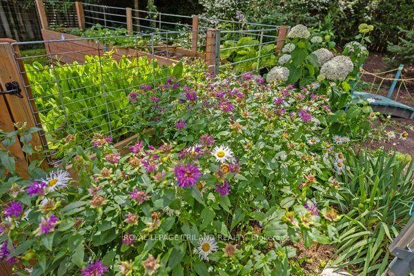
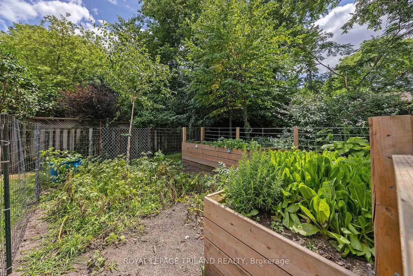
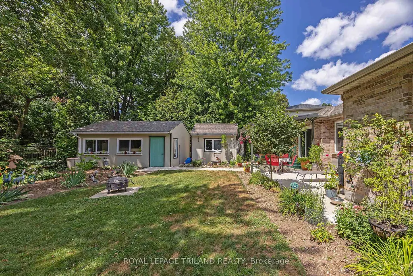
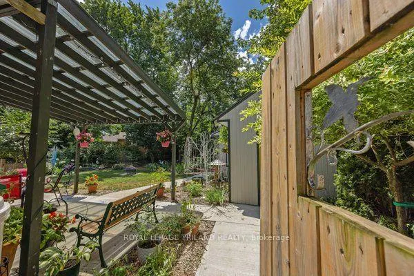
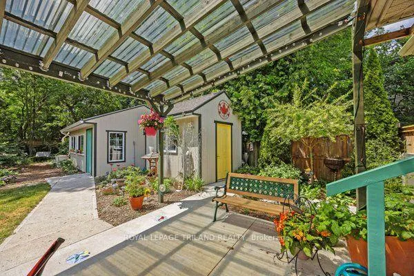
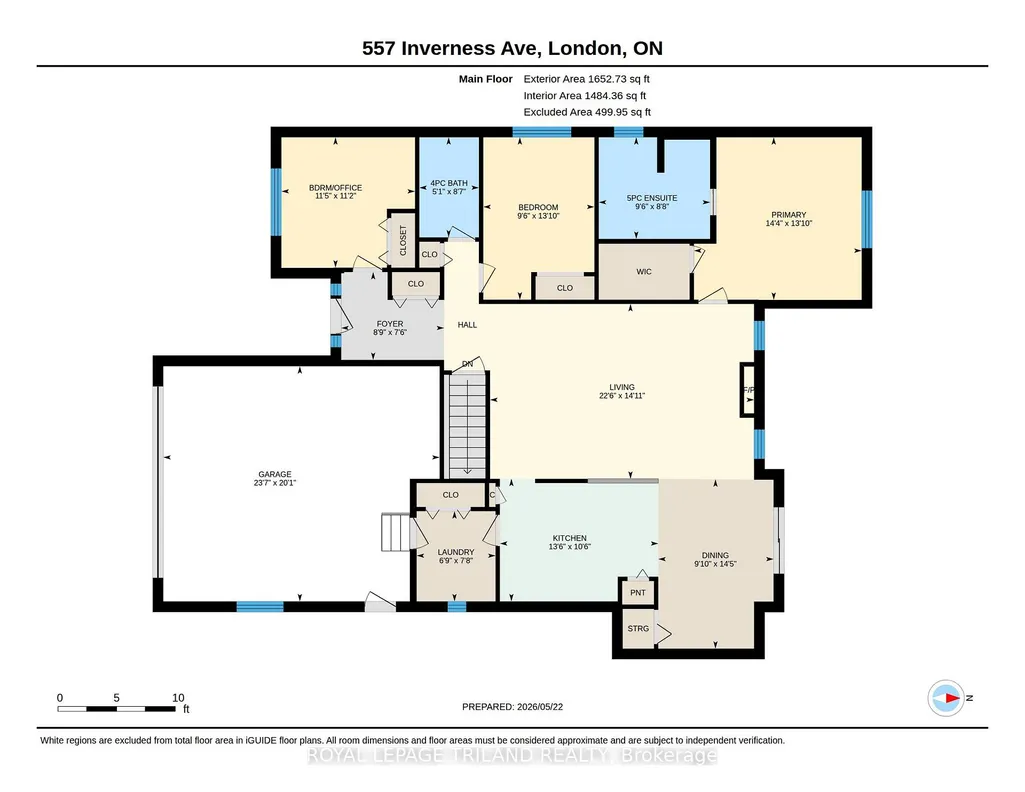
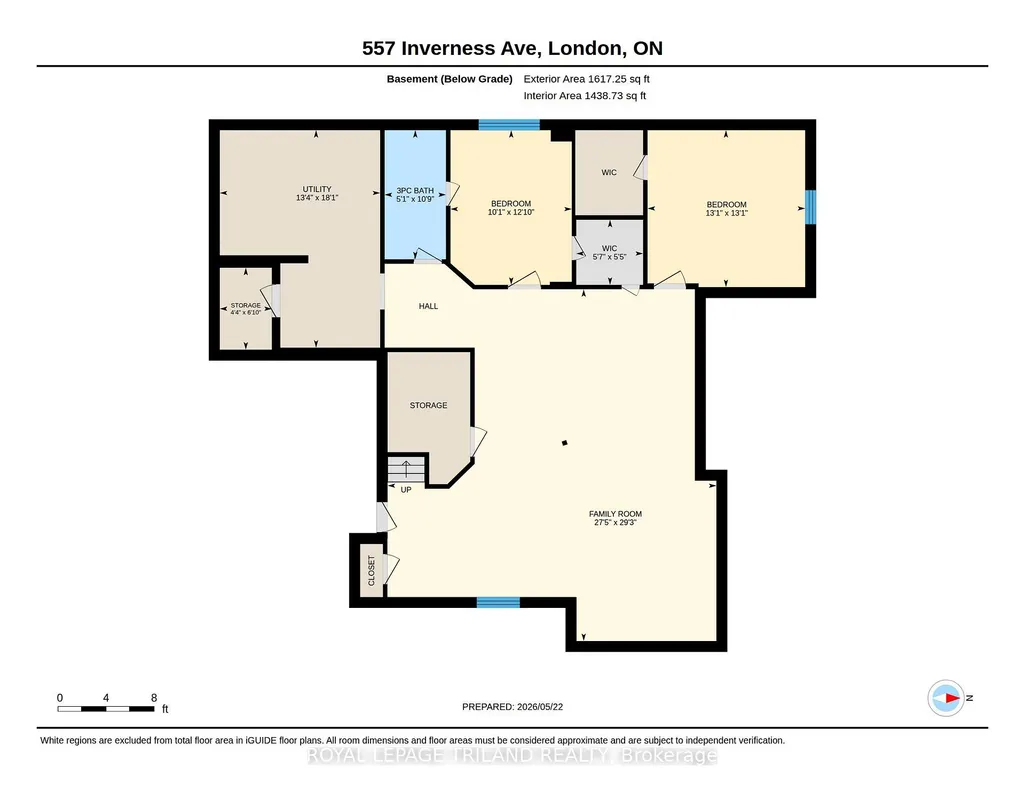
WELCOME TO OAKRIDGE ACRES. THIS WELL MAINTAINED 3 PLUS 2 BEDROOM HOME IS SITUATED ON AN IMPRESSIVELY LARGE LOTSURROUNED BY MATURE TREES AND GARDENS IN ONE OF LONDON'S MOST DESIRABLE WEST-END NEIGHBOHOODS . THIS OVERSIZEDBUNGALOW OFFERS AN EXCEPTIONAL OPPORTUNITY FOR BUYERS SEEKING THE COMFORT OF ONE FLOOR LIVING COMBINED WITH LOWERLEVEL LUXURY. THE LOWER LEVEL FEATURES APPROXIMENTLY 1300 SQ FT. OF PROFESSIONALLY FINISHED SPACE INCLUDING 2 BEDROOMSWITH EGRESS WINDOWS, HOBBY AREA/REC ROOM/SEWINGROOM/GYM, LOADS OF STORAGE AND A 3 PC BATHROOM WITH AN AMAZINGSHOWER. AN ON DEMAND WATER HEATER IS OWNED. THE MAIN FLOOR FEATURES A WELL DESIGNED FLOOR PLAN INCLUDING A GREATROOM AND KITCHEN/DINING ROOM WITH 2 SKYLIGHTS, FIREPLACE, THREE BEDROOMS AND TWO BATHROOMS INCLUDING AN EN-SUITE.THE COVERED PATIO OVERLOOKS A PRIVATE FENCED YARD. PERFECT FOR ENTERTAINING. A PROFESSIONALLY FINISHED FREE STANDINGBUILDING COMPLETE WITH HYDRO AND INSULATION IS PRESENTLY USED AS A WORKSHOP BUT HAS POSSIBILITES FOR A GRANNY FLAT ORIN HOME BUSINESS. PLUS A VERY NICE GARDEN SHED ALSO PROFESSIONALLY BUILT. A DOUBLE WIDE DRIVEWAY PROVIDES AMPLEPARKING AND A BEAUTIFUL GARAGE WITH AN EXPOXY FINISHED FLOOR. ADDITIONAL HIGHLIGHTS INCLUDE EXCELLENT SCHOOLS, CLOSETO SHOPPING, CHURCHES, PARKS AND OAKRIDGE ARENA COMPLETE WITH A SUPERVISED SWIMMING POOL. THIS IS AN OUTSTANDINGOPPORTUNITY TO OWN A FANTASTIC BUNGALOW ON A BEAUTIFUL LOT IN ONE OF LONDONS PREMIER NEIGHBOURHOODS. WELCOME TOOAKRIDGE.
| Price History | |
|---|---|
| 9/26/2026 | Listed $935,000 |
General Features
| Sewer | Sewer |
|---|---|
| Cooling | Central Air |
| Roof | Asphalt Shingle |
| Architectural Style | Bungalow |
| Pool Features | None |
| Security Features | Carbon Monoxide Detectors,Smoke Detector |
| Construction Materials | Brick,Vinyl Siding |
| View | Clear |
| Heater Type | Forced Air |
| Parking Spaces | 2 |
| Topography | Flat |
| Property Subtype | Detached |
| Tax Year | 2025 |
| Lot Depth | 185.0 |
| PropertyFeatures | Fenced Yard,Golf,Park,Place Of Worship,Rec./Commun.Centre,School |
| County | Middlesex |
| New Construction | No |
| Property Type | Residential Freehold |
| Attached Garage | No |
| Facing Direction | North |
| Garage Y/N | Yes |
| Other Structures | Garden Shed,Workshop |
| Status | New |
| City | London North |
| Senior Community Y/N | No |
| Lot Size Units | Feet |
| Property Attached Y/N | No |
| Tax Annual Amount | 6873.0 |
| Standard Status | Active |
| Occupancy Type | Owner |
| Legal Description | 33M-335 Lot 127 |
Interior Features
| Interior Amenities | Auto Garage Door Remote,Central Vacuum,On Demand Water Heater,Sump Pump,Water Heater Owned |
|---|---|
| Basement | Finished |
| Fireplace Features | Fireplace Insert,Living Room |
| Heat Source | Gas |
| Basement (Y/N) | No |
| Air Conditioning Y/N | Yes |
| Heating Y/N | Yes |
| Fireplace Y/N | Yes |
| Total Bedrooms | 5 |
| Elevator? | No |
| Total Baths | 3 |
| Bedrooms | 3+2 |
| Living Area Range | 1500-2000 |
Exterior Features
| Exterior Amenities | Landscaped,Patio |
|---|---|
| Parking Features | Private Double |
| Total Parking | 4.0 |
| Garage Type | Attached |
| Foundation Details | Concrete |
| Spa | No |
| Lot Size Source | GeoWarehouse |
| Waterfront Y/N | No |
| Covered Spaces | 2.0 |
Amenities
- Views
- New Construction
- Adult 55+
- Lease To Own
- No HOA Fees
- Furnished
- Primary On Main
- Air Conditioning
- Seller Finance
- Green
- Fixer Upper
- Horse
- Golf
- Fireplace
- Deck
- Garage
- Basement
- Pool
Property vs Single Family Average in N6H 5R3
Price
Taxes
 Toronto Real Estate Board (TRREB); All information deemed reliable but not guaranteed. All properties are subject to prior sale, change or withdrawal. Neither listing broker(s) or information provider(s) shall be responsible for any typographical errors, misinformation, misprints and shall be held totally harmless. Listing(s) information is provided for consumer's personal, non-commercial use and may not be used for any purpose other than to identify prospective properties consumers may be interested
 Data provided by the Ontario Regional Technology & Information Systems. The information is deemed reliable, but is not guaranteed. Not intended to solicit buyers or sellers, landlords or tenants currently under contract.
The trademarks REALTOR®, REALTORS® and the REALTOR® logo are controlled by The Canadian Real Estate Association (CREA) and identify real estate professionals who are members of CREA. The trademarks MLS®, Multiple Listing Service® and the associated logos are owned
Data provided by the Ontario Regional Technology & Information Systems. The information is deemed reliable, but is not guaranteed. Not intended to solicit buyers or sellers, landlords or tenants currently under contract.
The trademarks REALTOR®, REALTORS® and the REALTOR® logo are controlled by The Canadian Real Estate Association (CREA) and identify real estate professionals who are members of CREA. The trademarks MLS®, Multiple Listing Service® and the associated logos are owned
