
Water Views
Address
2220 60 Highway, Lakeof Bays, ON
Price
$ 569,000
Property Attributes
- MLS#X12929968
- TypeSingle Family
- Listing Status Extension
- CountyMUSKOKA
- CityLakeof Bays
- AreaSinclair
- NeighborhoodSinclair
- ZipP1H 2J6
- StyleBungalow
- Taxes$ 1751
- Price$ 569,000
- Bedrooms3
- Full Bathrooms1
- Half Bathrooms0
- Sqr Footage1100-1500
Data Source:
Toronto Real Estate Board (TRREB)
Property Description
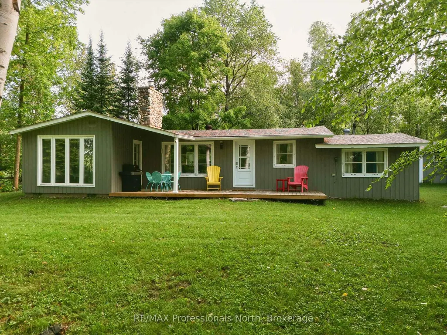
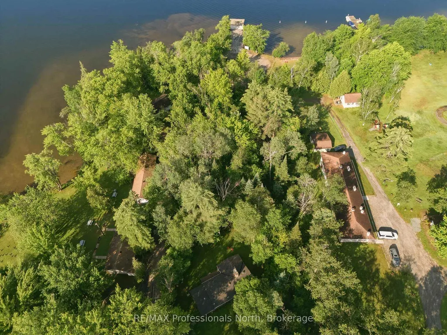
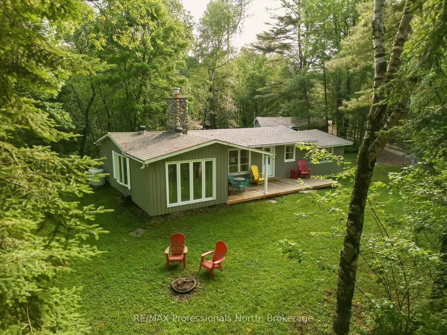
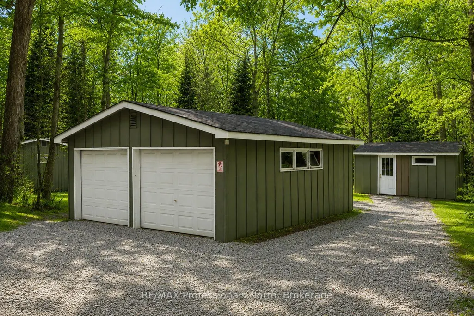
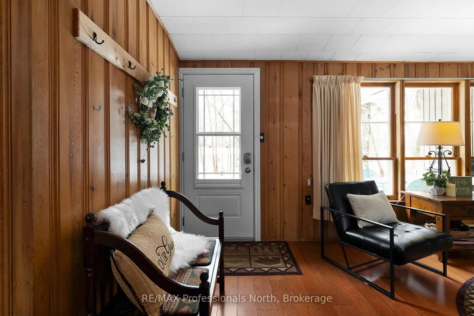
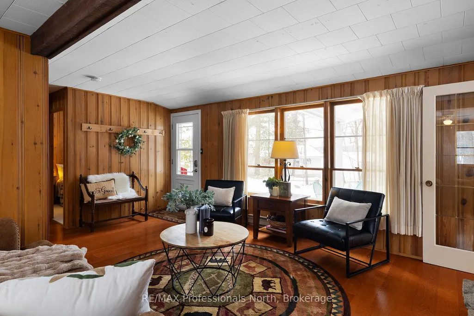
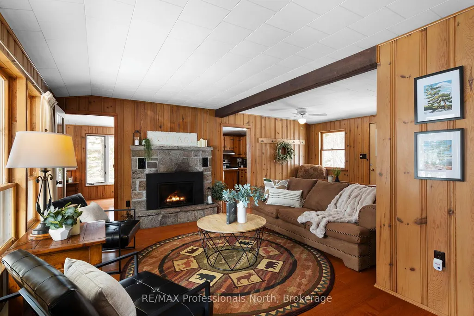
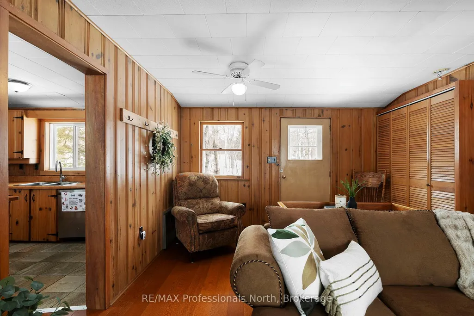
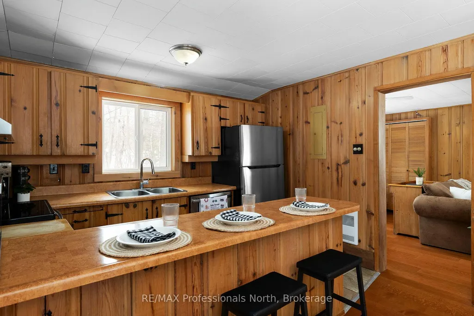
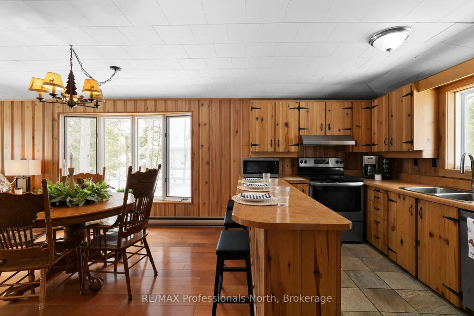
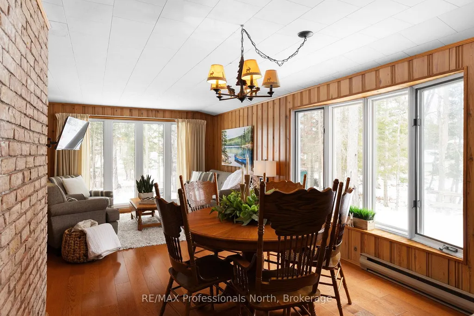
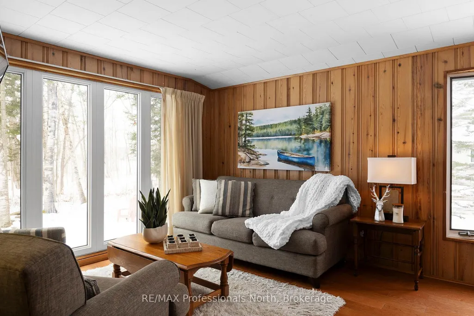
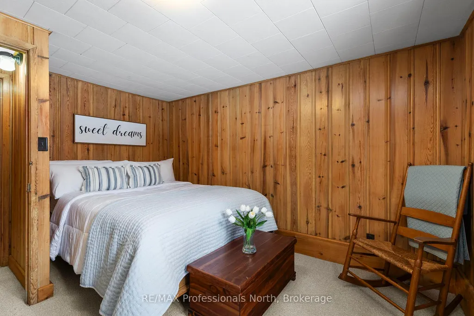
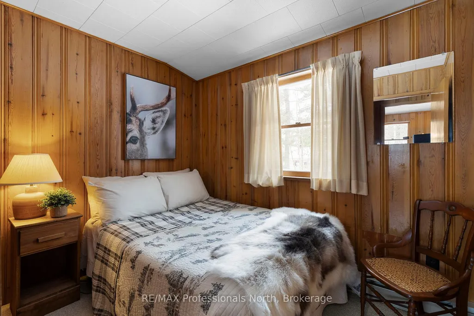
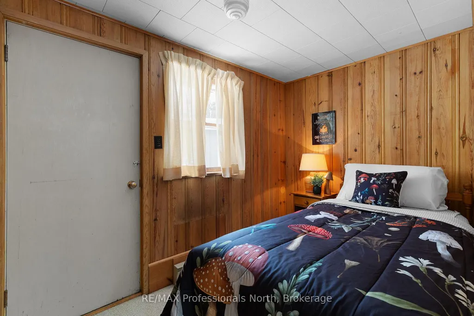
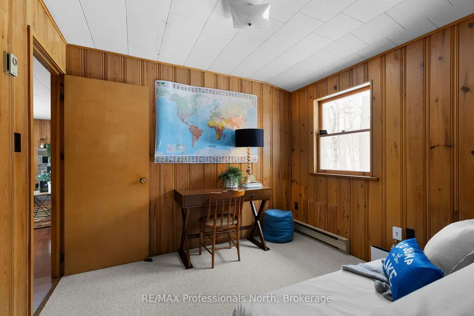
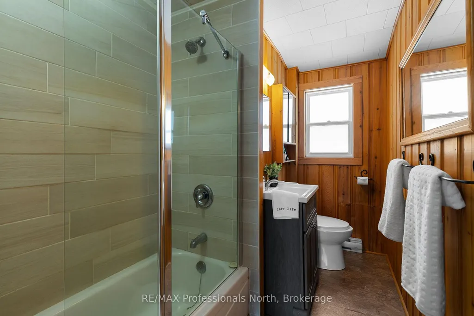
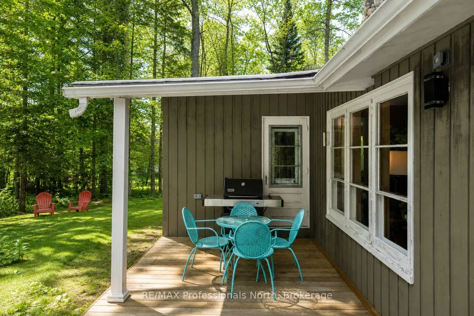
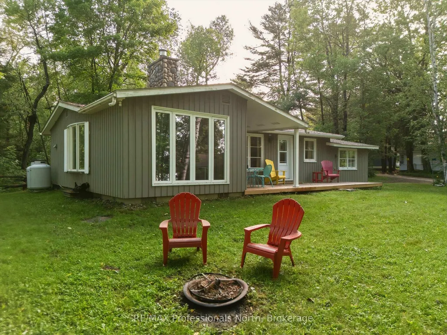
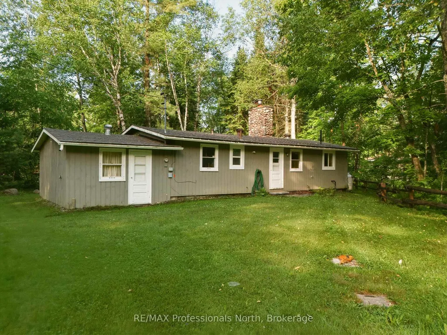
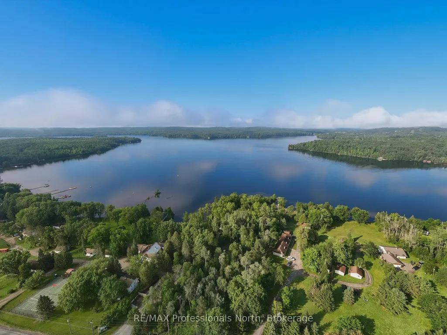
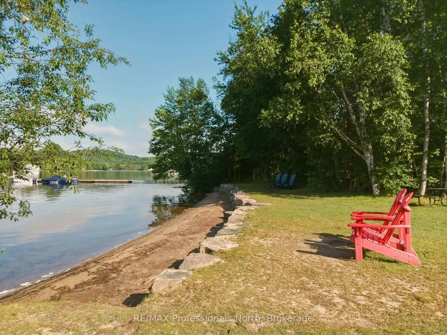
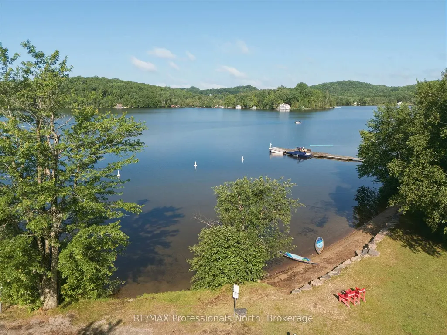
Tucked quietly along the sought-after Hwy 60 corridor, just moments from the iconic entrance to Algonquin Park, this inviting Muskoka retreat offers that rare blend of nature, nostalgia, and attainable waterfront enjoyment. Set amongst the trees with peaceful views over Pen Lake, and only steps to the beach and boat launch, it is the kind of place where mornings begin with birdsong and coffee on the deck, and evenings wind down by the fire under a canopy of stars. Inside, the warmth of pine-lined walls brings you back to a time when cottages were simple, soulful, and built for gathering. The classic Muskoka stone fireplace, now thoughtfully updated with a modern propane insert anchors the living space, inviting long conversations, cozy movie nights, and that unmistakable relaxed feeling. An additional living area offers flexibility for families to spread out, relax, and reconnect. The kitchen is both functional, welcoming and has a touch of retro, with an eat-in layout, breakfast counter, and dedicated dining area that naturally becomes the heart of the home. With three comfortable bedrooms plus a flexible office or den, there's room here for work, rest, and everything in between-whether you are hosting weekend guests or settling in for a longer stay. Outdoors, this property truly shines. The oversized detached double garage is ready to house all your Muskoka essentials-from boats and snowmobiles to tools and toys-while the bonus outbuilding opens the door to future possibilities as a bunkie or creative retreat. Located in the heart of Lake of Bays District, minutes to Huntsville, this is your opportunity to enjoy the Muskoka lifestyle-close to water, wrapped in nature, and without the premium price tag of traditional waterfront. A place where memories are made, stories are shared, and the pace of life feels exactly right.
| Price History | |
|---|---|
| 3/27/2026 | Listed $569,000 |
General Features
| Sewer | Septic |
|---|---|
| Cooling | None |
| Roof | Asphalt Shingle |
| Architectural Style | Bungalow |
| Pool Features | None |
| Construction Materials | Wood |
| Waterview | Partially Obstructive |
| View | Water,Trees/Woods |
| Heater Type | Baseboard |
| Parking Spaces | 3 |
| Topography | Dry,Flat,Wooded/Treed |
| Property Subtype | Detached |
| Tax Year | 2025 |
| Lot Depth | 659.0 |
| PropertyFeatures | Beach,Lake/Pond,Wooded/Treed,Lake Access,Hospital,Rec./Commun.Centre |
| County | Muskoka |
| New Construction | No |
| Property Type | Residential Freehold |
| Attached Garage | No |
| Facing Direction | West |
| Garage Y/N | Yes |
| Other Structures | Garden Shed |
| Status | Extension |
| City | Lake of Bays |
| Body of Water | Peninsula Lake |
| Senior Community Y/N | No |
| Lot Size Units | Feet |
| Property Attached Y/N | No |
| Tax Annual Amount | 1751.0 |
| Virtual Tour | https://youriguide.com/9z6ls_2220_on_60_huntsville_on |
| Standard Status | Active |
| Occupancy Type | Owner |
| Legal Description | PCL 17158 SEC MUSKOKA; PT BROKEN LT 23 CON 1 SINCLAIR PT 1 BR454 & PT 2 BR735 EXCEPT PT 2 35R14255; LAKE OF BAYS ; THE DISTRICT MUNICIPALITY OF MUSKOKA |
Interior Features
| Interior Amenities | Primary Bedroom - Main Floor |
|---|---|
| Basement | None |
| Fireplace Features | Living Room,Propane |
| Heat Source | Electric |
| Basement (Y/N) | No |
| Air Conditioning Y/N | No |
| Heating Y/N | Yes |
| Fireplace Y/N | Yes |
| Total Bedrooms | 3 |
| Elevator? | No |
| Total Baths | 1 |
| Bedrooms | 3 |
| Living Area Range | 1100-1500 |
Exterior Features
| Exterior Amenities | Deck,Year Round Living,Porch |
|---|---|
| Waterfront | Indirect |
| Parking Features | Available,Private |
| Water Source | Drilled Well,Water System |
| Total Parking | 5.0 |
| Garage Type | Detached |
| Foundation Details | Slab |
| Spa | No |
| Lot Size Source | MPAC |
| Waterfront Y/N | No |
| Covered Spaces | 2.0 |
Amenities
- Views
- New Construction
- Adult 55+
- Lease To Own
- No HOA Fees
- Furnished
- Primary On Main
- Air Conditioning
- Seller Finance
- Green
- Fixer Upper
- Horse
- Golf
- Fireplace
- Deck
- Garage
- Basement
- Pool
Property vs Single Family Average in P1H 2J6
Price
Taxes
Visits
 Toronto Real Estate Board (TRREB); All information deemed reliable but not guaranteed. All properties are subject to prior sale, change or withdrawal. Neither listing broker(s) or information provider(s) shall be responsible for any typographical errors, misinformation, misprints and shall be held totally harmless. Listing(s) information is provided for consumer's personal, non-commercial use and may not be used for any purpose other than to identify prospective properties consumers may be interested
 Data provided by the Ontario Regional Technology & Information Systems. The information is deemed reliable, but is not guaranteed. Not intended to solicit buyers or sellers, landlords or tenants currently under contract.
The trademarks REALTOR®, REALTORS® and the REALTOR® logo are controlled by The Canadian Real Estate Association (CREA) and identify real estate professionals who are members of CREA. The trademarks MLS®, Multiple Listing Service® and the associated logos are owned
Data provided by the Ontario Regional Technology & Information Systems. The information is deemed reliable, but is not guaranteed. Not intended to solicit buyers or sellers, landlords or tenants currently under contract.
The trademarks REALTOR®, REALTORS® and the REALTOR® logo are controlled by The Canadian Real Estate Association (CREA) and identify real estate professionals who are members of CREA. The trademarks MLS®, Multiple Listing Service® and the associated logos are owned
