






Address
1042 Hillside Crescent, Lakeof Bays, ON
Price
$ 1,049,000
Property Attributes
- MLS#X13795024
- TypeSingle Family
- Listing Status New
- CountyMUSKOKA
- CityLakeof Bays
- AreaSinclair
- NeighborhoodSinclair
- ZipP1H 2J6
- Style2-Storey
- Taxes$ 3510
- Price$ 1,049,000
- Bedrooms6
- Full Bathrooms6
- Half Bathrooms0
- Sqr Footage3000-3500
- Lot Size2.509 Acres
Data Source:
Toronto Real Estate Board (TRREB)
Property Description
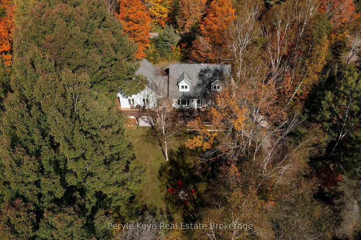
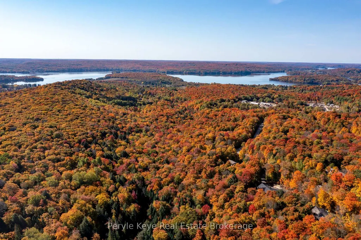
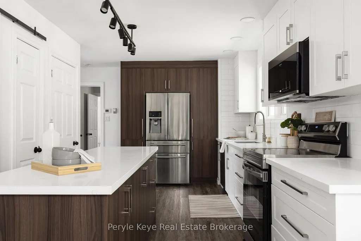
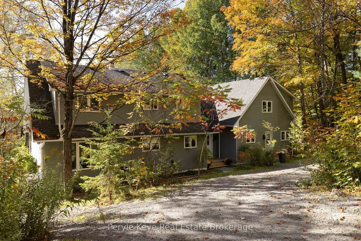
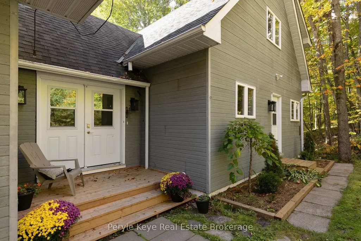
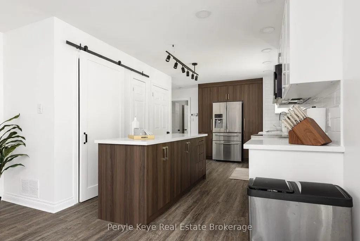
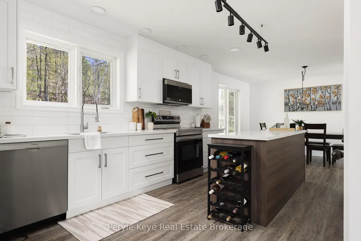
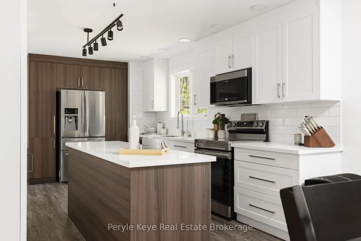
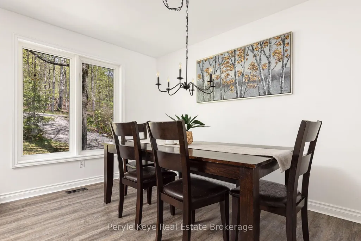
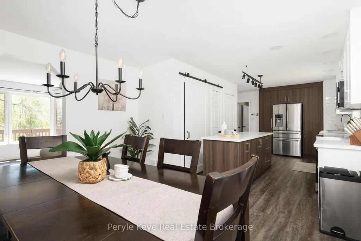
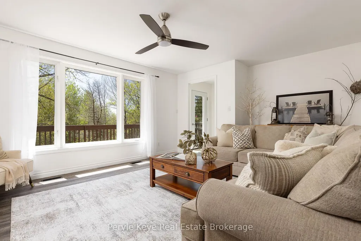
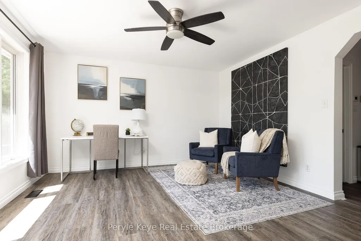
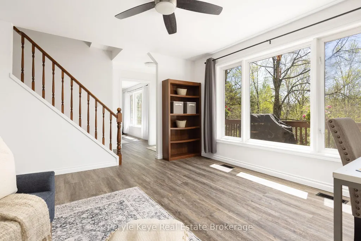
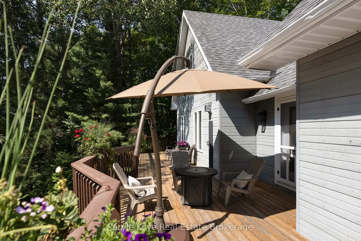
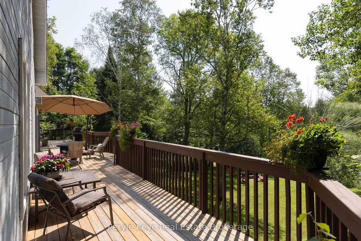
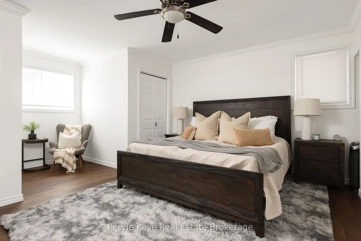
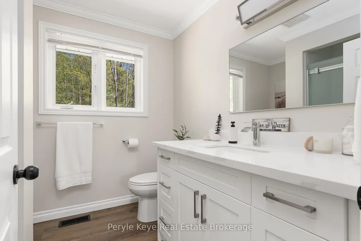
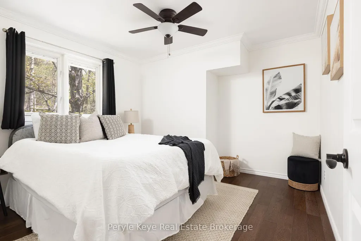
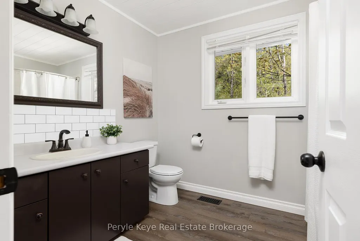
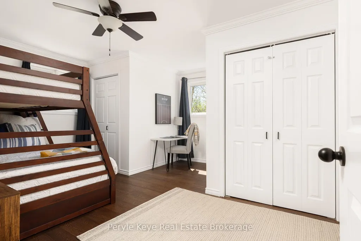
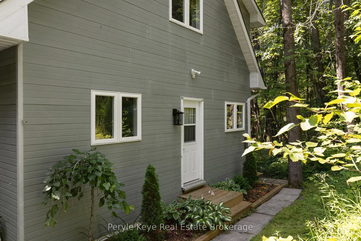
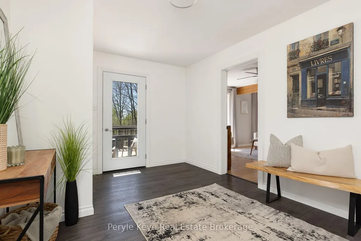
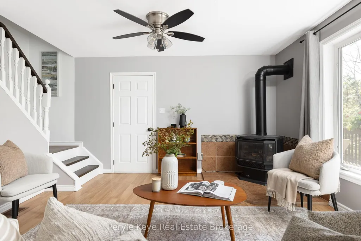
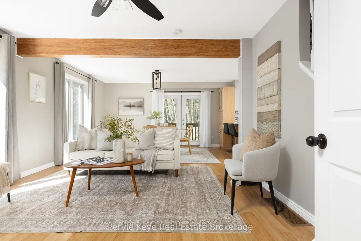
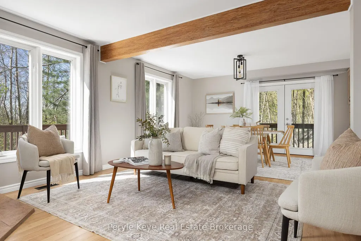
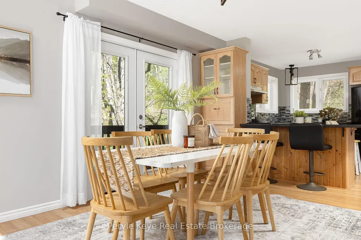
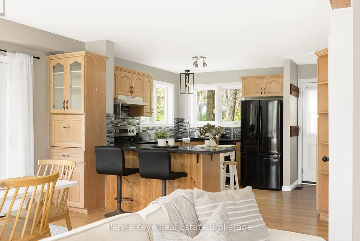
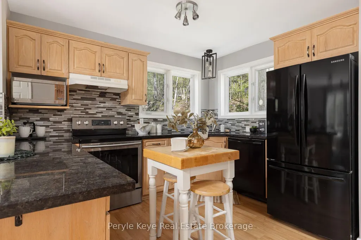
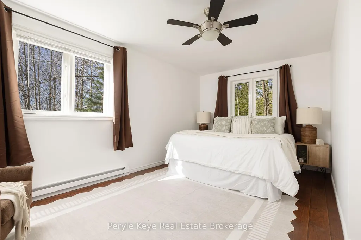
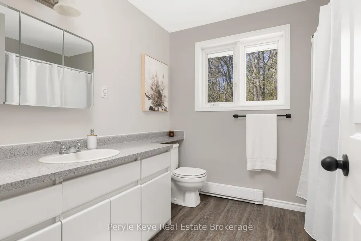
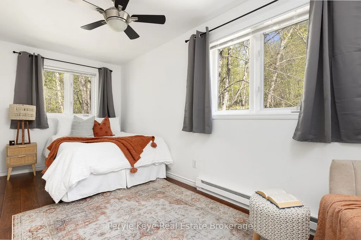
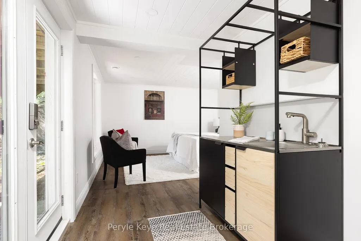
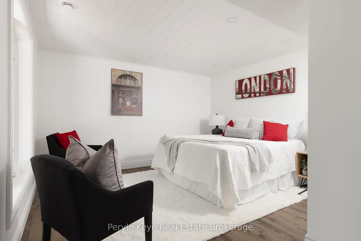
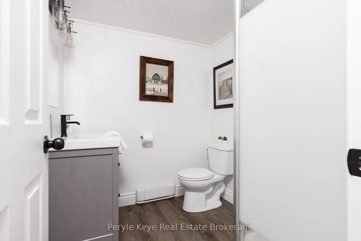
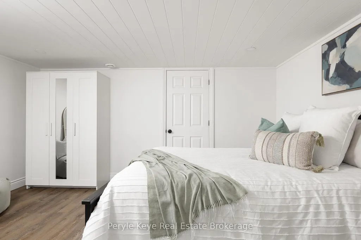
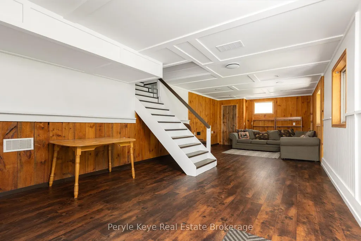
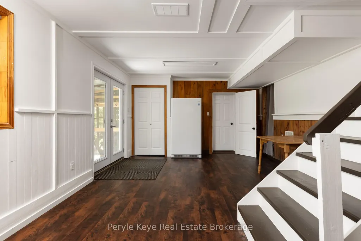
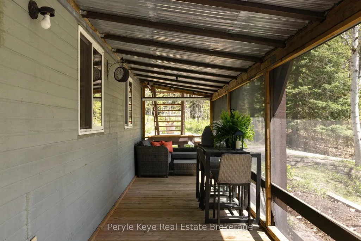
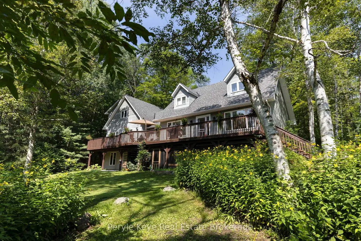
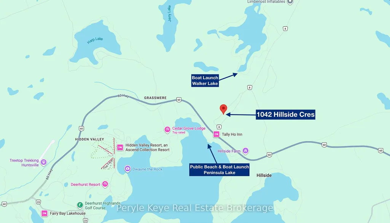
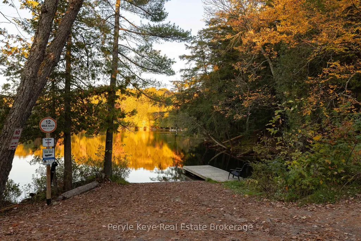
There's a reason the Limberlost corridor is so tightly held. You're surrounded by lakes, trails, wildlife, and some of Muskoka's most beautiful landscapes...while still being just 10 minutes from Downtown Huntsville. Set on just over 2.5 acres, this is far more than a traditional rural home package. A beautifully appointed main residence and a fully self-contained secondary dwelling come together here in a way that feels intentional, private, and increasingly difficult to find. Positioned with dual access from both Hillside Crescent and Limberlost Road this property feels remarkably accessible and easy to enjoy. The main residence is thoughtfully laid out with 3 bedrooms including a well-positioned primary suite offering an ensuite and dual closets. There is an excellent work-from-home space on the main floor, spacious principal rooms, and a walkout lower level that adds to the home's overall functionality. Recent upgrades and pride of ownership are evident throughout. A sprawling deck overlooks the property, creating the kind of outdoor space that naturally becomes part of daily life. What truly sets this offering apart is the fully self-contained accessory dwelling unit. Complete with its own kitchen, living space, laundry, 2 beds, 3 baths, and separate walkout lower level, it opens the door to multigenerational living, extended family accommodations, and rental income potential. The Settlement Residential (SR) zoning permits Additional Dwelling Units (ADU), making this an incredibly compelling package for buyers looking beyond the ordinary. The location only strengthens the opportunity. Minutes to Limberlost Forest & Wildlife Reserve, with easy access to public boat launches on Walker Lake and Peninsula Lake. Hiking, paddling, boating, skiing and snowboarding at Hidden Valley, skating the trails at Arrowhead, and day trips to Algonquin Park all become part of the four-season lifestyle here along one of Huntsville's most desirable corridors and communities.
| Price History | |
|---|---|
| 9/17/2026 | Listed $1,049,000 |
General Features
| Sewer | Septic |
|---|---|
| Cooling | None |
| Roof | Shingles |
| Architectural Style | 2-Storey |
| Pool Features | None |
| Construction Materials | Wood |
| View | Forest |
| Heater Type | Other |
| Parking Spaces | 6 |
| Property Subtype | Detached |
| Tax Year | 2025 |
| Lot Depth | 385.11 |
| PropertyFeatures | Beach,Lake Access,Wooded/Treed |
| County | Muskoka |
| New Construction | No |
| Property Type | Residential Freehold |
| Attached Garage | No |
| Facing Direction | South |
| Garage Y/N | No |
| Status | New |
| City | Lake of Bays |
| Senior Community Y/N | No |
| Lot Size Units | Feet |
| Property Attached Y/N | No |
| Tax Annual Amount | 3510.38 |
| Standard Status | Active |
| Occupancy Type | Owner |
| Legal Description | PCL 27633 SEC MUSKOKA; PT LT 22 CON 2 SINCLAIR PT 1 & 8-10 35R13242 EXCEPT PT 18-21 35R14064; S/T LT11950; LAKE OF BAYS ; THE DISTRICT MUNICIPALITY OF MUSKOKA |
Interior Features
| Interior Amenities | Guest Accommodations,In-Law Capability,Carpet Free,Accessory Apartment,In-Law Suite |
|---|---|
| Basement | Walk-Out,Finished,Separate Entrance,Full |
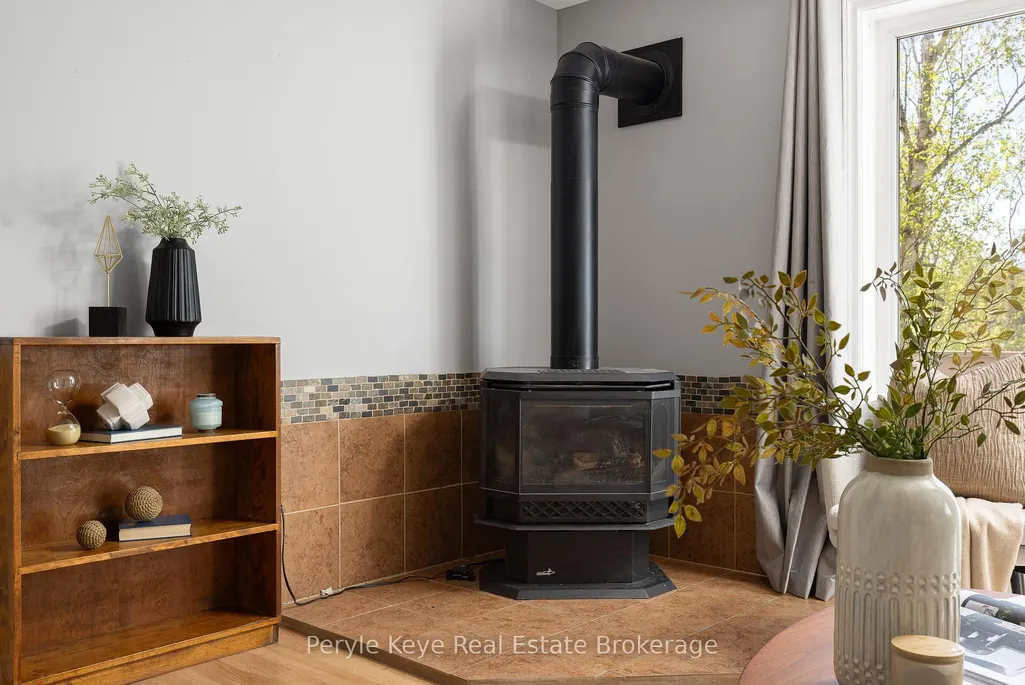
| Fireplace Features | Freestanding,Propane |
| Heat Source | Oil |
| Basement (Y/N) | No |
| Air Conditioning Y/N | No |
| Heating Y/N | Yes |
| Fireplace Y/N | Yes |
| Total Bedrooms | 6 |
| Elevator? | No |
| Total Baths | 6 |
| Bedrooms | 5+1 |
| Living Area Range | 3000-3500 |
Exterior Features
| Exterior Amenities | Year Round Living,Deck,Patio |
|---|---|
| Parking Features | Private Double |
| Water Source | Drilled Well |
| Total Parking | 6.0 |
| Garage Type | None |
| Foundation Details | Concrete Block |
| Spa | No |
| Lot Size Source | GeoWarehouse |
| Waterfront Y/N | No |
| Covered Spaces | 0.0 |
Amenities
- Views
- New Construction
- Adult 55+
- Lease To Own
- No HOA Fees
- Furnished
- Primary On Main
- Air Conditioning
- Seller Finance
- Green
- Fixer Upper
- Horse
- Golf
- Fireplace
- Deck
- Garage
- Basement
- Pool
Property vs Single Family Average in P1H 2J6
Price
Visits
 Toronto Real Estate Board (TRREB); All information deemed reliable but not guaranteed. All properties are subject to prior sale, change or withdrawal. Neither listing broker(s) or information provider(s) shall be responsible for any typographical errors, misinformation, misprints and shall be held totally harmless. Listing(s) information is provided for consumer's personal, non-commercial use and may not be used for any purpose other than to identify prospective properties consumers may be interested
 Data provided by the Ontario Regional Technology & Information Systems. The information is deemed reliable, but is not guaranteed. Not intended to solicit buyers or sellers, landlords or tenants currently under contract.
The trademarks REALTOR®, REALTORS® and the REALTOR® logo are controlled by The Canadian Real Estate Association (CREA) and identify real estate professionals who are members of CREA. The trademarks MLS®, Multiple Listing Service® and the associated logos are owned
Data provided by the Ontario Regional Technology & Information Systems. The information is deemed reliable, but is not guaranteed. Not intended to solicit buyers or sellers, landlords or tenants currently under contract.
The trademarks REALTOR®, REALTORS® and the REALTOR® logo are controlled by The Canadian Real Estate Association (CREA) and identify real estate professionals who are members of CREA. The trademarks MLS®, Multiple Listing Service® and the associated logos are owned
