
Views
Address
1958 518 Highway, Mc Murrich- Monteith, ON
Price
$ 499,000
Property Attributes
- MLS#X12949230
- TypeSingle Family
- Listing Status Sold Conditional
- CountyPARRY SOUND
- CityMc Murrich- Monteith
- AreaSprucedale
- NeighborhoodSprucedale
- ZipP0A 1Y0
- StyleBungalow
- Taxes$ 967
- Price$ 499,000
- Bedrooms2
- Full Bathrooms0
- Half Bathrooms0
- Sqr Footage< 700
- Lot Size199 Acres
Data Source:
Toronto Real Estate Board (TRREB)
Property Description
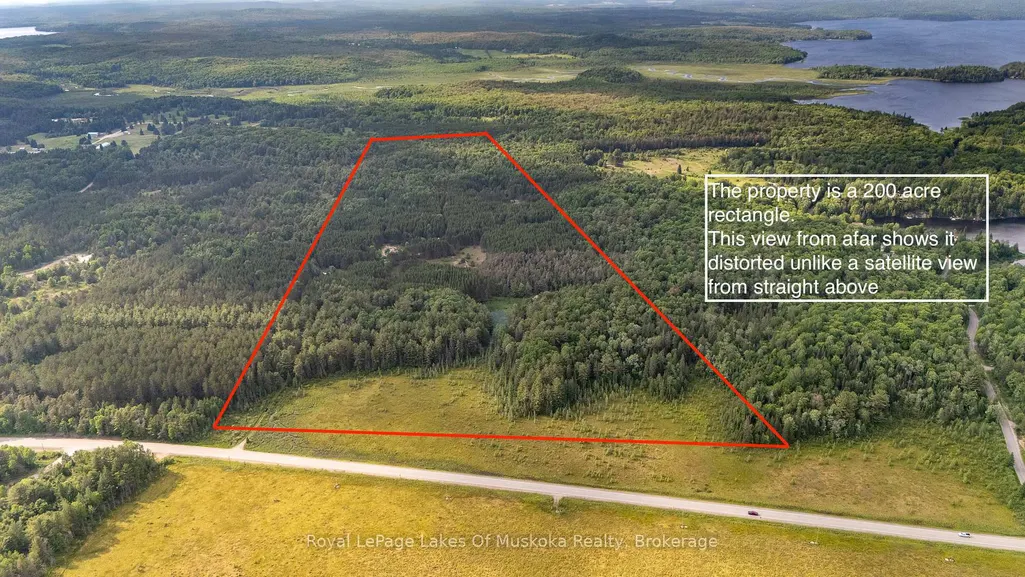
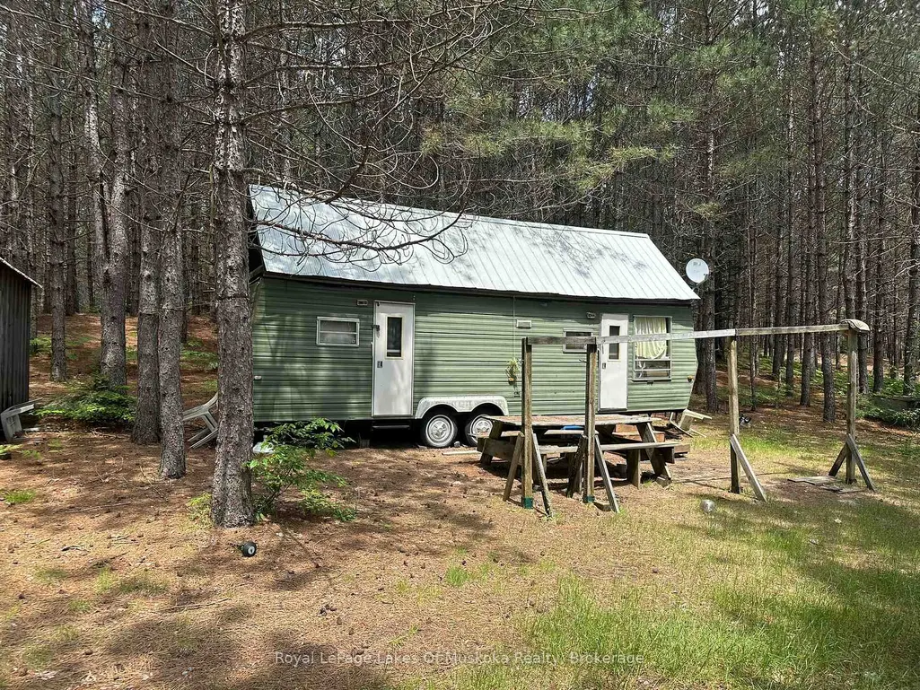
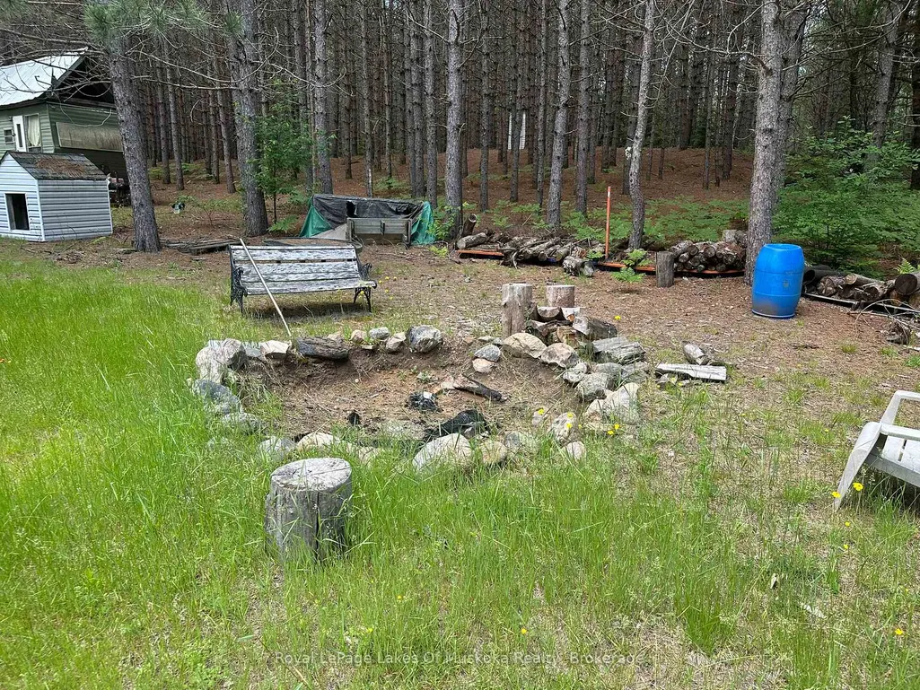
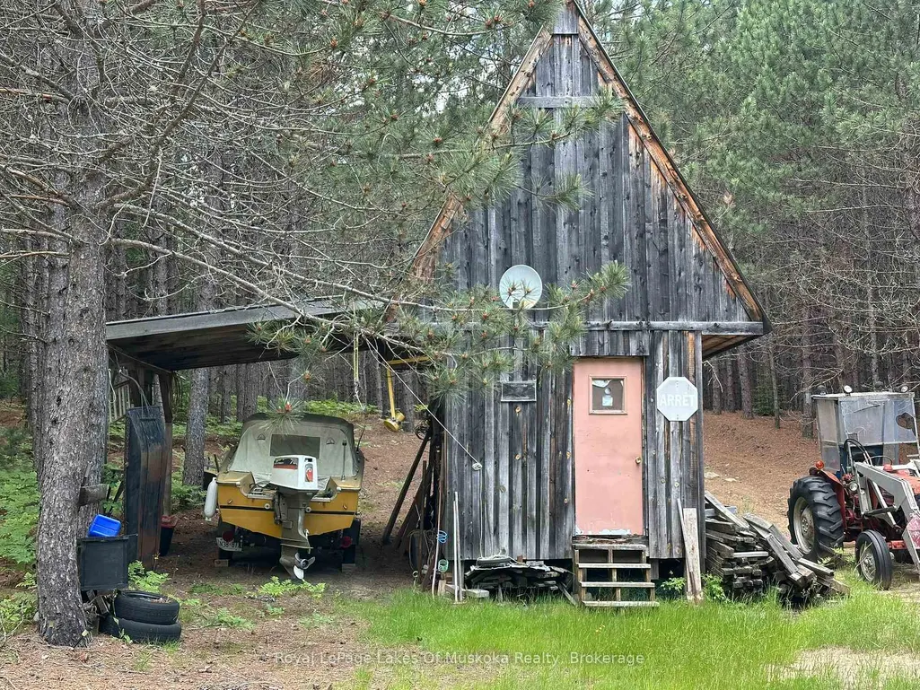
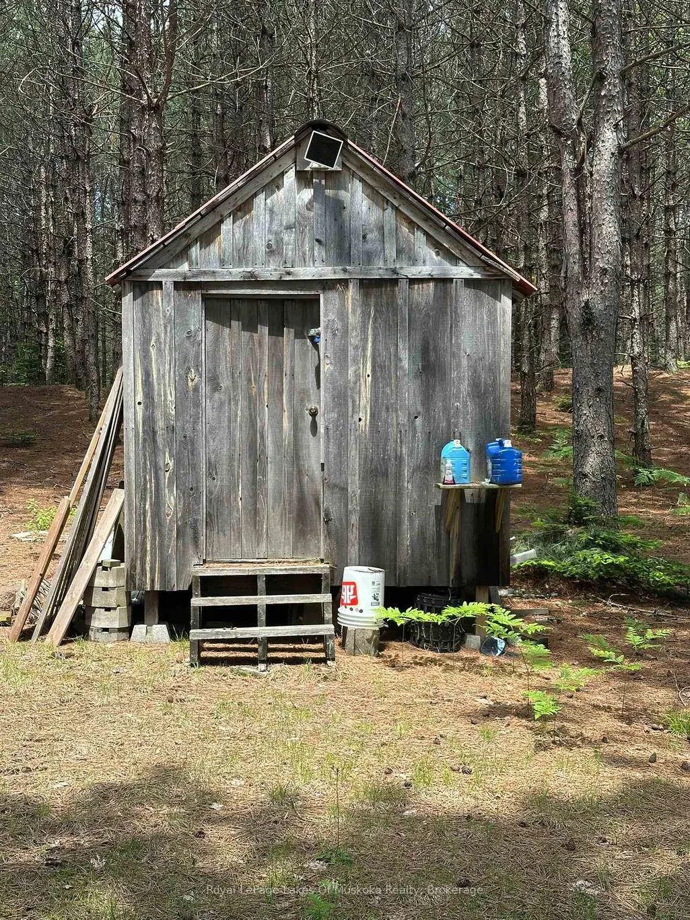
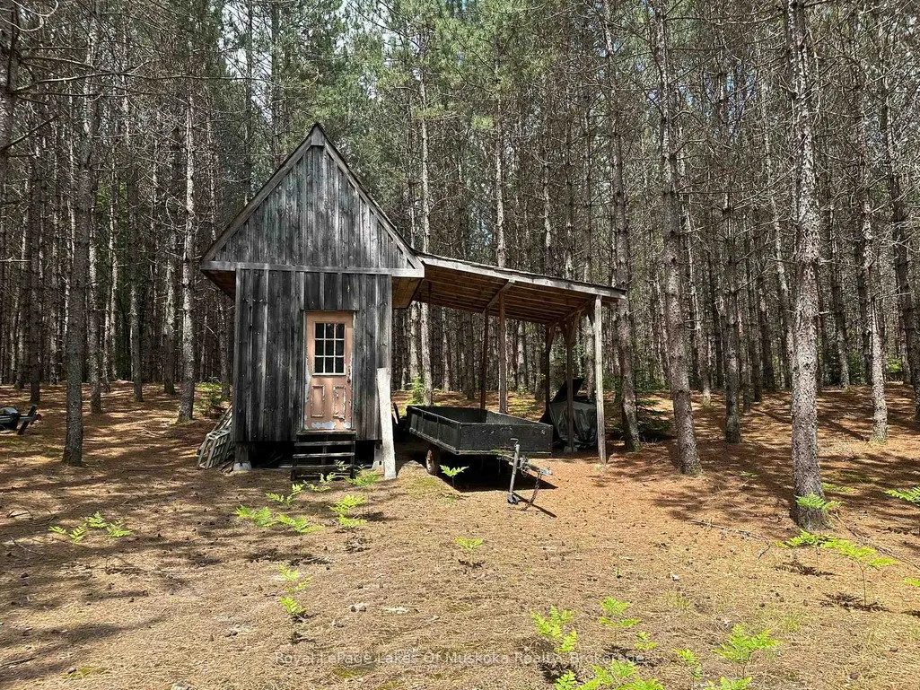
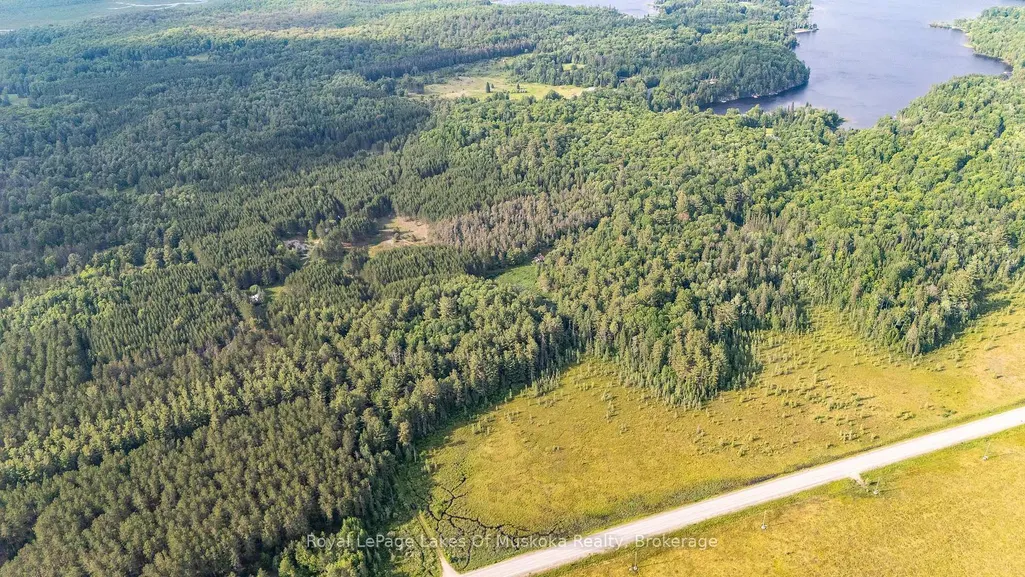
Welcome to your very own private getaway in the beautiful Almaguin Highlands. This amazing 200 acre parcel comes complete with two bedroom cabin equipped with a propane stovetop and off grid wash facility as well as multiple out buildings including a 28 foot travel trailer for overflow guests. A gated entrance located at the year round road ensures your privacy when you're at the property taking in everything nature has to offer or away from the property at that pesky career. Also included with the property is a tractor with blower and grader attachments to ensure the long driveway into your private oasis remains in great shape and you are able to use the property for the maximum amount of time throughout the year. Doe Lake access is a short drive away and perfect for hooking up the boat and spending the day on this lake or any other of the multiple lakes in the area. There a multiple trails throughout the property to ensure fun times for everyone whether you're ATVing, dirt biking or snowmobiling. Mature pine trees on the property are beautiful and solar panels give a small amount of power for necessities during your stay. This camp is truly a getaway for someone looking for some alone time.
| Price History | |
|---|---|
| 4/2/2026 | Listed $499,000 |
General Features
| Sewer | Other |
|---|---|
| Cooling | None |
| Roof | Metal |
| Architectural Style | Bungalow |
| Pool Features | None |
| Security Features | Other |
| Construction Materials | Wood |
| View | Trees/Woods,Forest |
| Heater Type | Other |
| Parking Spaces | 10 |
| Topography | Wooded/Treed,Rolling,Wetlands |
| Property Subtype | Detached |
| Tax Year | 2025 |
| Lot Depth | 6600.0 |
| PropertyFeatures | Part Cleared,Level,Place Of Worship,School Bus Route,Wooded/Treed |
| County | Parry Sound |
| New Construction | No |
| Property Type | Residential Freehold |
| Attached Garage | No |
| Facing Direction | North |
| Garage Y/N | No |
| Other Structures | Storage,Out Buildings,Garden Shed,Shed |
| Status | Sold Conditional |
| City | McMurrich/Monteith |
| Senior Community Y/N | No |
| Lot Size Units | Feet |
| Property Attached Y/N | No |
| Tax Annual Amount | 967.72 |
| Standard Status | Active Under Contract |
| Occupancy Type | Vacant |
| Tax Assessed Value | 93000 |
| Legal Description | PCL 24788 SEC SS ; FIRSTLY LT 9 CON 11 MCMURRICH ; SECONDLY L9 CON 12 MCMURRICH ; MCMURRICH - MONTEITH |
Interior Features
| Interior Amenities | None |
|---|---|
| Basement | None |
| Fireplace Features | Wood Stove |
| Heat Source | Wood |
| Basement (Y/N) | No |
| Air Conditioning Y/N | No |
| Heating Y/N | Yes |
| Fireplace Y/N | Yes |
| Total Bedrooms | 2 |
| Elevator? | No |
| Bedrooms | 2 |
| Living Area Range | < 700 |
Exterior Features
| Exterior Amenities | Deck,Privacy,Seasonal Living,Security Gate,Private Pond |
|---|---|
| Parking Features | Private |
| Water Source | None |
| Total Parking | 10.0 |
| Garage Type | None |
| Foundation Details | Piers |
| Spa | No |
| Lot Size Source | MPAC |
| Waterfront Y/N | No |
| Covered Spaces | 0.0 |
Amenities
- Views
- New Construction
- Adult 55+
- Lease To Own
- No HOA Fees
- Furnished
- Primary On Main
- Air Conditioning
- Seller Finance
- Green
- Fixer Upper
- Horse
- Golf
- Fireplace
- Deck
- Garage
- Basement
- Pool
Property vs Single Family Average in P0A 1Y0
Price
Taxes
Visits
 Toronto Real Estate Board (TRREB); All information deemed reliable but not guaranteed. All properties are subject to prior sale, change or withdrawal. Neither listing broker(s) or information provider(s) shall be responsible for any typographical errors, misinformation, misprints and shall be held totally harmless. Listing(s) information is provided for consumer's personal, non-commercial use and may not be used for any purpose other than to identify prospective properties consumers may be interested
 Data provided by the Ontario Regional Technology & Information Systems. The information is deemed reliable, but is not guaranteed. Not intended to solicit buyers or sellers, landlords or tenants currently under contract.
The trademarks REALTOR®, REALTORS® and the REALTOR® logo are controlled by The Canadian Real Estate Association (CREA) and identify real estate professionals who are members of CREA. The trademarks MLS®, Multiple Listing Service® and the associated logos are owned
Data provided by the Ontario Regional Technology & Information Systems. The information is deemed reliable, but is not guaranteed. Not intended to solicit buyers or sellers, landlords or tenants currently under contract.
The trademarks REALTOR®, REALTORS® and the REALTOR® logo are controlled by The Canadian Real Estate Association (CREA) and identify real estate professionals who are members of CREA. The trademarks MLS®, Multiple Listing Service® and the associated logos are owned
