
Price Reduction
Address
2148 Stisted Road S, Mc Murrich- Monteith, ON
Price
$ 489,000
Property Attributes
- MLS#X13768756
- TypeSingle Family
- Listing Status Price Change
- CountyPARRY SOUND
- CityMc Murrich- Monteith
- AreaSprucedale
- NeighborhoodSprucedale
- ZipP0A 1Y0
- Style2-Storey
- Taxes$ 1466
- Price$ 489,000
- Bedrooms3
- Full Bathrooms2
- Half Bathrooms0
- Sqr Footage1100-1500
- Lot Size0.38 Acres
Data Source:
Toronto Real Estate Board (TRREB)
Property Description
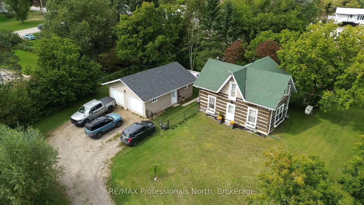
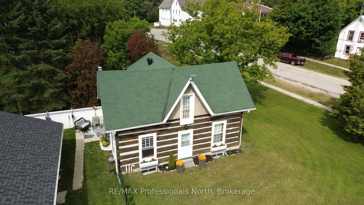
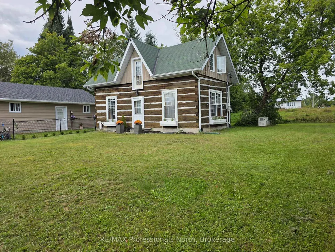
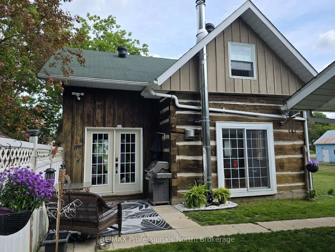
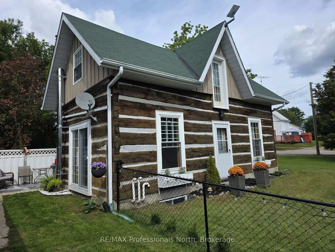
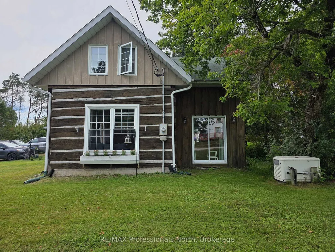
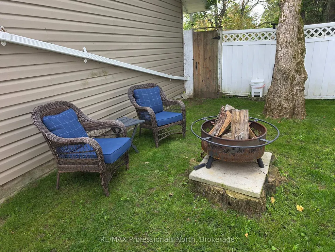
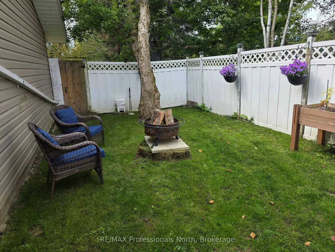
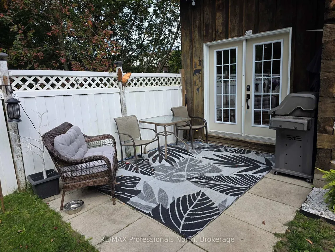
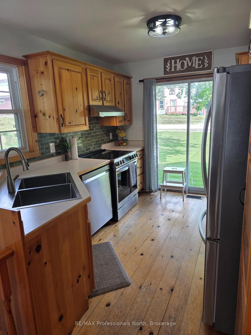
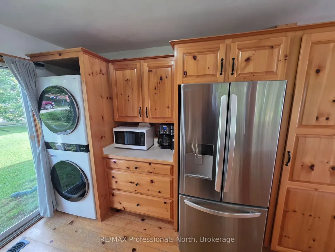
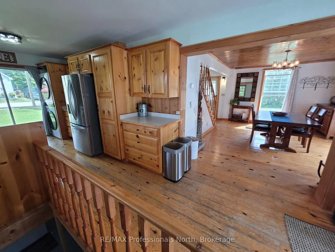
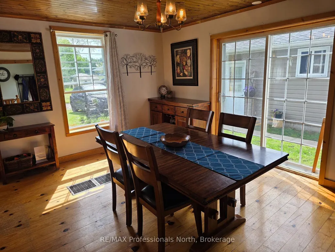
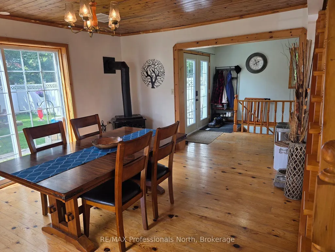
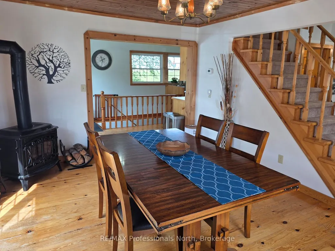
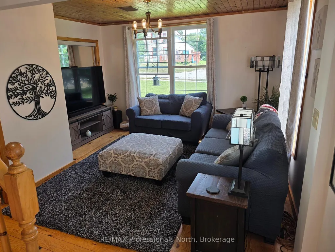
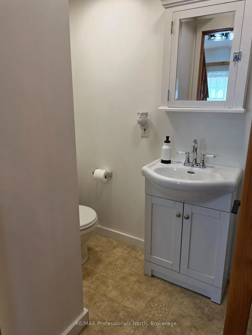
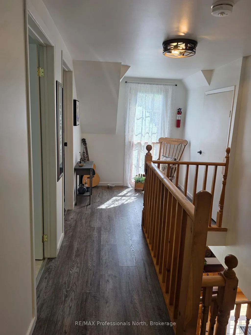
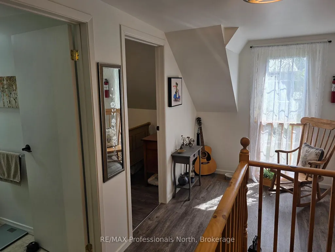
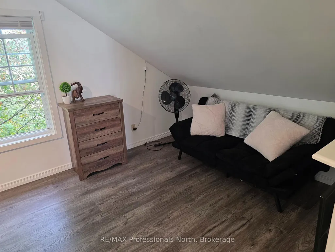
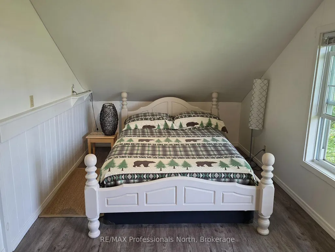
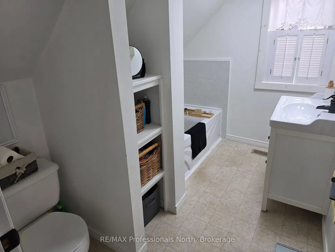
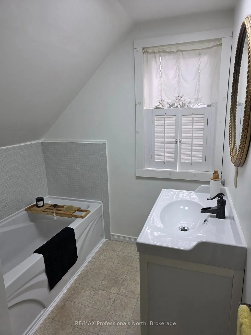
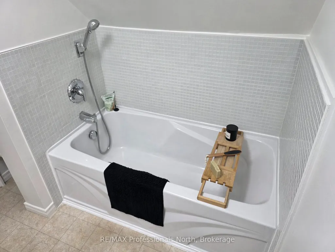
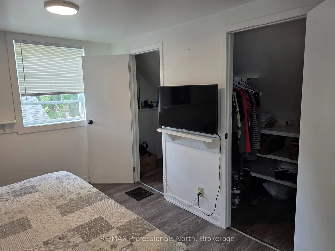
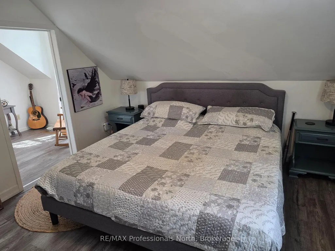
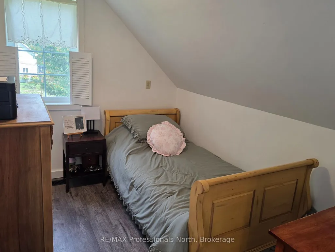
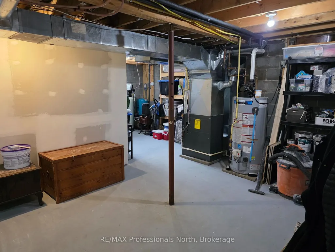
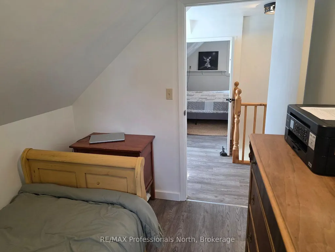
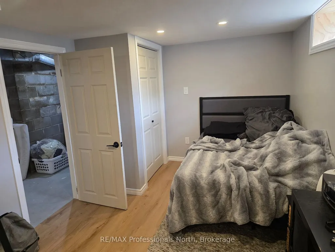
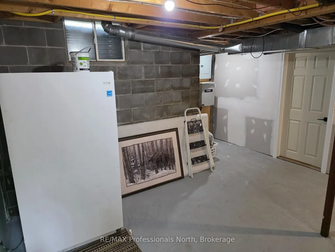
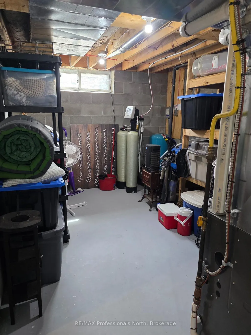
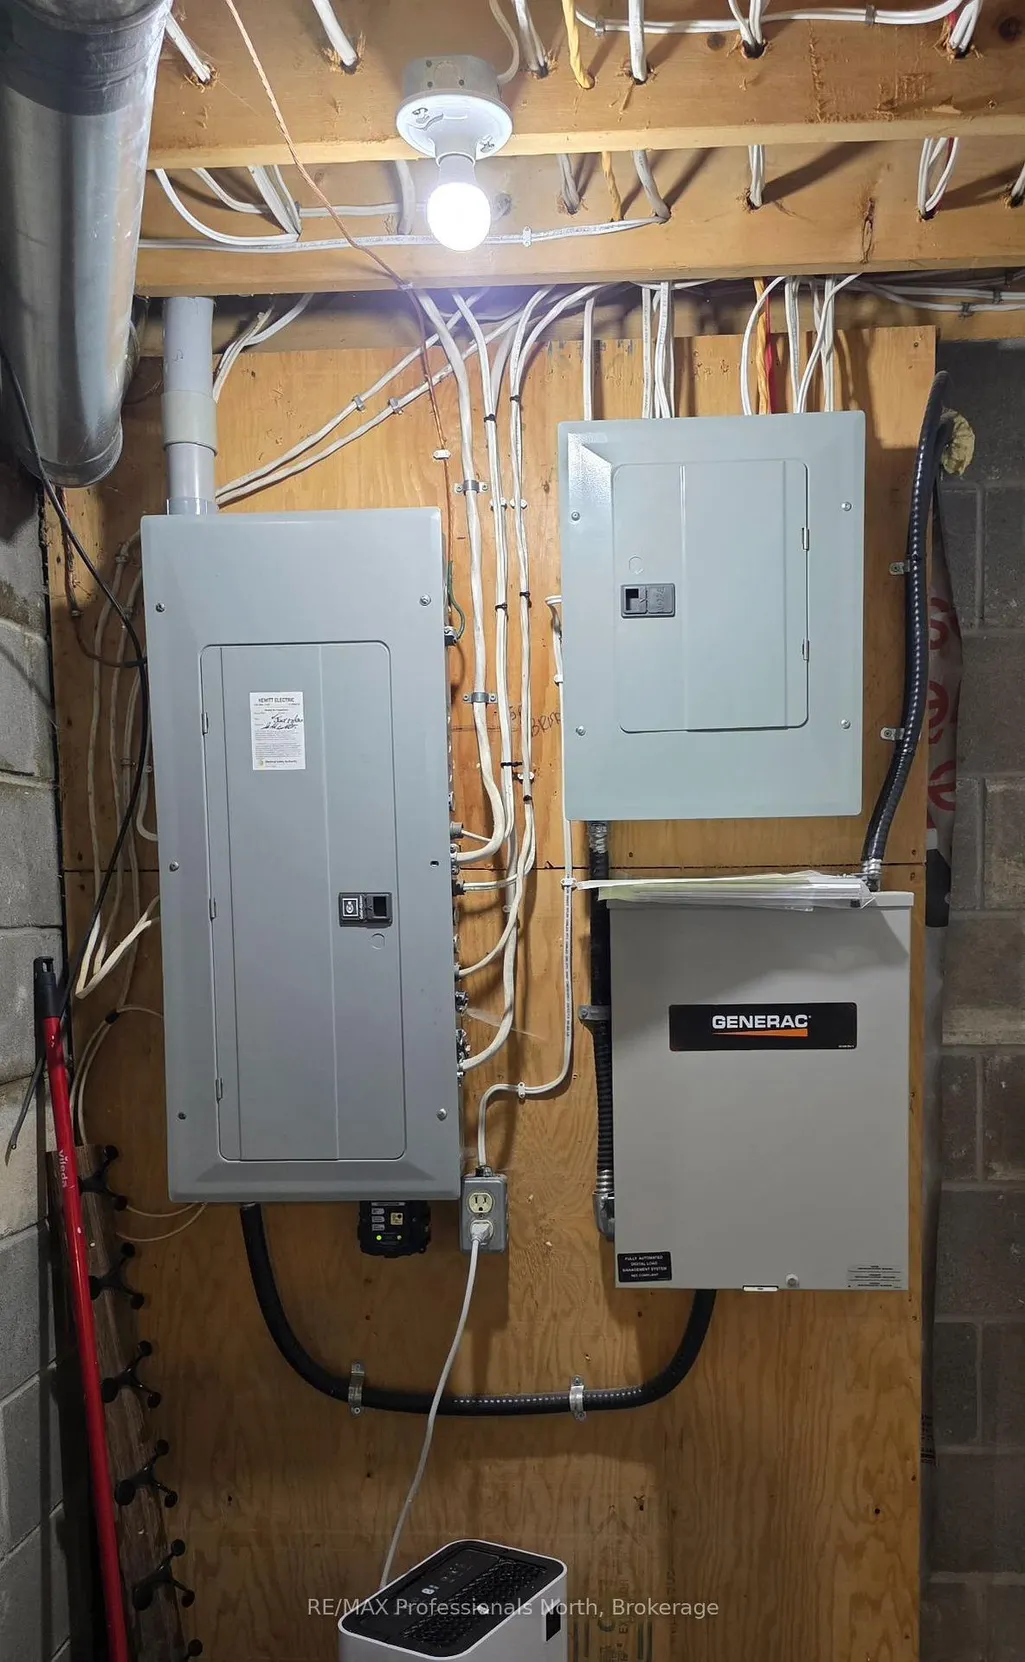
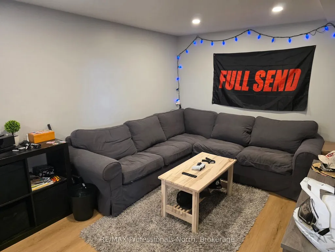
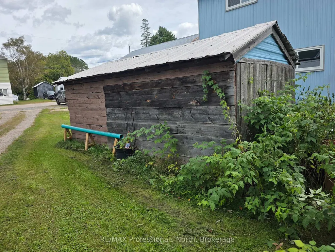
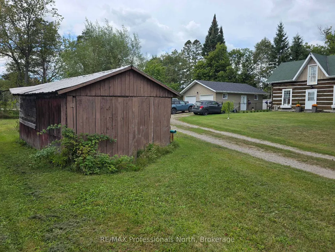
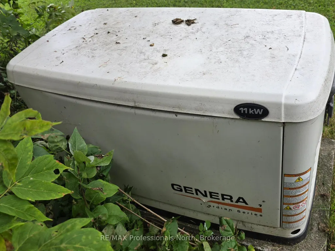
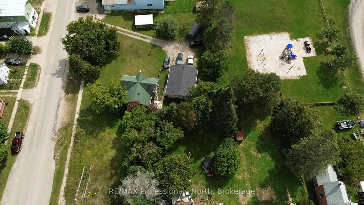
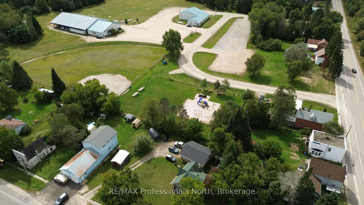
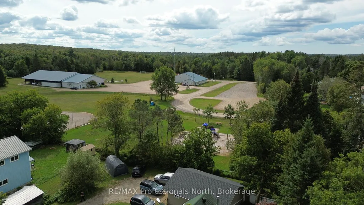
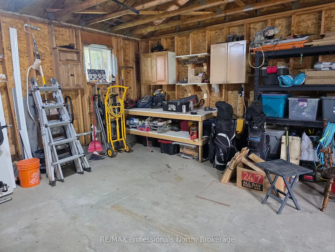
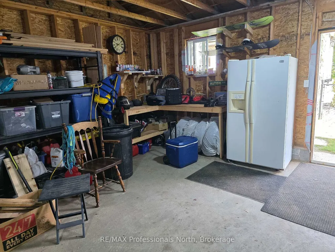
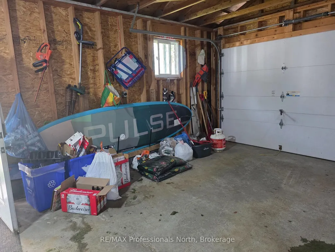
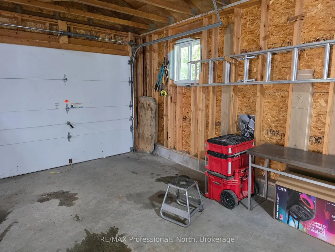
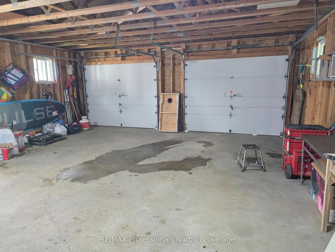
BIG LOT. HUGE GARAGE. TIMELESS LOG HOME. ENDLESS POSSIBILITIES! Looking for a property where your family can spread out, your hobbies can thrive and your work can come home with you? This could be the one! Set well back from the road on a large, level and incredibly usable lot, this charming 3-bedroom, 2-bath log home offers the rare combination of character, space, privacy and functionality. The oversized double garage is the showstopper! Perfect for contractors, tradespeople, hobbyists or families needing room for vehicles, equipment, toys and gear. The home and garage create a fantastic private courtyard-style setting, while the expansive treed yard provides room for kids to play, pets to roam, gardens to grow and outdoor memories to be made. Dating to approximately 1892 - possibly one of Sprucedale's first homes, this distinctive log home is filled with warmth and character while offering modern comfort. Natural light highlights the beautiful wood finishes, country kitchen, comfortable living and dining areas and good-sized bedrooms. A substantial 1998 renovation included raising the home, constructing a block basement, updating the electrical panel and adding a Generac. Propane furnace and hot water tank replaced in 2018. The basement is partially finished, offering additional living space and storage. 2025 updates include new garage roof shingles and new kitchen appliances. Located beside the future family park, outdoor rink and community area, this is an exceptional setting for an active family. Just 25 minutes to Huntsville or Burk's Falls, with easy highway access and the Seguin Trail nearby for ATV and snowmobile adventures. Surrounded by lakes, forests and wildlife, this is year-round outdoor living at its best. Large land. Huge garage. Incredible character. Room for your family, business, hobbies and future. Walking distance to a corner store, gas station, post office and the LCBO. Come see what makes this one special!
| Price History | |
|---|---|
| 9/10/2026 | Listed $529,000 |
| 9/14/2026 | 6$499,000 |
| 9/20/2026 | 3$489,000 |
General Features
| Sewer | Septic |
|---|---|
| Cooling | None |
| Roof | Shingles |
| Architectural Style | 2-Storey |
| Pool Features | None |
| Construction Materials | Log |
| Heater Type | Forced Air |
| Parking Spaces | 6 |
| Property Subtype | Detached |
| Tax Year | 2026 |
| Lot Depth | 131.97 |
| PropertyFeatures | Level |
| County | Parry Sound |
| New Construction | No |
| Property Type | Residential Freehold |
| Attached Garage | No |
| Facing Direction | East |
| Garage Y/N | Yes |
| Status | Price Change |
| City | McMurrich/Monteith |
| Senior Community Y/N | No |
| Lot Size Units | Feet |
| Property Attached Y/N | No |
| Tax Annual Amount | 1466.0 |
| Virtual Tour | https://unbranded.youriguide.com/2148_stisted_rd_s_mcmurrich_monteith_on/ |
| Standard Status | Active |
| Occupancy Type | Owner |
| Legal Description | LT 8-9 PL 77 EXCEPT PT 1 42R18074; MCMURRICH/MONTEITH |
Interior Features
| Interior Amenities | None |
|---|---|
| Basement | Finished,Full |
| Heat Source | Propane |
| Basement (Y/N) | No |
| Air Conditioning Y/N | No |
| Heating Y/N | Yes |
| Fireplace Y/N | No |
| Total Bedrooms | 3 |
| Elevator? | No |
| Total Baths | 2 |
| Bedrooms | 3 |
| Living Area Range | 1100-1500 |
Exterior Features
| Exterior Amenities | Landscaped,Year Round Living |
|---|---|
| Water Source | Drilled Well |
| Total Parking | 8.0 |
| Garage Type | Detached |
| Foundation Details | Concrete Block |
| Spa | No |
| Lot Size Source | GeoWarehouse |
| Waterfront Y/N | No |
| Covered Spaces | 2.0 |
Amenities
- Views
- New Construction
- Adult 55+
- Lease To Own
- No HOA Fees
- Furnished
- Primary On Main
- Air Conditioning
- Seller Finance
- Green
- Fixer Upper
- Horse
- Golf
- Fireplace
- Deck
- Garage
- Basement
- Pool
Property vs Single Family Average in P0A 1Y0
Price
Taxes
Visits
 Toronto Real Estate Board (TRREB); All information deemed reliable but not guaranteed. All properties are subject to prior sale, change or withdrawal. Neither listing broker(s) or information provider(s) shall be responsible for any typographical errors, misinformation, misprints and shall be held totally harmless. Listing(s) information is provided for consumer's personal, non-commercial use and may not be used for any purpose other than to identify prospective properties consumers may be interested
 Data provided by the Ontario Regional Technology & Information Systems. The information is deemed reliable, but is not guaranteed. Not intended to solicit buyers or sellers, landlords or tenants currently under contract.
The trademarks REALTOR®, REALTORS® and the REALTOR® logo are controlled by The Canadian Real Estate Association (CREA) and identify real estate professionals who are members of CREA. The trademarks MLS®, Multiple Listing Service® and the associated logos are owned
Data provided by the Ontario Regional Technology & Information Systems. The information is deemed reliable, but is not guaranteed. Not intended to solicit buyers or sellers, landlords or tenants currently under contract.
The trademarks REALTOR®, REALTORS® and the REALTOR® logo are controlled by The Canadian Real Estate Association (CREA) and identify real estate professionals who are members of CREA. The trademarks MLS®, Multiple Listing Service® and the associated logos are owned
