
Views
Address
15 County Road 5 Road, Frontof Yonge, ON
Price
$ 997,000
Property Attributes
- MLS#X13042406
- TypeSingle Family
- Listing Status Price Change
- CountyLEEDS AND GRENVILLE
- CityFrontof Yonge
- Area822 - Front of Yonge Twp
- Neighborhood822 - Front of Yonge Twp
- ZipK0E 1R0
- StyleBungalow
- Taxes$ 4115
- Price$ 997,000
- Bedrooms2
- Full Bathrooms2
- Half Bathrooms0
- Sqr Footage1500-2000
Data Source:
Toronto Real Estate Board (TRREB)
Property Description
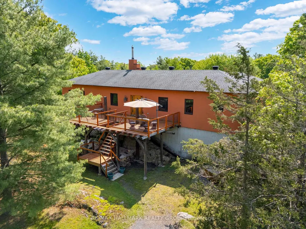
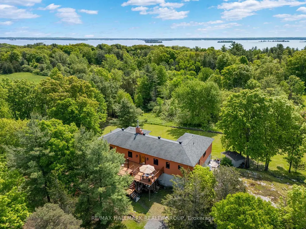
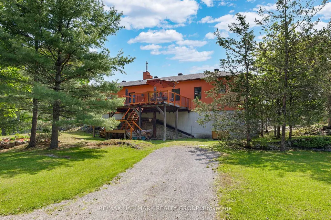
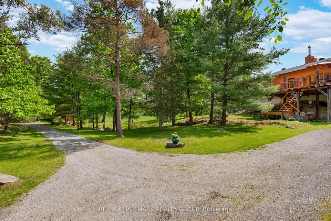
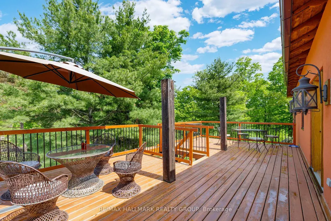
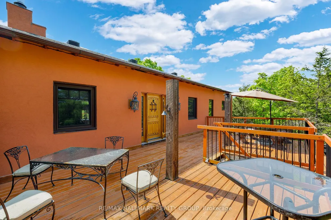
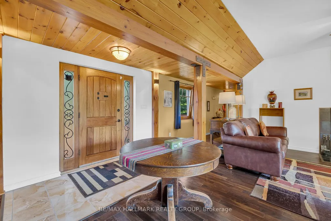
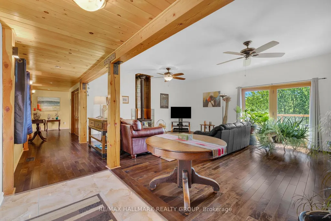
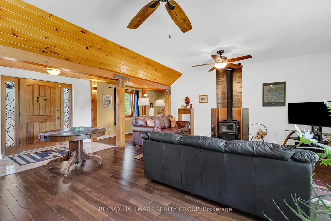
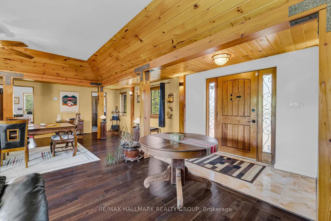
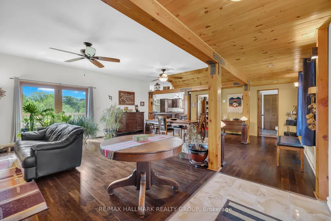
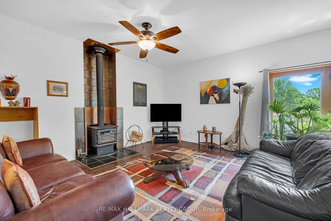
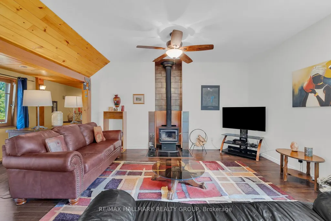
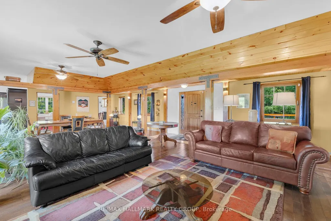
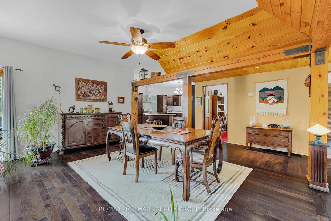
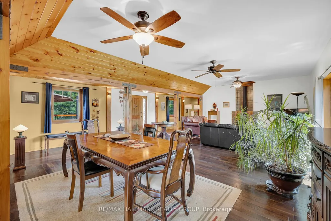
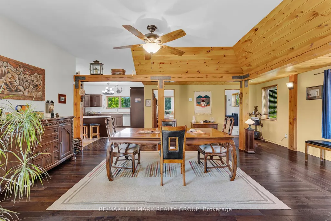
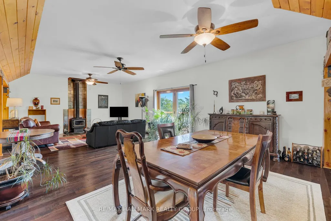
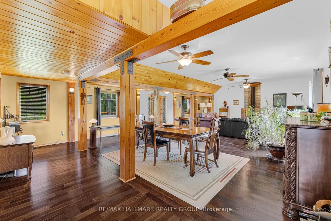
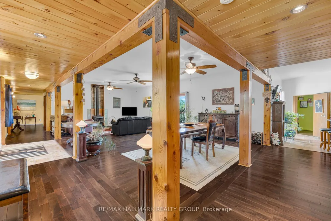
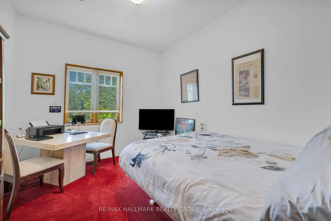
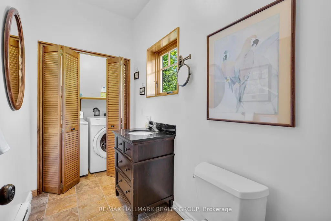
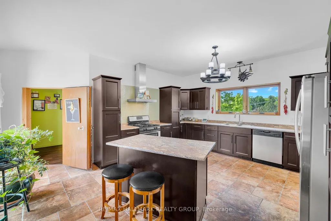
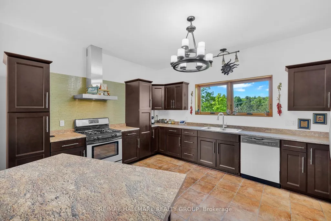
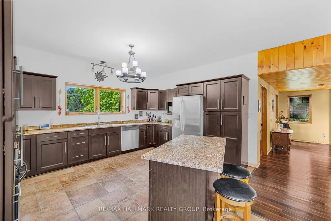
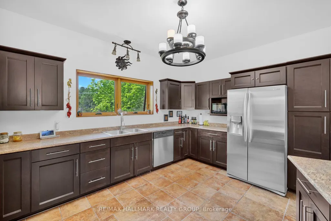
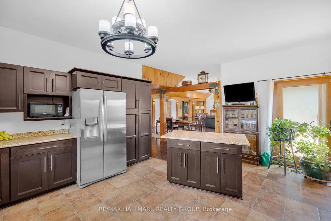
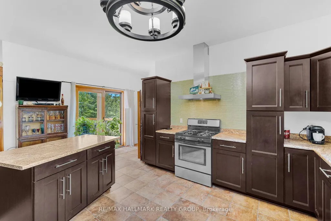

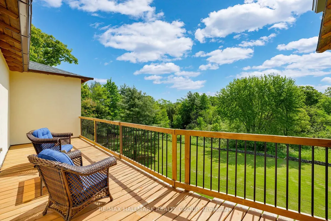
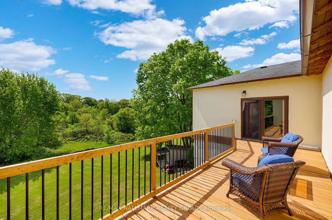
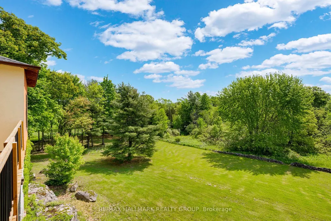
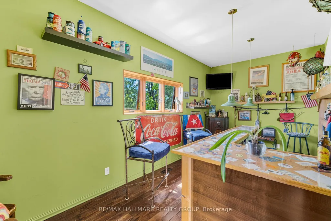
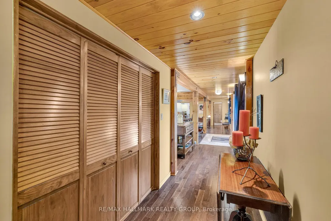
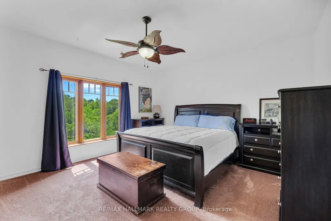
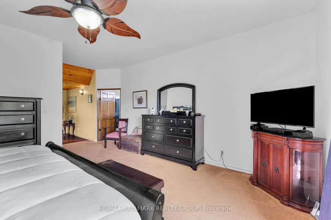
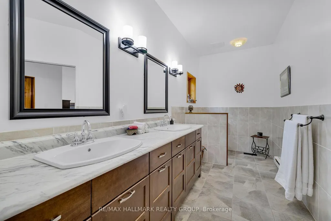
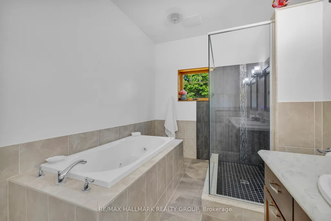
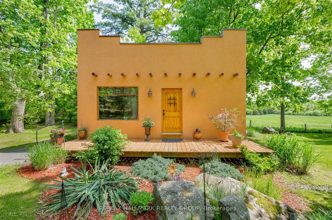
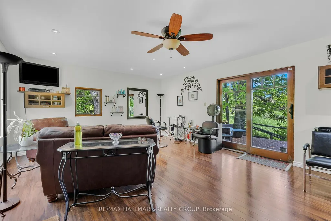
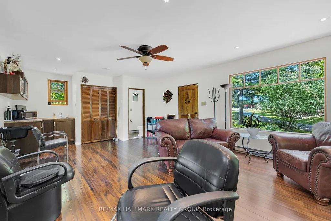
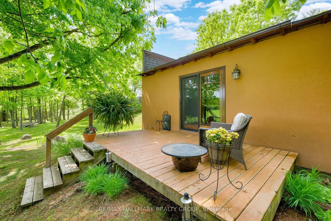
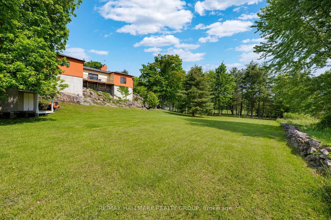
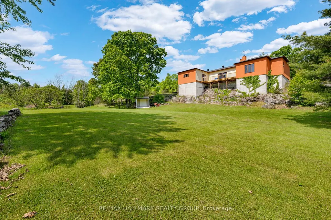
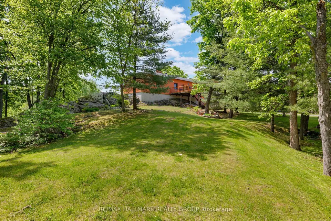
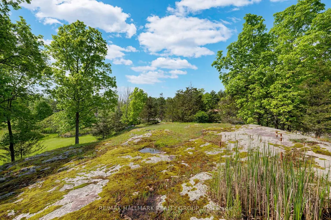
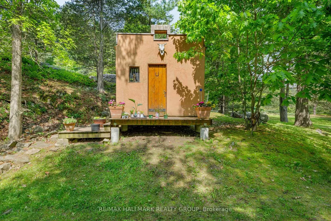
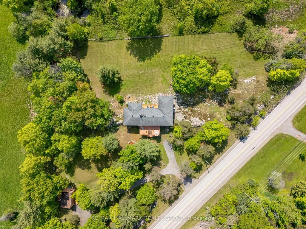
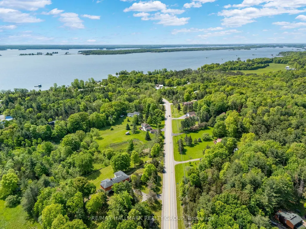
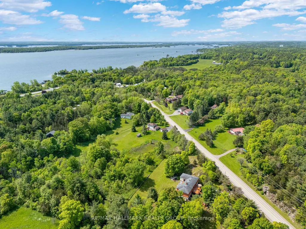
Perched on a natural rock formation and set back from the road, this southwestern-inspired masterpiece offers a rare blend of luxury, style, and versatility on 2.74 acres of beautifully landscaped land. From the moment you ascend to the custom front door - imported from California to suit the homes distinctive aesthetic - you'll be captivated by the charm and intentional design of this one-of-a-kind residence. Inside, an open-concept living and dining space is anchored by a cozy wood-burning fireplace and custom posts that add artistic flair. Just beyond, a sprawling rear deck offers sweeping views of the lush natural surroundings, making it the perfect backdrop for morning coffees or evening wine. The oversized kitchen is truly the heart of the home and is designed for function and fun, with generous counter space, cabinetry, and brand-new appliances. Just off the kitchen is a custom bar area complete with a unique floor hatch to the basement, adding an extra layer of personality. This wing also includes a guest bedroom and a 2-piece bath with laundry. The primary suite is tucked away for privacy and features a walk-in closet and a spa-like ensuite with a deep soaker tub and walk-in shower - an everyday luxury. Step outside and the lifestyle continues. A 420 sq ft guest bunkie offers endless income potential as a work-from-home office, Airbnb rental, or private guest retreat. A separate shed echoes the southwestern style, and the entire property is framed by mature trees, perennial gardens, and manicured green space.Built with durable ICF construction, this home not only looks incredible but is made to last. And when it comes to location, youre just a 3-minute walk to St. Lawrence Park, with access to a boat launch, the 37 km paved bike path, and Browns Bay Beach just 5km down the road. This isn't just a home - it's a whole lifestyle. A place where thoughtful design, potential income, and luxury living collide - a home that truly has it all.
| Price History | |
|---|---|
| 4/24/2026 | Listed $1,025,000 |
| 7/24/2026 | 3$997,000 |
General Features
| Sewer | Septic |
|---|---|
| Cooling | Central Air |
| Roof | Shingles |
| Architectural Style | Bungalow |
| Pool Features | None |
| Construction Materials | Stucco (Plaster) |
| Heater Type | Forced Air |
| Parking Spaces | 4 |
| Property Subtype | Detached |
| Tax Year | 2026 |
| Lot Depth | 391.0 |
| PropertyFeatures | Clear View,Wooded/Treed |
| County | Leeds and Grenville |
| New Construction | No |
| Property Type | Residential Freehold |
| Attached Garage | No |
| Facing Direction | East |
| Garage Y/N | No |
| Other Structures | Aux Residences,Out Buildings,Shed,Workshop |
| Status | Price Change |
| City | Front of Yonge |
| Senior Community Y/N | No |
| Lot Size Units | Feet |
| Property Attached Y/N | No |
| Tax Annual Amount | 4115.0 |
| Standard Status | Active |
| Occupancy Type | Owner |
| Legal Description | PT LT 21 CON BROKEN FRONT YONGE BEING PART 1 ON 28R1782 AND PART 1 ON 28R8234; FRONT OF YONGE |
Interior Features
| Interior Amenities | Primary Bedroom - Main Floor,Water Heater Owned |
|---|---|
| Basement | Full,Unfinished |
| Fireplace Features | Wood |
| Heat Source | Propane |
| Basement (Y/N) | No |
| Air Conditioning Y/N | Yes |
| Heating Y/N | Yes |
| Fireplace Y/N | Yes |
| Total Bedrooms | 2 |
| Elevator? | No |
| Total Baths | 2 |
| Bedrooms | 2+0 |
| Living Area Range | 1500-2000 |
Exterior Features
| Exterior Amenities | Deck,Landscaped,Privacy |
|---|---|
| Total Parking | 4.0 |
| Garage Type | None |
| Foundation Details | Poured Concrete |
| Spa | No |
| Waterfront Y/N | No |
| Covered Spaces | 0.0 |
Amenities
- Views
- New Construction
- Adult 55+
- Lease To Own
- No HOA Fees
- Furnished
- Primary On Main
- Air Conditioning
- Seller Finance
- Green
- Fixer Upper
- Horse
- Golf
- Fireplace
- Deck
- Garage
- Basement
- Pool
Property vs Single Family Average in K0E 1R0
Price
Taxes
Visits
 Toronto Real Estate Board (TRREB); All information deemed reliable but not guaranteed. All properties are subject to prior sale, change or withdrawal. Neither listing broker(s) or information provider(s) shall be responsible for any typographical errors, misinformation, misprints and shall be held totally harmless. Listing(s) information is provided for consumer's personal, non-commercial use and may not be used for any purpose other than to identify prospective properties consumers may be interested
 Data provided by the Ontario Regional Technology & Information Systems. The information is deemed reliable, but is not guaranteed. Not intended to solicit buyers or sellers, landlords or tenants currently under contract.
The trademarks REALTOR®, REALTORS® and the REALTOR® logo are controlled by The Canadian Real Estate Association (CREA) and identify real estate professionals who are members of CREA. The trademarks MLS®, Multiple Listing Service® and the associated logos are owned
Data provided by the Ontario Regional Technology & Information Systems. The information is deemed reliable, but is not guaranteed. Not intended to solicit buyers or sellers, landlords or tenants currently under contract.
The trademarks REALTOR®, REALTORS® and the REALTOR® logo are controlled by The Canadian Real Estate Association (CREA) and identify real estate professionals who are members of CREA. The trademarks MLS®, Multiple Listing Service® and the associated logos are owned
