
Waterfront
Address
23 Moon Road, Frontof Yonge, ON
Price
$ 1,499,900
Property Attributes
- MLS#X13547288
- TypeSingle Family
- Listing Status New
- CountyLEEDS AND GRENVILLE
- CityFrontof Yonge
- Area822 - Front of Yonge Twp
- Neighborhood822 - Front of Yonge Twp
- ZipK0E 1R0
- StyleBungalow
- Taxes$ 6593
- Price$ 1,499,900
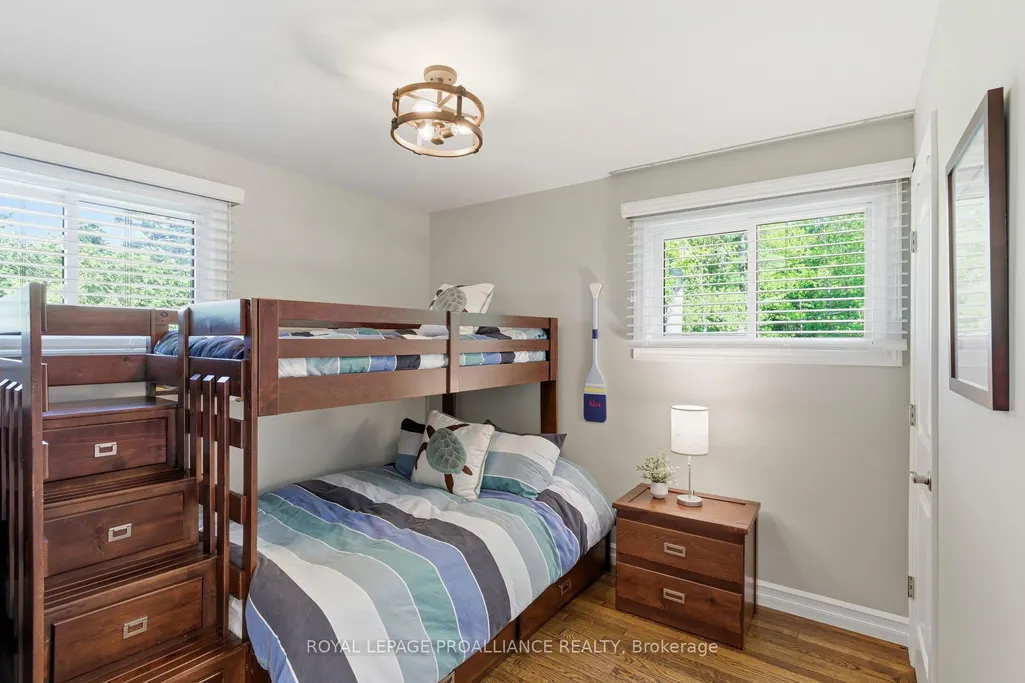
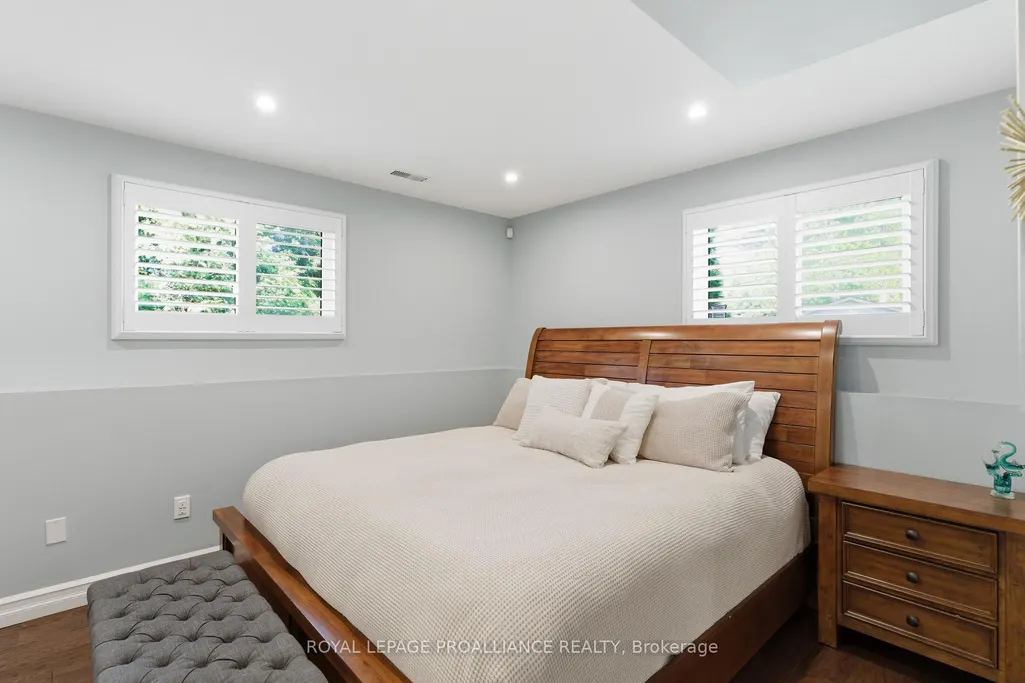
- Bedrooms3
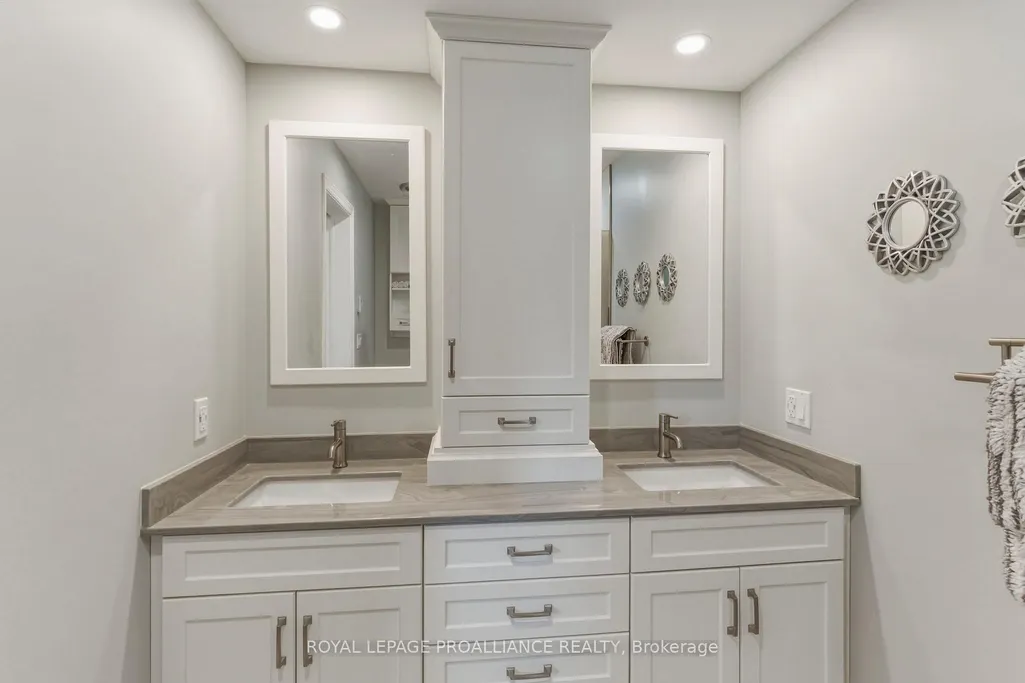
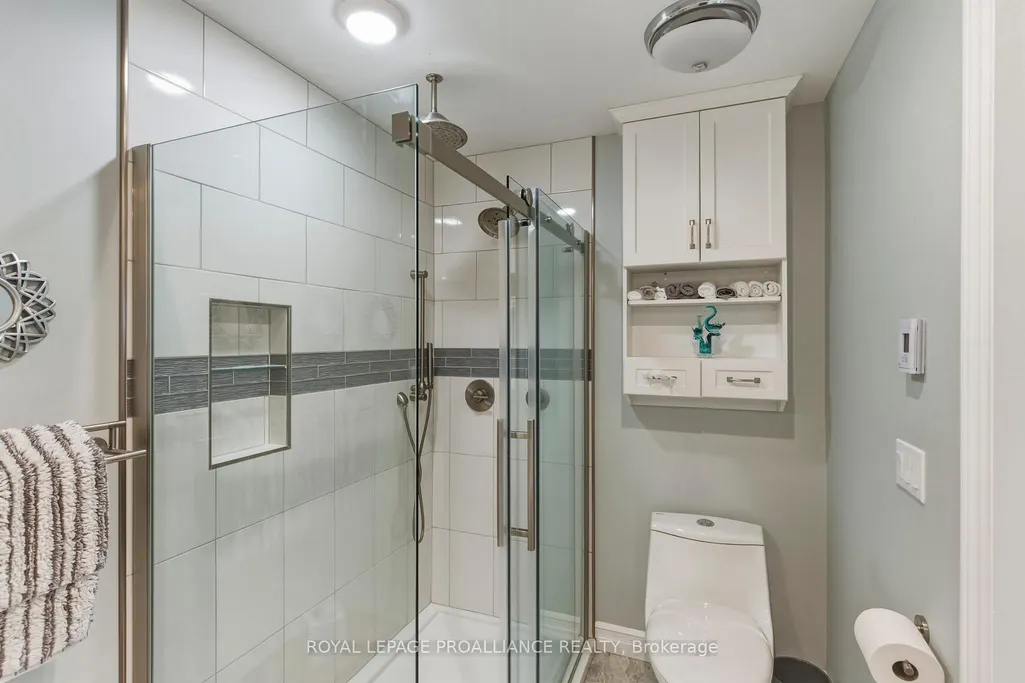
- Full Bathrooms2
- Half Bathrooms0
- Sqr Footage1500-2000
Data Source:
Toronto Real Estate Board (TRREB)
Property Description
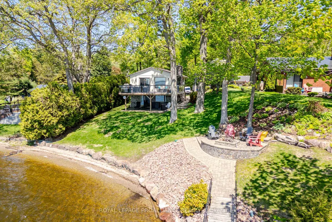
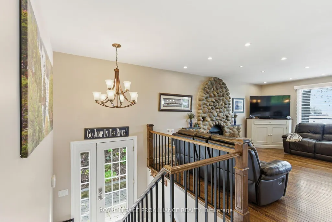
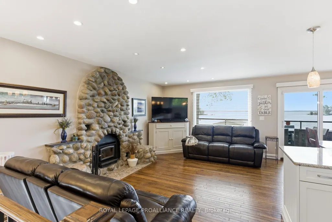
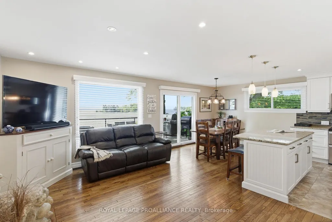
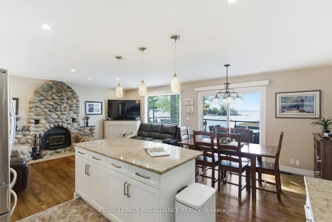
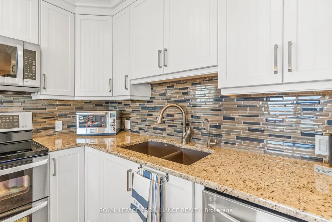
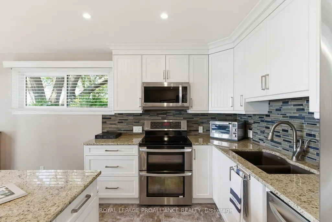
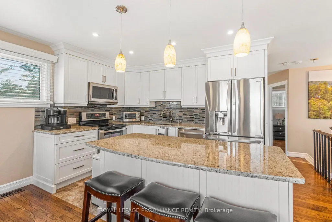
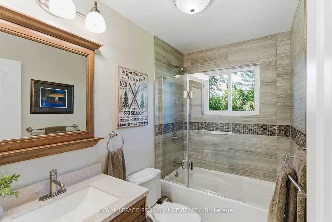
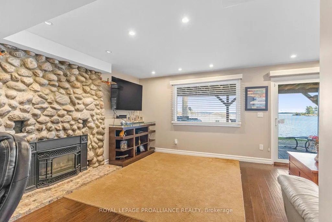
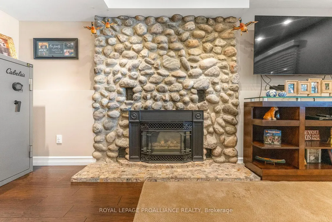
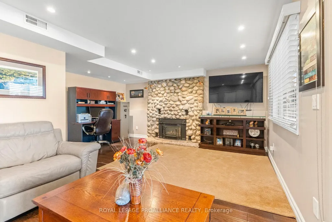
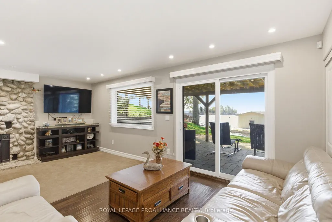
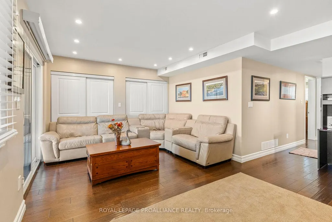
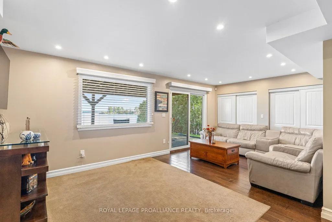
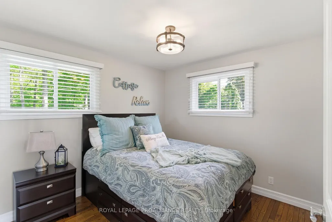
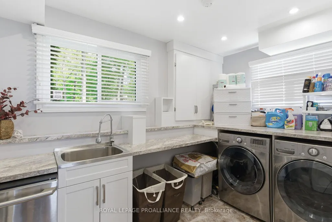
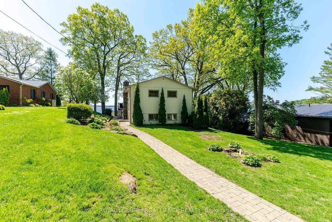
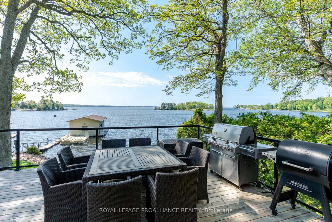
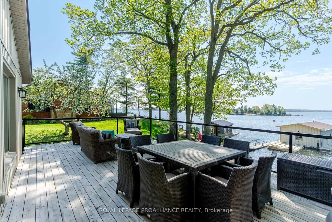
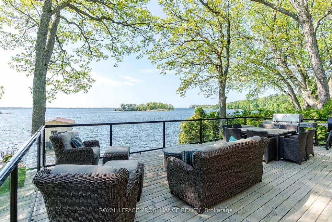
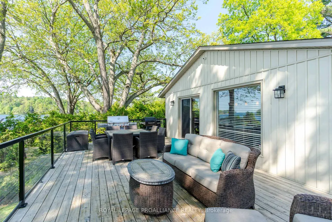
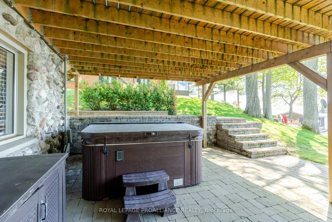
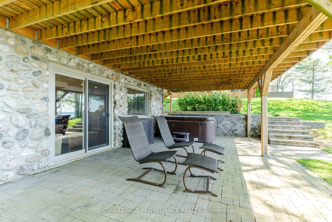
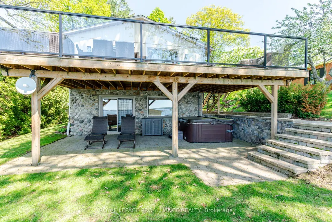
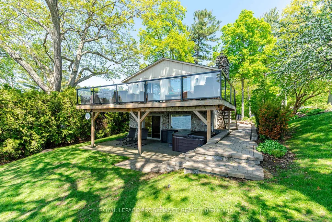
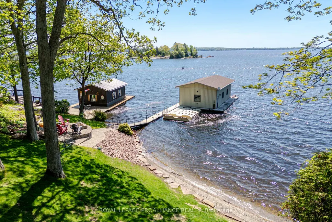
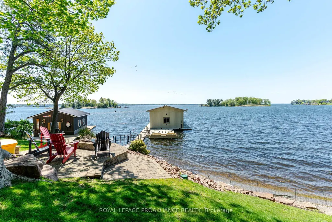
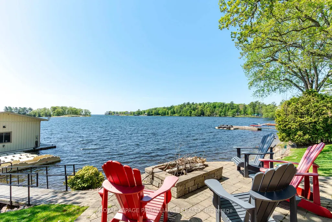
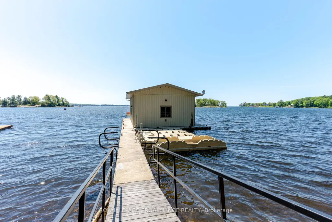
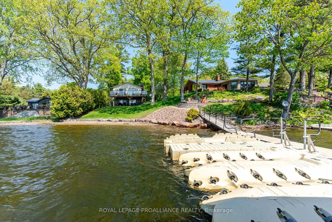
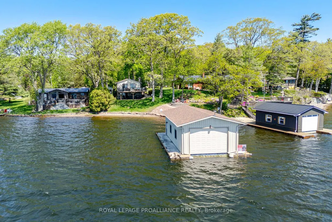
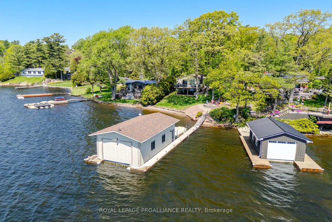
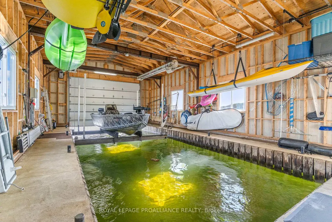
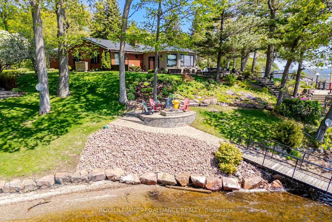
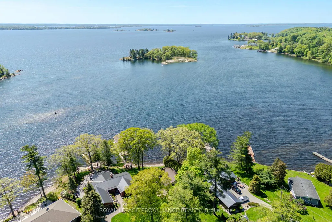
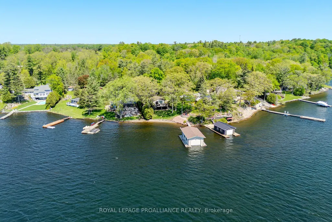
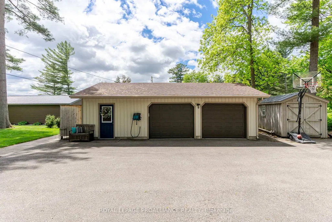
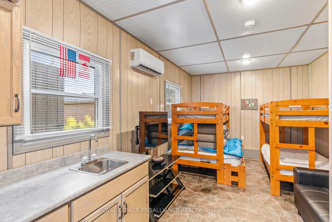
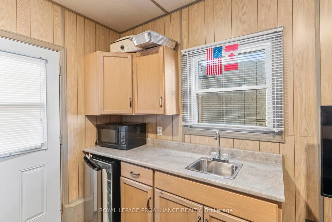
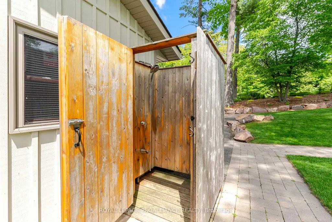
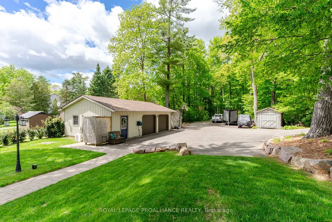
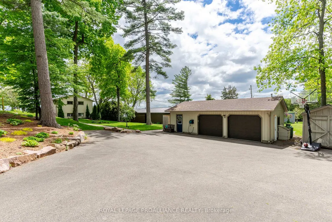
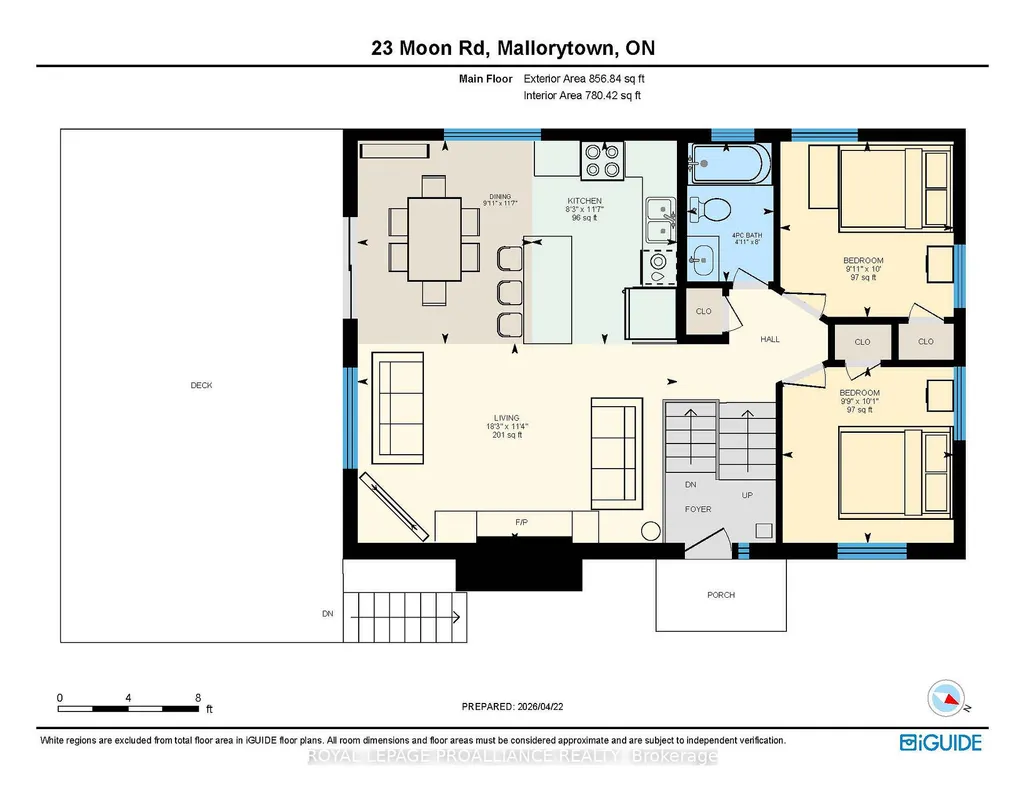
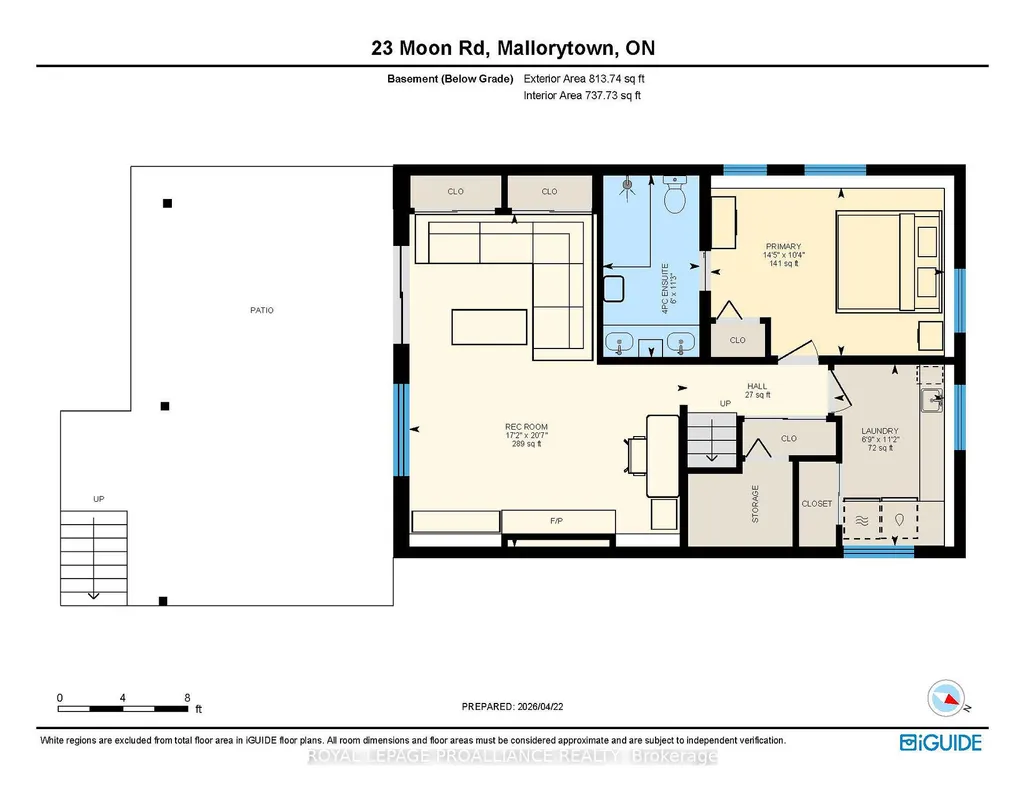
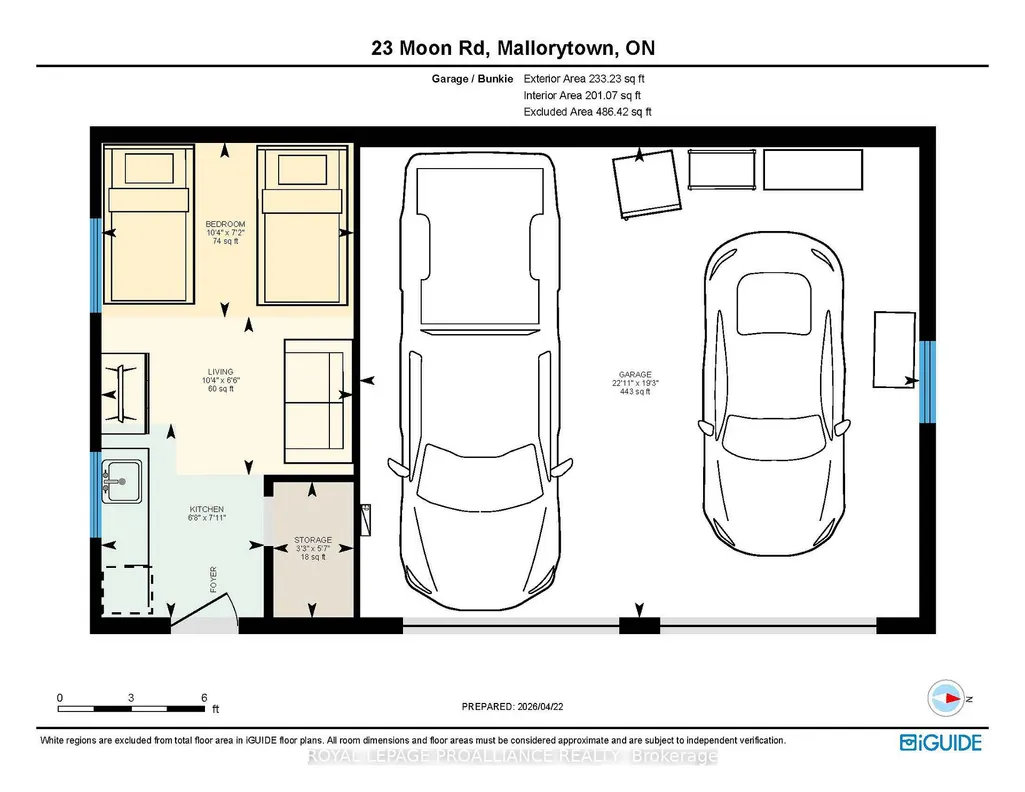
Welcome to your fully renovated (2015), turnkey waterfront escape on the St. Lawrence River, located just 12 minutes west of Brockville. Rarely available in the heart of the 1000 Islands, this exceptional property is designed for effortless enjoyment and is being offered fully furnished-everything is in place for you to arrive & start living the waterfront lifestyle from day one. Enjoy stunning views of the islands & international shipping channel, a sloping lot with a beautiful beach area for kids, deep water for swimming, and a large 40' x 22' boathouse with power lift & docking on both sides, including a 15' x 35' interior slip and a boat lift capable of handling a 13,000 lb boat (current owner accommodates a 32' Whaler). Inviting outdoor spaces including a huge balcony with glass railing, interlock patio, and a fire pit create the perfect setting to entertain or relax by the water. The property also features a pump for the irrigation system. The main level has a stone fireplace with air tight wood insert & a propane fireplace in the family room. The double garage with bunkie features a kitchennette (with microwave & mini fridge), ductless heat pump for heat, air conditioning & an outdoor shower, along with a heated line for year-round hot water. Starlink high-speed unlimited internet services both the house and bunkie ($150/month fee can transfer to new owner). Click "Virtual Tour" tab for video
| Price History | |
|---|---|
| 7/10/2026 | Listed $1,499,900 |
General Features
| Sewer | Septic |
|---|---|
| Cooling | Central Air |
| Roof | Asphalt Shingle |
| Architectural Style | Bungalow |
| Pool Features | None |
| Construction Materials | Vinyl Siding,Stone |
| Waterview | Direct |
| Heater Type | Forced Air |
| Parking Spaces | 4 |
| Property Subtype | Detached |
| Tax Year | 2025 |
| Lot Depth | 731.05 |
| Waterfront Features | Dock,River Front,Waterfront-Deeded |
| County | Leeds and Grenville |
| New Construction | No |
| Property Type | Residential Freehold |
| Attached Garage | No |
| Facing Direction | South |
| Garage Y/N | Yes |
| Status | New |
| City | Front of Yonge |
| Body of Water | St. Lawrence River |
| Disclosures | Unknown |
| Senior Community Y/N | No |
| Lot Size Units | Feet |
| Property Attached Y/N | No |
| Tax Annual Amount | 6593.68 |
| Virtual Tour | https://unbranded.youriguide.com/23_moon_rd_mallorytown_on/ |
| Standard Status | Active |
| Occupancy Type | Owner |
| Legal Description | PT LT 4 CONC BROKEN FRONT YONGE PT 2 28R786; T/W LR241190; FRONT OF YONGE. PIN #442000234 |
Interior Features
| Interior Amenities | Auto Garage Door Remote |
|---|---|
| Basement | Full,Finished with Walk-Out |
| Fireplace Features | Propane,Wood |
| Heat Source | Propane |
| Basement (Y/N) | No |
| Air Conditioning Y/N | Yes |
| Heating Y/N | Yes |
| Fireplace Y/N | Yes |
| Total Bedrooms | 3 |
| Elevator? | No |
| Total Baths | 2 |
| Bedrooms | 3 |
| Living Area Range | 1500-2000 |
Exterior Features
| Waterfront | Direct |
|---|---|
| Total Parking | 6.0 |
| Garage Type | Detached |
| Foundation Details | Concrete Block |
| Spa | No |
| Waterfront Y/N | Yes |
| Covered Spaces | 2.0 |
Amenities
- Views
- New Construction
- Adult 55+
- Lease To Own
- No HOA Fees
- Furnished
- Primary On Main
- Air Conditioning
- Seller Finance
- Green
- Fixer Upper
- Horse
- Golf
- Fireplace
- Deck
- Garage
- Basement
- Pool
Property vs Single Family Average in K0E 1R0
Price
Visits
 Toronto Real Estate Board (TRREB); All information deemed reliable but not guaranteed. All properties are subject to prior sale, change or withdrawal. Neither listing broker(s) or information provider(s) shall be responsible for any typographical errors, misinformation, misprints and shall be held totally harmless. Listing(s) information is provided for consumer's personal, non-commercial use and may not be used for any purpose other than to identify prospective properties consumers may be interested
 Data provided by the Ontario Regional Technology & Information Systems. The information is deemed reliable, but is not guaranteed. Not intended to solicit buyers or sellers, landlords or tenants currently under contract.
The trademarks REALTOR®, REALTORS® and the REALTOR® logo are controlled by The Canadian Real Estate Association (CREA) and identify real estate professionals who are members of CREA. The trademarks MLS®, Multiple Listing Service® and the associated logos are owned
Data provided by the Ontario Regional Technology & Information Systems. The information is deemed reliable, but is not guaranteed. Not intended to solicit buyers or sellers, landlords or tenants currently under contract.
The trademarks REALTOR®, REALTORS® and the REALTOR® logo are controlled by The Canadian Real Estate Association (CREA) and identify real estate professionals who are members of CREA. The trademarks MLS®, Multiple Listing Service® and the associated logos are owned
