
Views - Golf Course
Address
1443 Duchess Crescent, Manotick-Kars-Rideau Twpand Area, ON
Price
$ 3,250,000
Property Attributes
- MLS#X13045182
- TypeSingle Family
- Listing Status New
- CountyOTTAWA
- CityManotick-Kars-Rideau Twpand Area
- Area8005 - Manotick East to Manotick Station
- Neighborhood8005 - Manotick East to Manotick Station
- ZipK4M 1K2
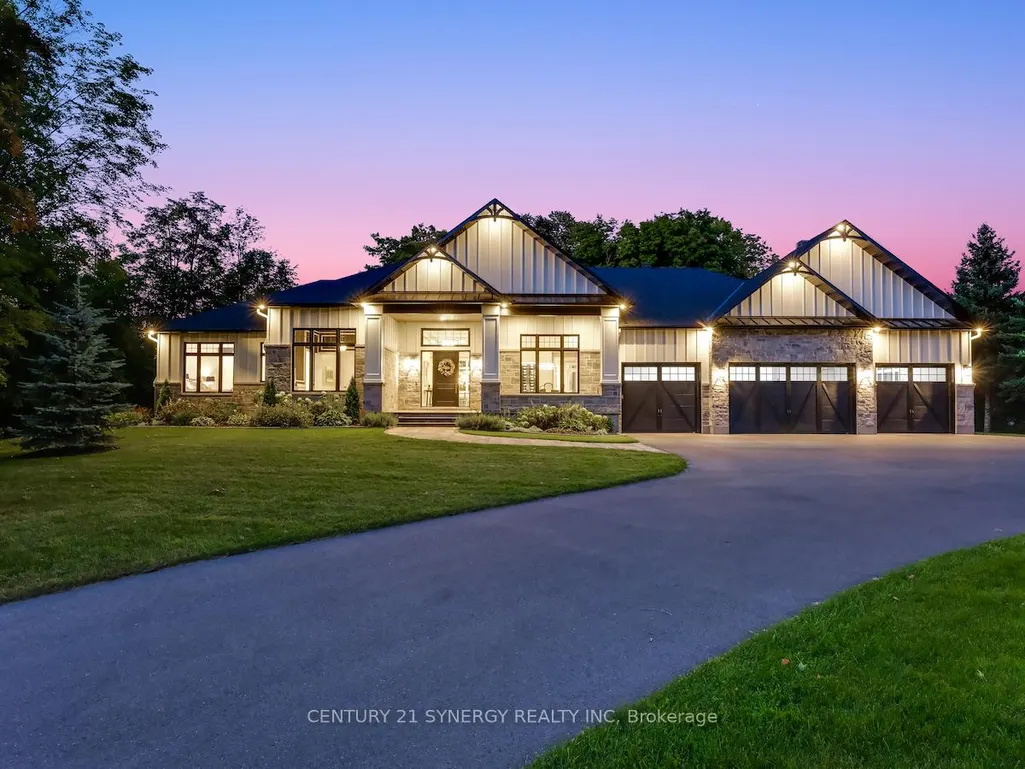
- StyleBungalow
- Taxes$ 10819
- Price$ 3,250,000
- Bedrooms4
- Full Bathrooms5
- Half Bathrooms0
- Sqr Footage3500-5000
- Lot Size1.97 Acres
Data Source:
Toronto Real Estate Board (TRREB)
Property Description
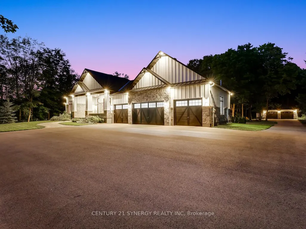
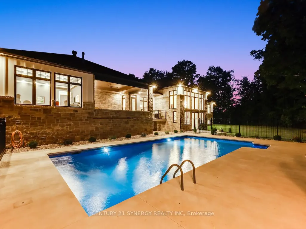
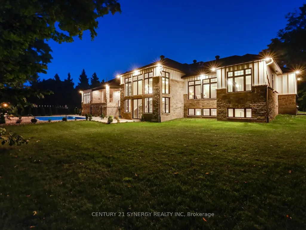
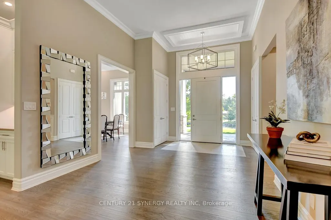
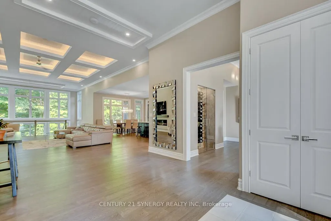
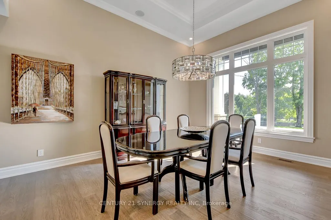
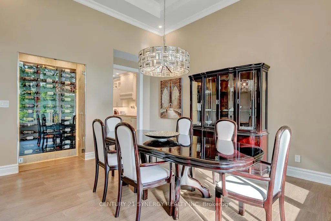
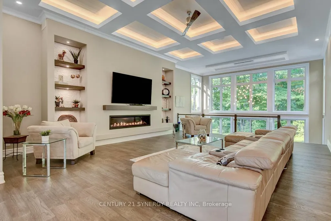
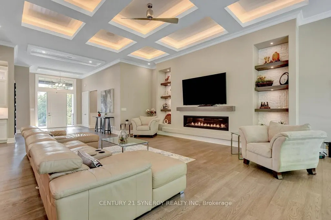
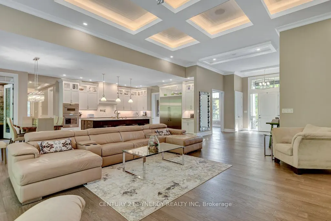
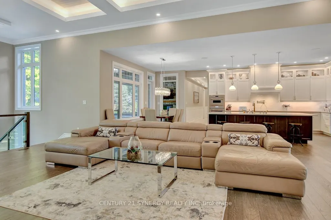
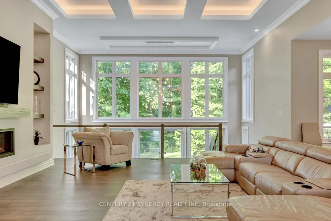
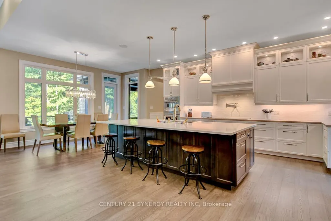
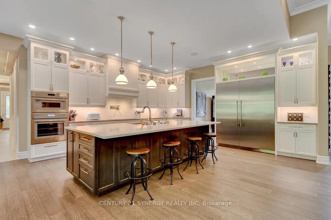
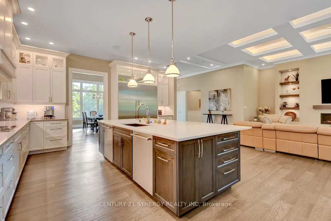
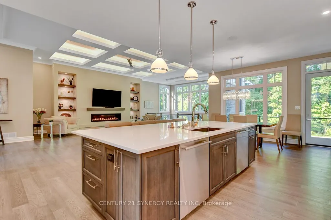
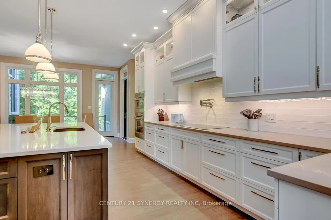
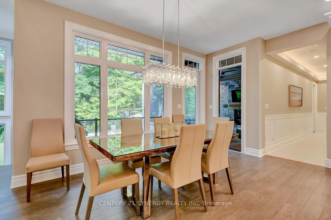
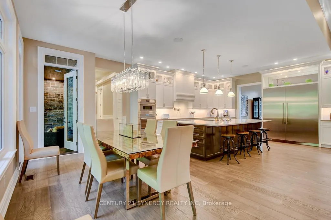
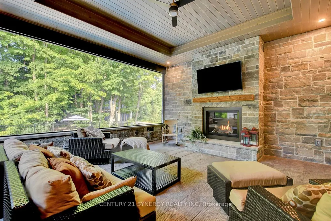
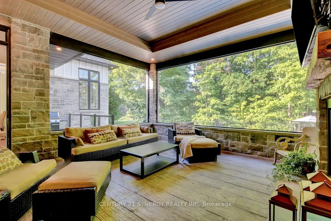
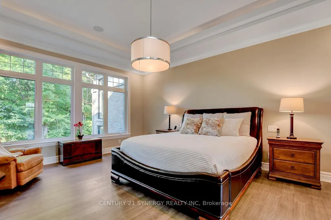
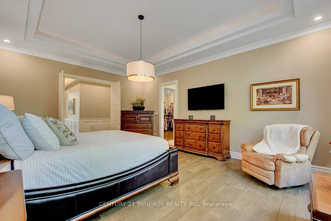
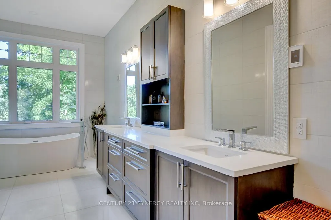
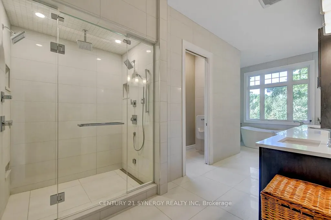
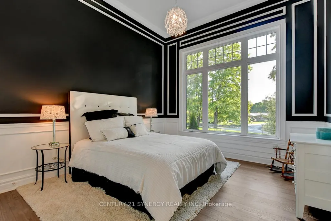
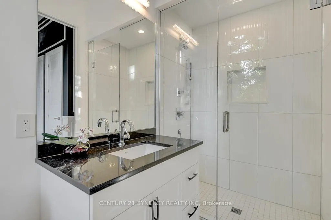
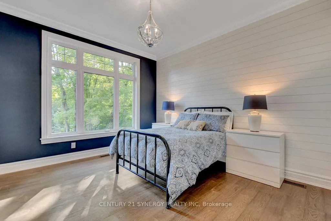
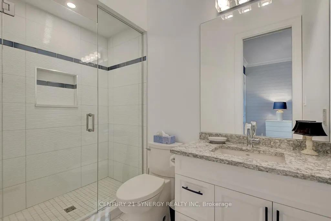
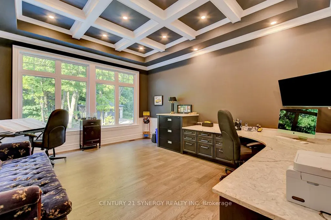
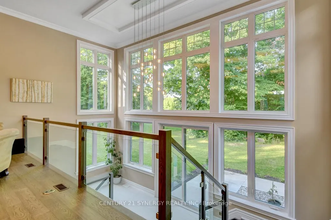
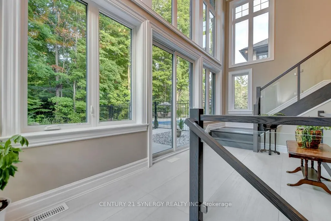
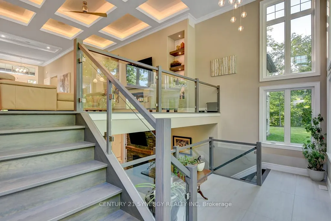
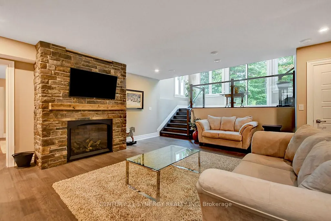
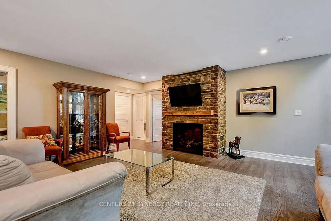
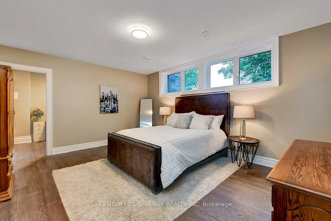
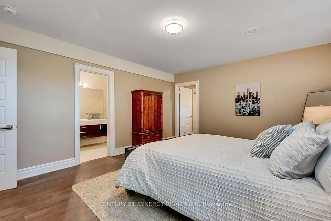
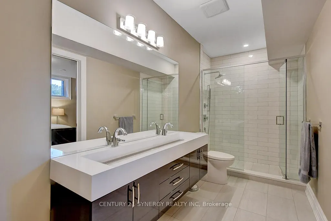
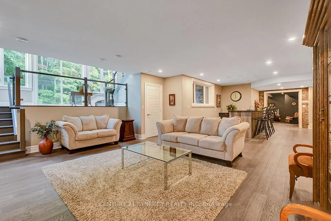
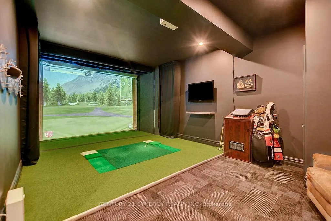
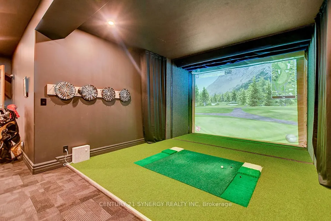
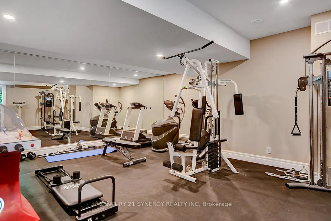
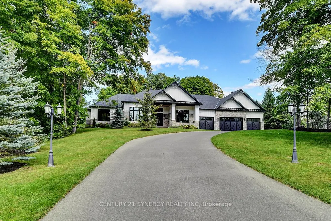
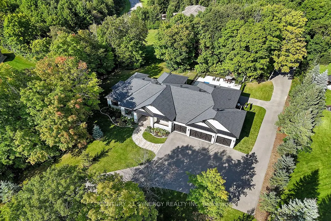
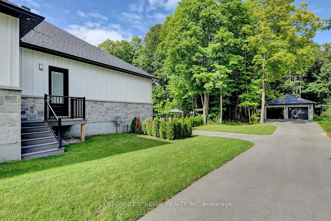
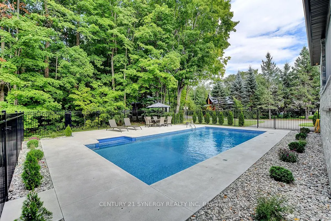
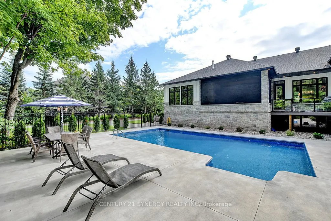
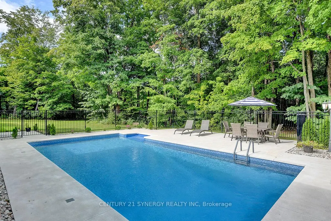
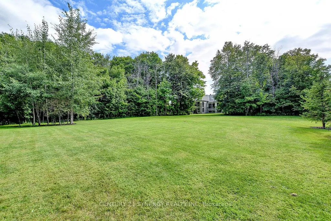
Experience refined living in this exquisite custom-built bungalow, showcasing exceptional craftsmanship, thoughtful design, and high-end finishes throughout. Located in the prestigious Rideau Forest community, this home offers the rare opportunity to own a newer home in one of Ottawa's most sought-after neighbourhoods. The open-concept layout welcomes you with a grand foyer, elegant dining room with built-in wine display, and a stunning living room featuring soaring 12-ft ceilings, intricate lighting details, a sleek fireplace, and an abundance of natural light. The gourmet kitchen is a true showpiece, complete with Thermador appliances, pot filler, large island with beverage sink, and a bright eating area that opens to a three-season screened-in porch with a gas fireplace - perfect for relaxed summer evenings. The luxurious primary suite offers a spacious walk-in closet and a spa-inspired 6-piece ensuite with heated floors. Two additional bedrooms each feature their own private ensuite, ensuring comfort for family and guests. A main floor office, powder room, laundry, and well-appointed mudroom complete the level. The fully finished lower-level impresses with a generous rec room, gas fireplace, full bar, gym, golf simulator, and guest bedroom with 3-piece bath. Direct access from the basement to the heated oversized 4-car garage adds convenience. Set on a beautifully landscaped, private, tree-lined lot, the backyard features a heated saltwater pool, irrigation system, and a separate heated oversized 2-car garage. A perfect blend of luxury, functionality, and tranquility - this home that truly has it all!
| Price History | |
|---|---|
| 4/25/2026 | Listed $3,250,000 |
General Features
| Sewer | Septic |
|---|---|
| Cooling | Central Air |
| Roof | Asphalt Shingle |
| Architectural Style | Bungalow |
| Pool Features | Inground |
| Security Features | Smoke Detector,Security System |
| Construction Materials | Stucco (Plaster),Stone |
| View | Trees/Woods,Forest |
| Heater Type | Forced Air |
| Parking Spaces | 12 |
| Topography | Wooded/Treed |
| Property Subtype | Detached |
| Tax Year | 2026 |
| Lot Depth | 426.97 |
| PropertyFeatures | Golf,Park,Wooded/Treed |
| County | Ottawa |
| New Construction | No |
| Property Type | Residential Freehold |
| Attached Garage | No |
| Facing Direction | East |
| Garage Y/N | Yes |
| Total Rooms | 25 |
| Status | New |
| City | Manotick - Kars - Rideau Twp and Area |
| Disclosures | Subdivision Covenants |
| Senior Community Y/N | No |
| Lot Size Units | Feet |
| Property Attached Y/N | No |
| Tax Annual Amount | 10819.0 |
| Virtual Tour | https://www.1443DuchessCrescent.com |
| Standard Status | Active |
| Occupancy Type | Owner |
| Legal Description | PLAN 4M-850 PT LOT 14 AND RP 4R12120 PART 4 |
Interior Features
| Interior Amenities | Water Treatment,Air Exchanger,Water Heater,Auto Garage Door Remote,Central Vacuum,Built-In Oven,Generator - Full,Garburator,Primary Bedroom - Main Floor,Water Softener,Countertop Range,ERV/HRV,Carpet |
|---|---|
| Basement | Full,Finished |
| Fireplace Features | Natural Gas |
| Heat Source | Gas |
| Basement (Y/N) | No |
| Air Conditioning Y/N | Yes |
| Heating Y/N | Yes |
| Fireplace Y/N | Yes |
| Total Bedrooms | 4 |
| Elevator? | No |
| Total Baths | 5 |
| Bedrooms | 3+1 |
| Living Area Range | 3500-5000 |
Exterior Features
| Exterior Amenities | Landscaped,Lawn Sprinkler System,Lighting,Landscape Lighting,Privacy,Porch Enclosed |
|---|---|
| Waterfront | None |
| Parking Features | Inside Entry |
| Water Source | Drilled Well |
| Total Parking | 12.0 |
| Garage Type | Attached |
| Foundation Details | Concrete |
| Spa | No |
| Frontage Length | 31.91 |
| Lot Size Source | GeoWarehouse |
| Waterfront Y/N | No |
| Covered Spaces | 6.0 |
Amenities
- Views
- New Construction
- Adult 55+
- Lease To Own
- No HOA Fees
- Furnished
- Primary On Main
- Air Conditioning
- Seller Finance
- Green
- Fixer Upper
- Horse
- Golf
- Fireplace
- Deck
- Garage
- Basement
- Pool
Property vs Single Family Average in K4M 1K2
Price
Taxes
Visits
In The Neighborhood
Just Listed
Manotick-Kars-Rideau Twpand Area
$ 3,998,000
- Type
- Single Family
- Size
- 5,000+ SqFt
- Rooms
- 5 Beds + 7 Baths
Manotick-Kars-Rideau Twpand Area
$ 1,899,999
- Type
- Single Family
- Size
- 3,000 SqFt
- Rooms
- 5 Beds + 5 Baths
Views
Manotick-Kars-Rideau Twpand Area
$ 1,249,900
- Type
- Single Family
- Size
- 2,000 SqFt
- Rooms
- 5 Beds + 4 Baths
Manotick-Kars-Rideau Twpand Area
$ 1,650,000
- Type
- Single Family
- Size
- 3,000 SqFt
- Rooms
- 5 Beds + 4 Baths
Waterfront
Manotick-Kars-Rideau Twpand Area
$ 2,987,000
- Type
- Single Family
- Size
- 2,500 SqFt
- Rooms
- 4 Beds + 4 Baths
Waterfront
Manotick-Kars-Rideau Twpand Area
$ 1,249,900
- Type
- Single Family
- Size
- 1,100 SqFt
- Rooms
- 2 Beds + 1 Baths
Waterfront
Manotick-Kars-Rideau Twpand Area
$ 3,799,000
- Type
- Single Family
- Size
- 5,000+ SqFt
- Rooms
- 5 Beds + 6 Baths
Waterfront
Manotick-Kars-Rideau Twpand Area
$ 1,888,000
- Type
- Single Family
- Size
- 1,500 SqFt
- Rooms
- 4 Beds + 3 Baths
Golf Course
Manotick-Kars-Rideau Twpand Area
$ 599,900
- Type
- Single Family
- Size
- 1,500 SqFt
- Rooms
- 3 Beds + 1 Baths
Views
Manotick-Kars-Rideau Twpand Area
$ 2,799,000
- Type
- Single Family
- Size
- 5,000+ SqFt
- Rooms
- 6 Beds + 7 Baths
Manotick-Kars-Rideau Twpand Area
$ 625,000
- Type
- Single Family
- Size
- 1,100 SqFt
- Rooms
- 3 Beds + 1 Baths
Reduced
Manotick-Kars-Rideau Twpand Area
$ 1,170,000
- Type
- Single Family
- Size
- 700 SqFt
- Rooms
- 3 Beds + 2 Baths
 Toronto Real Estate Board (TRREB); All information deemed reliable but not guaranteed. All properties are subject to prior sale, change or withdrawal. Neither listing broker(s) or information provider(s) shall be responsible for any typographical errors, misinformation, misprints and shall be held totally harmless. Listing(s) information is provided for consumer's personal, non-commercial use and may not be used for any purpose other than to identify prospective properties consumers may be interested
 Data provided by the Ontario Regional Technology & Information Systems. The information is deemed reliable, but is not guaranteed. Not intended to solicit buyers or sellers, landlords or tenants currently under contract.
The trademarks REALTOR®, REALTORS® and the REALTOR® logo are controlled by The Canadian Real Estate Association (CREA) and identify real estate professionals who are members of CREA. The trademarks MLS®, Multiple Listing Service® and the associated logos are owned
Data provided by the Ontario Regional Technology & Information Systems. The information is deemed reliable, but is not guaranteed. Not intended to solicit buyers or sellers, landlords or tenants currently under contract.
The trademarks REALTOR®, REALTORS® and the REALTOR® logo are controlled by The Canadian Real Estate Association (CREA) and identify real estate professionals who are members of CREA. The trademarks MLS®, Multiple Listing Service® and the associated logos are owned
