
Golf Course
Address
1629 River Road, Manotick-Kars-Rideau Twpand Area, ON
Price
$ 599,900
Property Attributes
- MLS#X13716044
- TypeSingle Family
- Listing Status New
- CountyOTTAWA
- CityManotick-Kars-Rideau Twpand Area
- Area8005 - Manotick East to Manotick Station
- Neighborhood8005 - Manotick East to Manotick Station
- ZipK4M 1B4
- Style2-Storey
- Taxes$ 4262
- Price$ 599,900
- Bedrooms3
- Full Bathrooms1
- Half Bathrooms0
- Sqr Footage1500-2000
Data Source:
Toronto Real Estate Board (TRREB)
Property Description
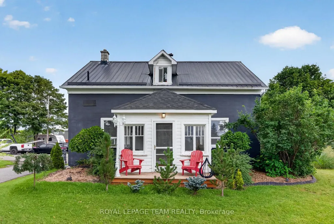
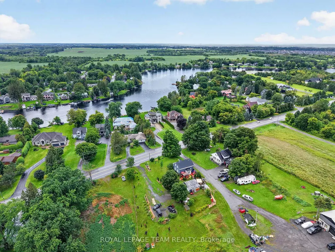
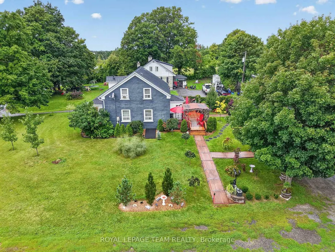
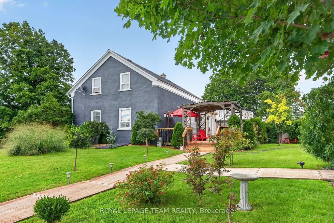
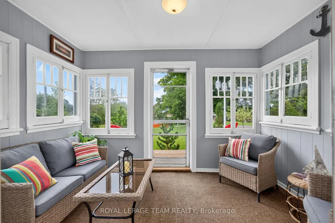
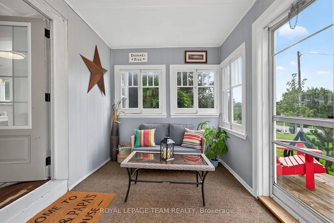
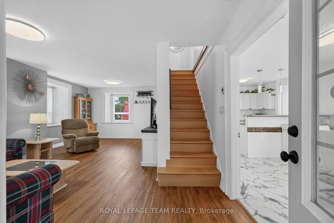
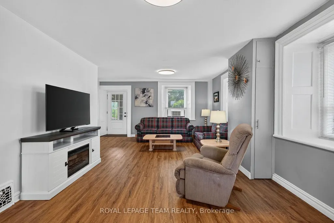
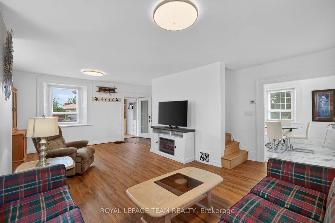
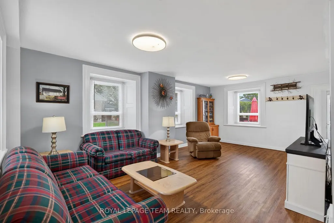
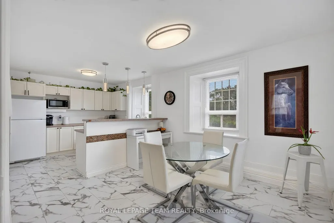
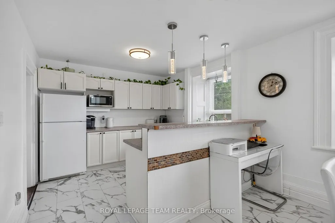
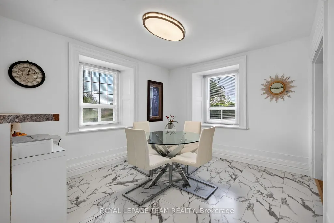
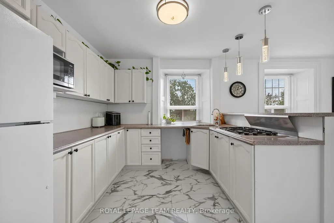
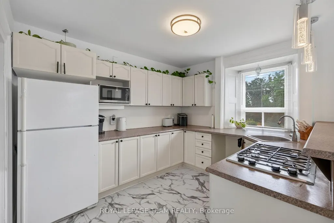
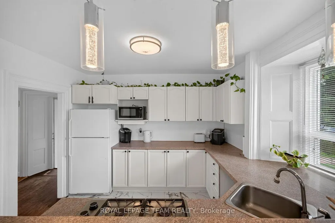
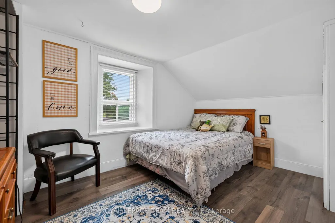
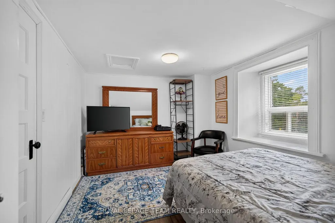
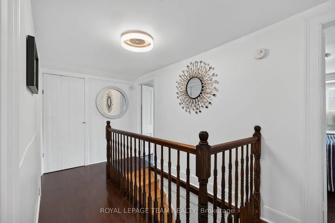
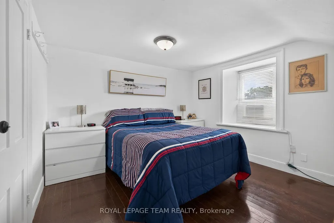
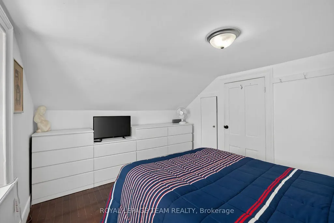
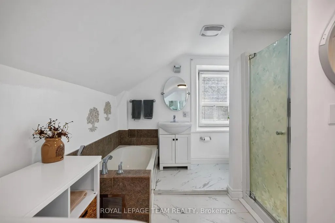
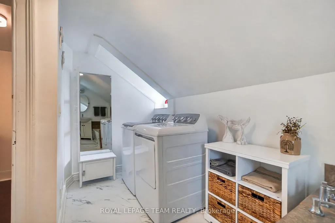
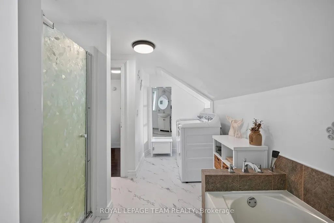
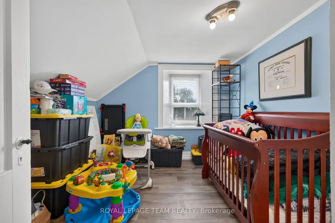
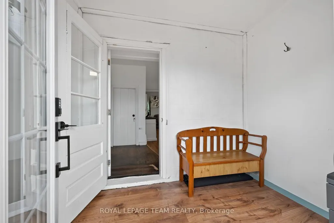
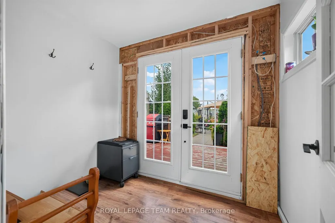
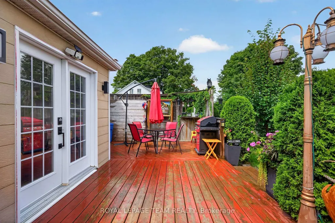
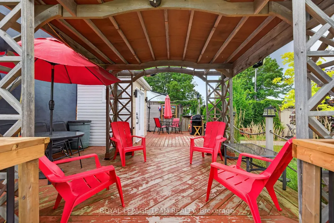
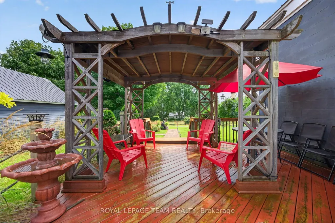
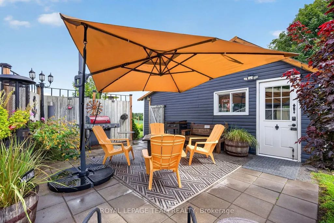
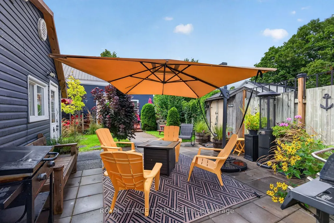
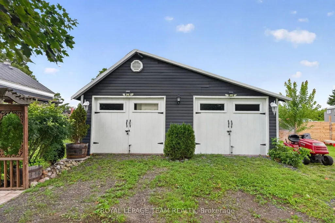
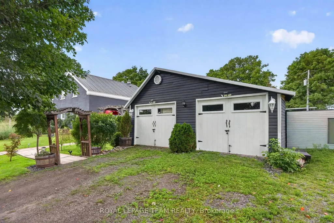
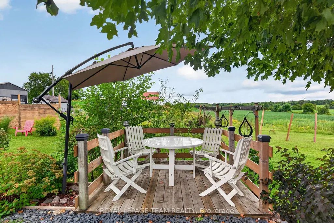
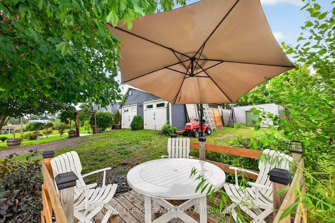
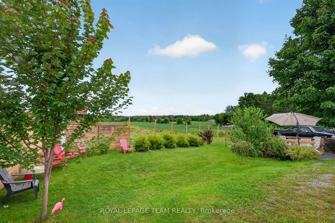

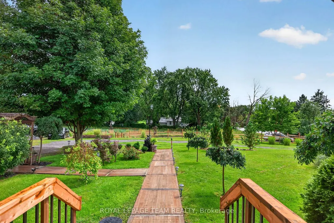
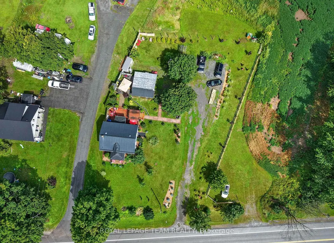
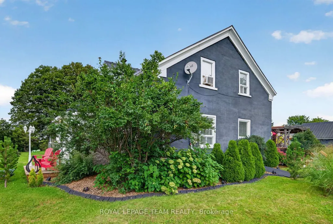
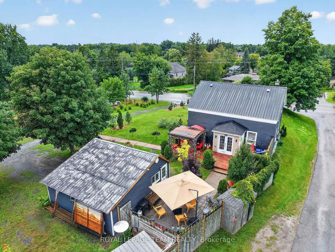
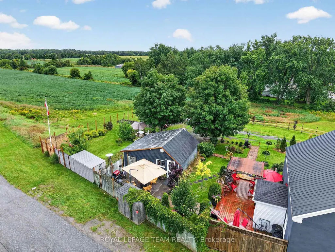
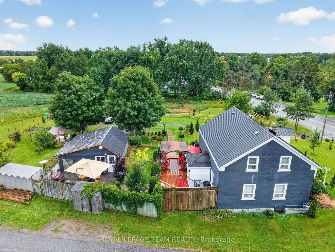
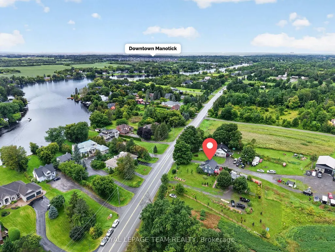
A true piece of history with space, character and extensive landscaping updates! This solid 1870 Century stone home is nestled on a beautiful 0.513-acre, partially fenced and landscaped lot just outside Manotick, offering a peaceful country setting with glimpses of the Rideau River and stunning sunsets from the enclosed front porch. Inside, the home showcases the character you would expect from a Century property, including original wood trim and window casings, soaring 10-foot main-floor ceilings and hardwood flooring throughout. Hardwood floors remain underneath the current kitchen tile and laminate flooring, offering an opportunity to restore even more of the home's original charm. The welcoming main floor features a convenient mudroom with a new 2026 patio door, spacious living room and a beautiful enclosed porch overlooking Rideau River sunsets. The second floor offers a spacious laundry room and 4-piece bathroom. Some updates were completed around 2012-2014, including the metal roof, kitchen, bathroom, electrical and plumbing. The home is equipped with a hydronic furnace heating system, and an owned gas hot water tank. Outside, enjoy the expansive driveway & rear deck and landscaping, and plenty of room to relax, entertain or garden. The oversized detached 2+ car garage is ideal for a workshop, hobbyist or additional storage, while two backyard storage sheds provide even more space. The partially fenced yard offers privacy while maintaining the peaceful rural feel of the property. Enjoy access to local schools and community amenities & Manotick events, including Manotick Public School and St. Mark High School, as well as the Manotick Community Centre, Mike O'Neil Arena, Manotick Tennis Club, Ottawa Public Library and nearby golf courses. Manotick itself is approximately 25 km south of downtown Ottawa and of course, the convenience of the Rideau River on the other side of the road. 24hrs irrevocable on all offers.
| Price History | |
|---|---|
| 8/26/2026 | Listed $599,900 |
General Features
| Sewer | Septic |
|---|---|
| Cooling | Central Air |
| Roof | Metal |
| Architectural Style | 2-Storey |
| Pool Features | None |
| Construction Materials | Stone,Stucco (Plaster) |
| Waterview | Obstructive |
| Heater Type | Forced Air |
| Parking Spaces | 10 |
| Property Subtype | Detached |
| Tax Year | 2026 |
| Lot Depth | 182.18 |
| County | Ottawa |
| New Construction | No |
| Property Type | Residential Freehold |
| Attached Garage | No |
| Facing Direction | East |
| Garage Y/N | Yes |
| Other Structures | Fence - Partial,Shed,Storage,Garden Shed |
| Status | New |
| City | Manotick - Kars - Rideau Twp and Area |
| Senior Community Y/N | No |
| Lot Size Units | Feet |
| Property Attached Y/N | No |
| Tax Annual Amount | 4262.24 |
| Virtual Tour | https://listings.insideoutmedia.ca/sites/edvogwlw/unbranded |
| Standard Status | Active |
| Occupancy Type | Owner |
| Legal Description | PART OF LOT 8,CONCESSION 1 OSGOODE,BEING PART 4 ON PLAN 4R20882; OTTAWA. T/W AN EASEMENT OVER PART 3 ON PLAN 4R20882,AS IN OC661916. |
Interior Features
| Interior Amenities | Sump Pump,Water Heater |
|---|---|
| Basement | Unfinished,Exposed Rock |
| Heat Source | Gas |
| Basement (Y/N) | No |
| Air Conditioning Y/N | Yes |
| Heating Y/N | Yes |
| Fireplace Y/N | No |
| Total Bedrooms | 3 |
| Elevator? | No |
| Total Baths | 1 |
| Bedrooms | 3 |
| Living Area Range | 1500-2000 |
Exterior Features
| Exterior Amenities | Awnings,Landscaped,Porch Enclosed |
|---|---|
| Waterfront | Indirect |
| Water Source | Drilled Well |
| Total Parking | 12.0 |
| Garage Type | Detached |
| Foundation Details | Stone |
| Spa | No |
| Lot Size Source | MPAC |
| Waterfront Y/N | No |
| Covered Spaces | 2.0 |
Amenities
- Views
- New Construction
- Adult 55+
- Lease To Own
- No HOA Fees
- Furnished
- Primary On Main
- Air Conditioning
- Seller Finance
- Green
- Fixer Upper
- Horse
- Golf
- Fireplace
- Deck
- Garage
- Basement
- Pool
Property vs Single Family Average in K4M 1B4
Price
Visits
In The Neighborhood
Just Listed
Manotick-Kars-Rideau Twpand Area
$ 3,998,000
- Type
- Single Family
- Size
- 5,000+ SqFt
- Rooms
- 5 Beds + 7 Baths
Viewed
Manotick-Kars-Rideau Twpand Area
$ 1,899,999
- Type
- Single Family
- Size
- 3,000 SqFt
- Rooms
- 5 Beds + 5 Baths
Views
Manotick-Kars-Rideau Twpand Area
$ 1,249,900
- Type
- Single Family
- Size
- 2,000 SqFt
- Rooms
- 5 Beds + 4 Baths
Manotick-Kars-Rideau Twpand Area
$ 1,650,000
- Type
- Single Family
- Size
- 3,000 SqFt
- Rooms
- 5 Beds + 4 Baths
Waterfront
Manotick-Kars-Rideau Twpand Area
$ 2,987,000
- Type
- Single Family
- Size
- 2,500 SqFt
- Rooms
- 4 Beds + 4 Baths
Waterfront
Manotick-Kars-Rideau Twpand Area
$ 1,249,900
- Type
- Single Family
- Size
- 1,100 SqFt
- Rooms
- 2 Beds + 1 Baths
Waterfront
Manotick-Kars-Rideau Twpand Area
$ 3,799,000
- Type
- Single Family
- Size
- 5,000+ SqFt
- Rooms
- 5 Beds + 6 Baths
Waterfront
Manotick-Kars-Rideau Twpand Area
$ 1,888,000
- Type
- Single Family
- Size
- 1,500 SqFt
- Rooms
- 4 Beds + 3 Baths
Views
Manotick-Kars-Rideau Twpand Area
$ 2,799,000
- Type
- Single Family
- Size
- 5,000+ SqFt
- Rooms
- 6 Beds + 7 Baths
Manotick-Kars-Rideau Twpand Area
$ 625,000
- Type
- Single Family
- Size
- 1,100 SqFt
- Rooms
- 3 Beds + 1 Baths
Reduced
Manotick-Kars-Rideau Twpand Area
$ 1,170,000
- Type
- Single Family
- Size
- 700 SqFt
- Rooms
- 3 Beds + 2 Baths
Manotick-Kars-Rideau Twpand Area
$ 2,170,000
- Type
- Single Family
- Size
- 3,500 SqFt
- Rooms
- 5 Beds + 4 Baths
 Toronto Real Estate Board (TRREB); All information deemed reliable but not guaranteed. All properties are subject to prior sale, change or withdrawal. Neither listing broker(s) or information provider(s) shall be responsible for any typographical errors, misinformation, misprints and shall be held totally harmless. Listing(s) information is provided for consumer's personal, non-commercial use and may not be used for any purpose other than to identify prospective properties consumers may be interested
 Data provided by the Ontario Regional Technology & Information Systems. The information is deemed reliable, but is not guaranteed. Not intended to solicit buyers or sellers, landlords or tenants currently under contract.
The trademarks REALTOR®, REALTORS® and the REALTOR® logo are controlled by The Canadian Real Estate Association (CREA) and identify real estate professionals who are members of CREA. The trademarks MLS®, Multiple Listing Service® and the associated logos are owned
Data provided by the Ontario Regional Technology & Information Systems. The information is deemed reliable, but is not guaranteed. Not intended to solicit buyers or sellers, landlords or tenants currently under contract.
The trademarks REALTOR®, REALTORS® and the REALTOR® logo are controlled by The Canadian Real Estate Association (CREA) and identify real estate professionals who are members of CREA. The trademarks MLS®, Multiple Listing Service® and the associated logos are owned
