
Waterfront
Address
1 Wren Place, Mc Dougall, ON
Price
$ 999,900
Property Attributes
- MLS#X13132608
- TypeSingle Family
- Listing Status New
- CountyPARRY SOUND
- CityMc Dougall
- AreaMcDougall
- NeighborhoodMcDougall
- ZipP2A 2W7
- Style1 1/2 Storey
- Taxes$ 3269
- Price$ 999,900
- Bedrooms3
- Full Bathrooms2
- Half Bathrooms0
- Sqr Footage1100-1500
- Lot Size1.25 Acres
Data Source:
Toronto Real Estate Board (TRREB)
Property Description
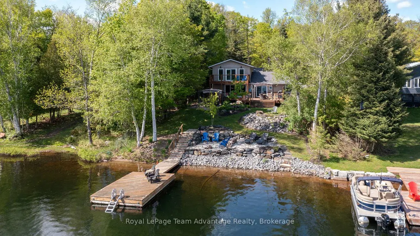
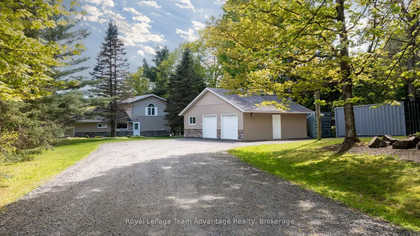
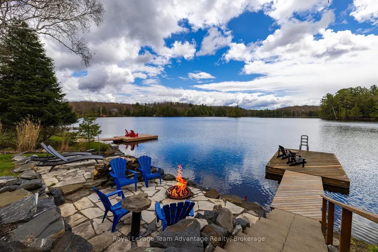
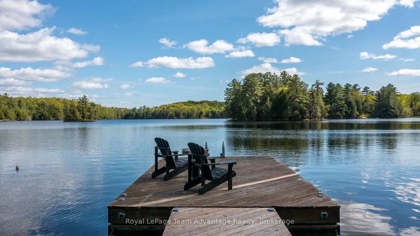
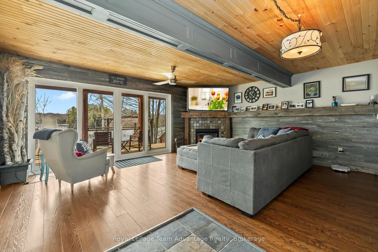
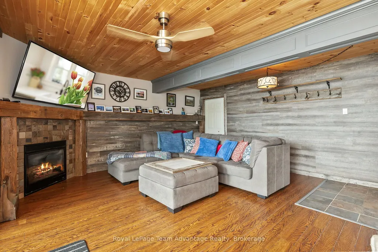
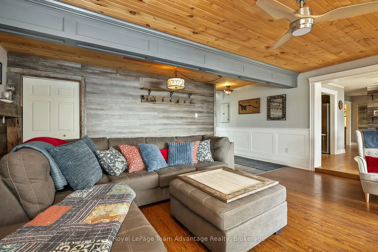
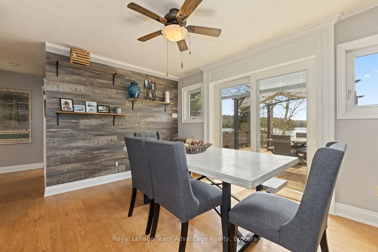
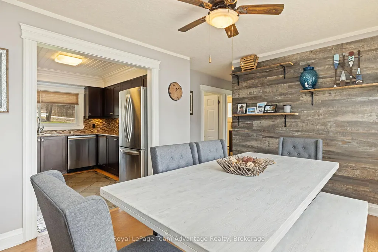
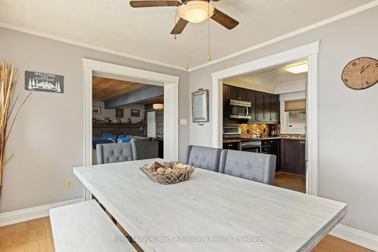
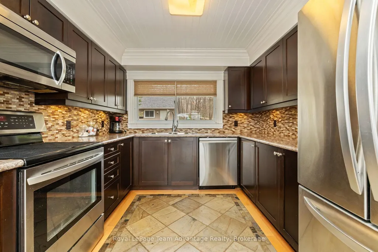
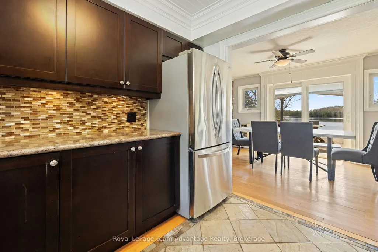
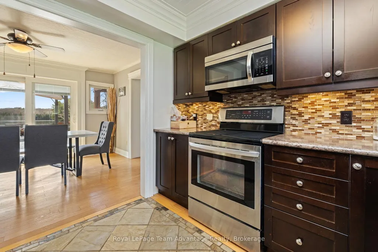
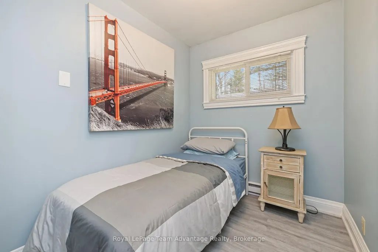
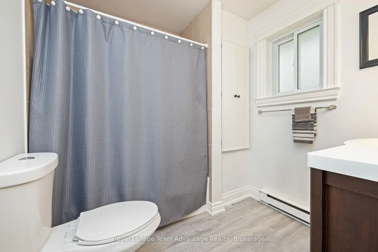
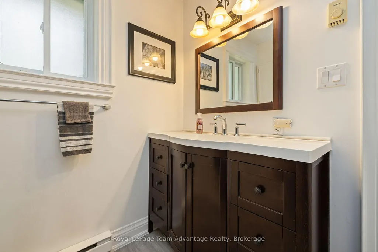
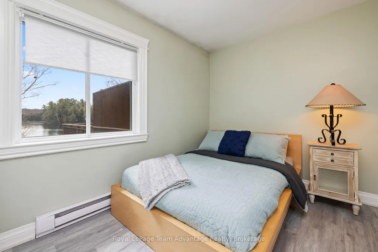
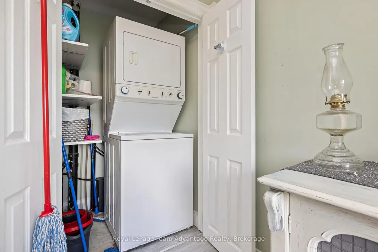
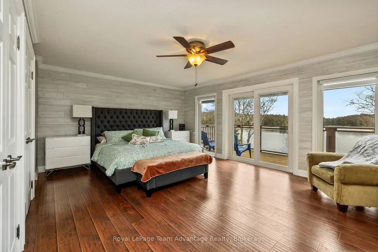
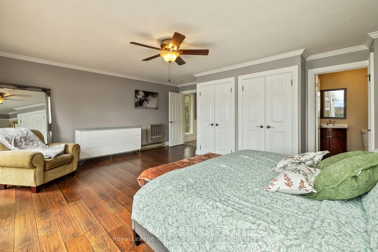
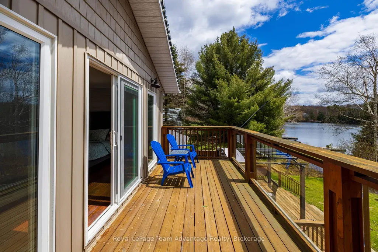
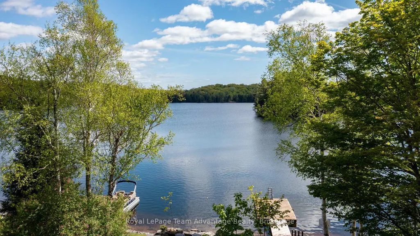
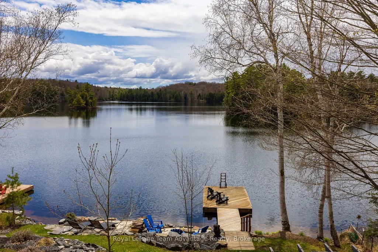
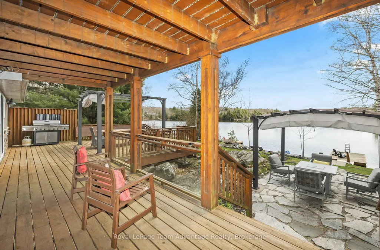
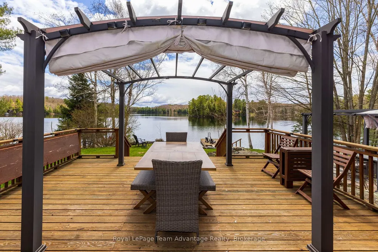
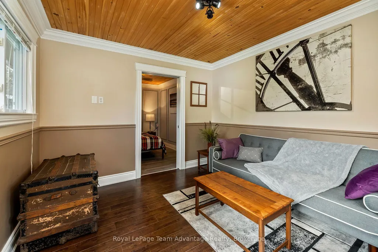
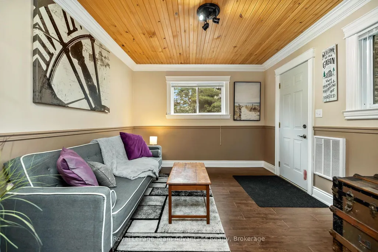
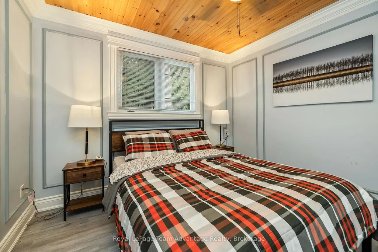
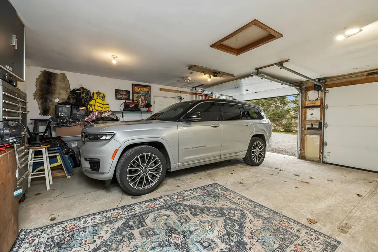
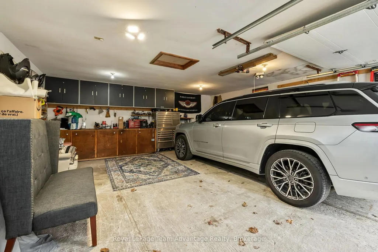
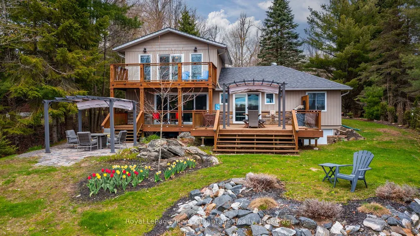
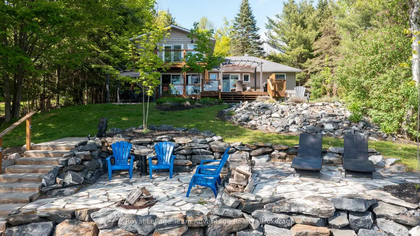
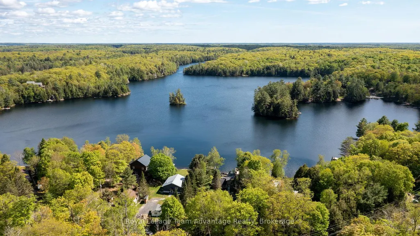
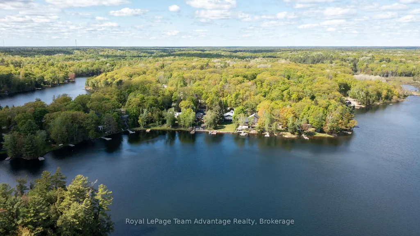
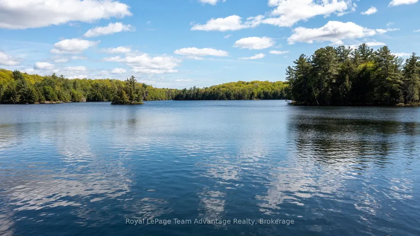
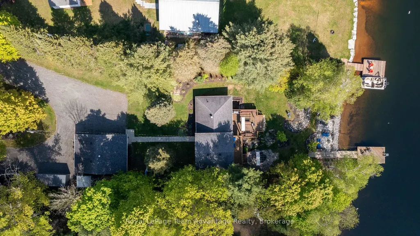
3-bedroom, 2-bathroom waterfront home on beautiful Boy Lake, just 10 minutes from Parry Sound. Set on a year-round paved municipal road, this property offers the perfect blend of comfort, recreation and lakeside living. Enjoy a detached 2-car garage with a heated guest suite, multiple decks and balconies and a beautifully landscaped shoreline with a clean sandy entry, outdoor lounging areas and deep water off the dock. Inside, the main level features a warm and inviting layout with lake views from the kitchen, living and dining areas. A pine ceiling and propane fireplace add character to the living room, while two bedrooms and main floor laundry offer everyday convenience. Upstairs, the private primary suite overlooks the water and features a Juliet balcony and 2-piece ensuite. Thoughtfully updated over the years, the property includes refreshed flooring and paint, new windows and patio doors, extensive landscaping, outdoor firepit and lounge spaces, rock walls, gazebo installations, garage door openers, hot water tank, new dishwasher and more. Boy Lake is known for excellent fishing, boating and natural surroundings, with depths reaching up to 65 feet in some areas and approximately 70% Crown shoreline creating a peaceful waterfront setting. Conveniently located near a public boat launch and only minutes from Parry Sound amenities, this property is a place to slow down, entertain, explore the lake and enjoy waterfront living at its best.
| Price History | |
|---|---|
| 5/15/2026 | Listed $999,900 |
General Features
| Sewer | Septic |
|---|---|
| Cooling | None |
| Roof | Asphalt Shingle |
| Architectural Style | 1 1/2 Storey |
| Pool Features | None |
| Construction Materials | Stone,Vinyl Siding |
| Waterview | Direct |
| View | Lake |
| Heater Type | Baseboard |
| Parking Spaces | 14 |
| Property Subtype | Detached |
| Tax Year | 2025 |
| Lot Depth | 246.53 |
| PropertyFeatures | Beach,Golf,Hospital,Park,School Bus Route,Waterfront |
| Waterfront Features | Beach Front,Dock |
| County | Parry Sound |
| New Construction | No |
| Property Type | Residential Freehold |
| Attached Garage | No |
| Facing Direction | South |
| Garage Y/N | Yes |
| Status | New |
| City | McDougall |
| Body of Water | Boy Lake |
| Disclosures | Unknown |
| Senior Community Y/N | No |
| Lot Size Units | Feet |
| Property Attached Y/N | No |
| Tax Annual Amount | 3269.12 |
| Virtual Tour | https://app.isparkssolutions.com/sites/enqnvbzk/unbranded |
| Standard Status | Active |
| Occupancy Type | Owner |
| Legal Description | PCL 9086 SEC SS; LT 312 PL M206 S/T RO63618; MCDOUGALL |
Interior Features
| Interior Amenities | Water Heater Owned |
|---|---|
| Basement | Crawl Space |
| Fireplace Features | Propane |
| Heat Source | Propane |
| Basement (Y/N) | No |
| Air Conditioning Y/N | No |
| Heating Y/N | Yes |
| Fireplace Y/N | Yes |
| Total Bedrooms | 3 |
| Elevator? | No |
| Total Baths | 2 |
| Bedrooms | 3 |
| Living Area Range | 1100-1500 |
Exterior Features
| Exterior Amenities | Deck,Landscaped |
|---|---|
| Waterfront | Direct |
| Parking Features | Circular Drive |
| Water Source | Lake/River |
| Total Parking | 16.0 |
| Garage Type | Detached |
| Foundation Details | Concrete Block,Perimeter Wall,Piers,Poured Concrete |
| Spa | No |
| Lot Size Source | GeoWarehouse |
| Waterfront Y/N | Yes |
| Covered Spaces | 2.0 |
Amenities
- Views
- New Construction
- Adult 55+
- Lease To Own
- No HOA Fees
- Furnished
- Primary On Main
- Air Conditioning
- Seller Finance
- Green
- Fixer Upper
- Horse
- Golf
- Fireplace
- Deck
- Garage
- Basement
- Pool
Property vs Single Family Average in P2A 2W7
Price
Visits
 Toronto Real Estate Board (TRREB); All information deemed reliable but not guaranteed. All properties are subject to prior sale, change or withdrawal. Neither listing broker(s) or information provider(s) shall be responsible for any typographical errors, misinformation, misprints and shall be held totally harmless. Listing(s) information is provided for consumer's personal, non-commercial use and may not be used for any purpose other than to identify prospective properties consumers may be interested
 Data provided by the Ontario Regional Technology & Information Systems. The information is deemed reliable, but is not guaranteed. Not intended to solicit buyers or sellers, landlords or tenants currently under contract.
The trademarks REALTOR®, REALTORS® and the REALTOR® logo are controlled by The Canadian Real Estate Association (CREA) and identify real estate professionals who are members of CREA. The trademarks MLS®, Multiple Listing Service® and the associated logos are owned
Data provided by the Ontario Regional Technology & Information Systems. The information is deemed reliable, but is not guaranteed. Not intended to solicit buyers or sellers, landlords or tenants currently under contract.
The trademarks REALTOR®, REALTORS® and the REALTOR® logo are controlled by The Canadian Real Estate Association (CREA) and identify real estate professionals who are members of CREA. The trademarks MLS®, Multiple Listing Service® and the associated logos are owned
