
Address
22 Second Street, South Dundas, ON
Price
$ 575,000
Property Attributes
- MLS#X13520866
- TypeSingle Family
- Listing Status New
- CountySTORMONT - DUNDAS AND GLENGARRY
- CitySouth Dundas
- Area701 - Morrisburg
- Neighborhood701 - Morrisburg
- ZipK0C 1X0
- Style1 1/2 Storey
- Taxes$ 2194
- Price$ 575,000
- Bedrooms3
- Full Bathrooms2
- Half Bathrooms0
- Sqr Footage1500-2000
Data Source:
Toronto Real Estate Board (TRREB)
Property Description
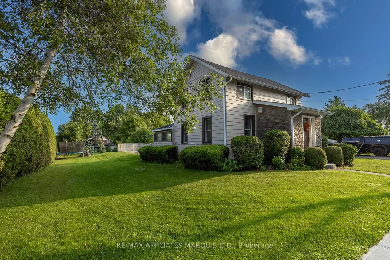
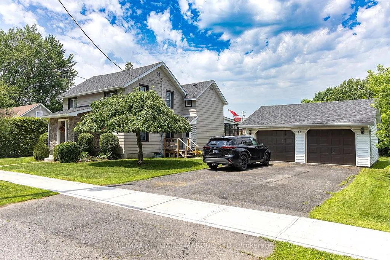
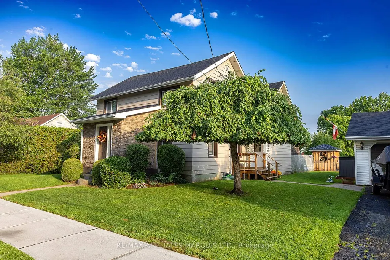
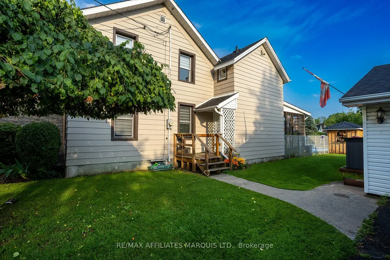
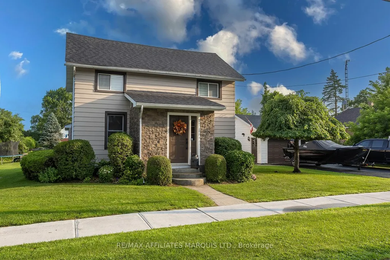
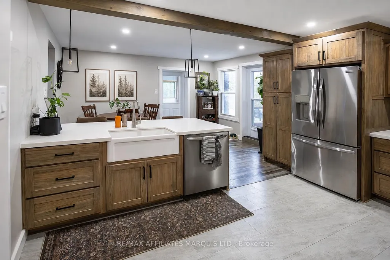
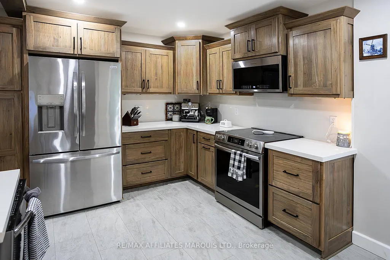
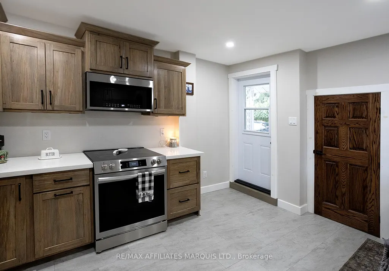
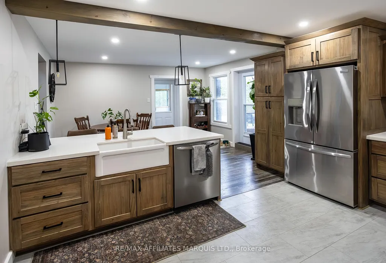
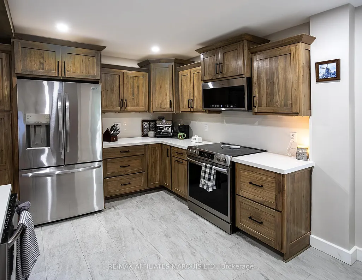
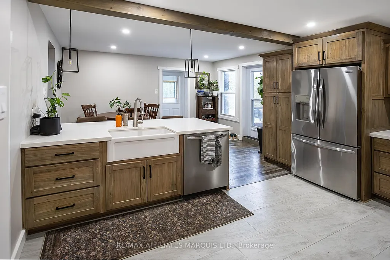
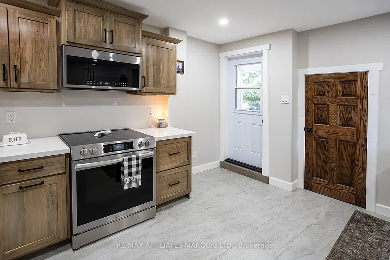
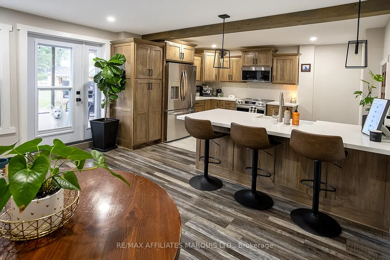
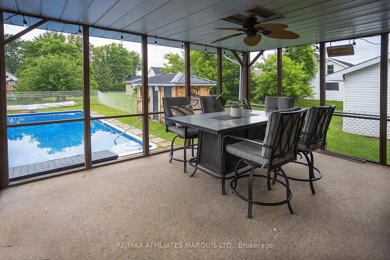
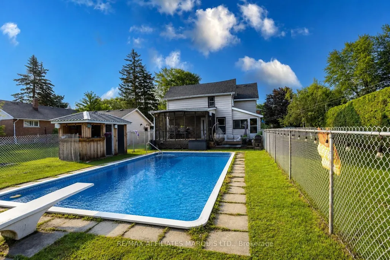
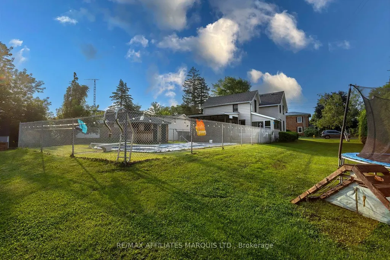
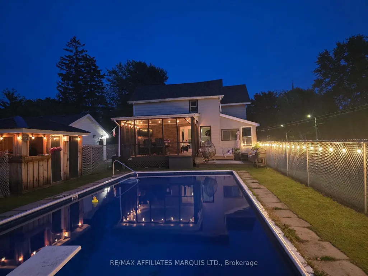
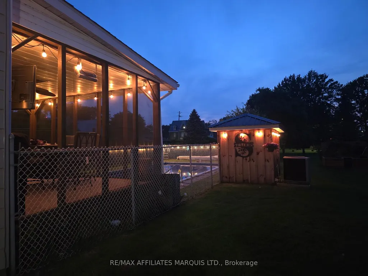
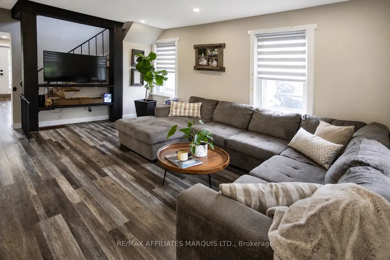
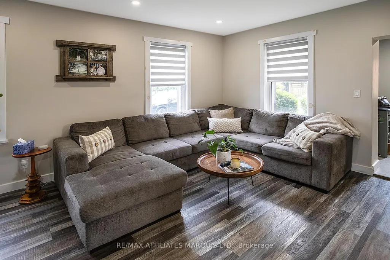
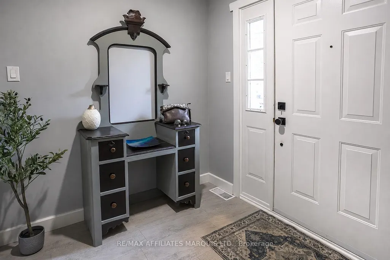
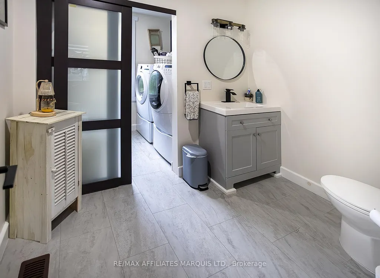
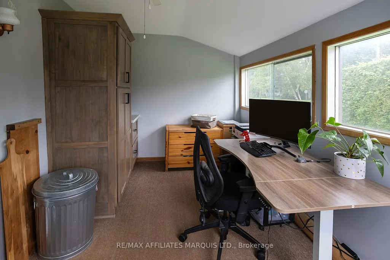
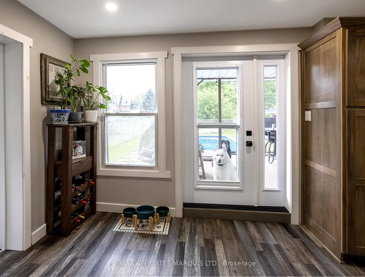
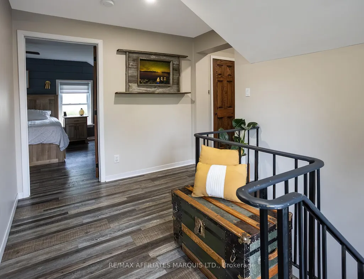
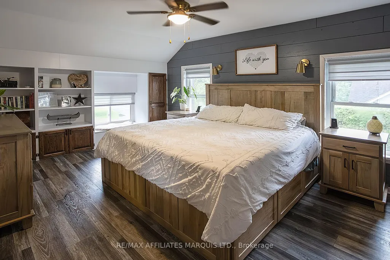
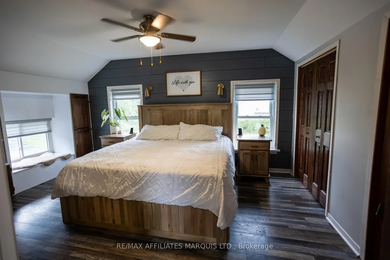
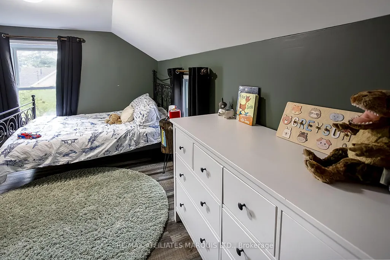
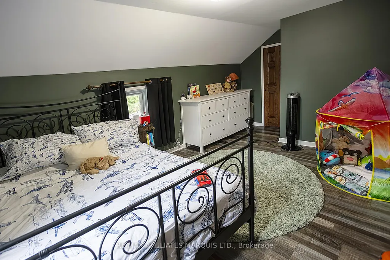
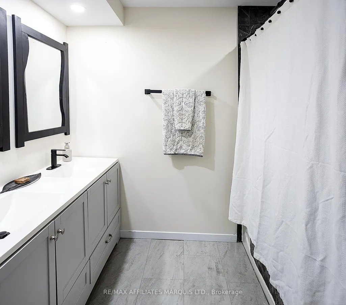
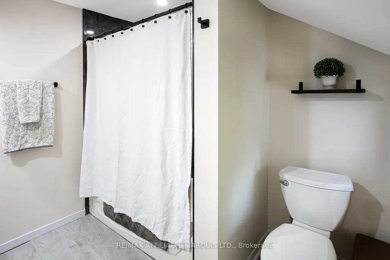
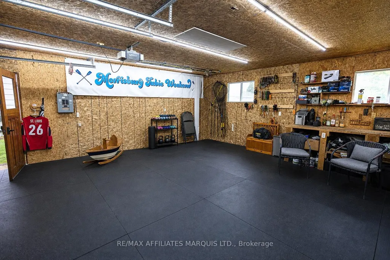
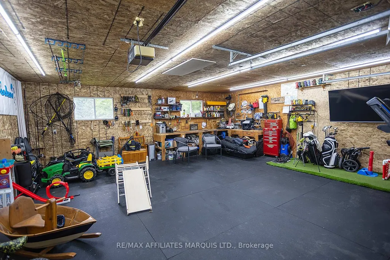
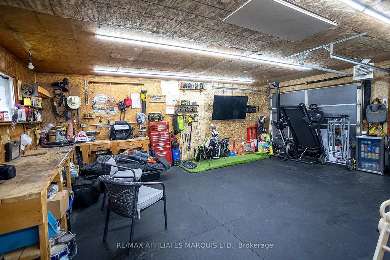
Welcome to 22 Second Street, where family memories are waiting to be made. Perfectly situated on a double lot in the heart of Morrisburg, this beautifully updated 3-bedroom, 2-bathroom home offers the lifestyle so many families dream of. Imagine walking the kids to school, catching a game at the arena, strolling to the St. Lawrence River, grabbing groceries, or enjoying all the shops, parks, and amenities Morrisburg has to offer-all just minutes from your front door. Inside, you'll find a home that has been thoughtfully updated with today's family in mind. The stunning, fully renovated kitchen is the heart of the home, complemented by new solid wood interior doors, updated exterior doors, a 200-amp electrical service, central air conditioning, a new shingles, and several updated windows, giving you peace of mind for years to come. Step outside and discover where this property truly shines. The spacious backyard is your own private retreat, featuring a sparkling inground pool with a new liner and heater, a screened-in porch perfect for quiet morning coffees or summer evenings with friends, and plenty of room for children and pets to play. The insulated and heated detached double garage offers endless possibilities for hobbies, projects, extra storage, or the ultimate workshop. This is more than just a house-it's a place to gather, celebrate milestones, and enjoy everything that makes small-town living so special. If you've been searching for a move-in-ready family home in one of Morrisburg's most walkable and welcoming neighbourhoods, 22 Second Street is ready to welcome you home.
| Price History | |
|---|---|
| 7/3/2026 | Listed $575,000 |
General Features
| Sewer | Sewer |
|---|---|
| Cooling | Central Air |
| Roof | Asphalt Shingle |
| Architectural Style | 1 1/2 Storey |
| Pool Features | Inground |
| Construction Materials | Aluminum Siding |
| Heater Type | Forced Air |
| Parking Spaces | 4 |
| Property Subtype | Detached |
| Tax Year | 2025 |
| Lot Depth | 133.33 |
| County | Stormont,Dundas and Glengarry |
| New Construction | No |
| Property Type | Residential Freehold |
| Attached Garage | No |
| Facing Direction | North |
| Garage Y/N | Yes |
| Status | New |
| City | South Dundas |
| Senior Community Y/N | No |
| Lot Size Units | Feet |
| Property Attached Y/N | No |
| Tax Annual Amount | 2194.0 |
| Standard Status | Active |
| Occupancy Type | Owner |
| Legal Description | LT 93 BLK 27 PL 29; PT LT 60 BLK 27 PL 29 AS IN DRB30644; SOUTH DUNDAS |
Interior Features
| Interior Amenities | Carpet Free |
|---|---|
| Basement | Unfinished |
| Heat Source | Gas |
| Basement (Y/N) | No |
| Air Conditioning Y/N | Yes |
| Heating Y/N | Yes |
| Fireplace Y/N | No |
| Total Bedrooms | 3 |
| Elevator? | No |
| Total Baths | 2 |
| Bedrooms | 3 |
| Living Area Range | 1500-2000 |
Exterior Features
| Total Parking | 6.0 |
|---|---|
| Garage Type | Detached |
| Foundation Details | Stone |
| Spa | No |
| Waterfront Y/N | No |
| Covered Spaces | 2.0 |
Amenities
- Views
- New Construction
- Adult 55+
- Lease To Own
- No HOA Fees
- Furnished
- Primary On Main
- Air Conditioning
- Seller Finance
- Green
- Fixer Upper
- Horse
- Golf
- Fireplace
- Deck
- Garage
- Basement
- Pool
Property vs Single Family Average in K0C 1X0
Price
Visits
 Toronto Real Estate Board (TRREB); All information deemed reliable but not guaranteed. All properties are subject to prior sale, change or withdrawal. Neither listing broker(s) or information provider(s) shall be responsible for any typographical errors, misinformation, misprints and shall be held totally harmless. Listing(s) information is provided for consumer's personal, non-commercial use and may not be used for any purpose other than to identify prospective properties consumers may be interested
 Data provided by the Ontario Regional Technology & Information Systems. The information is deemed reliable, but is not guaranteed. Not intended to solicit buyers or sellers, landlords or tenants currently under contract.
The trademarks REALTOR®, REALTORS® and the REALTOR® logo are controlled by The Canadian Real Estate Association (CREA) and identify real estate professionals who are members of CREA. The trademarks MLS®, Multiple Listing Service® and the associated logos are owned
Data provided by the Ontario Regional Technology & Information Systems. The information is deemed reliable, but is not guaranteed. Not intended to solicit buyers or sellers, landlords or tenants currently under contract.
The trademarks REALTOR®, REALTORS® and the REALTOR® logo are controlled by The Canadian Real Estate Association (CREA) and identify real estate professionals who are members of CREA. The trademarks MLS®, Multiple Listing Service® and the associated logos are owned
