
Golf Course




Address
25 County Road 31 Road # 47, South Dundas, ON
Price
$ 120,000
Property Attributes
- MLS#X13823846
- TypeSingle Family
- Listing Status New
- CountySTORMONT - DUNDAS AND GLENGARRY
- CitySouth Dundas
- Area701 - Morrisburg
- Neighborhood701 - Morrisburg
- ZipK0C 1X0
- Style
- Taxes$ 779
- Price$ 120,000
- Bedrooms2
- Full Bathrooms1
- Half Bathrooms0
- Sqr Footage700-1100
Data Source:
Toronto Real Estate Board (TRREB)
Property Description
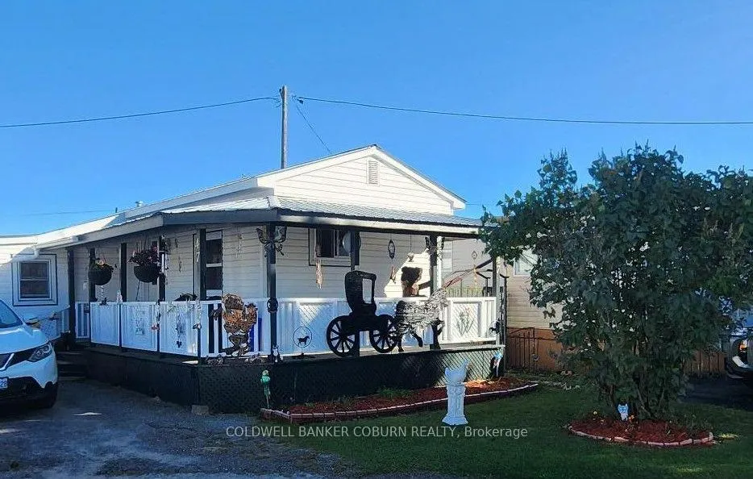
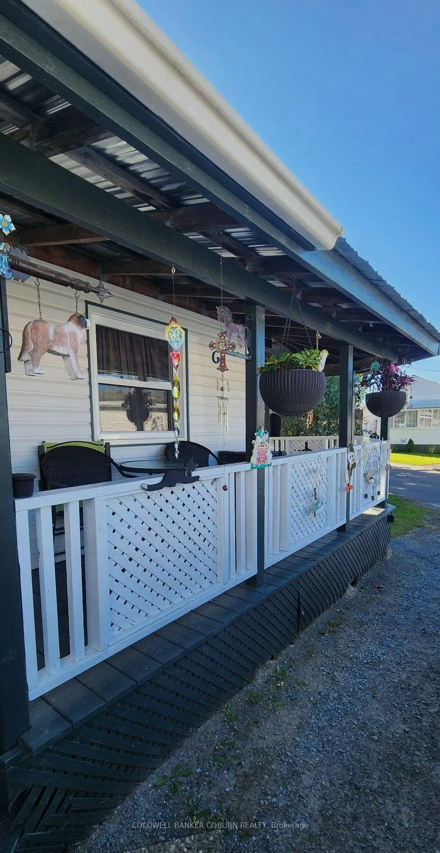
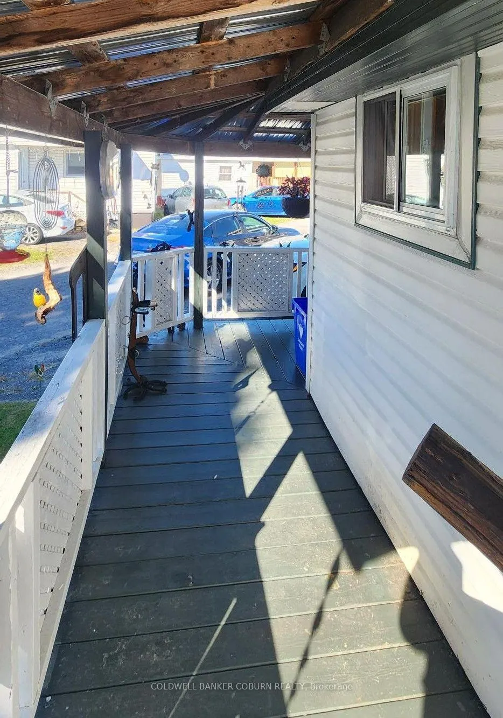
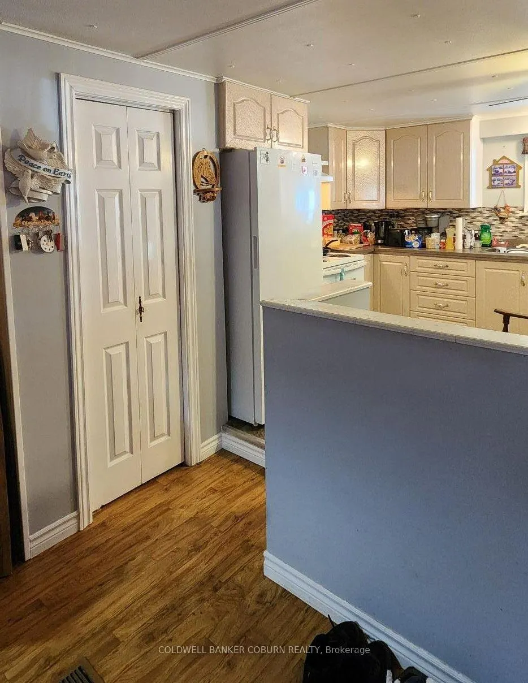
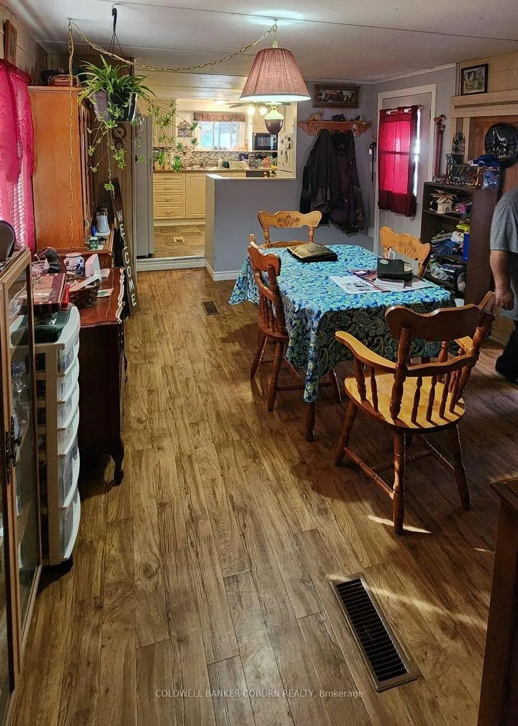
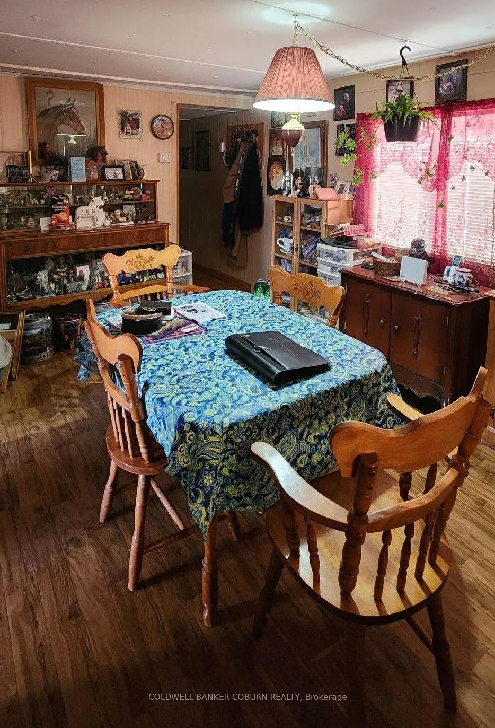
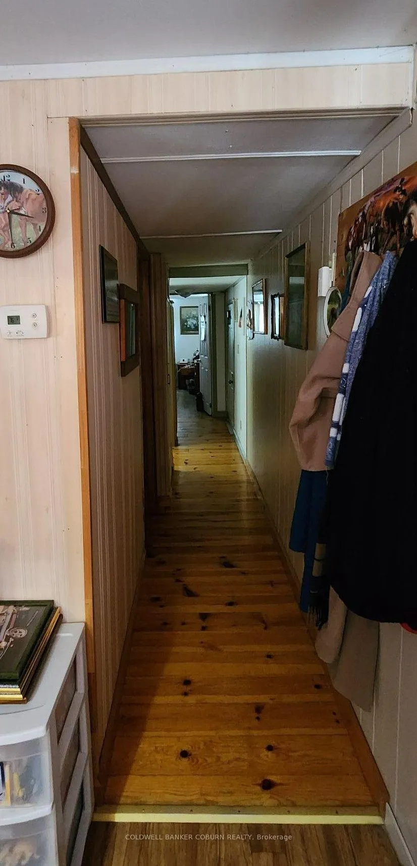
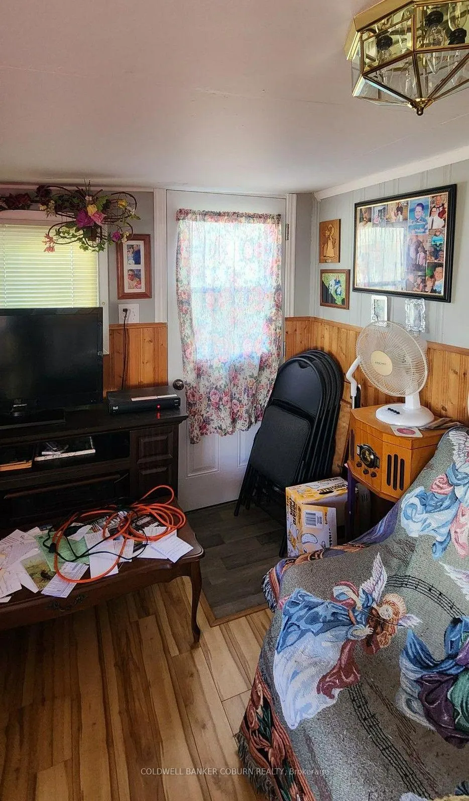
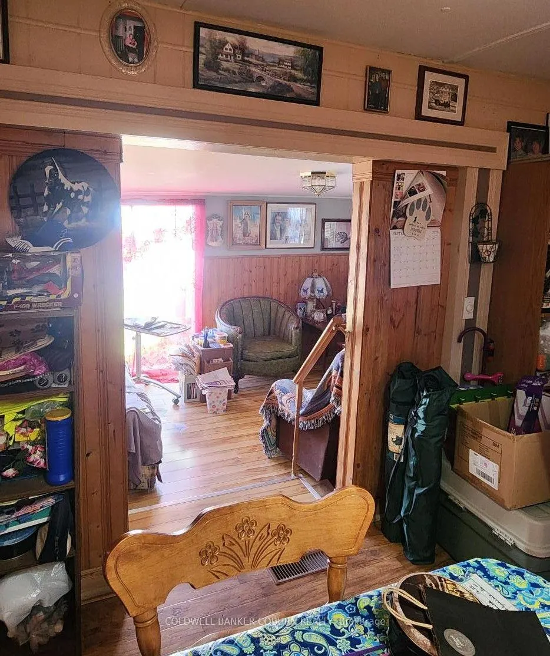
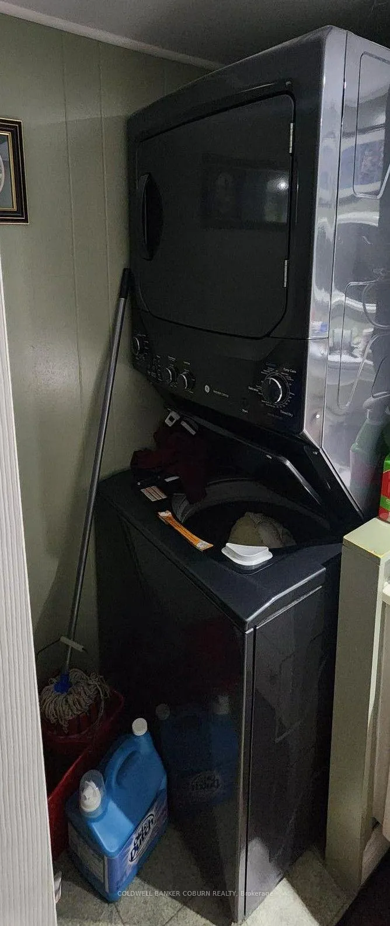
Affordable living in the heart of Morrisburg! This well-maintained 720 Sq/ft 2-bedroom home is located in the pet-friendly, adult-oriented Hills Mobile Park and offers comfortable one-level living with forced-air heating. The kitchen includes all appliances, GE washer and dryer approximately 3 years old. Recent updates include: Steel Roof 2008, Siding and insulation and windows in 2015, new 100 A panel box 2007.Tub Surround 2012, Natural Gas furnace 2008, Kitchen 2016, Water Heater is a rental 2023. A large wrap around covered front porch and a small deck at the side of the home which extends from the 130sq/ft 10' x 13' Sunroom. A storage shed and a private yard with space for gardening, relaxing, or enjoying the outdoors. This an excellent option for downsizers, retirees, or anyone seeking budget-friendly homeownership. Enjoy the convenience of being just minutes from everyday essentials including grocery stores, restaurants, gas stations, pharmacies, and shopping. Experience the best of Morrisburg living with the beautiful St. Lawrence River nearby, walking paths, beaches, and recreational opportunities. Golf enthusiasts will appreciate nearby courses with numerous other local amenities within easy reach. If you're looking for an affordable, low-maintenance lifestyle in a welcoming community, this property is one you won't want to miss. Buyer approval by park owner is required. Current lot fees are $212.75/month and will increase with the new owners. Property Sold As-is.
| Price History | |
|---|---|
| 9/24/2026 | Listed $120,000 |
General Features
| Sewer | Sewer |
|---|---|
| Cooling | Window Unit(s) |
| Roof | Metal |
| Architectural Style | Other |
| Pool Features | None |
| Construction Materials | Vinyl Siding |
| Heater Type | Forced Air |
| Parking Spaces | 1 |
| Unit Number | 47 |
| Property Subtype | MobileTrailer |
| Tax Year | 2026 |
| County | Stormont,Dundas and Glengarry |
| New Construction | No |
| Property Type | Residential Freehold |
| Attached Garage | No |
| Facing Direction | South |
| Garage Y/N | No |
| Status | New |
| City | South Dundas |
| Senior Community Y/N | No |
| Property Attached Y/N | No |
| Tax Annual Amount | 779.7 |
| Standard Status | Active |
| Occupancy Type | Owner |
| Legal Description | 1970 New Moon mobile home Serial # 206045/0457 Land not owned. |
Interior Features
| Interior Amenities | Other |
|---|---|
| Basement | None |
| Fireplace Features | Electric |
| Heat Source | Gas |
| Basement (Y/N) | No |
| Air Conditioning Y/N | Yes |
| Heating Y/N | Yes |
| Fireplace Y/N | Yes |
| Total Bedrooms | 2 |
| Elevator? | No |
| Total Baths | 1 |
| Bedrooms | 2 |
| Living Area Range | 700-1100 |
Exterior Features
| Waterfront | None |
|---|---|
| Total Parking | 1.0 |
| Garage Type | None |
| Foundation Details | Unknown |
| Spa | No |
| Waterfront Y/N | No |
| Covered Spaces | 1.0 |
Amenities
- Views
- New Construction
- Adult 55+
- Lease To Own
- No HOA Fees
- Furnished
- Primary On Main
- Air Conditioning
- Seller Finance
- Green
- Fixer Upper
- Horse
- Golf
- Fireplace
- Deck
- Garage
- Basement
- Pool
Property vs Single Family Average in K0C 1X0
Price
 Toronto Real Estate Board (TRREB); All information deemed reliable but not guaranteed. All properties are subject to prior sale, change or withdrawal. Neither listing broker(s) or information provider(s) shall be responsible for any typographical errors, misinformation, misprints and shall be held totally harmless. Listing(s) information is provided for consumer's personal, non-commercial use and may not be used for any purpose other than to identify prospective properties consumers may be interested
 Data provided by the Ontario Regional Technology & Information Systems. The information is deemed reliable, but is not guaranteed. Not intended to solicit buyers or sellers, landlords or tenants currently under contract.
The trademarks REALTOR®, REALTORS® and the REALTOR® logo are controlled by The Canadian Real Estate Association (CREA) and identify real estate professionals who are members of CREA. The trademarks MLS®, Multiple Listing Service® and the associated logos are owned
Data provided by the Ontario Regional Technology & Information Systems. The information is deemed reliable, but is not guaranteed. Not intended to solicit buyers or sellers, landlords or tenants currently under contract.
The trademarks REALTOR®, REALTORS® and the REALTOR® logo are controlled by The Canadian Real Estate Association (CREA) and identify real estate professionals who are members of CREA. The trademarks MLS®, Multiple Listing Service® and the associated logos are owned
