





Address
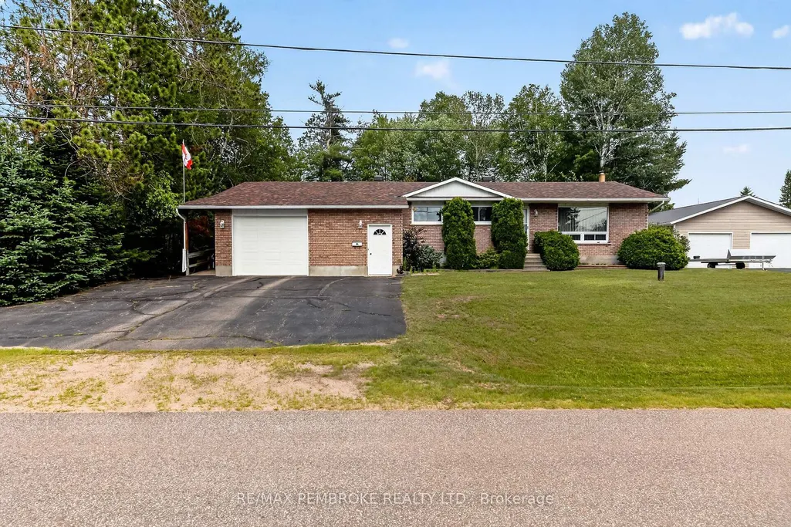
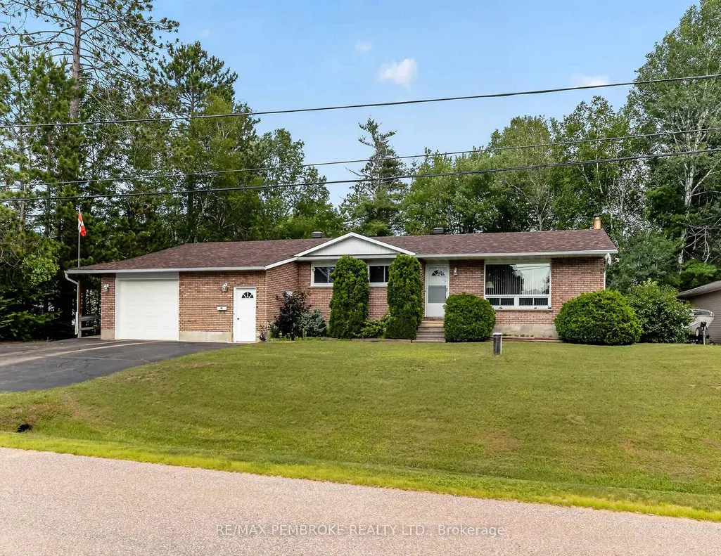
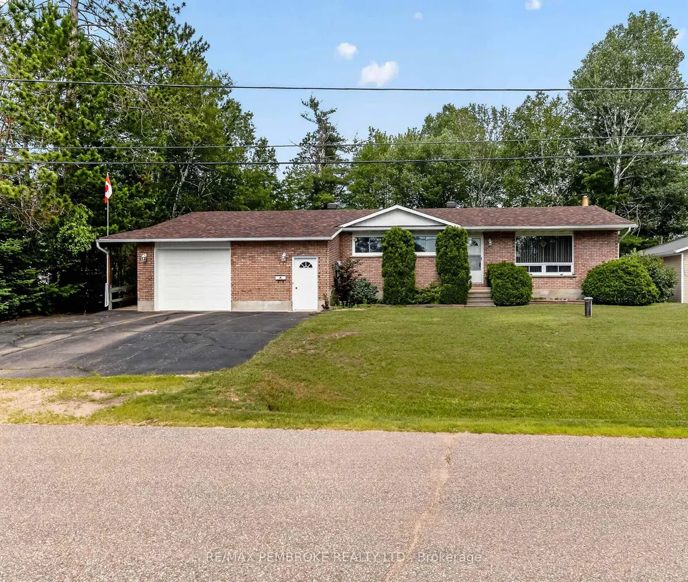
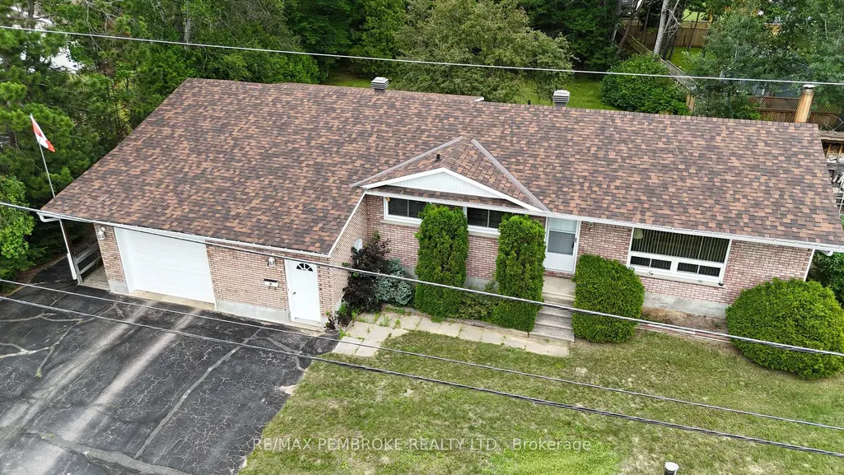
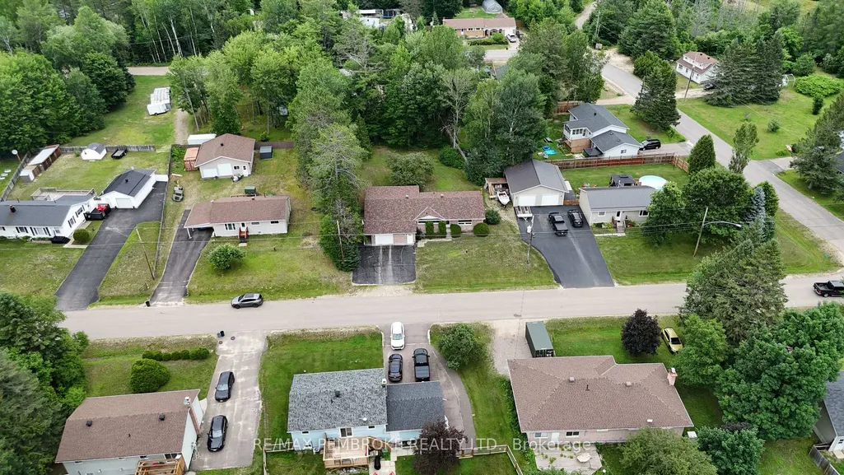
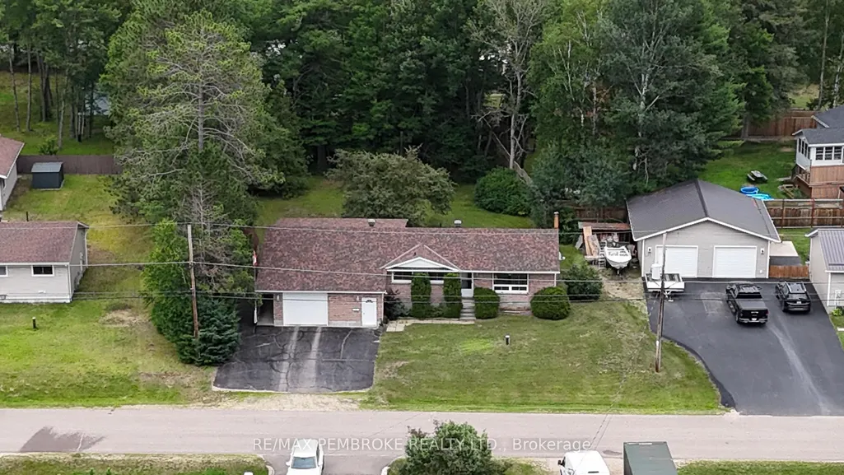
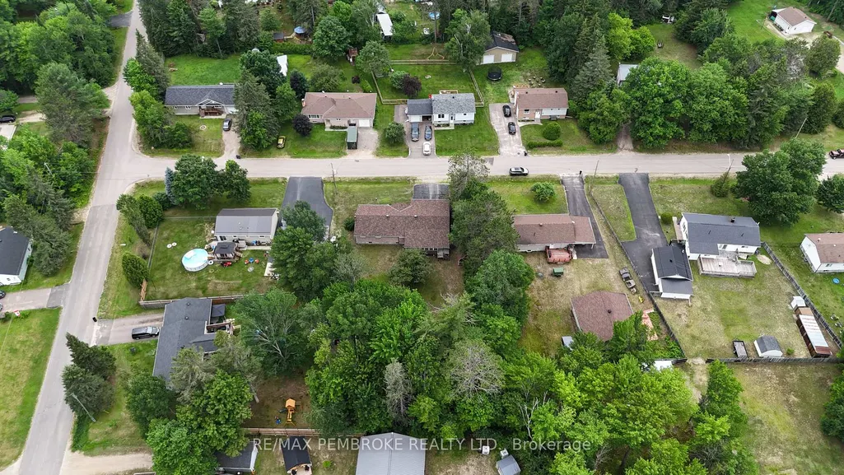
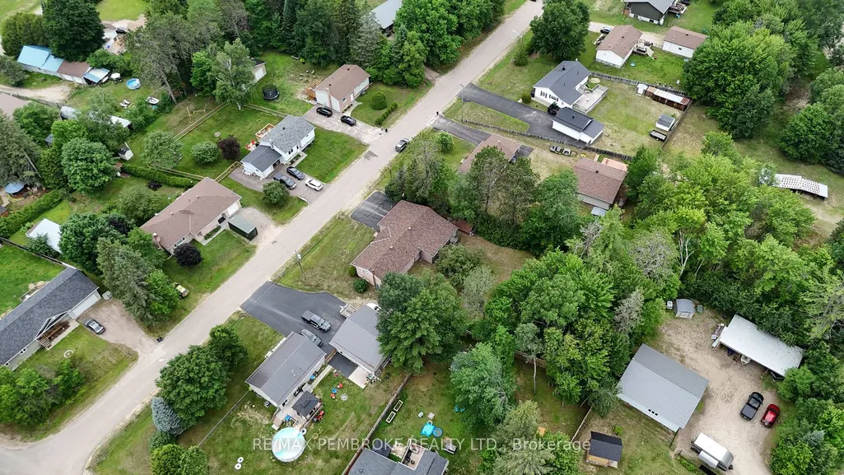
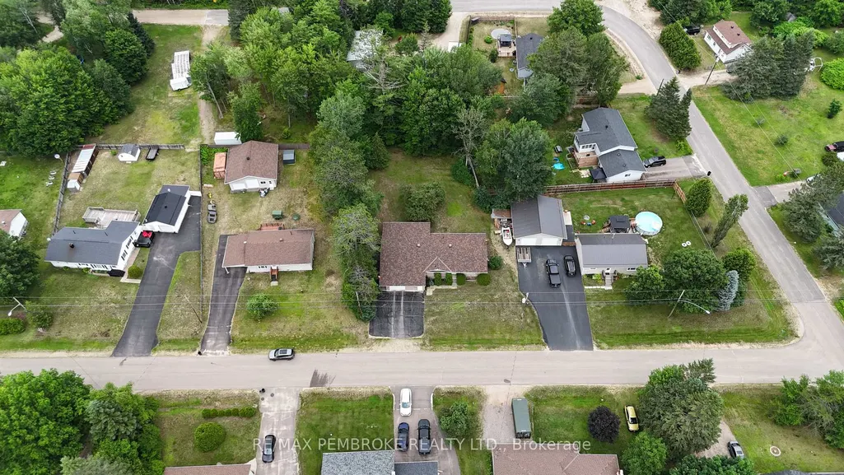
7 Martin Street, Laurentian Hills, ON
Price
$ 479,900
Property Attributes
- MLS#X13522922
- TypeSingle Family
- Listing Status New
- CountyRENFREW
- CityLaurentian Hills
- Area511 - Chalk River and Laurentian Hills South
- Neighborhood511 - Chalk River and Laurentian Hills South
- ZipK0J 1J0
- StyleBungalow
- Taxes$ 3086
- Price$ 479,900
- Bedrooms3
- Full Bathrooms2
- Half Bathrooms0
- Sqr Footage1500-2000
Data Source:
Toronto Real Estate Board (TRREB)
Property Description
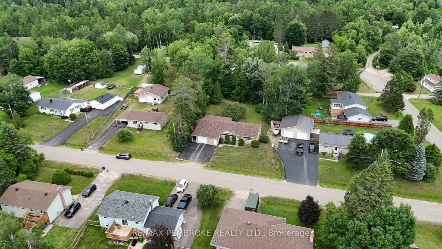
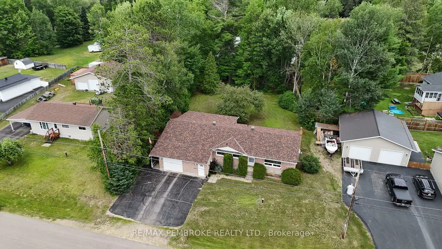
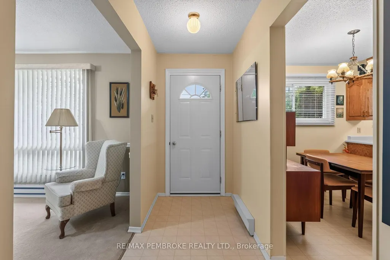
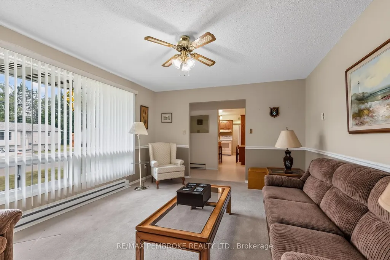
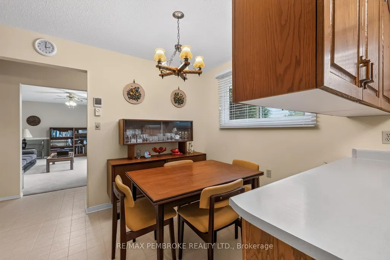
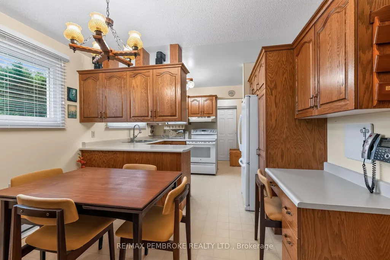
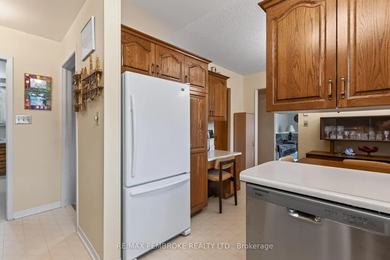
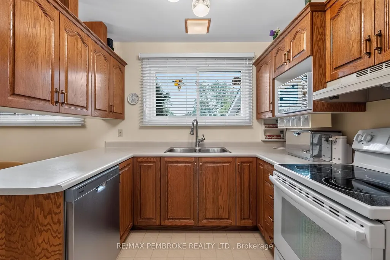
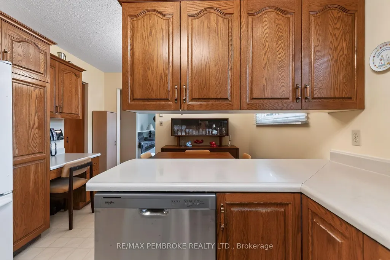
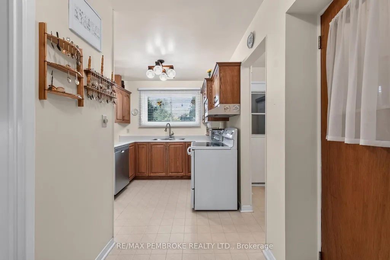
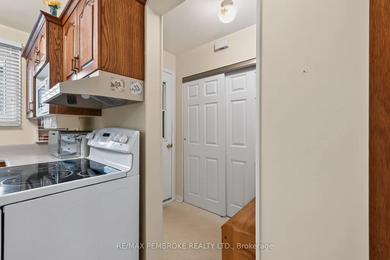
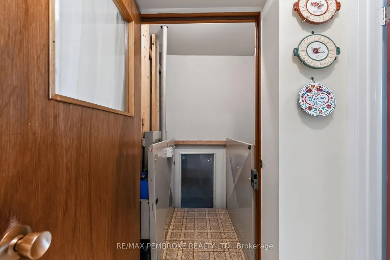
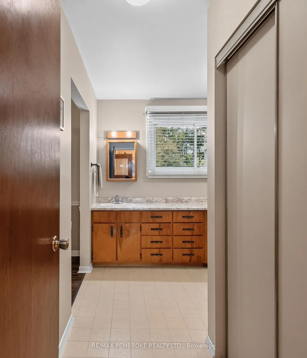
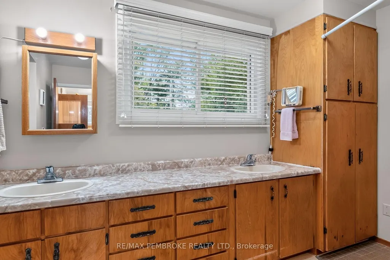
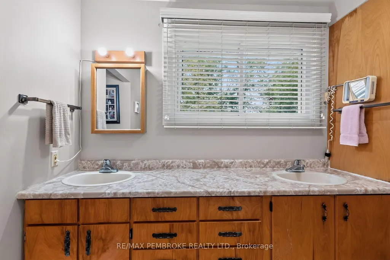
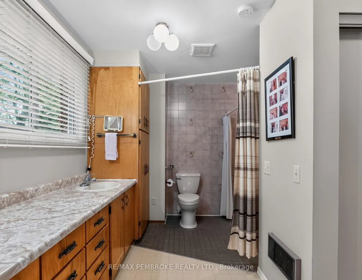
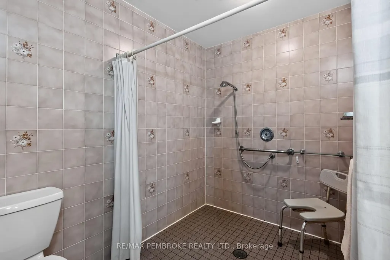
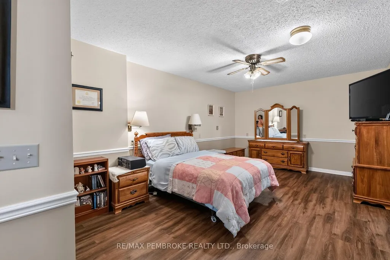
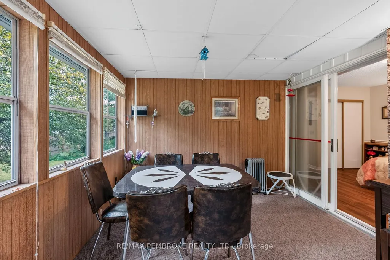
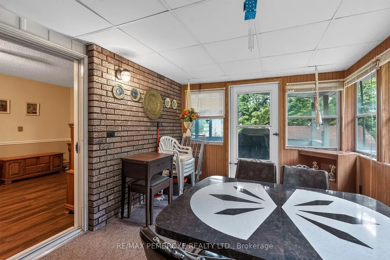
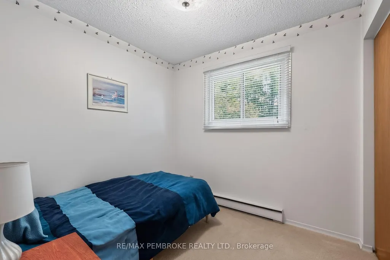
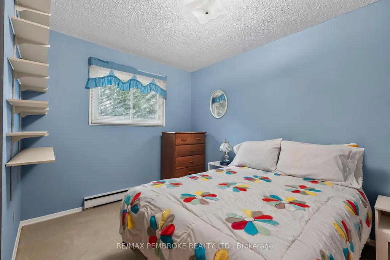
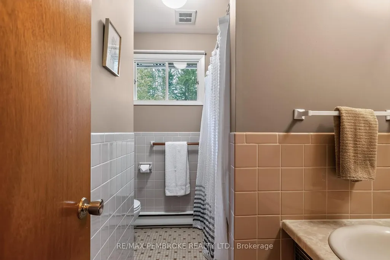
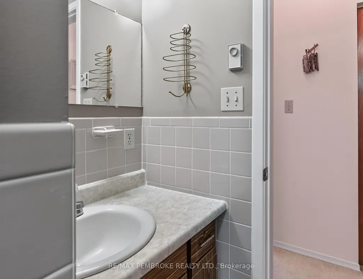
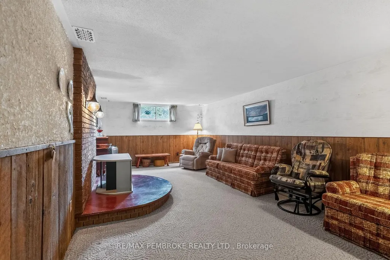
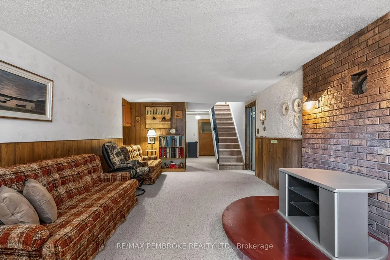
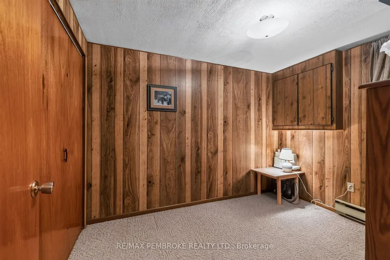
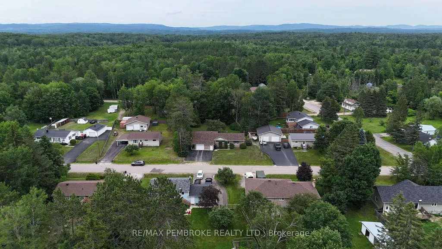
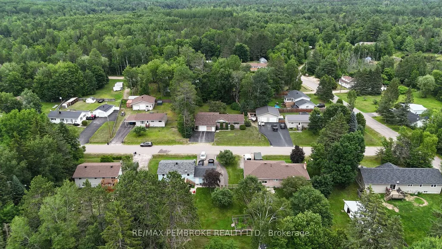
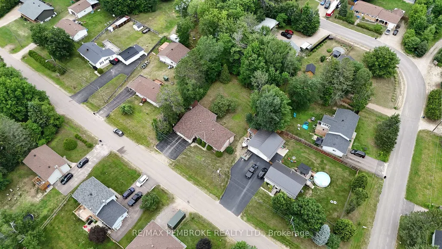
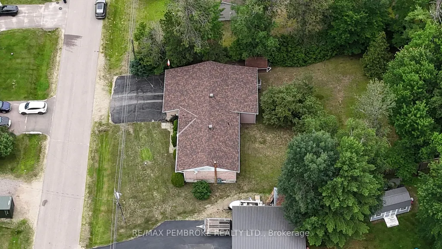
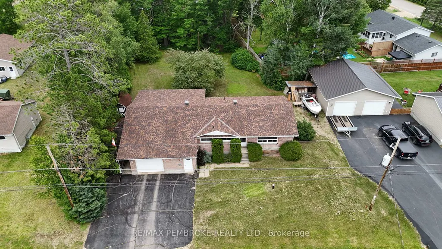
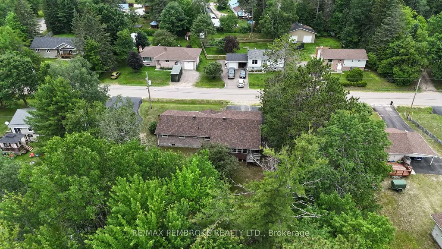
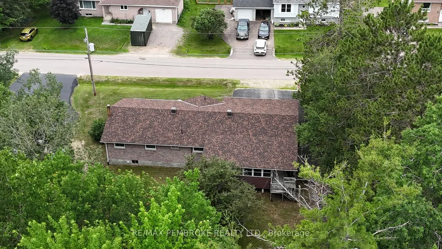
Welcome to this meticulously maintained 3-bedroom home, perfectly situated in a quiet, family-friendly neighbourhood. Thoughtfully designed with accessibility in mind, this home is fully wheelchair accessible and features an elevator from the attached garage, providing seamless access to every level of the home. The bright and spacious living room is highlighted by a large picture window, filling the space with natural light. The oversized primary suite is complete with its own private sunroom and hot tub-the perfect place to relax year-round. The expansive ensuite features double sinks, abundant storage, and a fully wheelchair-accessible layout. Outside, enjoy the privacy of the beautifully treed backyard, offering a peaceful. Combining exceptional accessibility, generous living spaces, and a tranquil location, this well-maintained home is a rare opportunity you won't want to miss. 24 hour irrevocable on all offers.
| Price History | |
|---|---|
| 7/4/2026 | Listed $479,900 |
General Features
| Sewer | Septic |
|---|---|
| Cooling | None |
| Roof | Asphalt Shingle |
| Architectural Style | Bungalow |
| Pool Features | None |
| Construction Materials | Aluminum Siding,Brick |
| Heater Type | Baseboard |
| Parking Spaces | 4 |
| Property Subtype | Detached |
| Tax Year | 2025 |
| Lot Depth | 153.25 |
| County | Renfrew |
| New Construction | No |
| Property Type | Residential Freehold |
| Attached Garage | No |
| Facing Direction | North |
| Garage Y/N | Yes |
| Status | New |
| City | Laurentian Hills |
| Senior Community Y/N | No |
| Lot Size Units | Feet |
| Property Attached Y/N | No |
| Tax Annual Amount | 3086.0 |
| Standard Status | Active |
| Occupancy Type | Vacant |
| Legal Description | Lot 25,Plan 344,Buchanan,Town of Laurentian Hills |
Interior Features
| Interior Amenities | Sump Pump |
|---|---|
| Basement | Full,Partially Finished |
| Fireplace Features | Wood |
| Heat Source | Electric |
| Basement (Y/N) | No |
| Air Conditioning Y/N | No |
| Heating Y/N | Yes |
| Fireplace Y/N | Yes |
| Total Bedrooms | 3 |
| Elevator? | No |
| Total Baths | 2 |
| Bedrooms | 3 |
| Living Area Range | 1500-2000 |
Exterior Features
| Total Parking | 6.0 |
|---|---|
| Garage Type | Attached |
| Foundation Details | Concrete Block |
| Spa | No |
| Lot Size Source | MPAC |
| Waterfront Y/N | No |
| Covered Spaces | 2.0 |
Amenities
- Views
- New Construction
- Adult 55+
- Lease To Own
- No HOA Fees
- Furnished
- Primary On Main
- Air Conditioning
- Seller Finance
- Green
- Fixer Upper
- Horse
- Golf
- Fireplace
- Deck
- Garage
- Basement
- Pool
Property vs Single Family Average in K0J 1J0
Price
Taxes
Visits
 Toronto Real Estate Board (TRREB); All information deemed reliable but not guaranteed. All properties are subject to prior sale, change or withdrawal. Neither listing broker(s) or information provider(s) shall be responsible for any typographical errors, misinformation, misprints and shall be held totally harmless. Listing(s) information is provided for consumer's personal, non-commercial use and may not be used for any purpose other than to identify prospective properties consumers may be interested
 Data provided by the Ontario Regional Technology & Information Systems. The information is deemed reliable, but is not guaranteed. Not intended to solicit buyers or sellers, landlords or tenants currently under contract.
The trademarks REALTOR®, REALTORS® and the REALTOR® logo are controlled by The Canadian Real Estate Association (CREA) and identify real estate professionals who are members of CREA. The trademarks MLS®, Multiple Listing Service® and the associated logos are owned
Data provided by the Ontario Regional Technology & Information Systems. The information is deemed reliable, but is not guaranteed. Not intended to solicit buyers or sellers, landlords or tenants currently under contract.
The trademarks REALTOR®, REALTORS® and the REALTOR® logo are controlled by The Canadian Real Estate Association (CREA) and identify real estate professionals who are members of CREA. The trademarks MLS®, Multiple Listing Service® and the associated logos are owned
