


Address
31 Church Street, Laurentian Hills, ON
Price
$ 375,000
Property Attributes
- MLS#X13773704
- TypeSingle Family
- Listing Status New
- CountyRENFREW
- CityLaurentian Hills
- Area511 - Chalk River and Laurentian Hills South
- Neighborhood511 - Chalk River and Laurentian Hills South
- ZipK0J 1J0
- Style2-Storey
- Taxes$ 2302
- Price$ 375,000
- Bedrooms3
- Full Bathrooms1
- Half Bathrooms0
- Sqr Footage1100-1500
Data Source:
Toronto Real Estate Board (TRREB)
Property Description
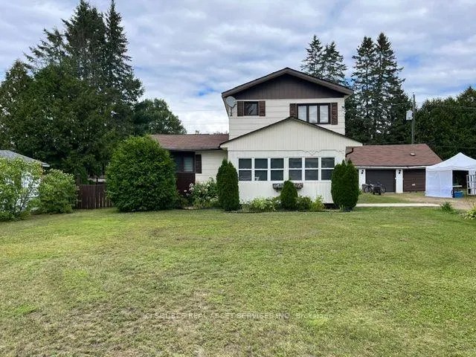
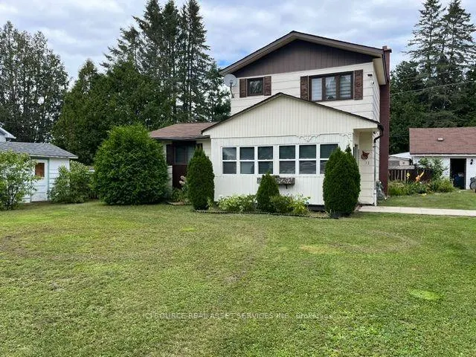
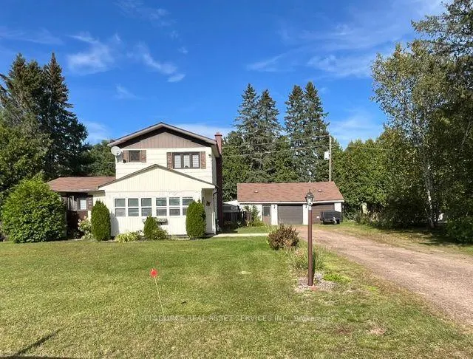
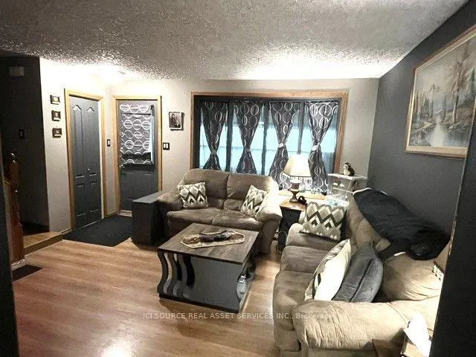
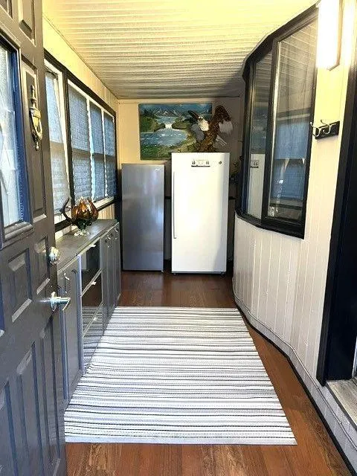
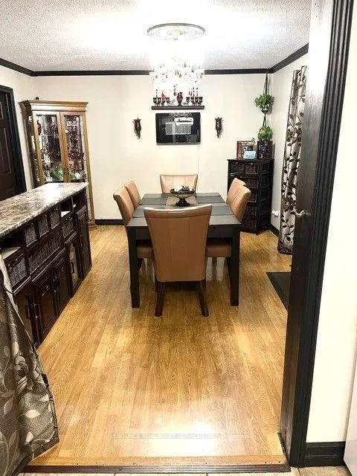
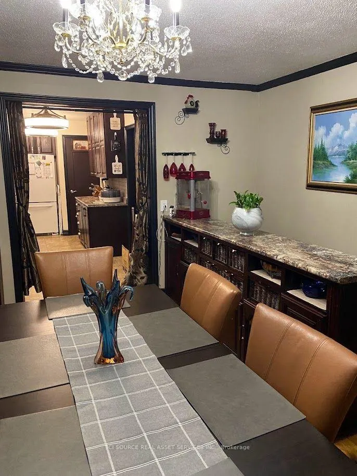
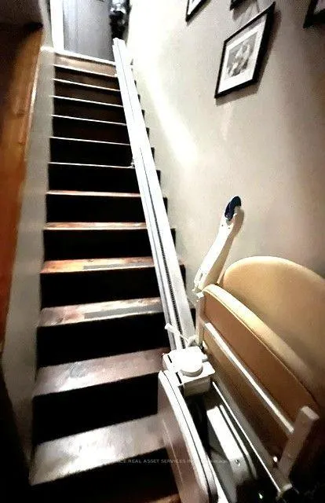
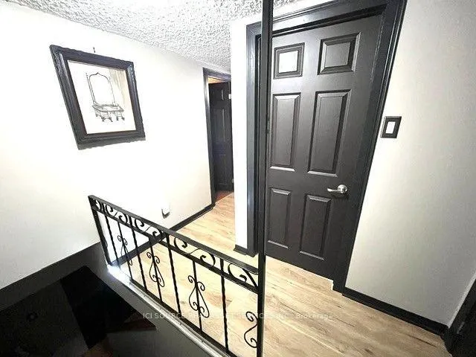
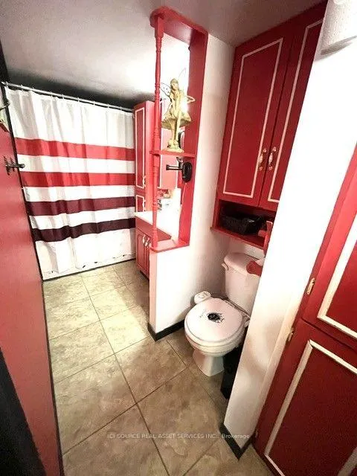
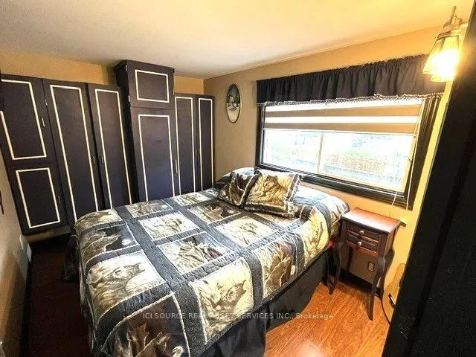
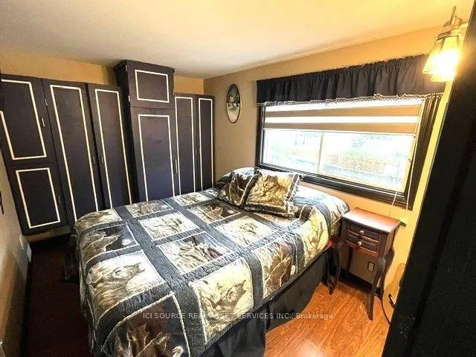
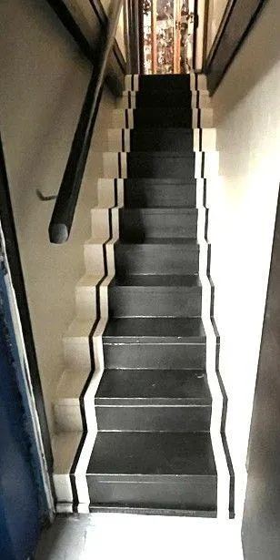
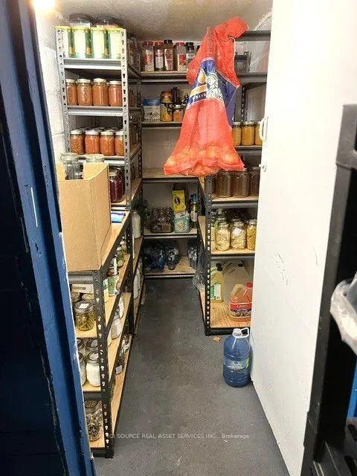
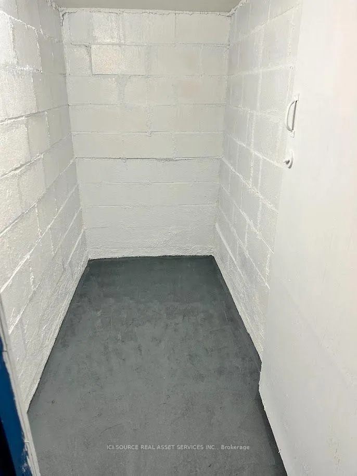
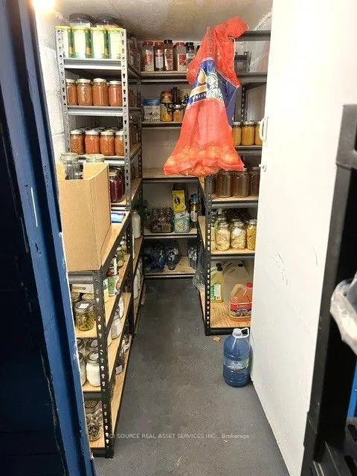
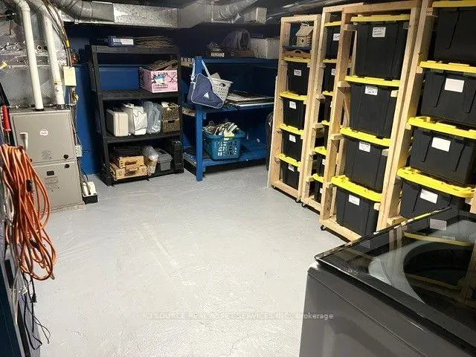
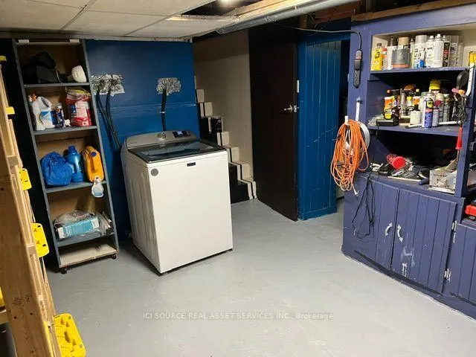
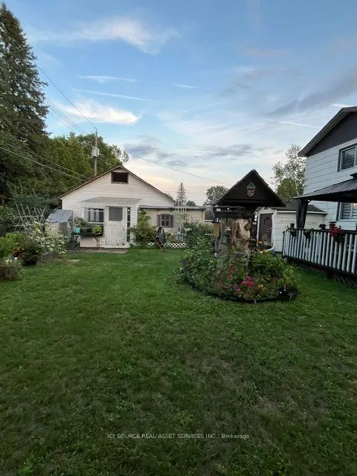
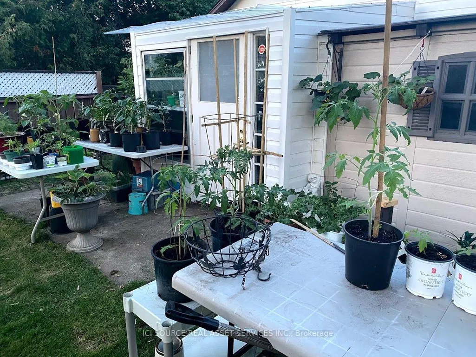
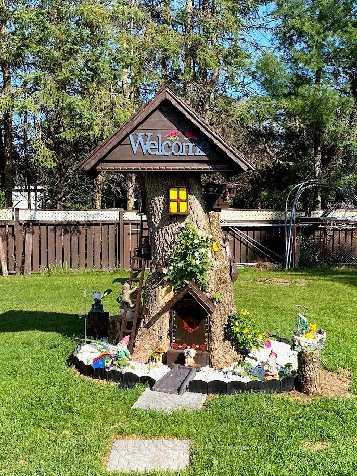
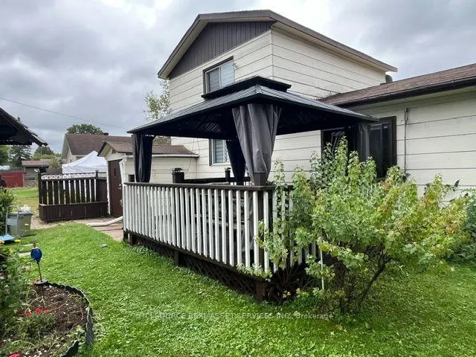
Welcome to Your Turn-Key, Maintenance -Free Home. This beautifully updated 3-bedroom, 1-bathroom property blends high-end mechanical upgrades, modern interior finishes, and a spectacular backyard hobbyist setup. Key Property Highlights.True 2-Storey Layout: Enjoy full-height vertical walls on the upper level with zero sloped ceilings, maximizing every square foot of bedroom space and furniture layout potential. Smart Storage Solutions: Features a brilliant custom-built staircase layout that replaces a traditional railing with a highly functional built-in counter and integrated storage cupboards.Flexible Layout: Includes a convenient main floor bedroom, two upper level bedrooms, a bright enclosed front porch (ideal seasonal mudroom/sunroom), and a clean, dry partial basement with a dedicated cold storage room. Accessibility Feature: A professionally installed stair lift is currently operational. The owner is happy to include this with the sale or have it professionally removed prior to closing based on your preference. Over $50,000 + in Recent Premium Updates.2026: Brand-New Upgraded 200 AMP Electrical Panel. 2024: Brand-New High-Efficiency Furnace. 2023: Brand-New Central Air Conditioning System. 2024-2026: Complete interior remodel including custom kitchen cabinetry, flooring throughout, and fresh premium paint.Roof: Fully updated in the last 10 years (2017) with extensive remaining life. *For Additional Property Details Click The Brochure Icon Below*
| Price History | |
|---|---|
| 9/11/2026 | Listed $375,000 |
General Features
| Sewer | Sewer |
|---|---|
| Cooling | Central Air |
| Roof | Shingles |
| Architectural Style | 2-Storey |
| Pool Features | None |
| Construction Materials | Other |
| Heater Type | Forced Air |
| Parking Spaces | 8 |
| Property Subtype | Detached |
| Tax Year | 2026 |
| Lot Depth | 120.0 |
| County | Renfrew |
| New Construction | No |
| Property Type | Residential Freehold |
| Attached Garage | No |
| Facing Direction | East |
| Garage Y/N | Yes |
| Status | New |
| City | Laurentian Hills |
| Senior Community Y/N | No |
| Lot Size Units | Feet |
| Property Attached Y/N | No |
| Tax Annual Amount | 2302.0 |
| Standard Status | Active |
| Occupancy Type | Owner |
| Legal Description | LT 53 PL 172 BUCHANAN; PT LT 54 PL 172 BUCHANAN AS IN R426605; TOWN OF LAURENTIAN HILLS |
Interior Features
| Interior Amenities | Water Heater |
|---|---|
| Basement | Partial Basement |
| Heat Source | Gas |
| Basement (Y/N) | No |
| Air Conditioning Y/N | Yes |
| Heating Y/N | Yes |
| Fireplace Y/N | No |
| Total Bedrooms | 3 |
| Elevator? | No |
| Total Baths | 1 |
| Bedrooms | 3 |
| Living Area Range | 1100-1500 |
Exterior Features
| Parking Features | Private |
|---|---|
| Total Parking | 10.0 |
| Garage Type | Detached |
| Foundation Details | Concrete Block |
| Spa | No |
| Lot Size Source | MPAC |
| Waterfront Y/N | No |
| Covered Spaces | 2.0 |
Amenities
- Views
- New Construction
- Adult 55+
- Lease To Own
- No HOA Fees
- Furnished
- Primary On Main
- Air Conditioning
- Seller Finance
- Green
- Fixer Upper
- Horse
- Golf
- Fireplace
- Deck
- Garage
- Basement
- Pool
Property vs Single Family Average in K0J 1J0
Price
Taxes
Visits
 Toronto Real Estate Board (TRREB); All information deemed reliable but not guaranteed. All properties are subject to prior sale, change or withdrawal. Neither listing broker(s) or information provider(s) shall be responsible for any typographical errors, misinformation, misprints and shall be held totally harmless. Listing(s) information is provided for consumer's personal, non-commercial use and may not be used for any purpose other than to identify prospective properties consumers may be interested
 Data provided by the Ontario Regional Technology & Information Systems. The information is deemed reliable, but is not guaranteed. Not intended to solicit buyers or sellers, landlords or tenants currently under contract.
The trademarks REALTOR®, REALTORS® and the REALTOR® logo are controlled by The Canadian Real Estate Association (CREA) and identify real estate professionals who are members of CREA. The trademarks MLS®, Multiple Listing Service® and the associated logos are owned
Data provided by the Ontario Regional Technology & Information Systems. The information is deemed reliable, but is not guaranteed. Not intended to solicit buyers or sellers, landlords or tenants currently under contract.
The trademarks REALTOR®, REALTORS® and the REALTOR® logo are controlled by The Canadian Real Estate Association (CREA) and identify real estate professionals who are members of CREA. The trademarks MLS®, Multiple Listing Service® and the associated logos are owned
