
Address
159 Hawthorne Avenue, Glebe-Ottawa Eastand Area, ON
Price
$ 829,900
Property Attributes
- MLS#X13549384
- TypeSingle Family
- Listing Status Sold Conditional
- CountyOTTAWA
- CityGlebe-Ottawa Eastand Area
- Area4407 - Ottawa East
- Neighborhood4407 - Ottawa East
- ZipK1S 0B2
- Style2-Storey
- Taxes$ 6708
- Price$ 829,900
- Bedrooms3
- Full Bathrooms2
- Half Bathrooms0
- Sqr Footage1500-2000
Data Source:
Toronto Real Estate Board (TRREB)
Property Description
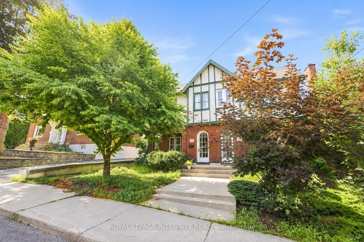
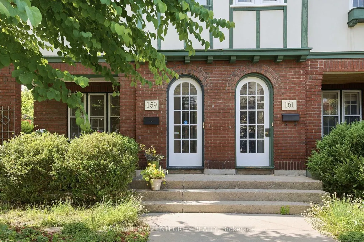
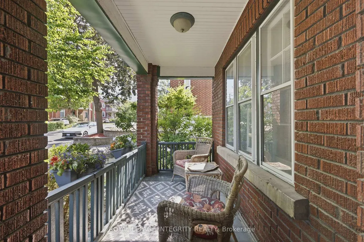
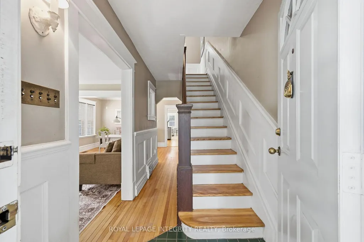
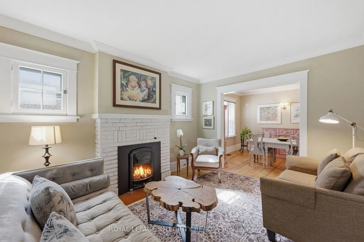
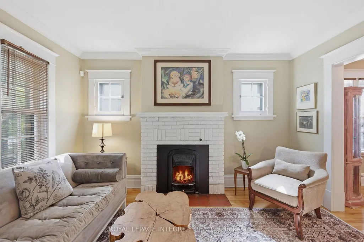
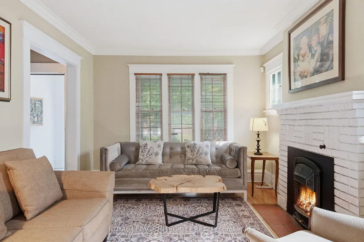
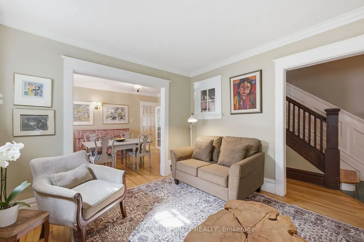
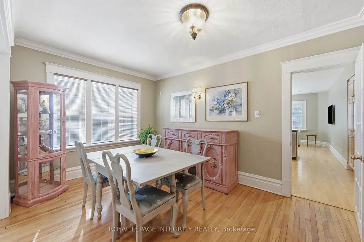
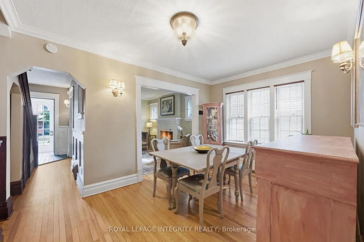
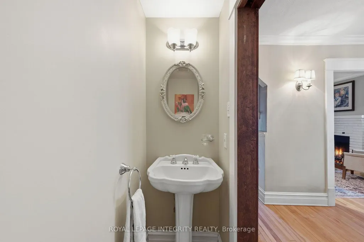
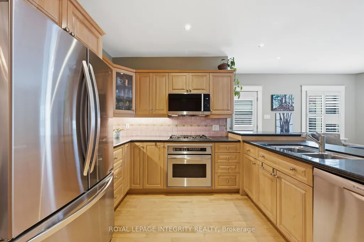
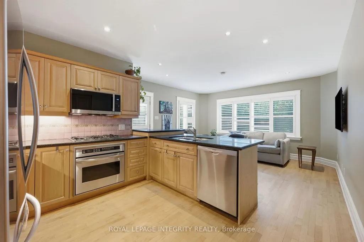
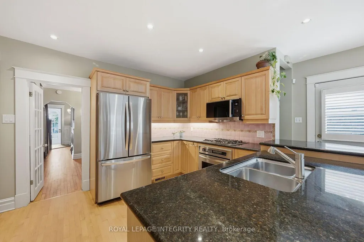
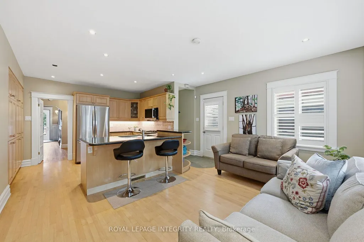
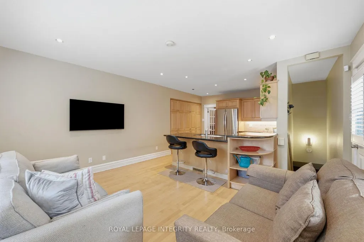
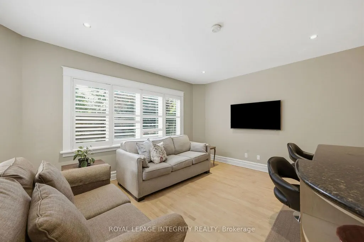
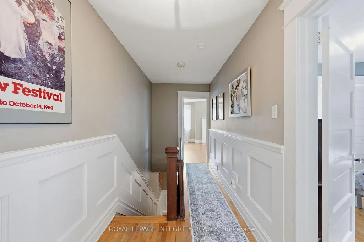
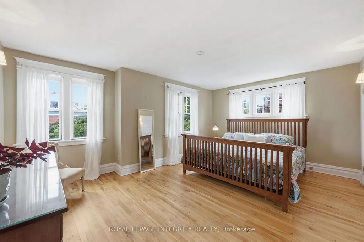
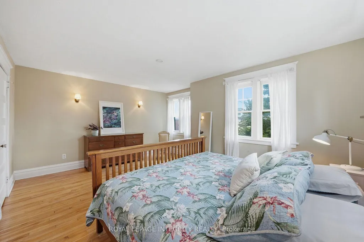
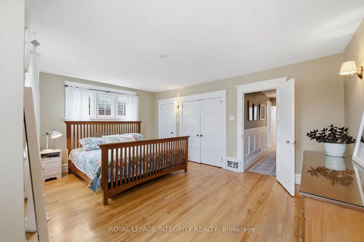
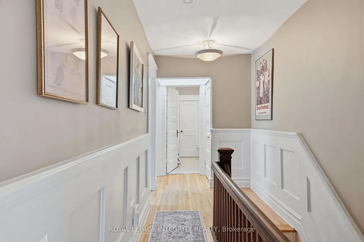
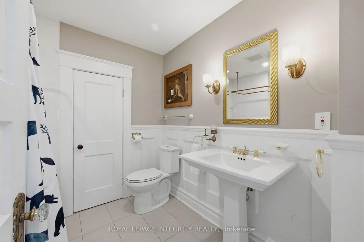
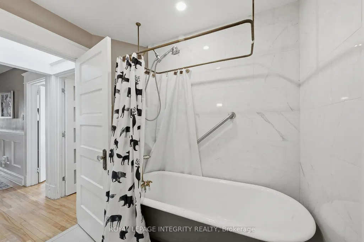
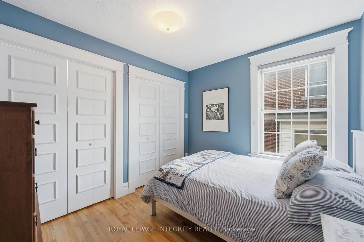
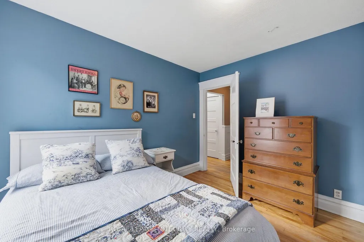
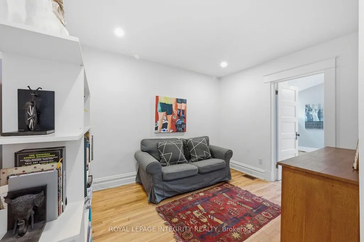
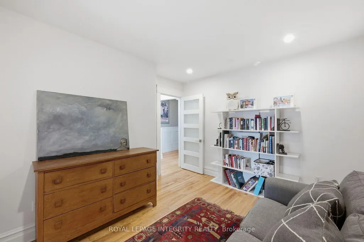
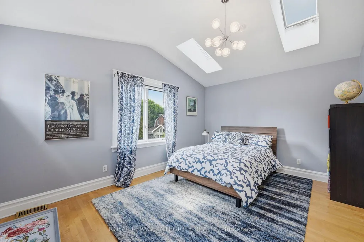
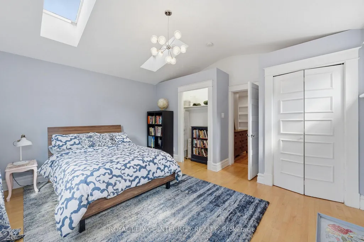
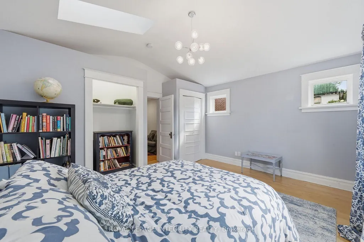
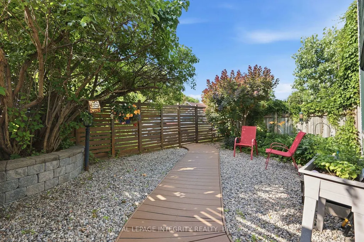
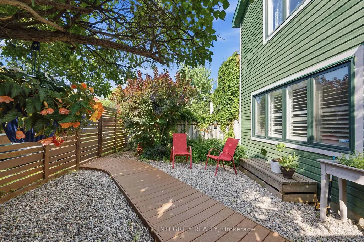
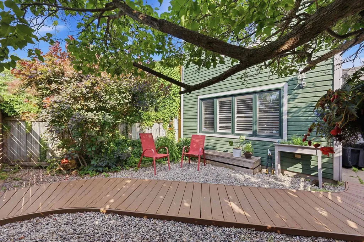
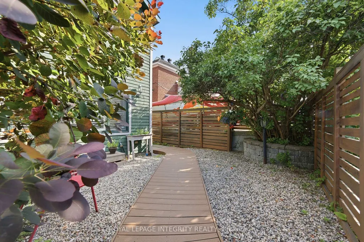
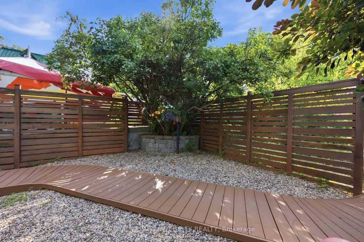
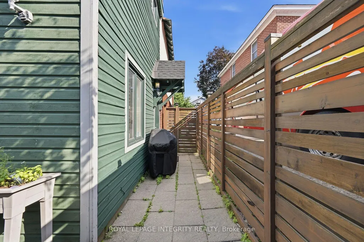
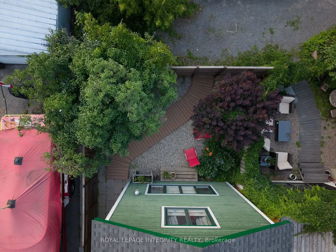
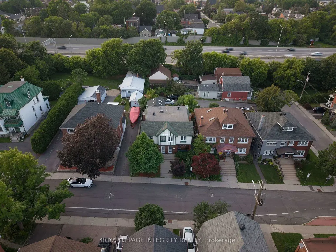
Welcome to 159 Hawthorne Avenue, an absolutely charming home in the heart of Old Ottawa East, one of Ottawa's most vibrant and walkable neighbourhoods. Built in 1930 and lovingly cared for by the same owners for 43 years, this special 3-bedroom + den/office, 2-bathroom home is filled with warmth, character, and a lifetime of stories. A thoughtfully designed two-storey addition expands the home beautifully while preserving its original charm, with period-inspired details including wainscotting, crown mouldings, built-ins, and a reclaimed oak door. The kitchen was designed for those who love to cook and still be part of the conversation, opening to a bright family room and creating a wonderful flow for everyday living and entertaining, while the formal living room with gas fireplace offers a cozy place to unwind. Upstairs, you'll find three bedrooms with generous closet space, including a light-filled primary bedroom and a spacious bedroom with cathedral ceilings and skylights, plus a beautifully updated bathroom featuring a classic clawfoot tub. Outside, enjoy morning coffee beneath the majestic maple tree on the private front verandah or relax in the low-maintenance, fully fenced backyard with a charming curved boardwalk leading to private parking off the rear lane. And then there's location location location. Just two blocks from the Rideau Canal, with the Rideau River, trails, parks, cafés, restaurants, shops, the farmers' market, the Flora Footbridge, Lansdowne and the Glebe all within easy reach, this is a neighbourhood made for walking, biking and truly enjoying the city. Offering the energy and convenience of urban living with the warmth and connection of a true community, this is more than a charming place to call home, it's an opportunity to experience one of Ottawa's most loved neighbourhoods at its very best.
| Price History | |
|---|---|
| 7/15/2026 | Listed $829,900 |
General Features
| Sewer | Sewer |
|---|---|
| Cooling | Central Air,Other |
| Roof | Shingles |
| Architectural Style | 2-Storey |
| Pool Features | None |
| Construction Materials | Brick Veneer,Stucco (Plaster) |
| Heater Type | Forced Air |
| Parking Spaces | 1 |
| Property Subtype | Semi-Detached |
| Tax Year | 2025 |
| Lot Depth | 99.0 |
| County | Ottawa |
| New Construction | No |
| Property Type | Residential Freehold |
| Attached Garage | No |
| Facing Direction | North |
| Garage Y/N | No |
| Status | Sold Conditional |
| City | Glebe - Ottawa East and Area |
| Senior Community Y/N | No |
| Lot Size Units | Feet |
| Property Attached Y/N | No |
| Tax Annual Amount | 6708.0 |
| Standard Status | Active Under Contract |
| Occupancy Type | Owner |
| Legal Description | PT LT 10,PL 150,N HAWTHORNE AV,PTS 1 & 8,5R3274; S/T & T/W ROW AS IN NS192831 ; OTTAWA/NEPEAN |
Interior Features
| Interior Amenities | Water Heater |
|---|---|
| Basement | Full,Partially Finished |
| Fireplace Features | Fireplace Insert |
| Heat Source | Gas |
| Basement (Y/N) | No |
| Air Conditioning Y/N | Yes |
| Heating Y/N | Yes |
| Fireplace Y/N | Yes |
| Total Bedrooms | 3 |
| Elevator? | No |
| Total Baths | 2 |
| Bedrooms | 3 |
| Living Area Range | 1500-2000 |
Exterior Features
| Parking Features | Lane,Right Of Way |
|---|---|
| Total Parking | 1.0 |
| Garage Type | None |
| Foundation Details | Poured Concrete,Stone |
| Spa | No |
| Lot Size Source | MPAC |
| Waterfront Y/N | No |
| Covered Spaces | 0.0 |
Amenities
- Views
- New Construction
- Adult 55+
- Lease To Own
- No HOA Fees
- Furnished
- Primary On Main
- Air Conditioning
- Seller Finance
- Green
- Fixer Upper
- Horse
- Golf
- Fireplace
- Deck
- Garage
- Basement
- Pool
Property vs Single Family Average in K1S 0B2
Price
Visits
In The Neighborhood
Water Views
Glebe-Ottawa Eastand Area
$ 2,339,000
- Type
- Single Family
- Size
- 3,000 SqFt
- Rooms
- 6 Beds + 6 Baths
Open House
Glebe-Ottawa Eastand Area
$ 699,900
- Type
- Single Family
- Size
- 1,100 SqFt
- Rooms
- 3 Beds + 1 Baths
Reduced
Glebe-Ottawa Eastand Area
$ 1,210,000
- Type
- Single Family
- Size
- 1,500 SqFt
- Rooms
- 3 Beds + 4 Baths
Water Views
Glebe-Ottawa Eastand Area
$ 2,165,000
- Type
- Single Family
- Size
- 2,500 SqFt
- Rooms
- 4 Beds + 4 Baths
 Toronto Real Estate Board (TRREB); All information deemed reliable but not guaranteed. All properties are subject to prior sale, change or withdrawal. Neither listing broker(s) or information provider(s) shall be responsible for any typographical errors, misinformation, misprints and shall be held totally harmless. Listing(s) information is provided for consumer's personal, non-commercial use and may not be used for any purpose other than to identify prospective properties consumers may be interested
 Data provided by the Ontario Regional Technology & Information Systems. The information is deemed reliable, but is not guaranteed. Not intended to solicit buyers or sellers, landlords or tenants currently under contract.
The trademarks REALTOR®, REALTORS® and the REALTOR® logo are controlled by The Canadian Real Estate Association (CREA) and identify real estate professionals who are members of CREA. The trademarks MLS®, Multiple Listing Service® and the associated logos are owned
Data provided by the Ontario Regional Technology & Information Systems. The information is deemed reliable, but is not guaranteed. Not intended to solicit buyers or sellers, landlords or tenants currently under contract.
The trademarks REALTOR®, REALTORS® and the REALTOR® logo are controlled by The Canadian Real Estate Association (CREA) and identify real estate professionals who are members of CREA. The trademarks MLS®, Multiple Listing Service® and the associated logos are owned
