
Water Views
Address
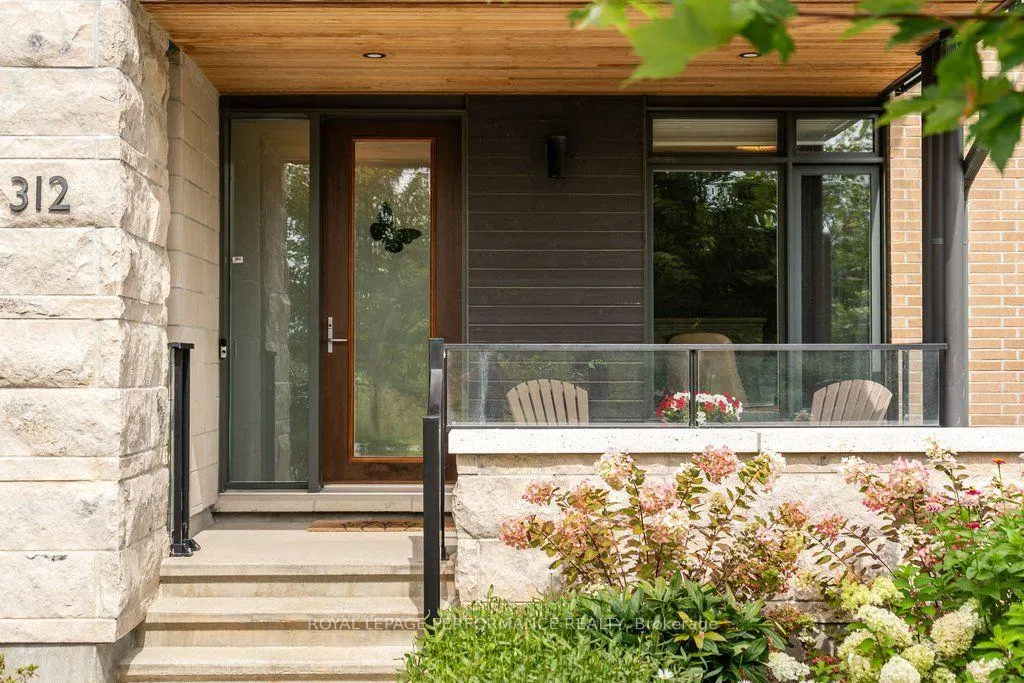
312 Sanctuary Private, Glebe-Ottawa Eastand Area, ON
Price
$ 2,165,000
Property Attributes
- MLS#X13699852
- TypeSingle Family
- Listing Status New
- CountyOTTAWA
- CityGlebe-Ottawa Eastand Area
- Area4407 - Ottawa East
- Neighborhood4407 - Ottawa East
- ZipK1S 5W1
- Style3-Storey
- Taxes$ 13023
- Price$ 2,165,000
- Bedrooms4
- Full Bathrooms4
- Half Bathrooms0
- Sqr Footage2500-3000
Data Source:
Toronto Real Estate Board (TRREB)
Property Description
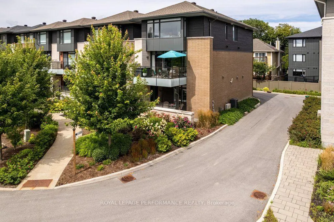
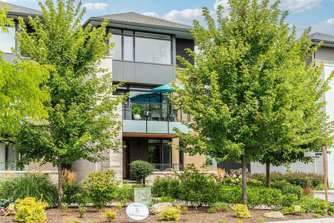
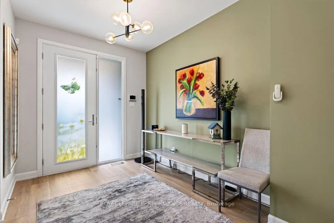
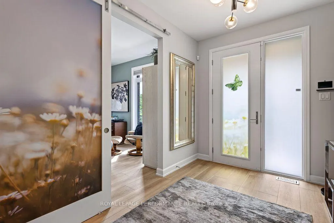
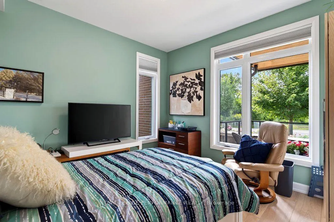
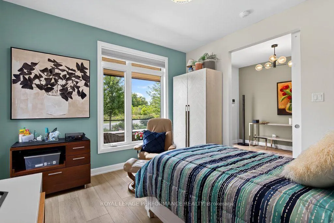
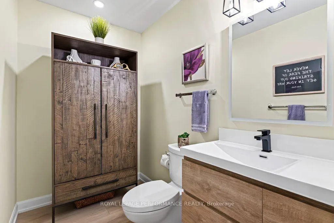
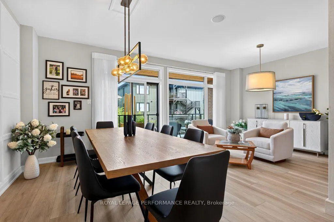
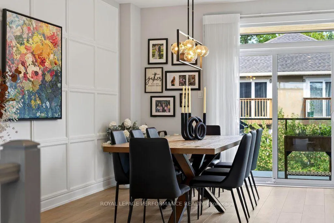
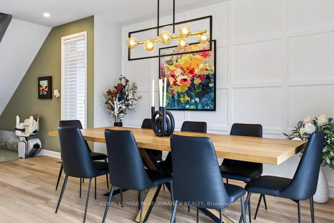
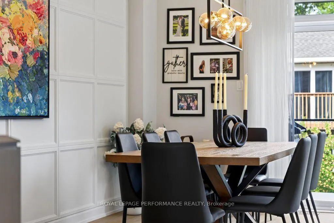
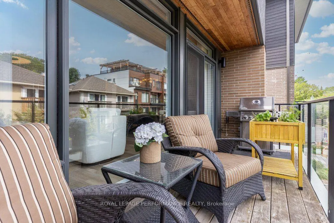
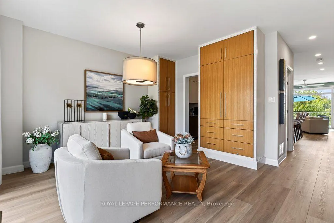
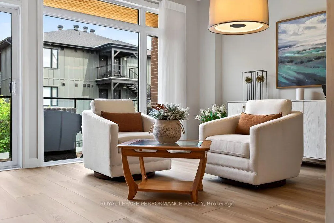
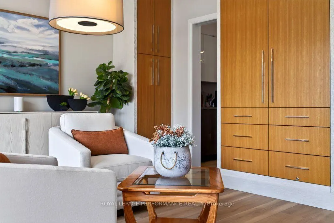
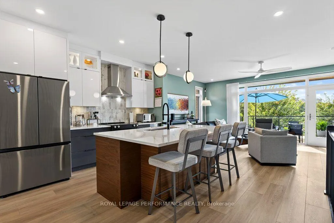
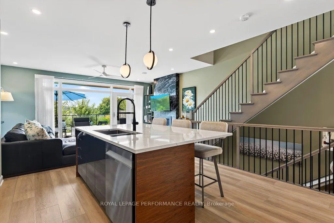
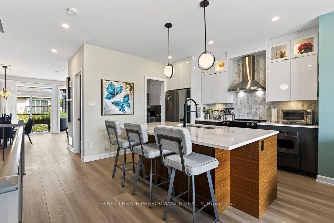
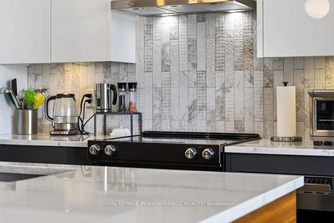
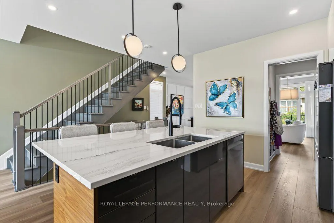
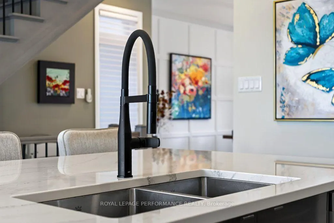
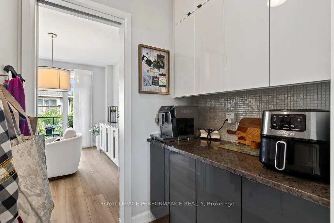
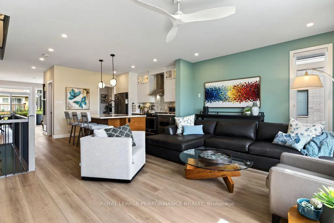
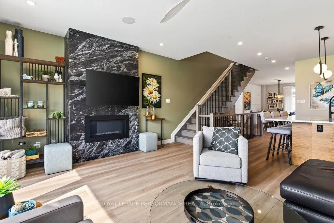
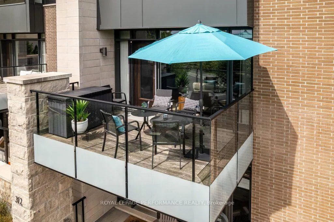
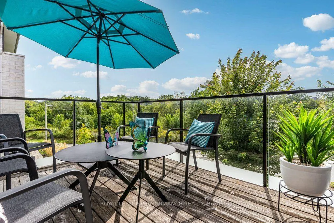
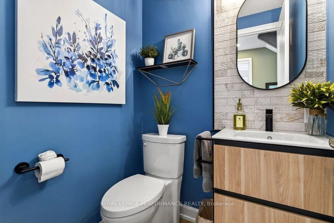
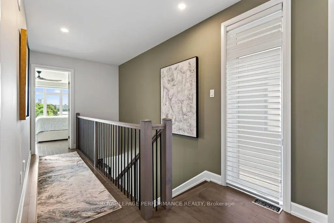
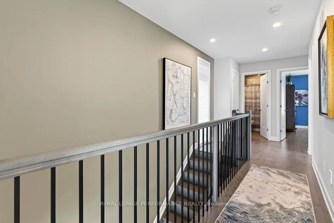
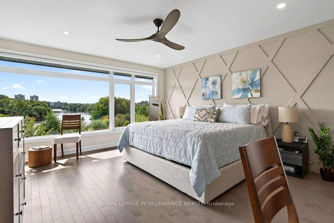
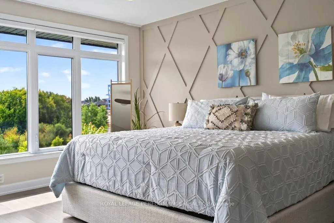
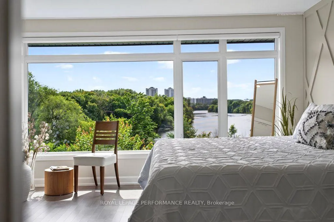
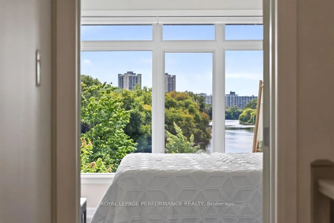
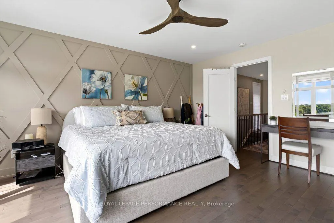
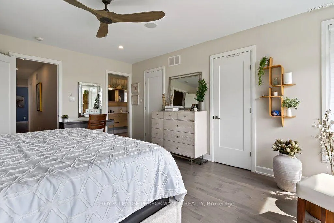
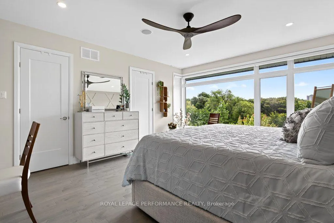
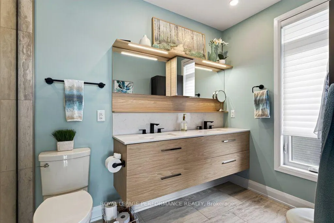
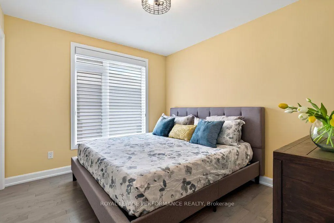
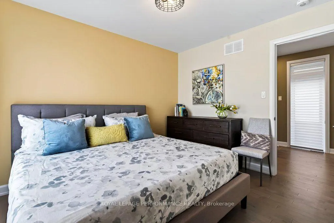
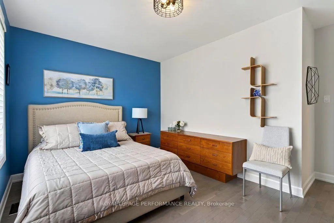
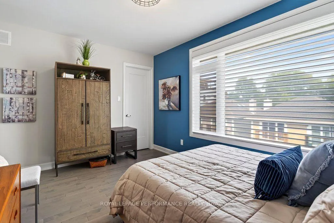
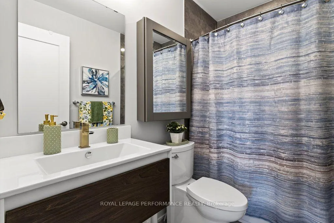
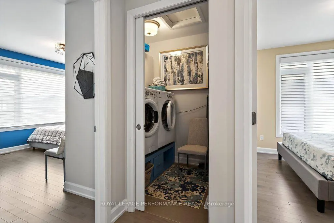
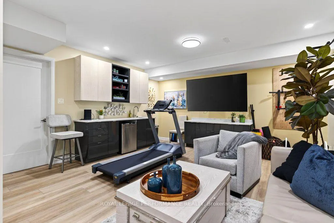
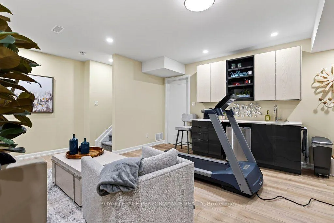
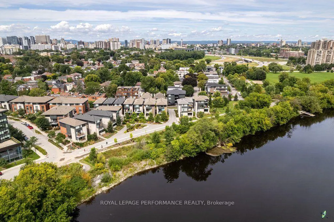
Where luxury meets lifestyle, this design-forward home delivers panoramic river views from every floor and a level of finish rarely seen in the neighbourhood. Professionally curated and upgraded far beyond the original EQ Homes build, every space reflects thoughtful craftsmanship and elevated style. A ground-floor den with custom-designed glass slider creates a sleek home office or optional fourth bedroom, paired with a designer powder room and direct access to the double garage. Upstairs, refined wall panelling sets the tone for the formal living and dining areas. The butler's pantry leads to a showpiece kitchen featuring two-tone cabinetry, fresh quartz counters, and a larger, redesigned island with extra storage. The inviting family room centres around a striking black-stone gas fireplace. A discreet powder room completes the floor. The primary suite is a true retreat, offering the best views in the community, dual walk-in closets, and a fully reimagined spa-style ensuite. Two additional king-sized bedrooms share an upgraded full bath with new cabinetry and a deep soaker tub. A full laundry room with exceptional storage adds everyday convenience. The finished lower level expands your living space with a stylish recreation room and custom wet bar-perfect for entertaining. Located in a private enclave surrounded by nature, yet steps from the boutiques, cafés, and restaurants of Main Street. Minutes to downtown Ottawa with effortless highway access. Association fees ($268.82) per month cover private road maintenance and communal landscaping.
| Price History | |
|---|---|
| 8/21/2026 | Listed $2,165,000 |
General Features
| Sewer | Sewer |
|---|---|
| Cooling | Central Air,Wall Unit(s) |
| Roof | Asphalt Shingle |
| Architectural Style | 3-Storey |
| Pool Features | None |
| Construction Materials | Metal/Steel Siding,Stone |
| View | River |
| Heater Type | Forced Air |
| Parking Spaces | 1 |
| Property Subtype | Detached |
| Tax Year | 2026 |
| Lot Depth | 0.0 |
| PropertyFeatures | Hospital,Public Transit,School |
| Accessibility | Bath Grab Bars,Stair Lift |
| County | Ottawa |
| New Construction | No |
| Property Type | Residential Freehold |
| Attached Garage | No |
| Facing Direction | North |
| Garage Y/N | Yes |
| Status | New |
| City | Glebe - Ottawa East and Area |
| Senior Community Y/N | No |
| Lot Size Units | Feet |
| Property Attached Y/N | No |
| Tax Annual Amount | 13023.0 |
| Virtual Tour | https://sites.ardentmediagroup.ca/mls/261972066 |
| Standard Status | Active |
| Occupancy Type | Owner |
| Legal Description | FIRSTLY: LOT 11,PLAN 4M1596; SUBJECT TO AN EASEMENT AS IN OC1966703 |
Interior Features
| Interior Amenities | Auto Garage Door Remote,Central Vacuum,On Demand Water Heater |
|---|---|
| Basement | Finished,Full |
| Fireplace Features | Natural Gas |
| Heat Source | Gas |
| Basement (Y/N) | No |
| Air Conditioning Y/N | Yes |
| Heating Y/N | Yes |
| Fireplace Y/N | Yes |
| Total Bedrooms | 4 |
| Elevator? | No |
| Total Baths | 4 |
| Bedrooms | 4 |
| Living Area Range | 2500-3000 |
Exterior Features
| Total Parking | 3.0 |
|---|---|
| Garage Type | Attached |
| Foundation Details | Poured Concrete |
| Spa | No |
| Lot Size Source | MPAC |
| Waterfront Y/N | No |
| Covered Spaces | 2.0 |
Amenities
- Views
- New Construction
- Adult 55+
- Lease To Own
- No HOA Fees
- Furnished
- Primary On Main
- Air Conditioning
- Seller Finance
- Green
- Fixer Upper
- Horse
- Golf
- Fireplace
- Deck
- Garage
- Basement
- Pool
Property vs Single Family Average in K1S 5W1
Price
Visits
In The Neighborhood
Water Views
Glebe-Ottawa Eastand Area
$ 2,339,000
- Type
- Single Family
- Size
- 3,000 SqFt
- Rooms
- 6 Beds + 6 Baths
Open House
Glebe-Ottawa Eastand Area
$ 699,900
- Type
- Single Family
- Size
- 1,100 SqFt
- Rooms
- 3 Beds + 1 Baths
Reduced
Glebe-Ottawa Eastand Area
$ 1,210,000
- Type
- Single Family
- Size
- 1,500 SqFt
- Rooms
- 3 Beds + 4 Baths
 Toronto Real Estate Board (TRREB); All information deemed reliable but not guaranteed. All properties are subject to prior sale, change or withdrawal. Neither listing broker(s) or information provider(s) shall be responsible for any typographical errors, misinformation, misprints and shall be held totally harmless. Listing(s) information is provided for consumer's personal, non-commercial use and may not be used for any purpose other than to identify prospective properties consumers may be interested
 Data provided by the Ontario Regional Technology & Information Systems. The information is deemed reliable, but is not guaranteed. Not intended to solicit buyers or sellers, landlords or tenants currently under contract.
The trademarks REALTOR®, REALTORS® and the REALTOR® logo are controlled by The Canadian Real Estate Association (CREA) and identify real estate professionals who are members of CREA. The trademarks MLS®, Multiple Listing Service® and the associated logos are owned
Data provided by the Ontario Regional Technology & Information Systems. The information is deemed reliable, but is not guaranteed. Not intended to solicit buyers or sellers, landlords or tenants currently under contract.
The trademarks REALTOR®, REALTORS® and the REALTOR® logo are controlled by The Canadian Real Estate Association (CREA) and identify real estate professionals who are members of CREA. The trademarks MLS®, Multiple Listing Service® and the associated logos are owned
