
Price Reduction





Address
1838 Louisiana Avenue, Alta Vistaand Area, ON
Price
$ 724,900
Property Attributes
- MLS#X13593152
- TypeSingle Family
- Listing Status Price Change
- CountyOTTAWA
- CityAlta Vistaand Area
- Area3609 - Guildwood Estates - Urbandale Acres
- Neighborhood3609 - Guildwood Estates - Urbandale Acres
- ZipK1H 6V1
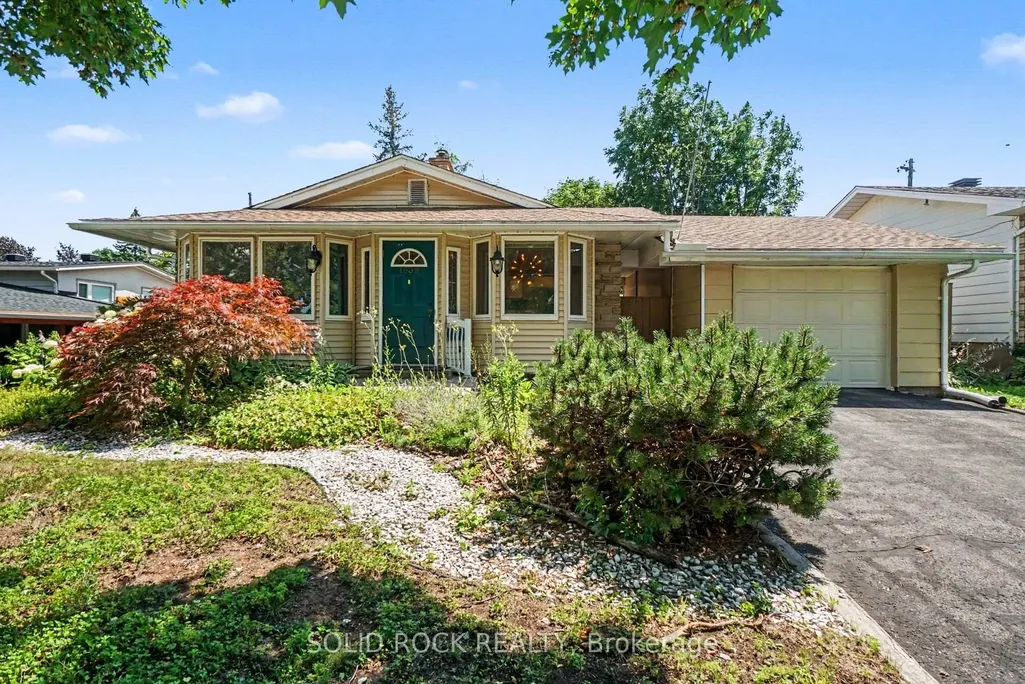
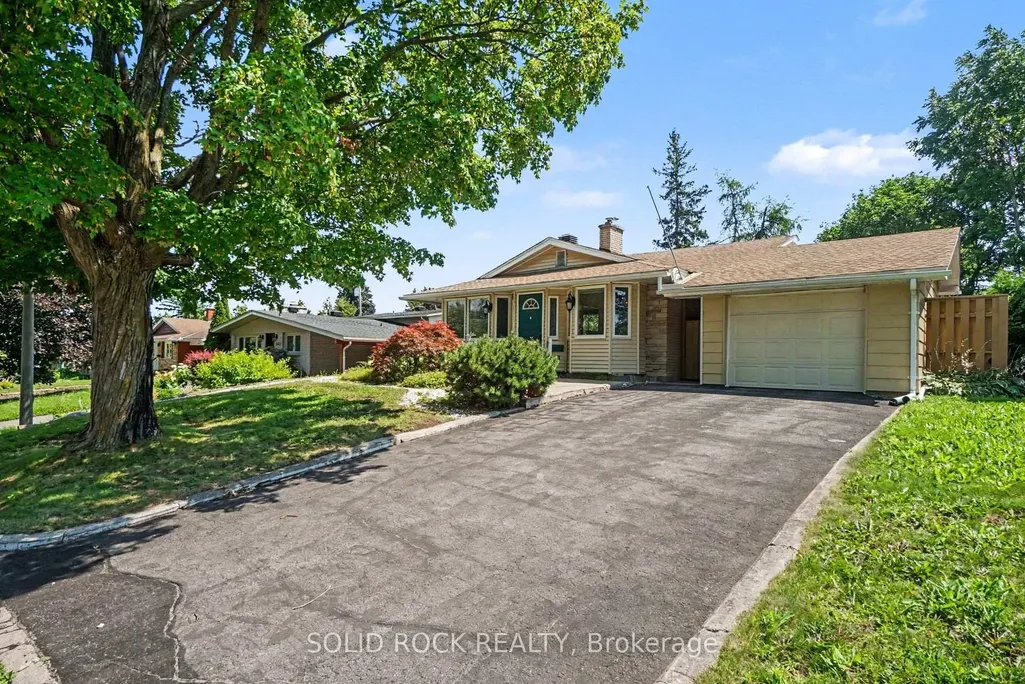
- StyleBungalow
- Taxes$ 5139
- Price$ 724,900
- Bedrooms4
- Full Bathrooms2
- Half Bathrooms0
- Sqr Footage1100-1500
Data Source:
Toronto Real Estate Board (TRREB)
Property Description
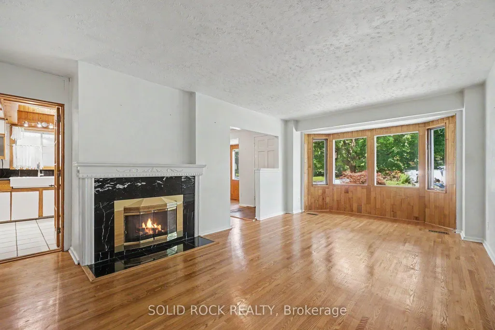
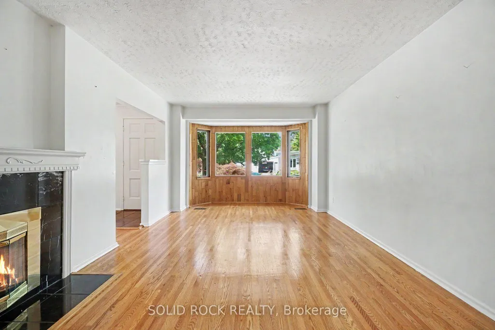
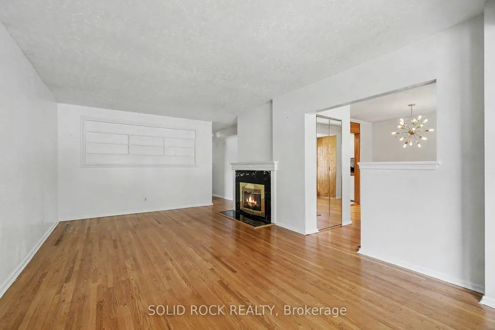
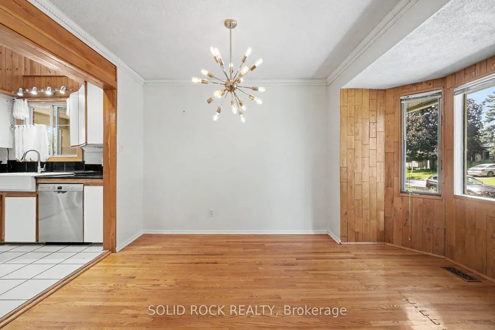
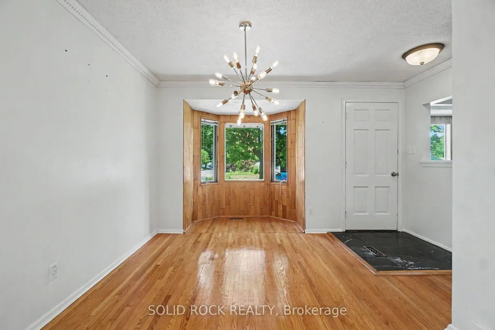
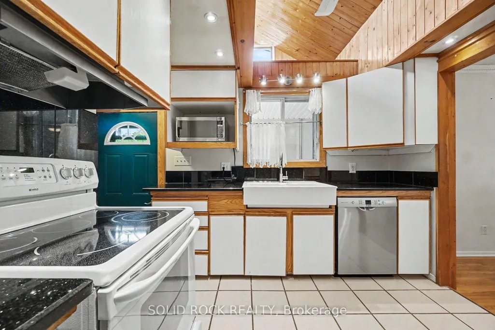
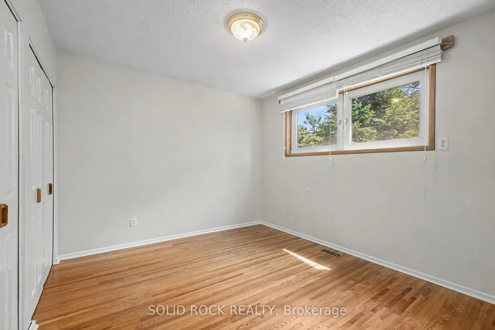
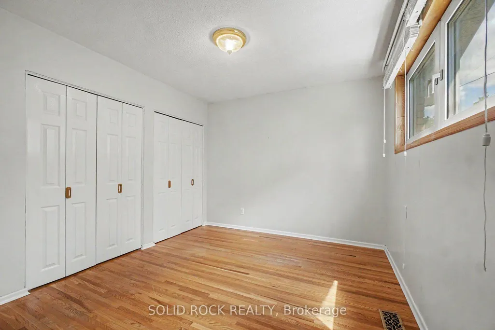
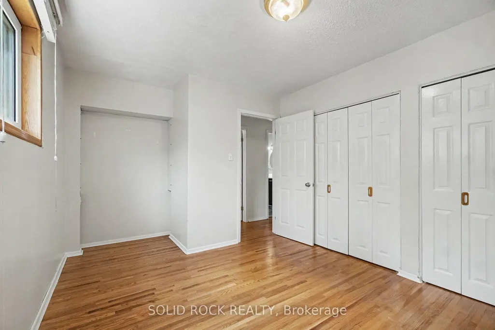
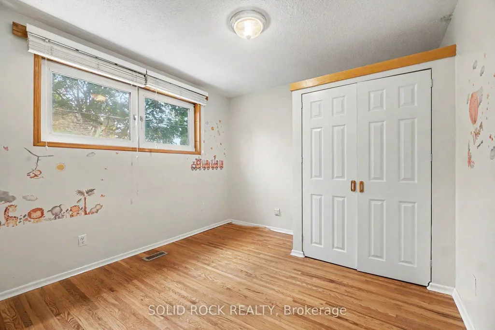
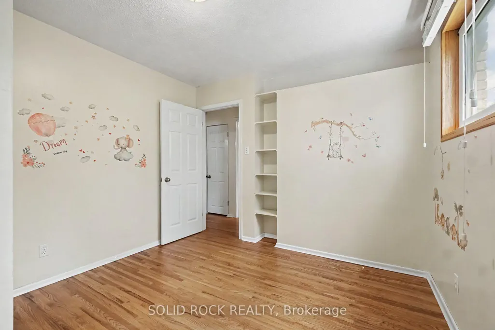
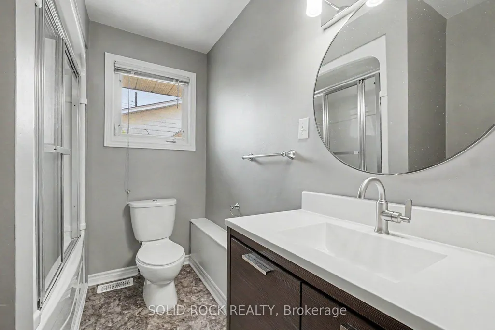
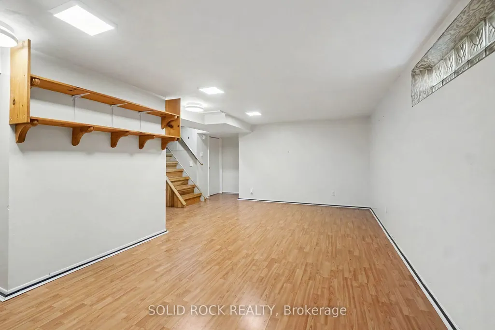
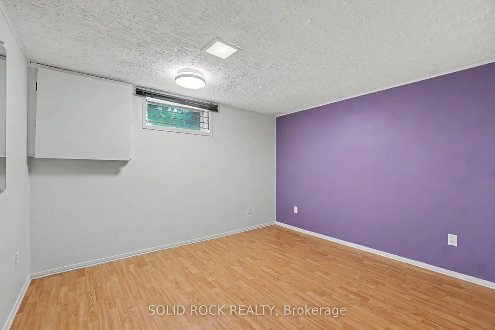
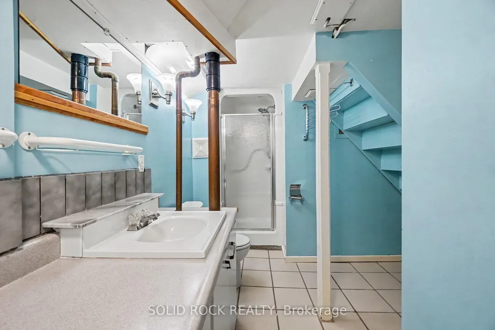
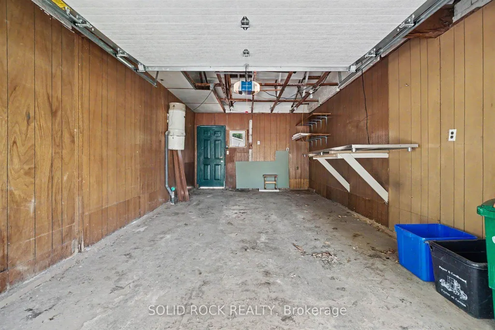
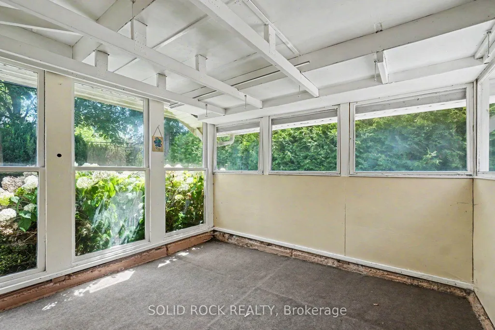
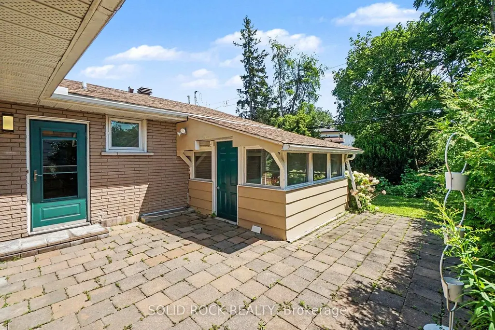
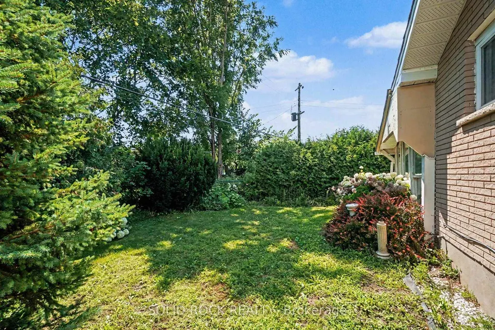
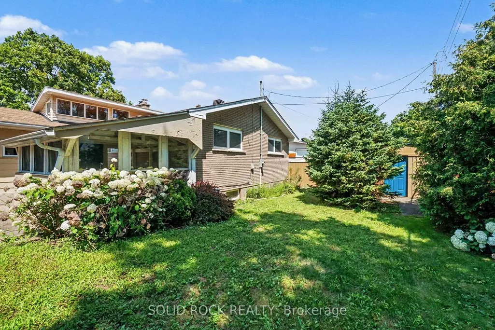
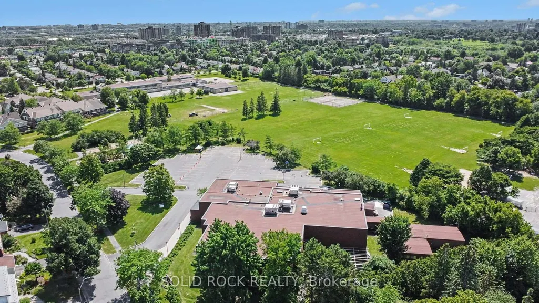
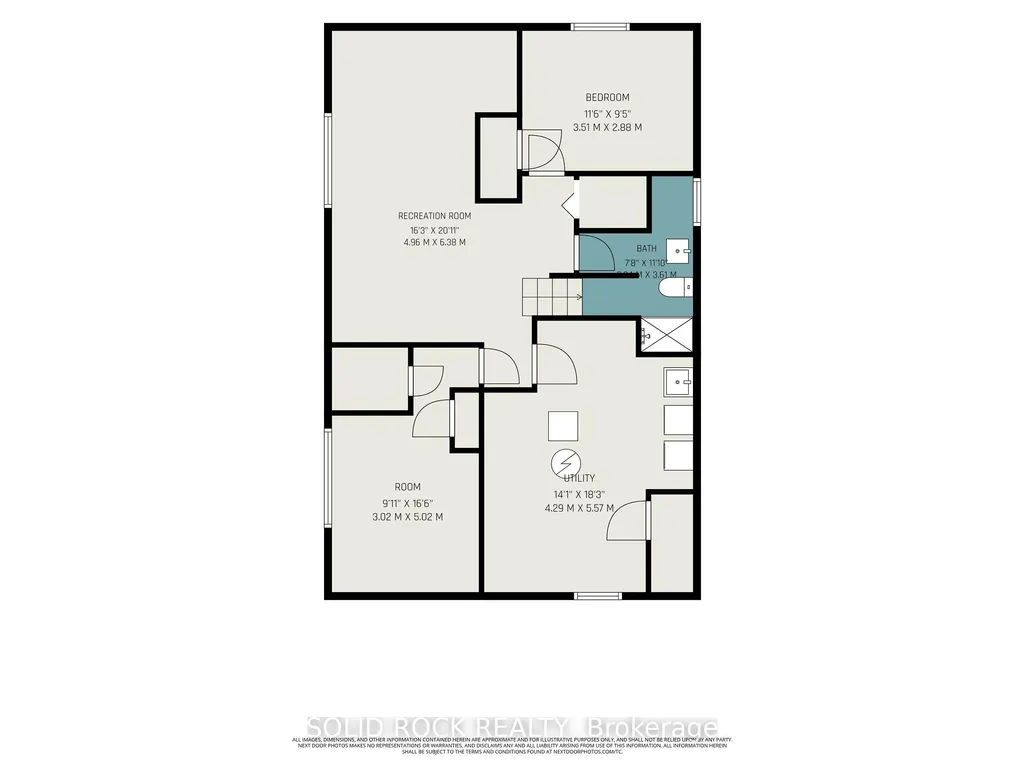
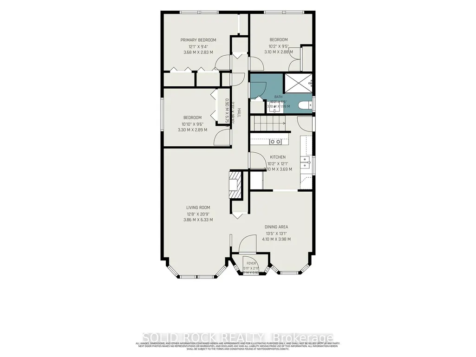
Discover the perfect blend of timeless charm and exceptional versatility in this beautifully maintained 3+1 bedroom, 2 full bathroom bungalow, ideally situated in one of the city's most sought-after central neighbourhoods. Just steps from a sprawling park and highly regarded public school, this prime location offers an outstanding lifestyle for families and professionals alike. Designed for both comfort and functionality, the thoughtfully appointed floor plan features bright, inviting living spaces and a finished lower level with a fourth bedroom and full bath, presenting excellent potential for an in-law suite or multigenerational living. Step into your own private backyard retreat, where a tranquil sunroom overlooks lush perennial gardens and mature landscaping. Whether entertaining, unwinding with a morning coffee, or indulging your passion for gardening, this picturesque outdoor oasis offers beauty and serenity throughout the seasons. A rare opportunity to own a home that combines an unbeatable location, flexible living space, and exceptional outdoor appeal-all within close proximity to parks, schools, shopping, transit, and everyday amenities.
| Price History | |
|---|---|
| 7/22/2026 | Listed $749,900 |
| 9/12/2026 | 4$724,900 |
General Features
| Sewer | Sewer |
|---|---|
| Cooling | Central Air |
| Roof | Asphalt Shingle |
| Architectural Style | Bungalow |
| Pool Features | None |
| Construction Materials | Brick,Vinyl Siding |
| Heater Type | Forced Air |
| Parking Spaces | 4 |
| Property Subtype | Detached |
| Tax Year | 2026 |
| Lot Depth | 92.0 |
| County | Ottawa |
| New Construction | No |
| Property Type | Residential Freehold |
| Attached Garage | No |
| Facing Direction | South |
| Garage Y/N | Yes |
| Status | Price Change |
| City | Alta Vista and Area |
| Senior Community Y/N | No |
| Lot Size Units | Feet |
| Property Attached Y/N | No |
| Tax Annual Amount | 5139.0 |
| Virtual Tour | https://next-door-photos.vr-360-tour.com/e/RrkBn4QtYaI/e?accessibility=false&dimensions=false&hidelive=true&share_button=false&t_3d_model_dimensions=false |
| Standard Status | Active |
| Occupancy Type | Vacant |
| Legal Description | LT 11,PL 788,S/T THE INTEREST,IF ANY,IN OT49097 ; S/T OT64355 ; OTTAWA/GLOUCESTER |
Interior Features
| Interior Amenities | Auto Garage Door Remote |
|---|---|
| Basement | Finished,Full |
| Fireplace Features | Wood |
| Heat Source | Gas |
| Basement (Y/N) | No |
| Air Conditioning Y/N | Yes |
| Heating Y/N | Yes |
| Fireplace Y/N | Yes |
| Total Bedrooms | 4 |
| Elevator? | No |
| Total Baths | 2 |
| Bedrooms | 3+1 |
| Living Area Range | 1100-1500 |
Exterior Features
| Waterfront | None |
|---|---|
| Total Parking | 5.0 |
| Garage Type | Detached |
| Foundation Details | Concrete |
| Spa | No |
| Lot Size Source | MPAC |
| Waterfront Y/N | No |
| Covered Spaces | 1.0 |
Amenities
- Views
- New Construction
- Adult 55+
- Lease To Own
- No HOA Fees
- Furnished
- Primary On Main
- Air Conditioning
- Seller Finance
- Green
- Fixer Upper
- Horse
- Golf
- Fireplace
- Deck
- Garage
- Basement
- Pool
Property vs Single Family Average in K1H 6V1
Price
Visits
 Toronto Real Estate Board (TRREB); All information deemed reliable but not guaranteed. All properties are subject to prior sale, change or withdrawal. Neither listing broker(s) or information provider(s) shall be responsible for any typographical errors, misinformation, misprints and shall be held totally harmless. Listing(s) information is provided for consumer's personal, non-commercial use and may not be used for any purpose other than to identify prospective properties consumers may be interested
 Data provided by the Ontario Regional Technology & Information Systems. The information is deemed reliable, but is not guaranteed. Not intended to solicit buyers or sellers, landlords or tenants currently under contract.
The trademarks REALTOR®, REALTORS® and the REALTOR® logo are controlled by The Canadian Real Estate Association (CREA) and identify real estate professionals who are members of CREA. The trademarks MLS®, Multiple Listing Service® and the associated logos are owned
Data provided by the Ontario Regional Technology & Information Systems. The information is deemed reliable, but is not guaranteed. Not intended to solicit buyers or sellers, landlords or tenants currently under contract.
The trademarks REALTOR®, REALTORS® and the REALTOR® logo are controlled by The Canadian Real Estate Association (CREA) and identify real estate professionals who are members of CREA. The trademarks MLS®, Multiple Listing Service® and the associated logos are owned
