


Address
1849 Florida Avenue, Alta Vistaand Area, ON
Price
$ 849,900
Property Attributes
- MLS#X13771844
- TypeSingle Family
- Listing Status New
- CountyOTTAWA
- CityAlta Vistaand Area
- Area3609 - Guildwood Estates - Urbandale Acres
- Neighborhood3609 - Guildwood Estates - Urbandale Acres
- ZipK1H 6Y9
- Style1 1/2 Storey
- Taxes$ 5326
- Price$ 849,900
- Bedrooms5
- Full Bathrooms2
- Half Bathrooms0
- Sqr Footage1100-1500
Data Source:
Toronto Real Estate Board (TRREB)
Property Description
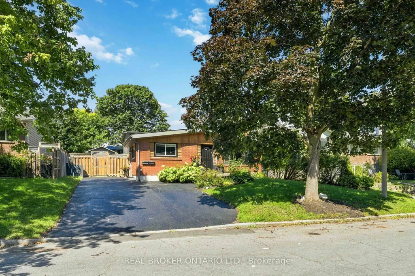
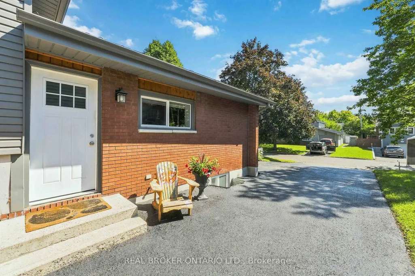
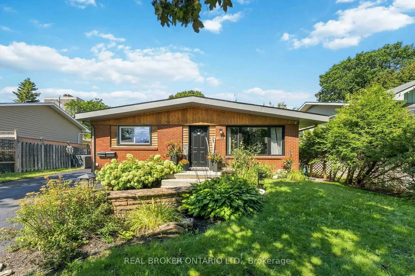
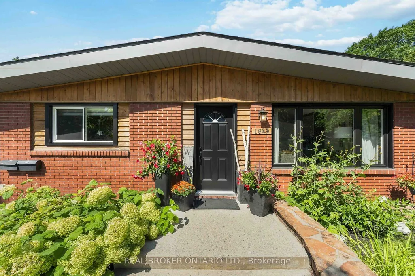
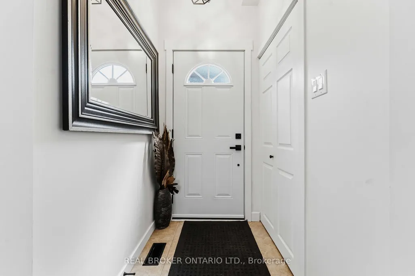
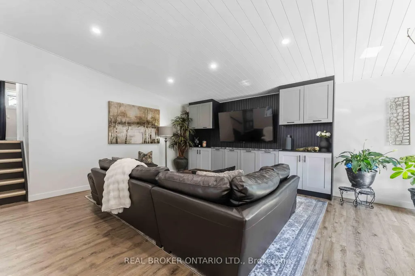
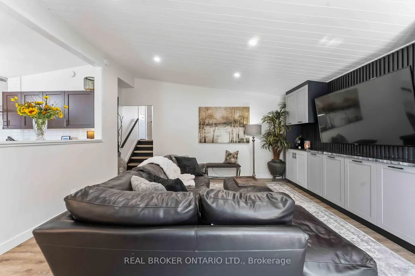
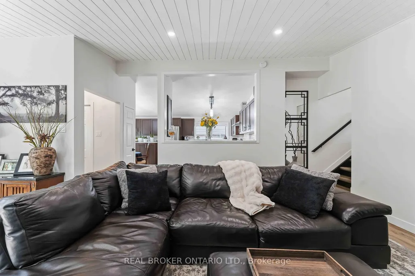
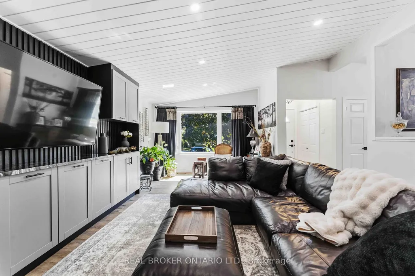
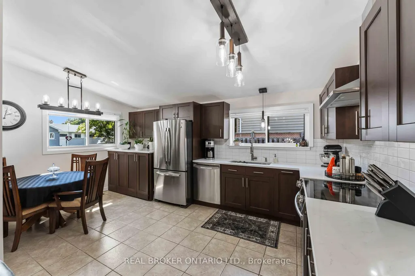
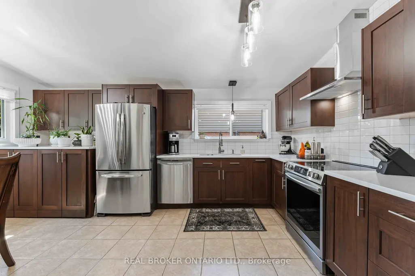
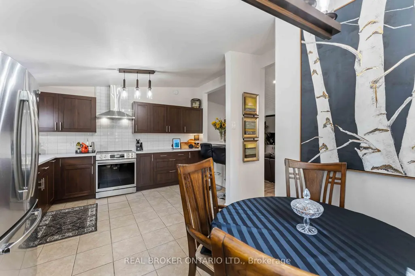
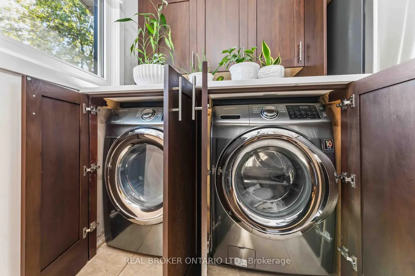
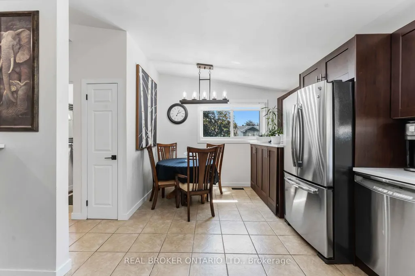
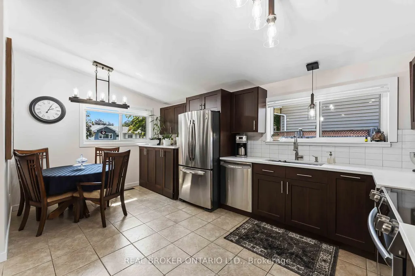
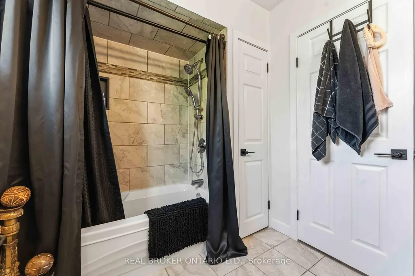
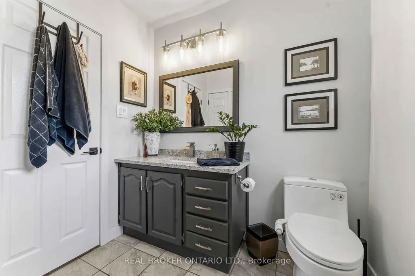
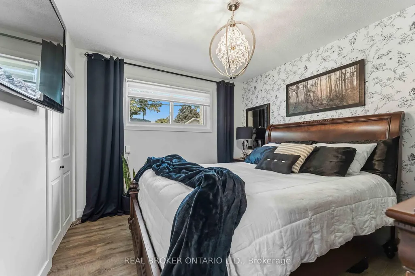
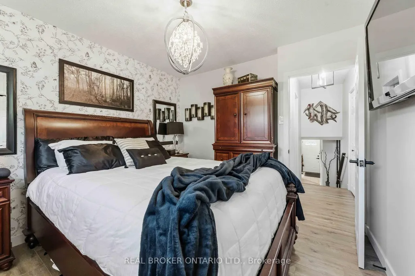
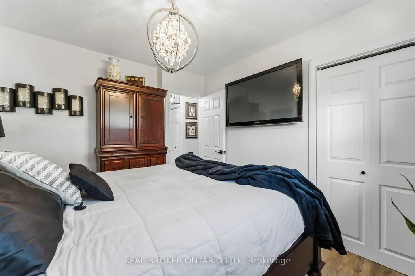
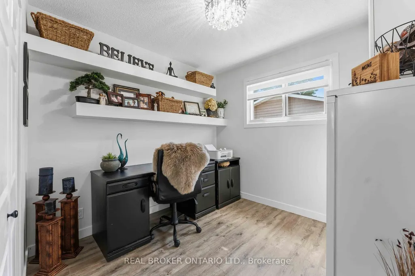
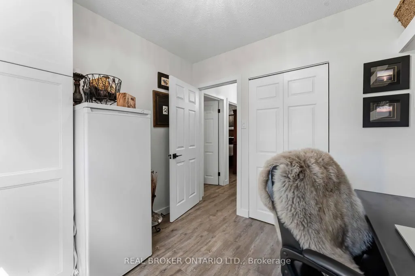
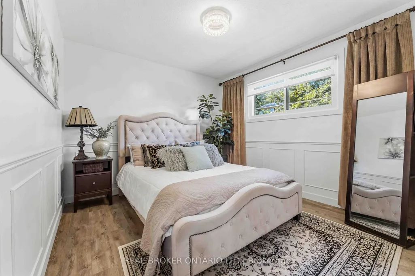
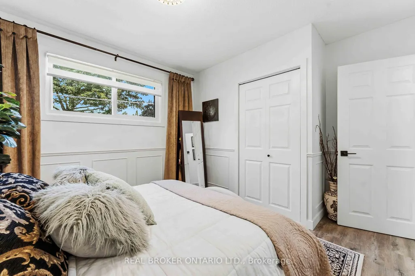
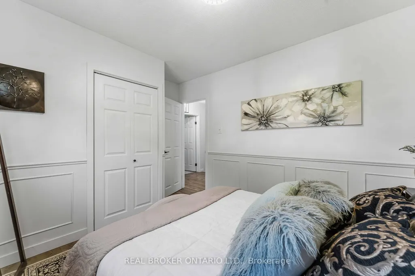
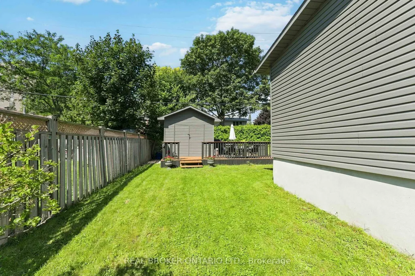
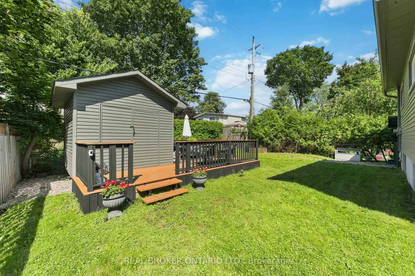
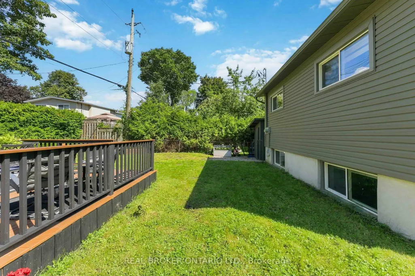
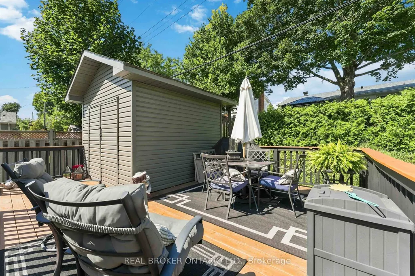
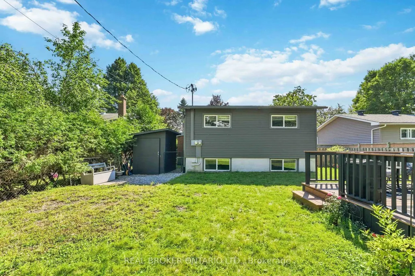
Welcome to 1849 Florida Avenue, a fully renovated legal duplex on a quiet, tree-lined street in a highly sought-after, central Ottawa location. This home offers 5 bedrooms and 2 bathrooms across two self-contained units: a bright 3-bedroom, 1-bathroom main level and a 2-bedroom, 1-bathroom basement apartment, ideal for a mortgage helper, extended family, or a turnkey investment. The main level features vaulted ceilings, a bay window, and an updated kitchen with quartz countertops, custom cabinetry, stainless steel appliances, and an eat-in dining area. The primary bedroom includes a double closet, and a custom built-in TV unit with a granite countertop rounds out the living space. Downstairs, the spray-foam-insulated basement apartment is bright and legal, with a window in every room. It has its own full kitchen, living space, and laundry, plus a private side entrance completely separate from the main level. Each unit has its own electrical panel and meter, so tenants cover their own hydro. The basement unit is currently leased to a long-term tenant of 5 years. Recent updates include a new roof, furnace, A/C, exterior, windows, entrance door, and driveway. Outside, enjoy a fully fenced, beautifully landscaped, tree-shaded yard with a rear deck, parking for several vehicles, and two sheds, including one fully finished 10x10. A rare opportunity to property hack, generate rental income, or accommodate multi-generational living. Turnkey and move-in ready.
| Price History | |
|---|---|
| 9/11/2026 | Listed $849,900 |
General Features
| Sewer | Sewer |
|---|---|
| Cooling | Central Air |
| Roof | Asphalt Shingle |
| Architectural Style | 1 1/2 Storey |
| Pool Features | None |
| Construction Materials | Brick Veneer,Vinyl Siding |
| Heater Type | Forced Air |
| Parking Spaces | 5 |
| Topography | Level |
| Property Subtype | Detached |
| Tax Year | 2025 |
| Lot Depth | 95.36 |
| County | Ottawa |
| New Construction | No |
| Property Type | Residential Freehold |
| Attached Garage | No |
| Facing Direction | North |
| Garage Y/N | No |
| Status | New |
| City | Alta Vista and Area |
| Senior Community Y/N | No |
| Lot Size Units | Feet |
| Property Attached Y/N | No |
| Tax Annual Amount | 5326.0 |
| Standard Status | Active |
| Occupancy Type | Owner+Tenant |
| Tax Assessed Value | 434000 |
| Legal Description | LT 146,PL 763,S/T THE INTEREST IN OT38042,OT49097; OTTAWA/GLOUCESTER |
Interior Features
| Interior Amenities | Accessory Apartment,Separate Hydro Meter,Upgraded Insulation |
|---|---|
| Basement | Finished |
| Heat Source | Gas |
| Basement (Y/N) | No |
| Air Conditioning Y/N | Yes |
| Heating Y/N | Yes |
| Fireplace Y/N | No |
| Total Bedrooms | 5 |
| Elevator? | No |
| Total Baths | 2 |
| Bedrooms | 5 |
| Living Area Range | 1100-1500 |
Exterior Features
| Waterfront | None |
|---|---|
| Parking Features | Private |
| Total Parking | 5.0 |
| Garage Type | None |
| Foundation Details | Poured Concrete |
| Spa | No |
| Waterfront Y/N | No |
| Covered Spaces | 0.0 |
Amenities
- Views
- New Construction
- Adult 55+
- Lease To Own
- No HOA Fees
- Furnished
- Primary On Main
- Air Conditioning
- Seller Finance
- Green
- Fixer Upper
- Horse
- Golf
- Fireplace
- Deck
- Garage
- Basement
- Pool
Property vs Single Family Average in K1H 6Y9
Price
Taxes
Visits
 Toronto Real Estate Board (TRREB); All information deemed reliable but not guaranteed. All properties are subject to prior sale, change or withdrawal. Neither listing broker(s) or information provider(s) shall be responsible for any typographical errors, misinformation, misprints and shall be held totally harmless. Listing(s) information is provided for consumer's personal, non-commercial use and may not be used for any purpose other than to identify prospective properties consumers may be interested
 Data provided by the Ontario Regional Technology & Information Systems. The information is deemed reliable, but is not guaranteed. Not intended to solicit buyers or sellers, landlords or tenants currently under contract.
The trademarks REALTOR®, REALTORS® and the REALTOR® logo are controlled by The Canadian Real Estate Association (CREA) and identify real estate professionals who are members of CREA. The trademarks MLS®, Multiple Listing Service® and the associated logos are owned
Data provided by the Ontario Regional Technology & Information Systems. The information is deemed reliable, but is not guaranteed. Not intended to solicit buyers or sellers, landlords or tenants currently under contract.
The trademarks REALTOR®, REALTORS® and the REALTOR® logo are controlled by The Canadian Real Estate Association (CREA) and identify real estate professionals who are members of CREA. The trademarks MLS®, Multiple Listing Service® and the associated logos are owned
