
Address
154 River Bend Drive, Brudenell - Lyndochand Raglan, ON
Price
$ 275,000
Property Attributes
- MLS#X13599250
- TypeSingle Family
- Listing Status Sold Conditional
- CountyRENFREW
- CityBrudenell - Lyndochand Raglan
- Area572 - Brudenell-Lyndoch-Raglan
- Neighborhood572 - Brudenell-Lyndoch-Raglan
- ZipK0J 2E0
- StyleBungalow
- Taxes$ 1546
- Price$ 275,000
- Bedrooms3
- Full Bathrooms1
- Half Bathrooms0
- Sqr Footage1100-1500
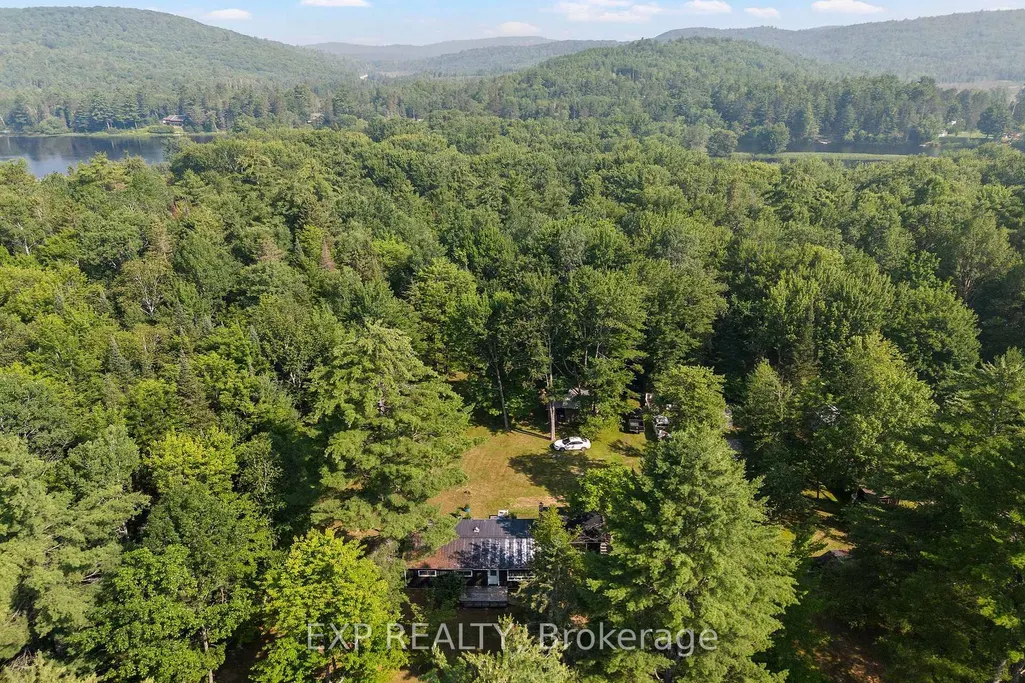
- Lot Size1.01 Acres
Data Source:
Toronto Real Estate Board (TRREB)
Property Description
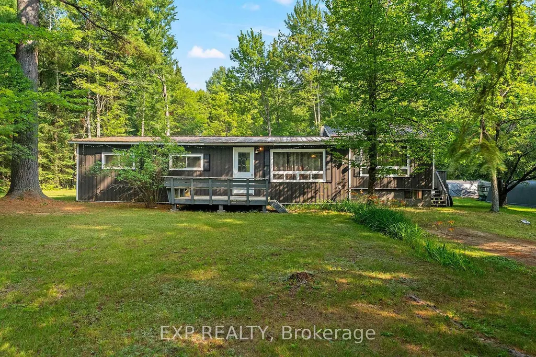
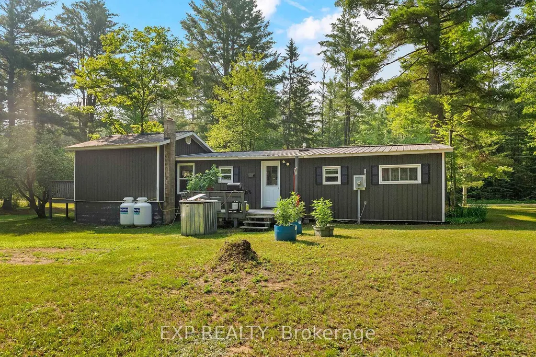
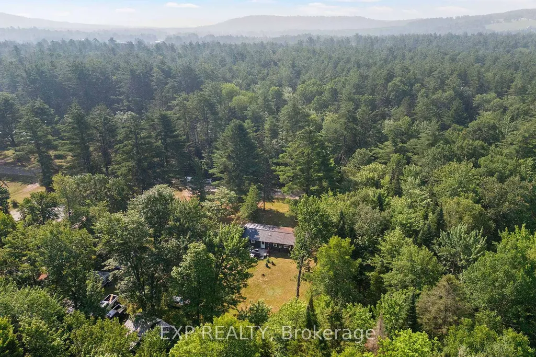
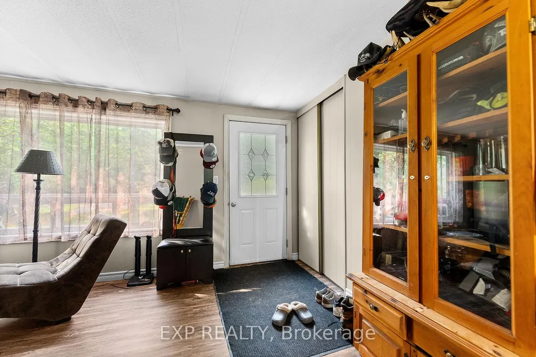
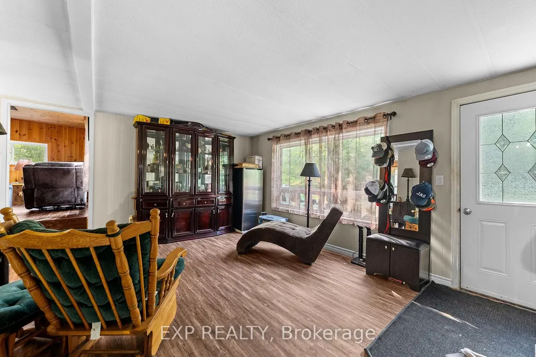
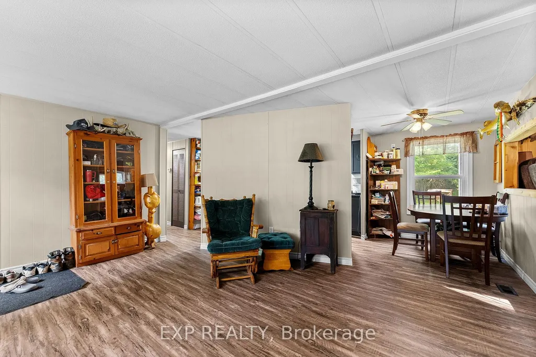
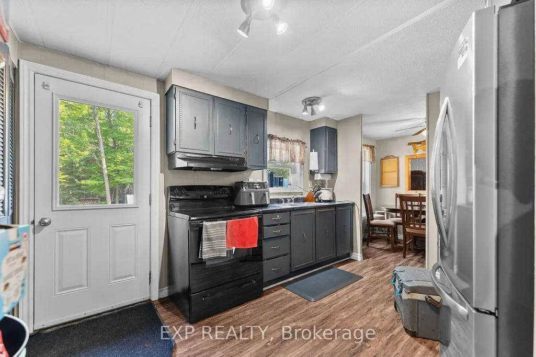
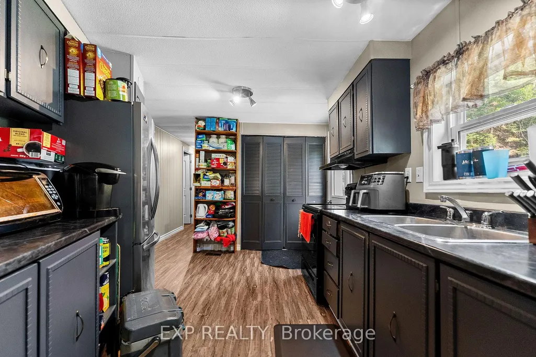
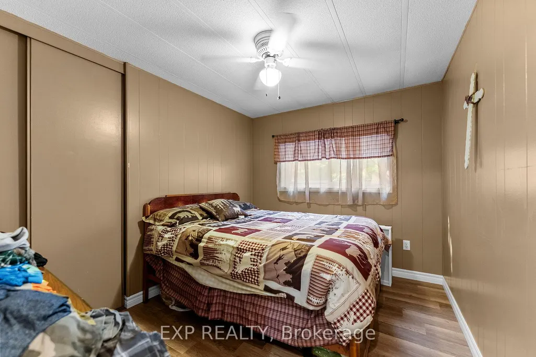
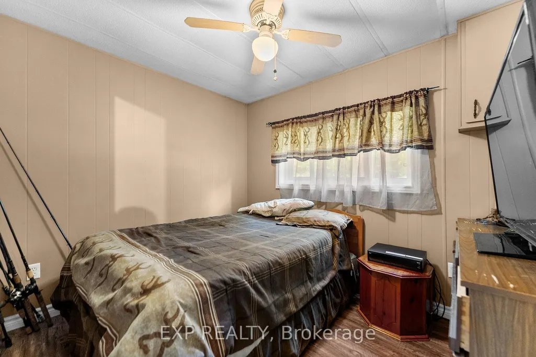
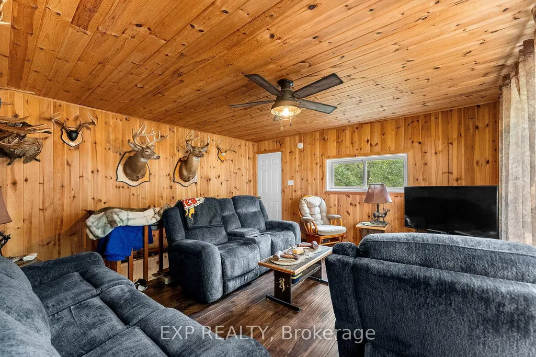
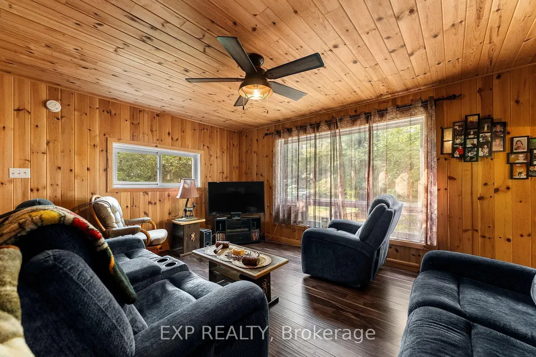
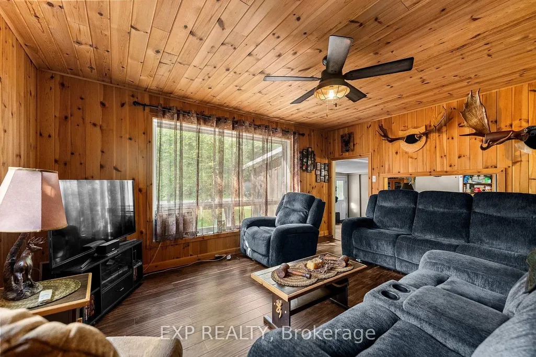
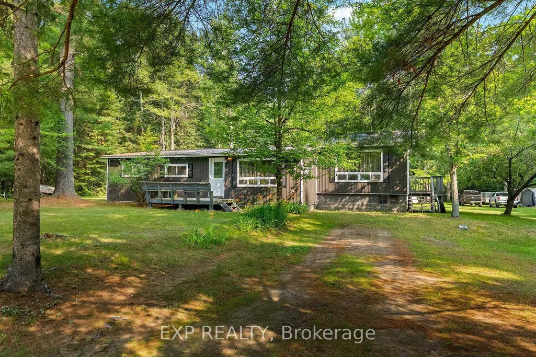
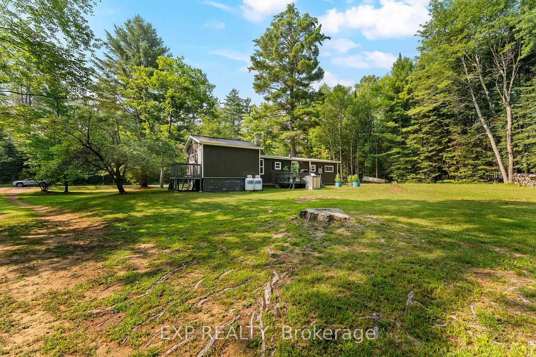
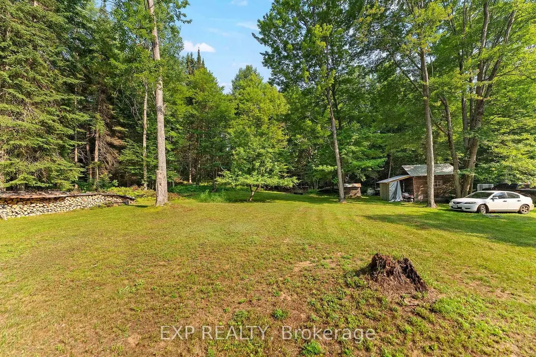
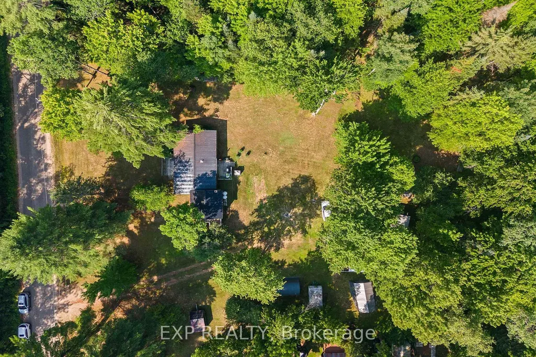
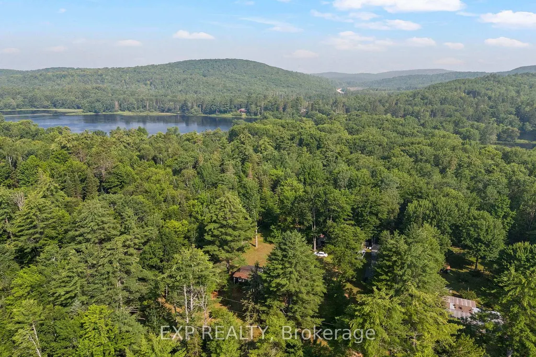
Welcome to 154 River Bend Rd., a functional and affordable entry-level 3-bedroom, 1-bath bungalow nestled in one of Ontario's scenic wooded landscapes, where peaceful country living and a strong sense of community come together. This peaceful country property offers exceptional value, endless potential, and the opportunity to embrace a relaxed rural lifestyle. Inside, you'll find a bright and practical layout featuring convenient main-floor laundry, a spacious living area perfect for everyday living or entertaining, an updated kitchen, and newer flooring throughout much of the home. The bathroom offers an excellent opportunity to update and add your own personal touch, allowing you to build equity while making the space your own. Outside is where this property truly shines. Set on a generous lot with multiple outbuildings, there's plenty of room for storage, hobbies, a workshop, or all your recreational toys. Surrounded by towering pines and the natural beauty that defines this region, you'll enjoy peaceful mornings, abundant wildlife, and the tranquility that only country living can provide. Located in the heart of the Madawaska Valley, you'll be just minutes from rivers, lakes, public boat launches, ATV and snowmobile trails, and countless opportunities for fishing, paddling, hiking, and year-round outdoor adventure. Whether you're relaxing around a campfire, tending a garden, or exploring everything the area has to offer, you'll quickly discover that the true lifestyle here is lived outdoors. If you've been looking for an affordable country home with space to grow and the chance to enjoy all that rural Ontario has to offer, 154 River Bend Rd. is ready to welcome you home.
| Price History | |
|---|---|
| 7/23/2026 | Listed $275,000 |
General Features
| Sewer | Septic |
|---|---|
| Cooling | None |
| Roof | Metal |
| Architectural Style | Bungalow |
| Pool Features | None |
| Construction Materials | Vinyl Siding |
| View | Forest |
| Heater Type | Forced Air |
| Parking Spaces | 6 |
| Topography | Flat |
| Property Subtype | Detached |
| Tax Year | 2025 |
| Lot Depth | 210.0 |
| PropertyFeatures | River/Stream,Hospital,Place Of Worship,Level,School,Wooded/Treed |
| County | Renfrew |
| New Construction | No |
| Property Type | Residential Freehold |
| Attached Garage | No |
| Facing Direction | North |
| Garage Y/N | No |
| Status | Sold Conditional |
| City | Brudenell,Lyndoch and Raglan |
| Senior Community Y/N | No |
| Lot Size Units | Feet |
| Property Attached Y/N | No |
| Tax Annual Amount | 1546.0 |
| Standard Status | Active Under Contract |
| Occupancy Type | Owner |
| Legal Description | PT LT 22,CON 19,RAGLAN,PT 1,49R564 ; RAGLAN |
Interior Features
| Interior Amenities | Water Heater,Water Heater Owned |
|---|---|
| Basement | Partial Basement,Unfinished |
| Heat Source | Propane |
| Basement (Y/N) | No |
| Air Conditioning Y/N | No |
| Heating Y/N | Yes |
| Fireplace Y/N | No |
| Total Bedrooms | 3 |
| Elevator? | No |
| Total Baths | 1 |
| Bedrooms | 3 |
| Living Area Range | 1100-1500 |
Exterior Features
| Exterior Amenities | Deck |
|---|---|
| Parking Features | Private |
| Water Source | Drilled Well |
| Total Parking | 6.0 |
| Garage Type | None |
| Foundation Details | Block |
| Spa | No |
| Lot Size Source | MPAC |
| Waterfront Y/N | No |
| Covered Spaces | 0.0 |
Amenities
- Views
- New Construction
- Adult 55+
- Lease To Own
- No HOA Fees
- Furnished
- Primary On Main
- Air Conditioning
- Seller Finance
- Green
- Fixer Upper
- Horse
- Golf
- Fireplace
- Deck
- Garage
- Basement
- Pool
Property vs Single Family Average in K0J 2E0
Price
Visits
In The Neighborhood
Waterfront
Brudenell - Lyndochand Raglan
$ 385,000
- Type
- Single Family
- Size
- 700 SqFt
- Rooms
- 0 Beds + 0 Baths
Waterfront
Brudenell - Lyndochand Raglan
$ 695,000
- Type
- Single Family
- Size
- 700 SqFt
- Rooms
- 2 Beds + 1 Baths
Reduced
Brudenell - Lyndochand Raglan
$ 2,495,000
- Type
- Single Family
- Size
- 3,500 SqFt
- Rooms
- 6 Beds + 4 Baths
Views
Brudenell - Lyndochand Raglan
$ 1,395,000
- Type
- Single Family
- Size
- 700 SqFt
- Rooms
- 2 Beds + 1 Baths
Reduced
Brudenell - Lyndochand Raglan
$ 1,595,900
- Type
- Single Family
- Size
- 3,500 SqFt
- Rooms
- 6 Beds + 5 Baths
Waterfront
Brudenell - Lyndochand Raglan
$ 799,000
- Type
- Single Family
- Size
- 700 SqFt
- Rooms
- 3 Beds + 1 Baths
Views
Brudenell - Lyndochand Raglan
$ 299,000
- Type
- Single Family
- Size
- 1,500 SqFt
- Rooms
- 3 Beds + 1 Baths
Reduced
Brudenell - Lyndochand Raglan
$ 449,900
- Type
- Single Family
- Size
- 700 SqFt
- Rooms
- 3 Beds + 1 Baths
Water Views
Brudenell - Lyndochand Raglan
$ 950,000
- Type
- Single Family
- Size
- 1,500 SqFt
- Rooms
- 4 Beds + 2 Baths
Reduced
Brudenell - Lyndochand Raglan
$ 375,000
- Type
- Single Family
- Size
- 700 SqFt
- Rooms
- 2 Beds + 1 Baths
Reduced
Brudenell - Lyndochand Raglan
$ 395,000
- Type
- Single Family
- Size
- 1,100 SqFt
- Rooms
- 2 Beds + 1 Baths
 Toronto Real Estate Board (TRREB); All information deemed reliable but not guaranteed. All properties are subject to prior sale, change or withdrawal. Neither listing broker(s) or information provider(s) shall be responsible for any typographical errors, misinformation, misprints and shall be held totally harmless. Listing(s) information is provided for consumer's personal, non-commercial use and may not be used for any purpose other than to identify prospective properties consumers may be interested
 Data provided by the Ontario Regional Technology & Information Systems. The information is deemed reliable, but is not guaranteed. Not intended to solicit buyers or sellers, landlords or tenants currently under contract.
The trademarks REALTOR®, REALTORS® and the REALTOR® logo are controlled by The Canadian Real Estate Association (CREA) and identify real estate professionals who are members of CREA. The trademarks MLS®, Multiple Listing Service® and the associated logos are owned
Data provided by the Ontario Regional Technology & Information Systems. The information is deemed reliable, but is not guaranteed. Not intended to solicit buyers or sellers, landlords or tenants currently under contract.
The trademarks REALTOR®, REALTORS® and the REALTOR® logo are controlled by The Canadian Real Estate Association (CREA) and identify real estate professionals who are members of CREA. The trademarks MLS®, Multiple Listing Service® and the associated logos are owned
