
Price Reduction - Views
Address
605 Browns Road, Brudenell - Lyndochand Raglan, ON
Price
$ 1,595,900
Property Attributes
- MLS#X13723736
- TypeSingle Family
- Listing Status Price Change
- CountyRENFREW
- CityBrudenell - Lyndochand Raglan
- Area572 - Brudenell-Lyndoch-Raglan
- Neighborhood572 - Brudenell-Lyndoch-Raglan
- ZipK0L 1G0
- StyleBungalow
- Taxes$ 7786
- Price$ 1,595,900
- Bedrooms6
- Full Bathrooms5
- Half Bathrooms0
- Sqr Footage3500-5000
- Lot Size11 Acres
Data Source:
Toronto Real Estate Board (TRREB)
Property Description
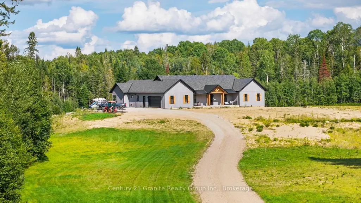
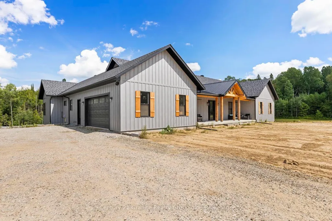

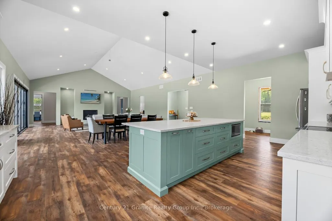
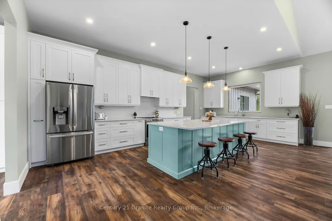
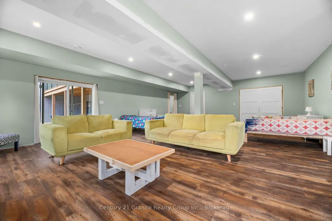
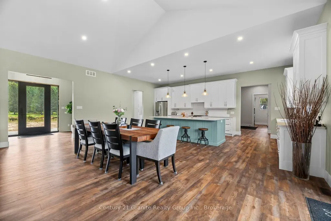

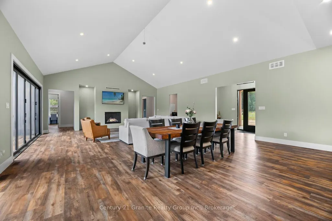
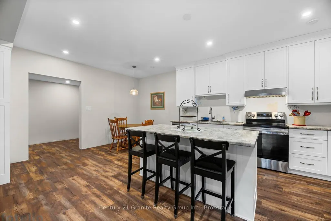
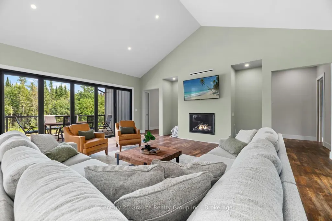
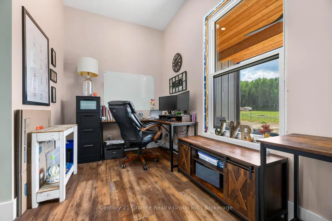
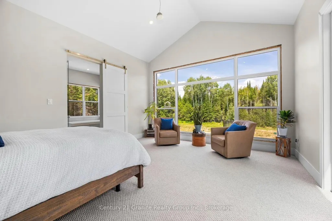
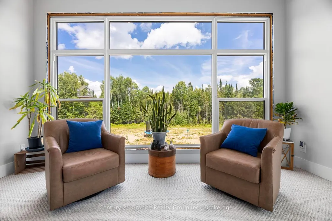
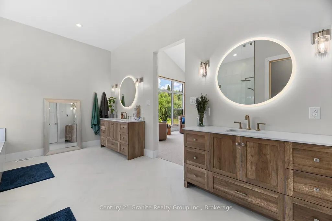
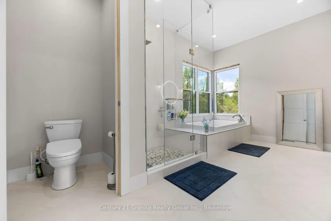
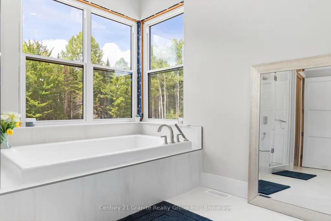
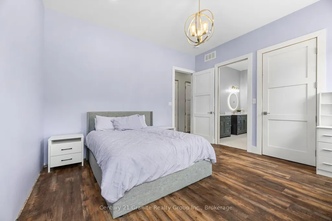
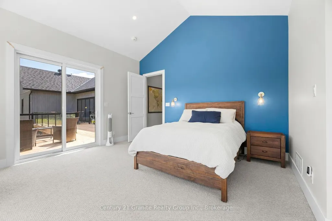
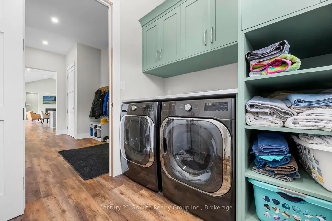
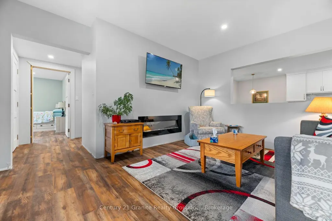
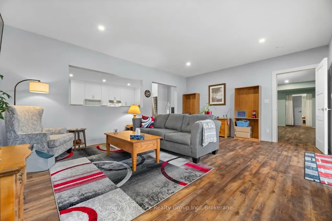
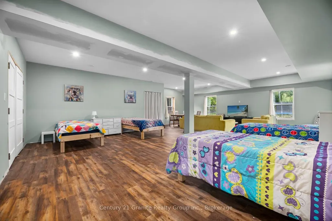
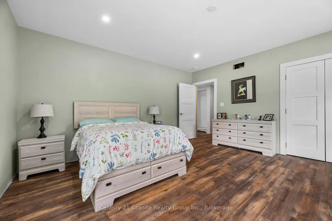
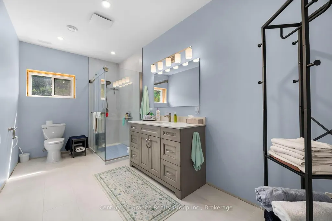
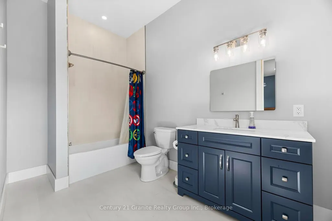
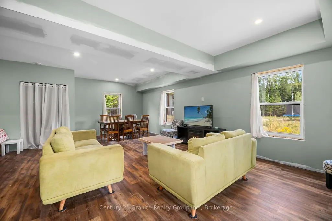
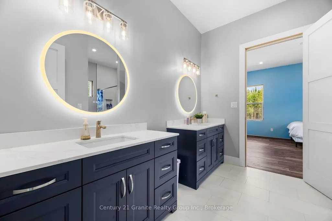
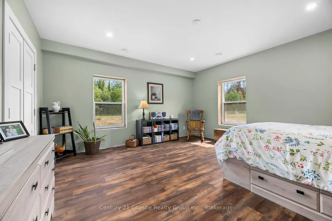
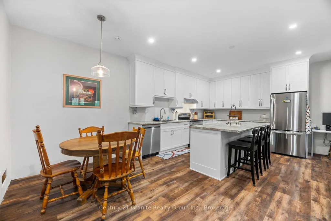
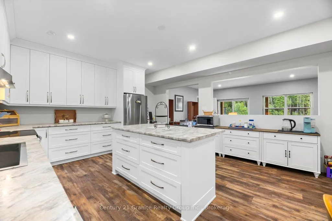
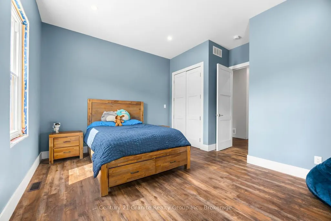
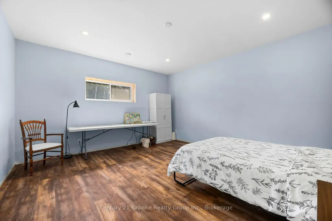
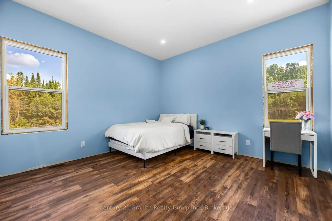
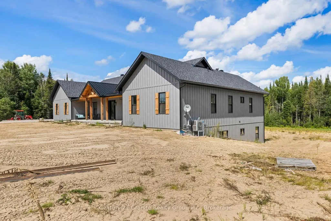
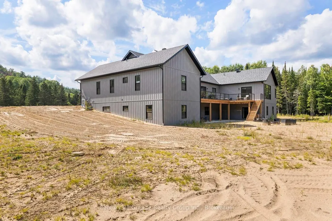
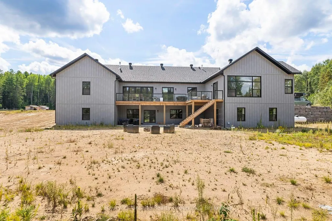
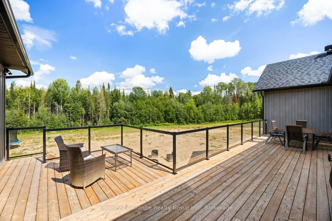
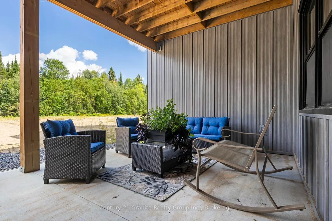
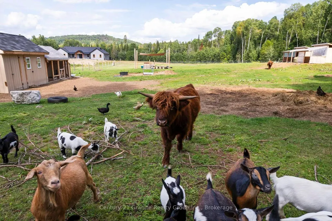
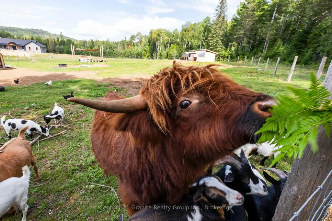
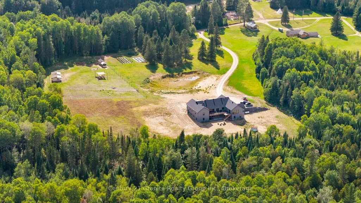
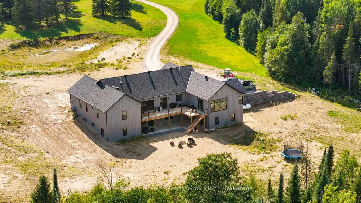
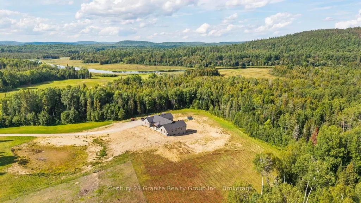
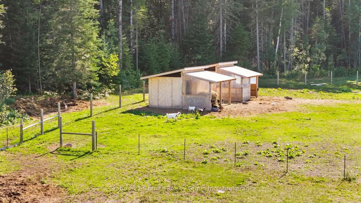
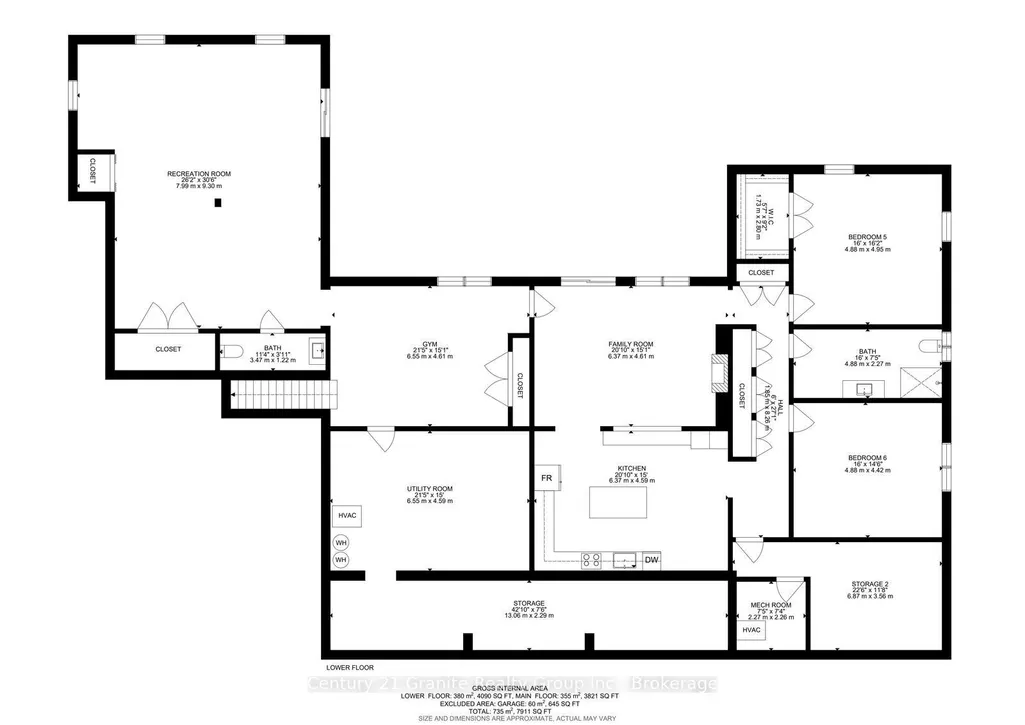
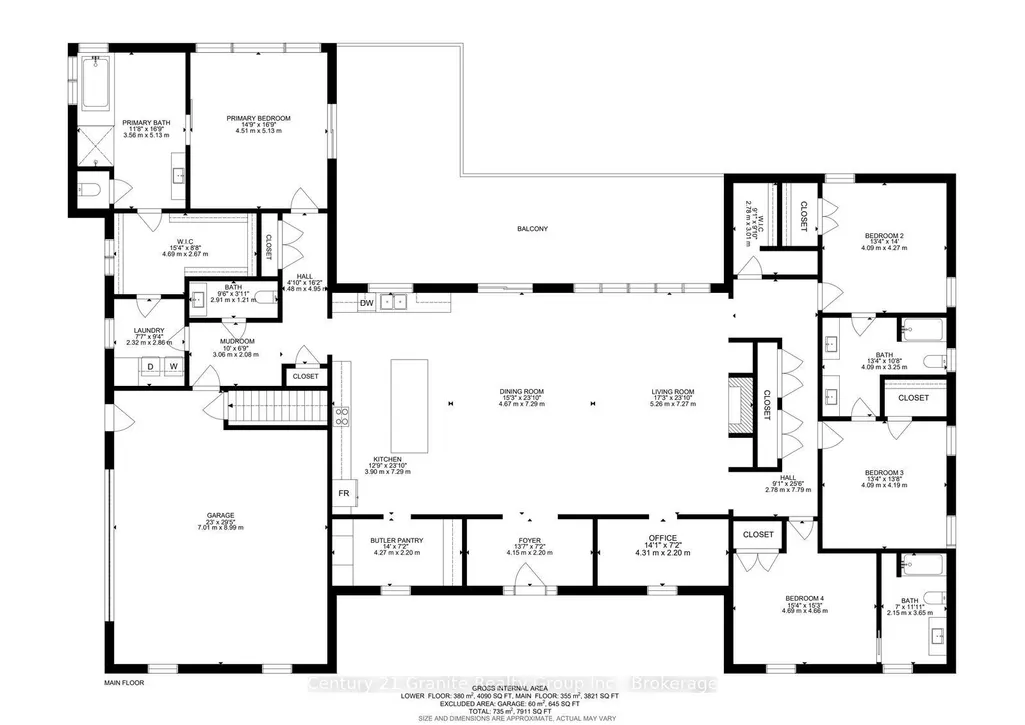
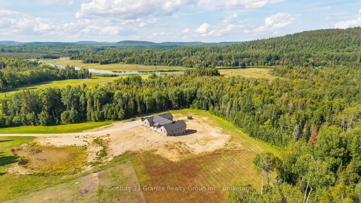
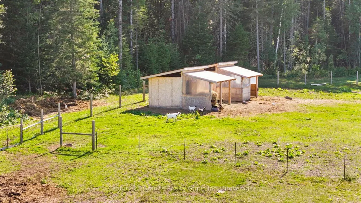
Welcome to 605 - A Private 11-Acre Hobby Farm Retreat. Built in 2025, this custom home offers over 7,000 sq. ft. of living space, blending modern luxury with peaceful country living at the end of a quiet dead-end road. The main floor features 10-foot ceilings, cathedral ceilings in the principal living area and primary bedroom, and 8-foot solid-core doors. The east wing holds three bedrooms - one with a private ensuite, two sharing an adjoining bathroom. The open-concept kitchen and living space is built for entertaining, with a 10-foot island, abundant storage, and a butler's pantry with its own baking counter and coffee bar. An approximately 8-foot by 15-foot retractable glass wall opens the living room fully onto the deck. A separate office with dual work zones supports working from home. The west wing houses the private primary suite, with floor-to-ceiling windows, sliding deck doors, and an ensuite with soaker tub, dual vanities, glass shower and private water closet. Main-floor laundry sits off the walk-in closet. Downstairs offers a large recreation room, a two-piece bathroom, exercise area, and a cold/storage room the length of the home - plus a separate, approximately 2,500 sq. ft. in-law suite with two bedrooms, a den, living room, full kitchen, bathroom, and its own private entrance and walkout. Ideal for multigenerational living or guests. An attached two-car garage adds room for a workbench and storage. Outside, the roughly 11 private acres are set up for hobby-farm living: enclosed pastures, three 10' x 16' barns, a goat playground, a lavender field, fruit trees and raised garden beds. A covered Douglas Fir timber porch overlooks it all. Whether you're dreaming of keeping animals, growing your own food, homesteading, or housing multiple generations, this property delivers space to do it all - without sacrificing modern comfort.
| Price History | |
|---|---|
| 8/28/2026 | Listed $1,695,900 |
| 9/23/2026 | 6$1,595,900 |
General Features
| Sewer | Septic |
|---|---|
| Cooling | Central Air |
| Roof | Asphalt Shingle |
| Architectural Style | Bungalow |
| Pool Features | None |
| Construction Materials | Metal/Steel Siding |
| View | Trees/Woods |
| Heater Type | Heat Pump |
| Parking Spaces | 20 |
| Property Subtype | Detached |
| Tax Year | 2025 |
| Lot Depth | 228.0 |
| PropertyFeatures | Greenbelt/Conservation,River/Stream,Wooded/Treed |
| County | Renfrew |
| New Construction | No |
| Property Type | Residential Freehold |
| Attached Garage | No |
| Facing Direction | East |
| Garage Y/N | Yes |
| Other Structures | Other,Out Buildings,Paddocks,Shed |
| Status | Price Change |
| City | Brudenell,Lyndoch and Raglan |
| Senior Community Y/N | No |
| Lot Size Units | Feet |
| Property Attached Y/N | No |
| Tax Annual Amount | 7786.0 |
| Virtual Tour | https://tours.immerse3sixty.ca/605-browns-road-brudenell-lyndoch-and-raglan-ontario-k0l-2m0-ES1-UUTjU?branded=0 |
| Standard Status | Active |
| Occupancy Type | Owner |
| Legal Description | PART LOT 5 CONCESSION 8 RAGLAN PART 1 49R20991 TOWNSHIP OF BRUDENELL,LYNDOCH AND RAGLAN |
Interior Features
| Interior Amenities | ERV/HRV,In-Law Suite,Separate Heating Controls |
|---|---|
| Basement | Finished with Walk-Out,Separate Entrance |
| Fireplace Features | Family Room,Propane |
| Heat Source | Propane |
| Basement (Y/N) | No |
| Air Conditioning Y/N | Yes |
| Heating Y/N | Yes |
| Fireplace Y/N | Yes |
| Total Bedrooms | 6 |
| Elevator? | No |
| Total Baths | 5 |
| Bedrooms | 4+2 |
| Living Area Range | 3500-5000 |
Exterior Features
| Exterior Amenities | Deck,Privacy,Recreational Area,Year Round Living |
|---|---|
| Waterfront | None |
| Parking Features | Private |
| Water Source | Drilled Well |
| Total Parking | 22.0 |
| Garage Type | Attached |
| Foundation Details | Insulated Concrete Form |
| Spa | No |
| Lot Size Source | Survey |
| Waterfront Y/N | No |
| Covered Spaces | 2.0 |
Amenities
- Views
- New Construction
- Adult 55+
- Lease To Own
- No HOA Fees
- Furnished
- Primary On Main
- Air Conditioning
- Seller Finance
- Green
- Fixer Upper
- Horse
- Golf
- Fireplace
- Deck
- Garage
- Basement
- Pool
Property vs Single Family Average in K0L 1G0
Price
Taxes
Visits
In The Neighborhood
Waterfront
Brudenell - Lyndochand Raglan
$ 385,000
- Type
- Single Family
- Size
- 700 SqFt
- Rooms
- 0 Beds + 0 Baths
Waterfront
Brudenell - Lyndochand Raglan
$ 695,000
- Type
- Single Family
- Size
- 700 SqFt
- Rooms
- 2 Beds + 1 Baths
Reduced
Brudenell - Lyndochand Raglan
$ 2,495,000
- Type
- Single Family
- Size
- 3,500 SqFt
- Rooms
- 6 Beds + 4 Baths
Views
Brudenell - Lyndochand Raglan
$ 1,395,000
- Type
- Single Family
- Size
- 700 SqFt
- Rooms
- 2 Beds + 1 Baths
Waterfront
Brudenell - Lyndochand Raglan
$ 799,000
- Type
- Single Family
- Size
- 700 SqFt
- Rooms
- 3 Beds + 1 Baths
Views
Brudenell - Lyndochand Raglan
$ 299,000
- Type
- Single Family
- Size
- 1,500 SqFt
- Rooms
- 3 Beds + 1 Baths
Reduced
Brudenell - Lyndochand Raglan
$ 449,900
- Type
- Single Family
- Size
- 700 SqFt
- Rooms
- 3 Beds + 1 Baths
Water Views
Brudenell - Lyndochand Raglan
$ 950,000
- Type
- Single Family
- Size
- 1,500 SqFt
- Rooms
- 4 Beds + 2 Baths
Reduced
Brudenell - Lyndochand Raglan
$ 375,000
- Type
- Single Family
- Size
- 700 SqFt
- Rooms
- 2 Beds + 1 Baths
Reduced
Brudenell - Lyndochand Raglan
$ 295,000
- Type
- Single Family
- Size
- 700 SqFt
- Rooms
- 1 Beds + 1 Baths
 Toronto Real Estate Board (TRREB); All information deemed reliable but not guaranteed. All properties are subject to prior sale, change or withdrawal. Neither listing broker(s) or information provider(s) shall be responsible for any typographical errors, misinformation, misprints and shall be held totally harmless. Listing(s) information is provided for consumer's personal, non-commercial use and may not be used for any purpose other than to identify prospective properties consumers may be interested
 Data provided by the Ontario Regional Technology & Information Systems. The information is deemed reliable, but is not guaranteed. Not intended to solicit buyers or sellers, landlords or tenants currently under contract.
The trademarks REALTOR®, REALTORS® and the REALTOR® logo are controlled by The Canadian Real Estate Association (CREA) and identify real estate professionals who are members of CREA. The trademarks MLS®, Multiple Listing Service® and the associated logos are owned
Data provided by the Ontario Regional Technology & Information Systems. The information is deemed reliable, but is not guaranteed. Not intended to solicit buyers or sellers, landlords or tenants currently under contract.
The trademarks REALTOR®, REALTORS® and the REALTOR® logo are controlled by The Canadian Real Estate Association (CREA) and identify real estate professionals who are members of CREA. The trademarks MLS®, Multiple Listing Service® and the associated logos are owned
