
Views

Address
7338 Coyne Road, Dutton- Dunwich, ON
Price
$ 454,900
Property Attributes
- MLS#X13630992
- TypeSingle Family
- Listing Status New
- CountyELGIN
- CityDutton- Dunwich
- AreaRural Dutton-Dunwich
- NeighborhoodRural Dutton-Dunwich
- ZipN0L 2M0
- Style2-Storey
- Taxes$ 2402
- Price$ 454,900
- Bedrooms3
- Full Bathrooms1
- Half Bathrooms0
- Sqr Footage700-1100
- Lot Size0.246 Acres
Data Source:
Toronto Real Estate Board (TRREB)
Property Description
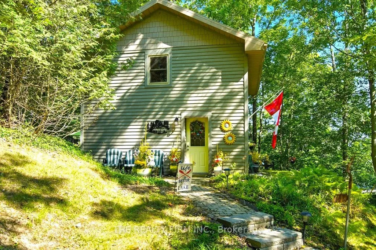
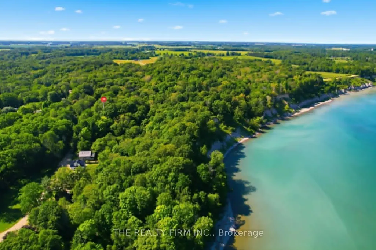
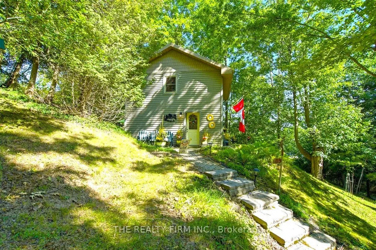
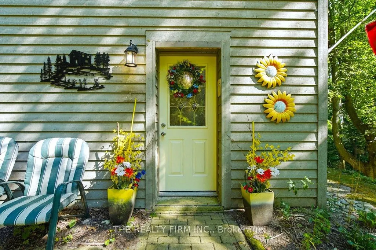
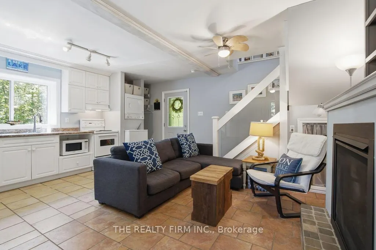
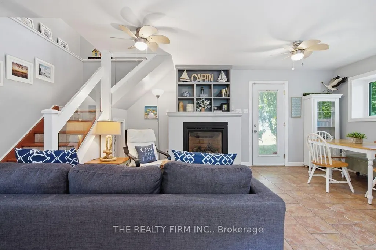
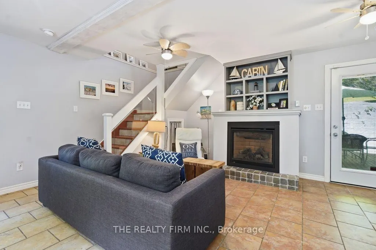
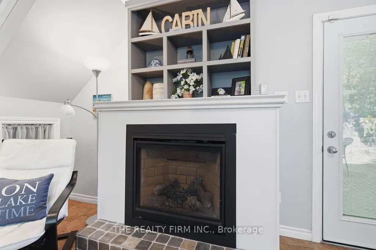
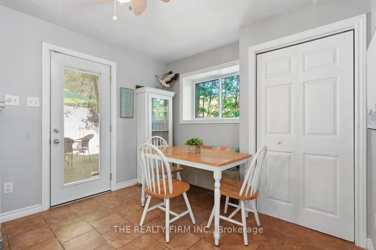
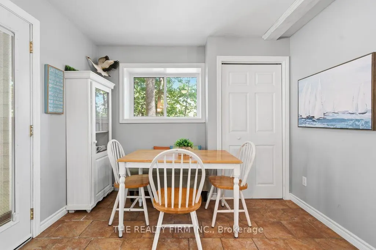
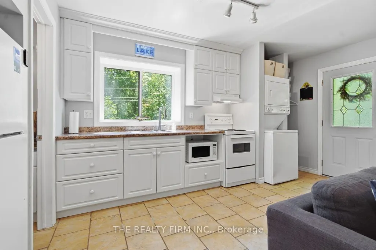
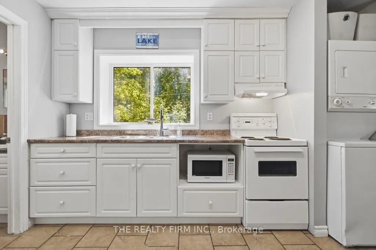
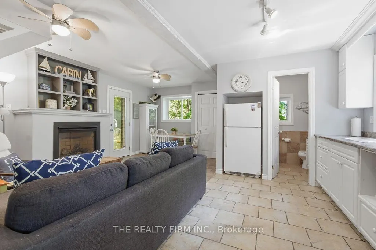
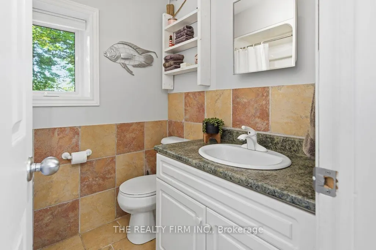
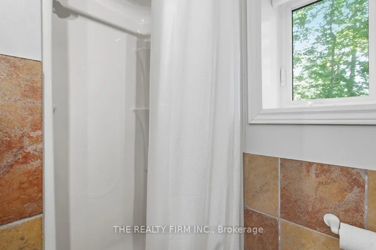
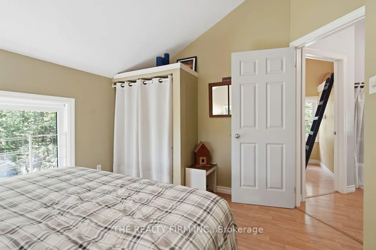
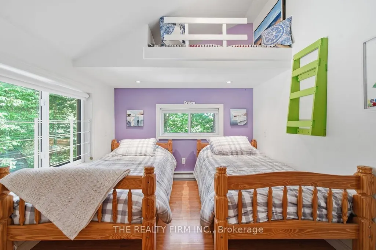
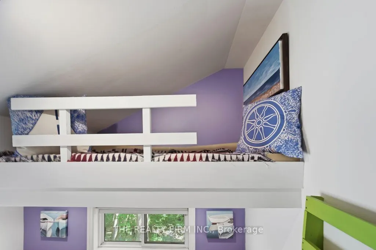
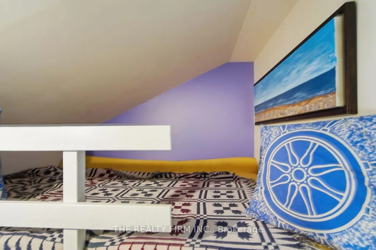
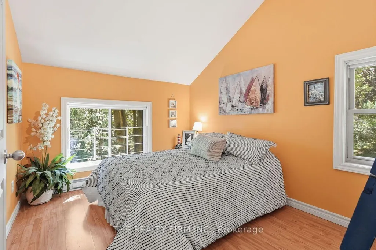
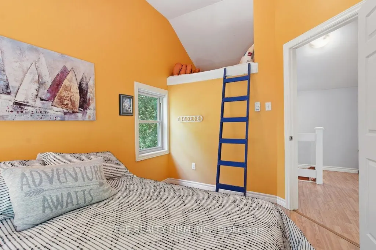
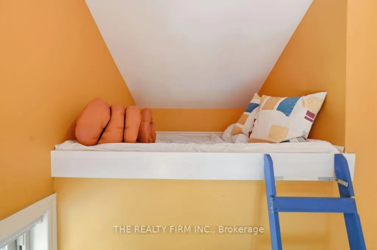
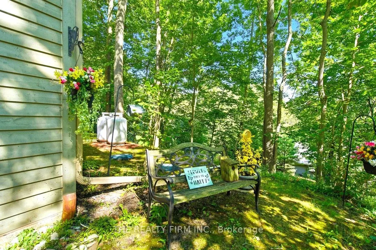
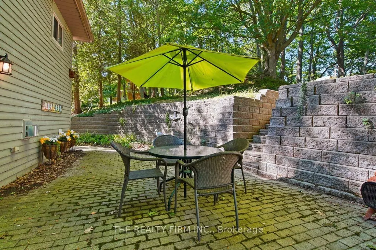
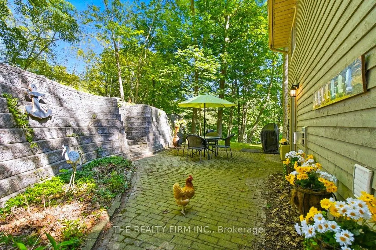
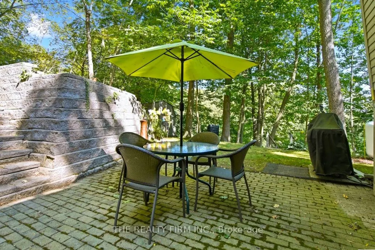
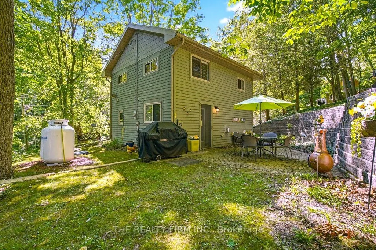
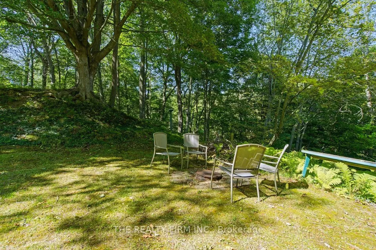
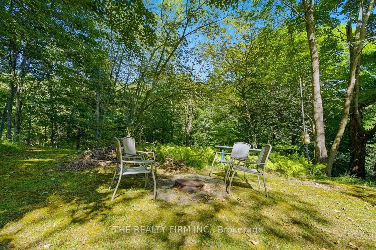
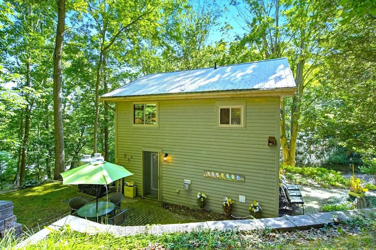
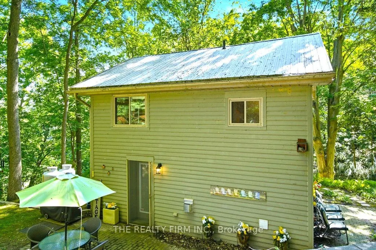
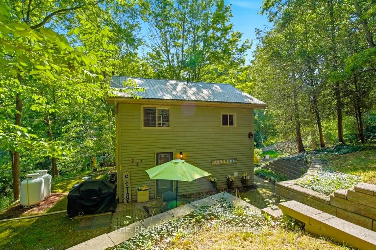
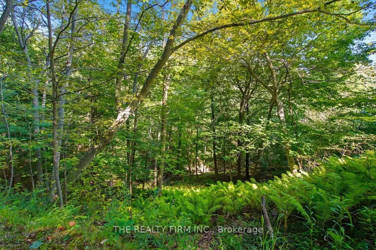
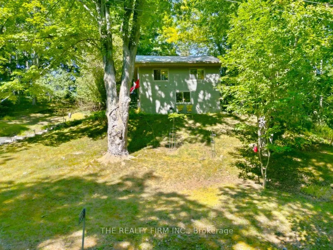
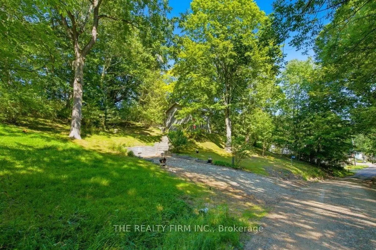
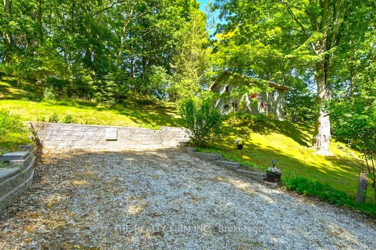
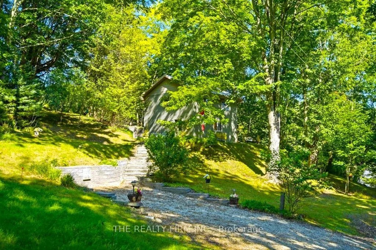
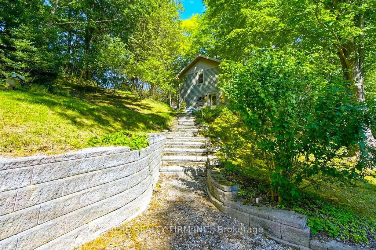
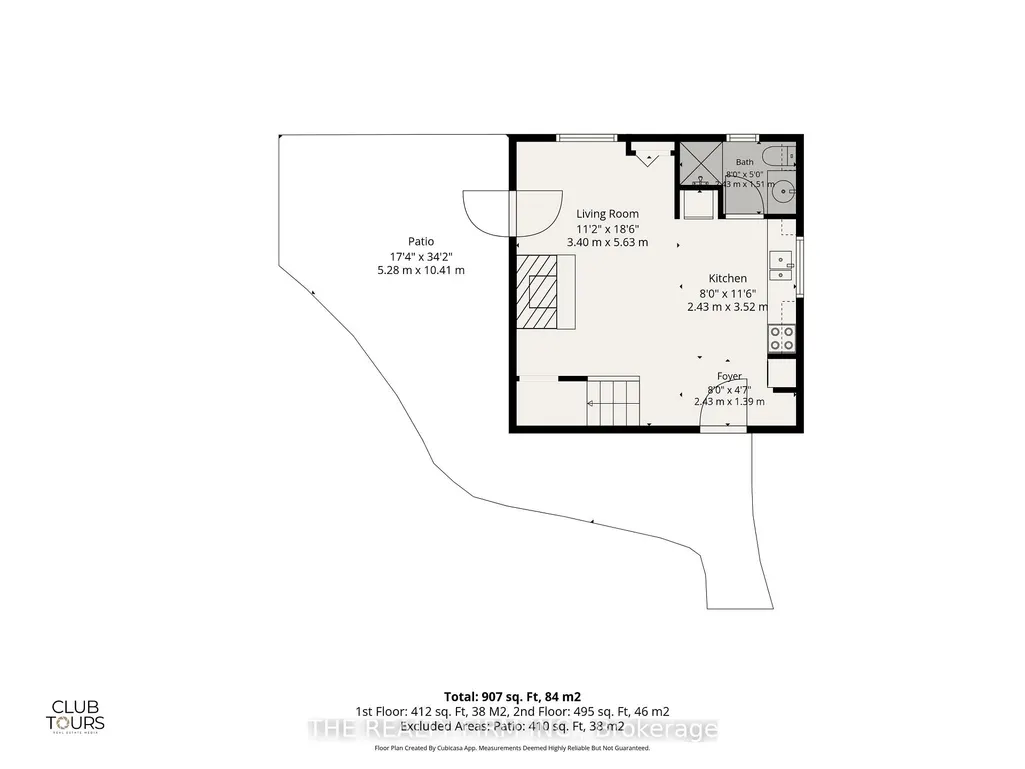
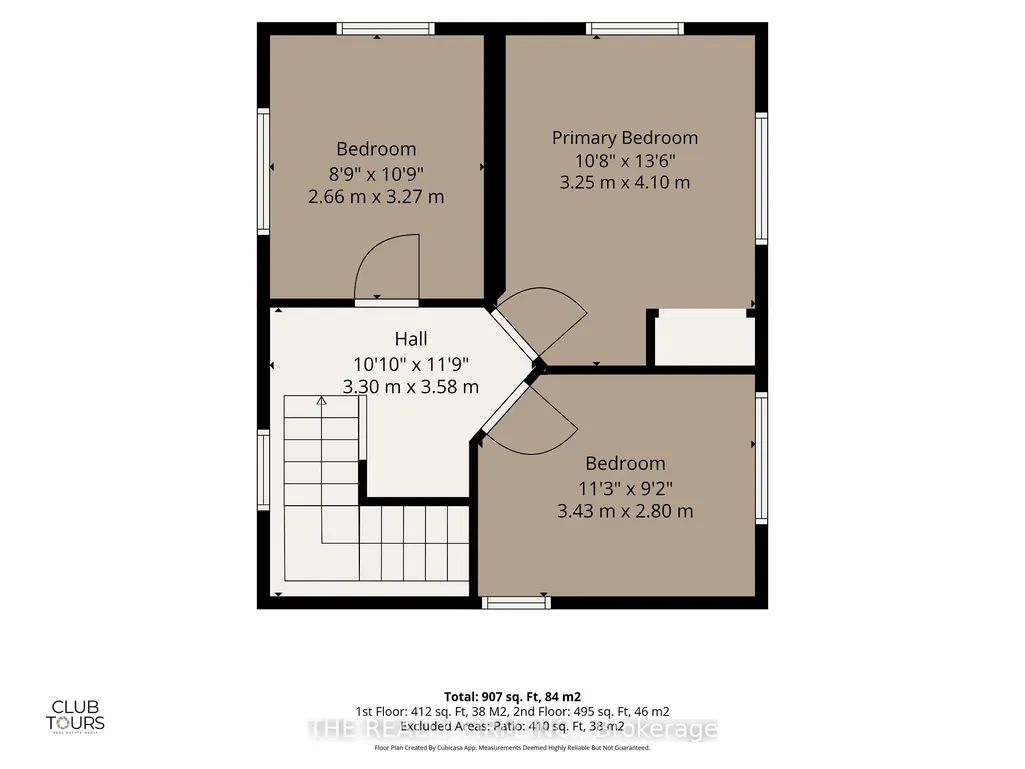
A cozy cabin perched at the top of a hill, a winding road leading you home through an ever changing canope-the kind of place that makes you slow down and breathe a little deeper. Welcome to 7338 Coyne Road in Wallacetown, a charming, fully winterized four-season retreat nestled on a private, beautifully landscaped quarter-acre double lot near the north shore of Lake Erie. Tucked away in a quiet neighborhood with a relaxed beach-town feel, this turn-key home backs onto a serene treed ravine offering privacy, nature, and seasonal winter water views. Almost completely rebuilt from the foundation up in 2004-including windows, doors, kitchen, drywall, plumbing, electrical, insulation, and siding-the layout features three spacious upper-level bedrooms (two with lofts) and a full bathroom, while the light-filled main level offers an open family room and kitchen anchored by a cozy fireplace. Offered fully furnished and equipped, this property seamlessly blends modern mechanical updates-such as a septic system (pump chamber & weeping bed, 2014), tankless on-demand water heater (2022), new well pump (2014), whole-house air exchanger, main-level window upgrades, direct BBQ propane hookup, and backup generator wiring-with access to municipal water and high-speed Fibre internet at the road. Located just minutes from the Port Glasgow marina and beaches, this exceptional property is completely move-in ready, whether you are seeking a weekend recreational escape or a tranquil year-round residence.
| Price History | |
|---|---|
| 8/3/2026 | Listed $454,900 |
General Features
| Sewer | Septic |
|---|---|
| Cooling | None |
| Roof | Metal |
| Architectural Style | 2-Storey |
| Pool Features | None |
| Construction Materials | Wood |
| View | Forest,Trees/Woods |
| Heater Type | Baseboard |
| Parking Spaces | 4 |
| Topography | Wooded/Treed,Hilly,Level |
| Property Subtype | Detached |
| Tax Year | 2025 |
| Lot Depth | 100.0 |
| PropertyFeatures | Ravine,Park |
| County | Elgin |
| New Construction | No |
| Property Type | Residential Freehold |
| Attached Garage | No |
| Facing Direction | East |
| Garage Y/N | No |
| Other Structures | Shed |
| Status | New |
| City | Dutton/Dunwich |
| Senior Community Y/N | No |
| Lot Size Units | Feet |
| Property Attached Y/N | No |
| Tax Annual Amount | 2402.0 |
| Virtual Tour | https://my.matterport.com/show/?m=s2T3kyZKbKj |
| Standard Status | Active |
| Occupancy Type | Owner |
| Legal Description | LT 9-10 PL 233 DUNWICH; DUTTON/DUNWICH |
Interior Features
| Interior Amenities | On Demand Water Heater,Propane Tank |
|---|---|
| Basement | None |
| Fireplace Features | Family Room,Fireplace Insert,Propane |
| Heat Source | Electric |
| Basement (Y/N) | No |
| Air Conditioning Y/N | No |
| Heating Y/N | Yes |
| Fireplace Y/N | Yes |
| Total Bedrooms | 3 |
| Elevator? | No |
| Total Baths | 1 |
| Bedrooms | 3 |
| Living Area Range | 700-1100 |
Exterior Features
| Exterior Amenities | Landscaped,Patio,Year Round Living |
|---|---|
| Total Parking | 4.0 |
| Garage Type | None |
| Foundation Details | Slab |
| Spa | No |
| Lot Size Source | MPAC |
| Waterfront Y/N | No |
| Covered Spaces | 0.0 |
Amenities
- Views
- New Construction
- Adult 55+
- Lease To Own
- No HOA Fees
- Furnished
- Primary On Main
- Air Conditioning
- Seller Finance
- Green
- Fixer Upper
- Horse
- Golf
- Fireplace
- Deck
- Garage
- Basement
- Pool
Property vs Single Family Average in N0L 2M0
Price
Taxes
Visits
 Toronto Real Estate Board (TRREB); All information deemed reliable but not guaranteed. All properties are subject to prior sale, change or withdrawal. Neither listing broker(s) or information provider(s) shall be responsible for any typographical errors, misinformation, misprints and shall be held totally harmless. Listing(s) information is provided for consumer's personal, non-commercial use and may not be used for any purpose other than to identify prospective properties consumers may be interested
 Data provided by the Ontario Regional Technology & Information Systems. The information is deemed reliable, but is not guaranteed. Not intended to solicit buyers or sellers, landlords or tenants currently under contract.
The trademarks REALTOR®, REALTORS® and the REALTOR® logo are controlled by The Canadian Real Estate Association (CREA) and identify real estate professionals who are members of CREA. The trademarks MLS®, Multiple Listing Service® and the associated logos are owned
Data provided by the Ontario Regional Technology & Information Systems. The information is deemed reliable, but is not guaranteed. Not intended to solicit buyers or sellers, landlords or tenants currently under contract.
The trademarks REALTOR®, REALTORS® and the REALTOR® logo are controlled by The Canadian Real Estate Association (CREA) and identify real estate professionals who are members of CREA. The trademarks MLS®, Multiple Listing Service® and the associated logos are owned
