
Address
32630 Talbot Line, Dutton- Dunwich, ON
Price
$ 1,899,000
Property Attributes
- MLS#X13712728
- TypeSingle Family
- Listing Status New
- CountyELGIN
- CityDutton- Dunwich
- AreaRural Dutton-Dunwich
- NeighborhoodRural Dutton-Dunwich
- ZipN0L 1P0
- Style2-Storey
- Taxes$ 6740
- Price$ 1,899,000
- Bedrooms3
- Full Bathrooms2
- Half Bathrooms0
- Sqr Footage2000-2500
- Lot Size75 Acres
Data Source:
Toronto Real Estate Board (TRREB)
Property Description
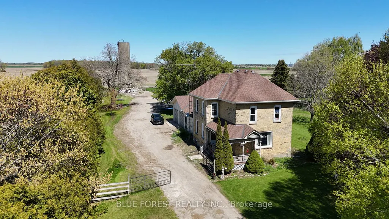
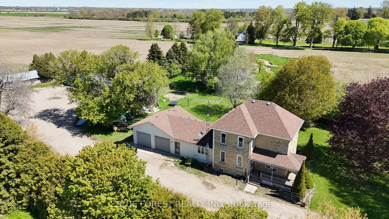
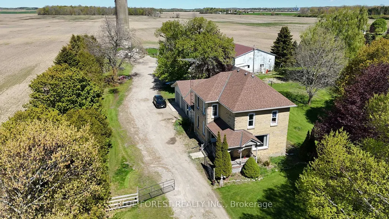
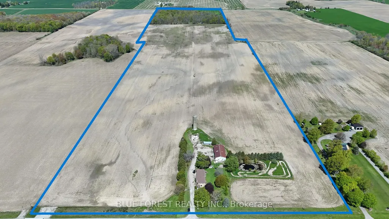
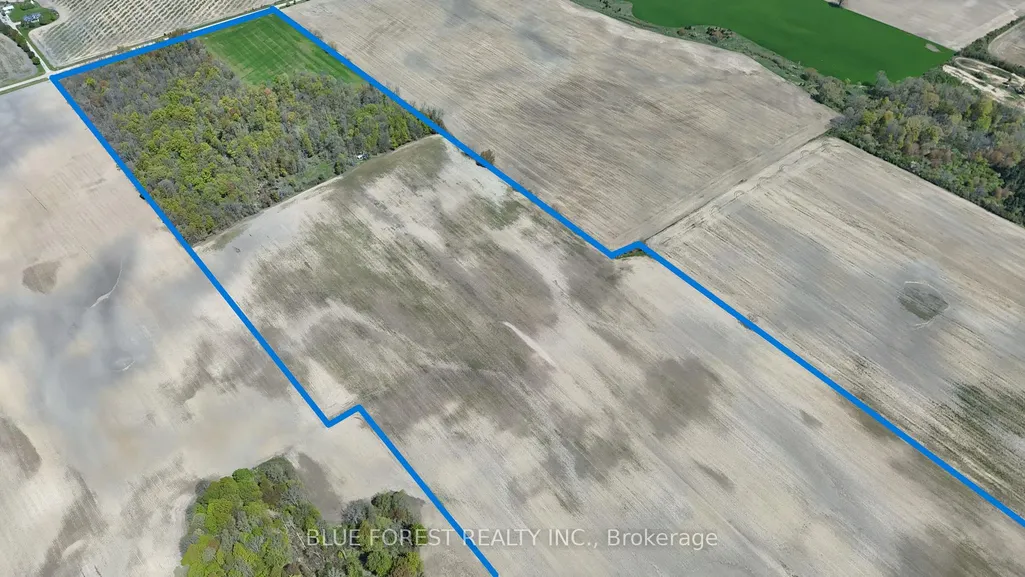
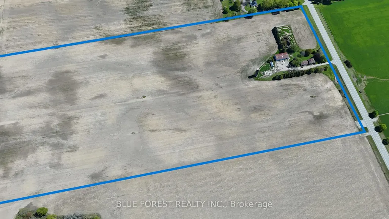
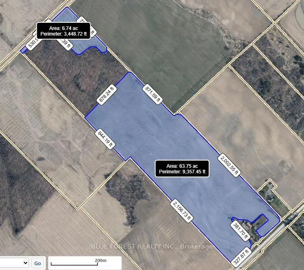
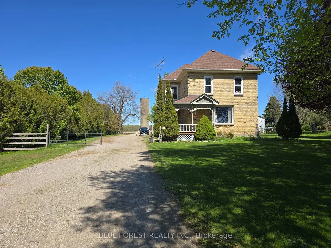
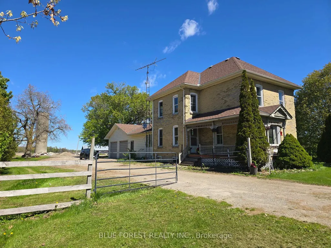
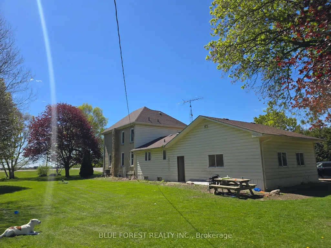
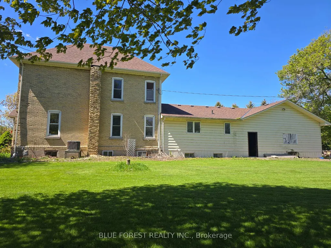
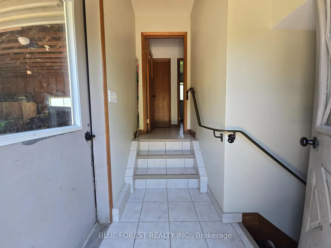
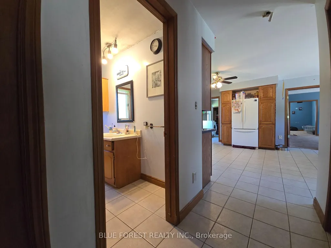
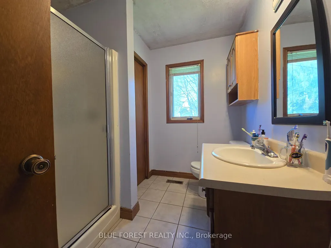
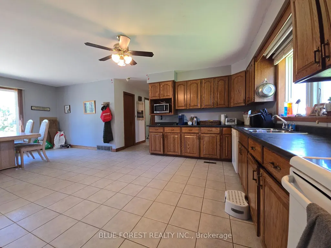
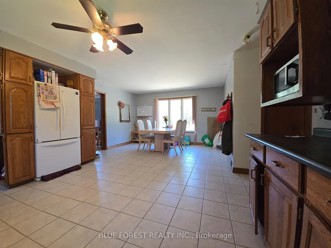
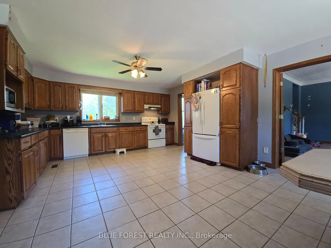
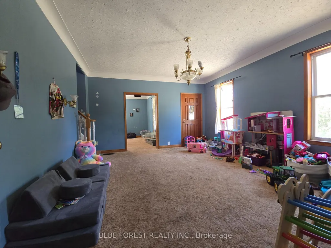
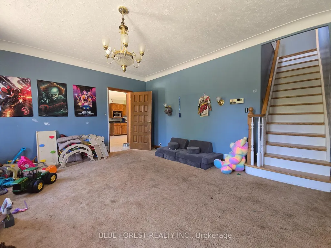
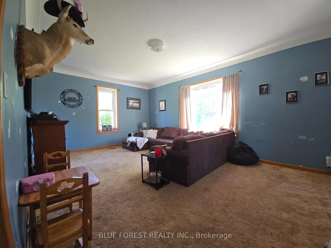
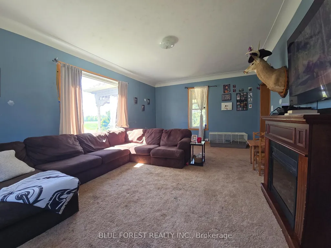
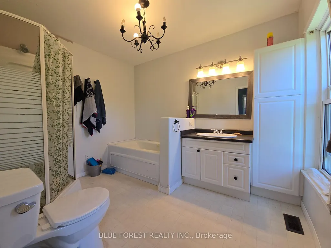
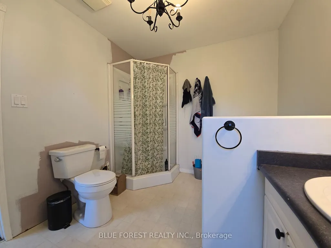
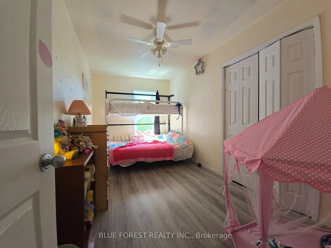
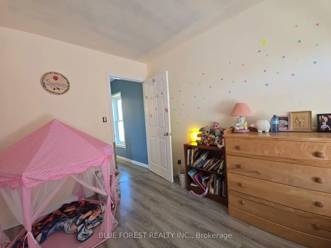
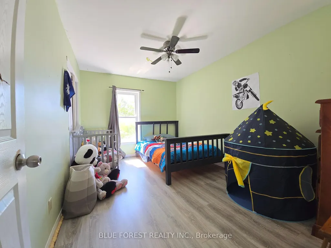
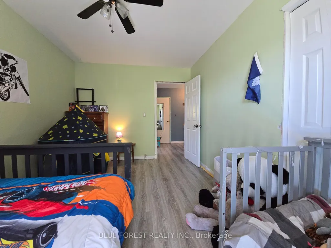
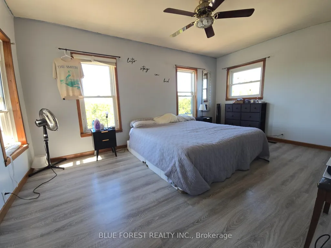
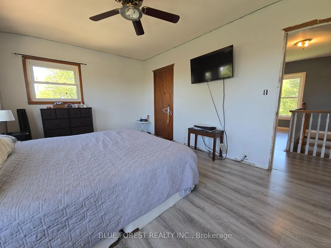
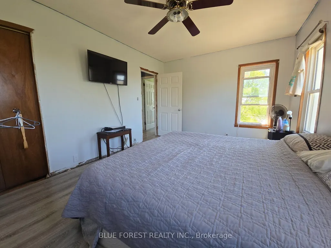
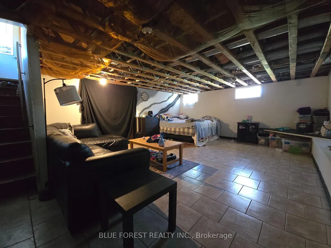
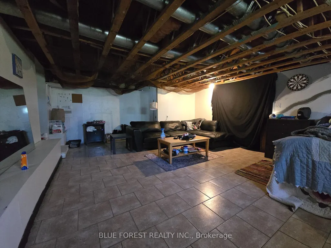
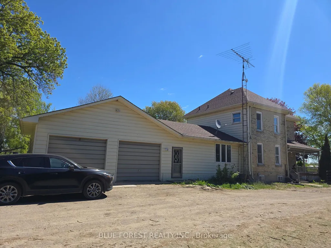
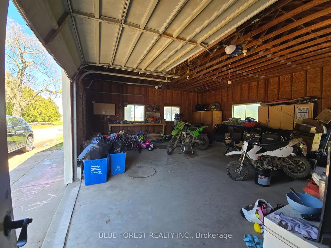
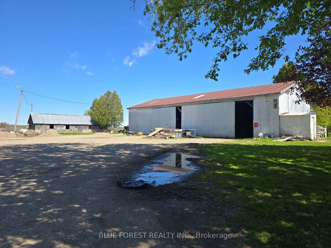
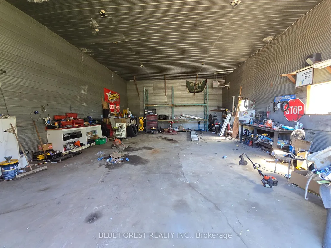
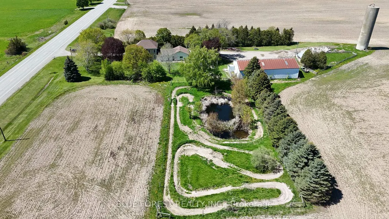
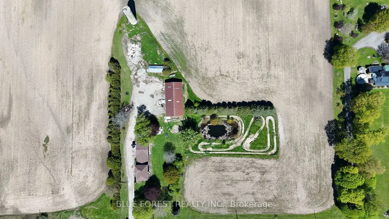
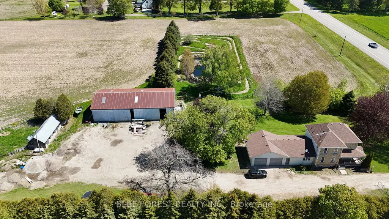
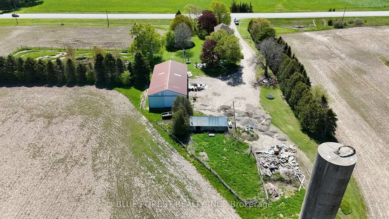
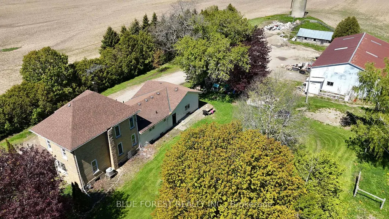
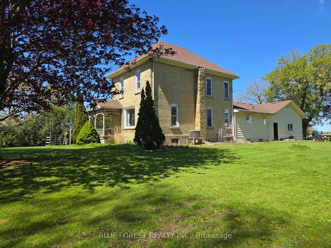
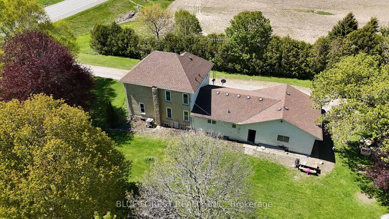
Set on an impressive 98-acre parcel in the quiet community of Iona, this well-rounded farm property offers the perfect blend of productive farmland, recreational space, and functional outbuildings just minutes from St. Thomas. Featuring approximately 71 workable acres of productive loam mix soil and an additional 25 acres of mature bush, this property presents an excellent opportunity for farming, hobby farming, or those seeking a rural lifestyle with room to grow. Potential future severance possibilities may exist for the house and outbuildings from the farmland, offering added flexibility and long-term value for buyers looking at investment or multi-generational opportunities. The brick-clad 2-storey home offers 3 bedrooms and 2 bathrooms with a practical family-friendly layout that includes an open kitchen and dining area, separate laundry room off the kitchen, and a partially finished basement providing additional living or storage space. Recent updates include a forced air natural gas furnace (2024) and asphalt shingles (2017). Municipal water service adds convenience, while the attached 2-car garage provides everyday functionality. Outside, the property is well equipped with a detached barn and an impressive 40' x 80' shop that is partially insulated and heated, ideal for equipment storage, workshop space, or a variety of agricultural and business uses. The expansive yard, small pond, and peaceful rural setting create plenty of space to enjoy the outdoors, all while being located on a paved road with easy access to nearby amenities and commuter routes.
| Price History | |
|---|---|
| 8/26/2026 | Listed $1,899,000 |
General Features
| Sewer | Septic |
|---|---|
| Cooling | None |
| Architectural Style | 2-Storey |
| Pool Features | None |
| Construction Materials | Vinyl Siding,Brick |
| Heater Type | Forced Air |
| Parking Spaces | 10 |
| Property Subtype | Farm |
| Tax Year | 2025 |
| Lot Depth | 4373.0 |
| County | Elgin |
| New Construction | No |
| Property Type | Residential Freehold |
| Attached Garage | No |
| Facing Direction | North |
| Garage Y/N | Yes |
| Status | New |
| City | Dutton/Dunwich |
| Senior Community Y/N | No |
| Lot Size Units | Feet |
| Property Attached Y/N | No |
| Tax Annual Amount | 6740.87 |
| Standard Status | Active |
| Occupancy Type | Tenant |
| Legal Description | PT SE1/2 LT A CON 7 DUNWICH; PT W1/2 LT A CON 7 DUNWICH PT 1 11R7856; DUTTON/DUNWICH |
Interior Features
| Interior Amenities | None |
|---|---|
| Basement | Full,Partially Finished |
| Heat Source | Gas |
| Basement (Y/N) | No |
| Air Conditioning Y/N | No |
| Heating Y/N | Yes |
| Fireplace Y/N | No |
| Total Bedrooms | 3 |
| Elevator? | No |
| Total Baths | 2 |
| Bedrooms | 3 |
| Living Area Range | 2000-2500 |
Exterior Features
| Waterfront | None |
|---|---|
| Parking Features | RV/Truck,Private Triple |
| Total Parking | 12.0 |
| Garage Type | Attached |
| Spa | No |
| Waterfront Y/N | No |
| Covered Spaces | 2.0 |
Amenities
- Views
- New Construction
- Adult 55+
- Lease To Own
- No HOA Fees
- Furnished
- Primary On Main
- Air Conditioning
- Seller Finance
- Green
- Fixer Upper
- Horse
- Golf
- Fireplace
- Deck
- Garage
- Basement
- Pool
Property vs Single Family Average in N0L 1P0
Price
Visits
 Toronto Real Estate Board (TRREB); All information deemed reliable but not guaranteed. All properties are subject to prior sale, change or withdrawal. Neither listing broker(s) or information provider(s) shall be responsible for any typographical errors, misinformation, misprints and shall be held totally harmless. Listing(s) information is provided for consumer's personal, non-commercial use and may not be used for any purpose other than to identify prospective properties consumers may be interested
 Data provided by the Ontario Regional Technology & Information Systems. The information is deemed reliable, but is not guaranteed. Not intended to solicit buyers or sellers, landlords or tenants currently under contract.
The trademarks REALTOR®, REALTORS® and the REALTOR® logo are controlled by The Canadian Real Estate Association (CREA) and identify real estate professionals who are members of CREA. The trademarks MLS®, Multiple Listing Service® and the associated logos are owned
Data provided by the Ontario Regional Technology & Information Systems. The information is deemed reliable, but is not guaranteed. Not intended to solicit buyers or sellers, landlords or tenants currently under contract.
The trademarks REALTOR®, REALTORS® and the REALTOR® logo are controlled by The Canadian Real Estate Association (CREA) and identify real estate professionals who are members of CREA. The trademarks MLS®, Multiple Listing Service® and the associated logos are owned
