
Price Reduction - Views
Address
1043 Deloro Road, Marmoraand Lake, ON
Price
$ 485,900
Property Attributes
- MLS#X13716820
- TypeSingle Family
- Listing Status Price Change
- CountyHASTINGS
- CityMarmoraand Lake
- AreaMarmora Ward
- NeighborhoodMarmora Ward
- ZipK0K 2M0
- Style1 1/2 Storey
- Taxes$ 3321
- Price$ 485,900
- Bedrooms3
- Full Bathrooms1
- Half Bathrooms0
- Sqr Footage1500-2000
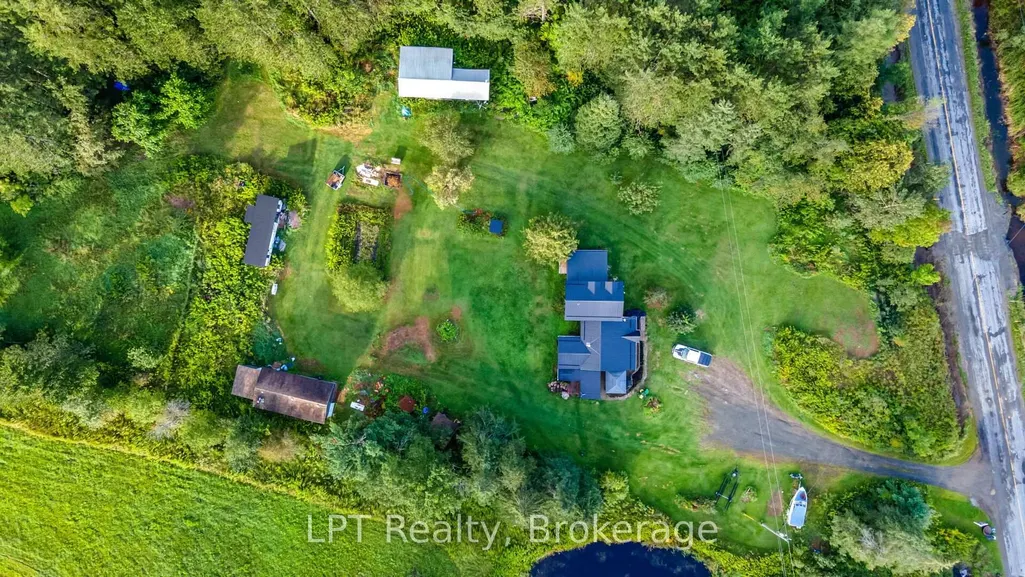
- Lot Size9.135 Acres
Data Source:
Toronto Real Estate Board (TRREB)
Property Description
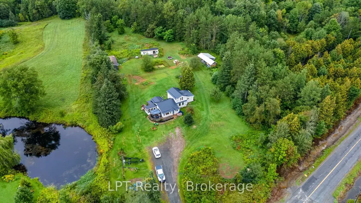
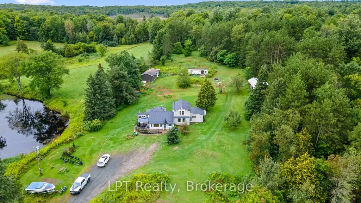
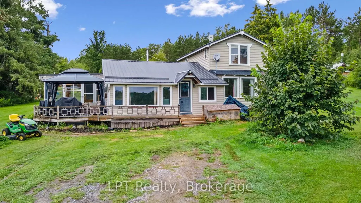
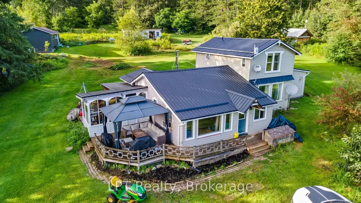
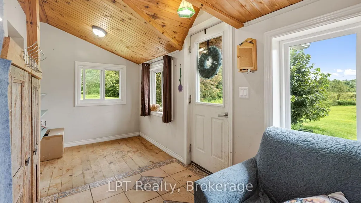
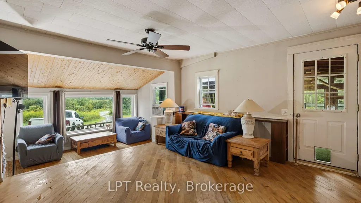
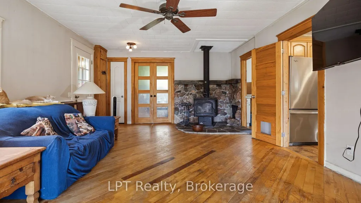
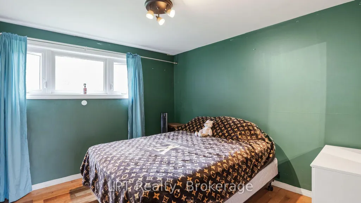
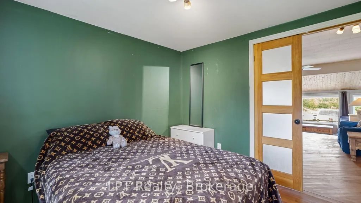
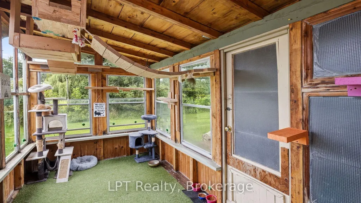
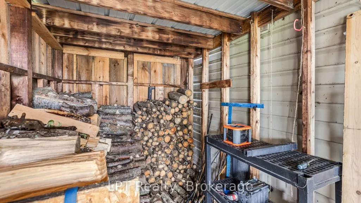
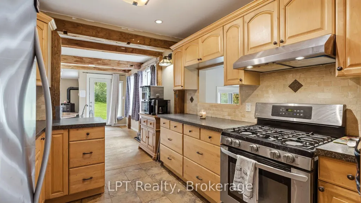
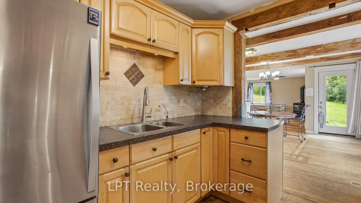
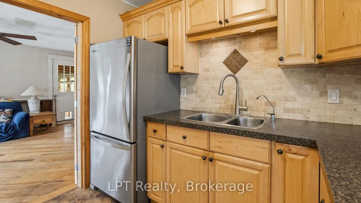
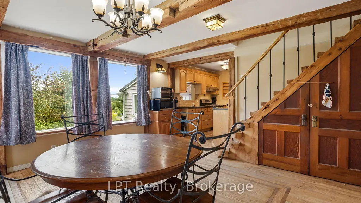
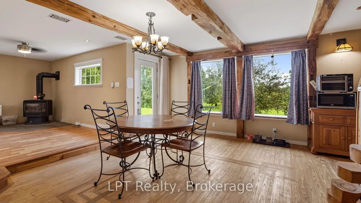
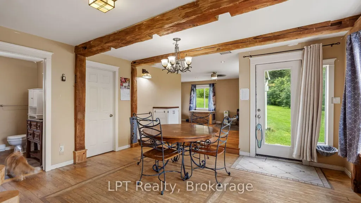
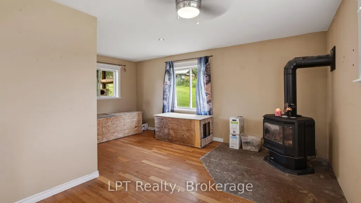
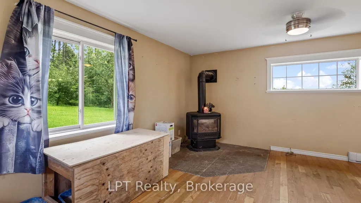
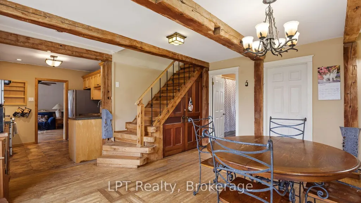
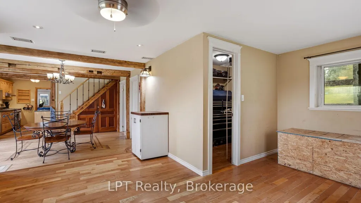
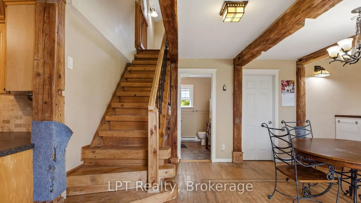
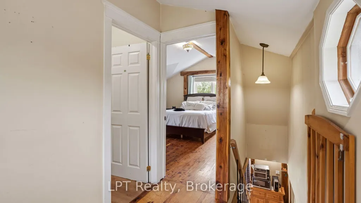
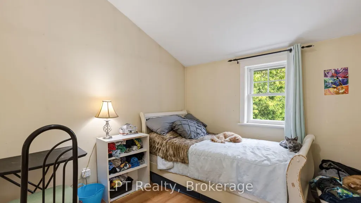
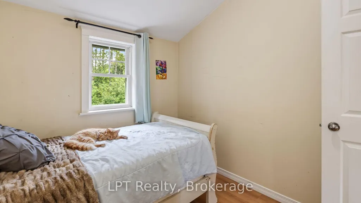
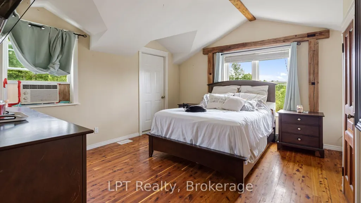
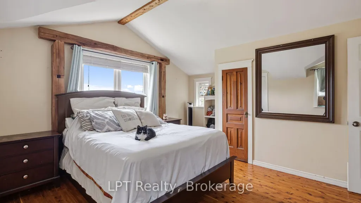
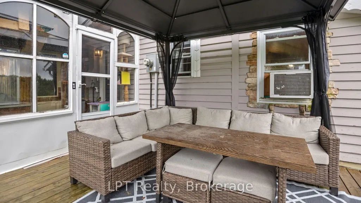
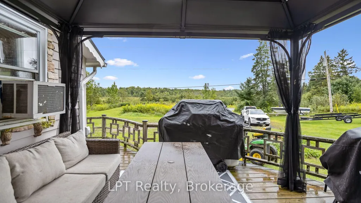
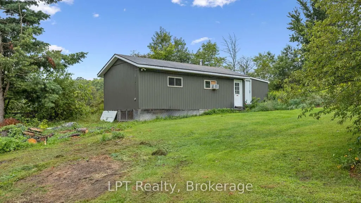
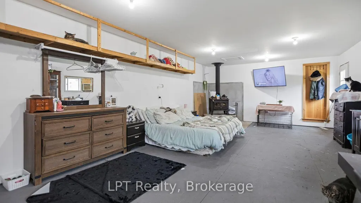
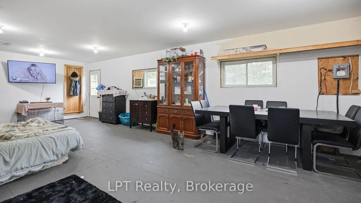
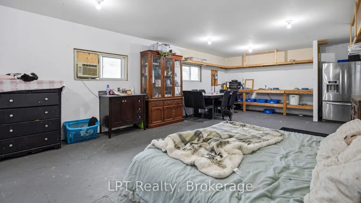
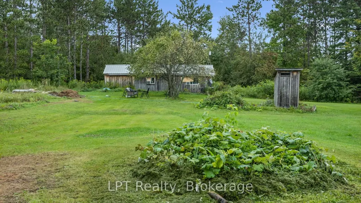
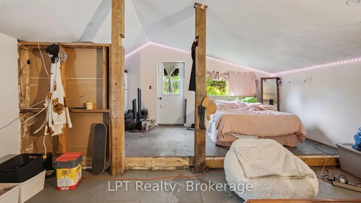
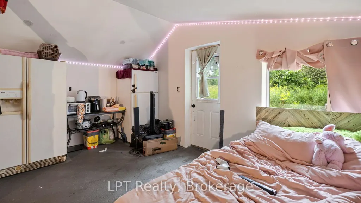
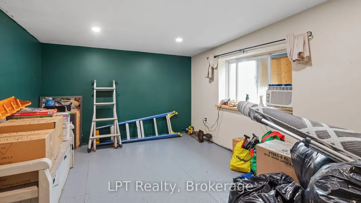
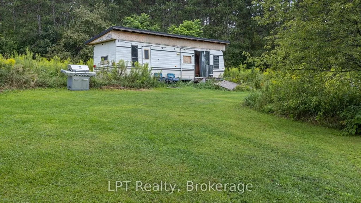
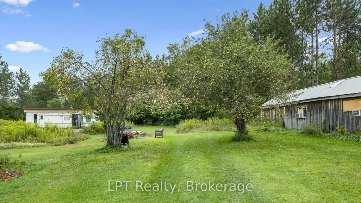
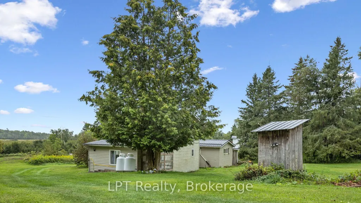
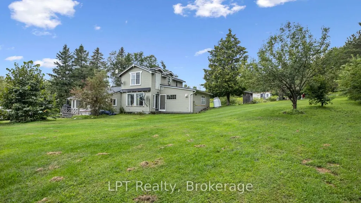
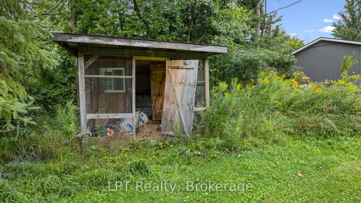
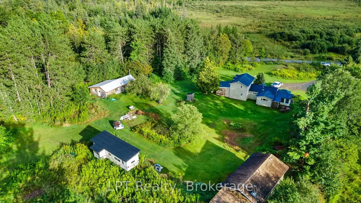
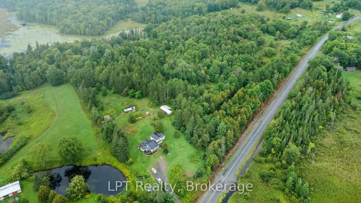
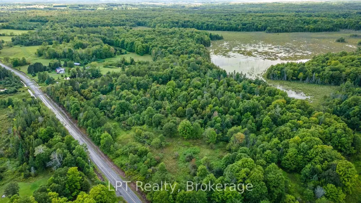
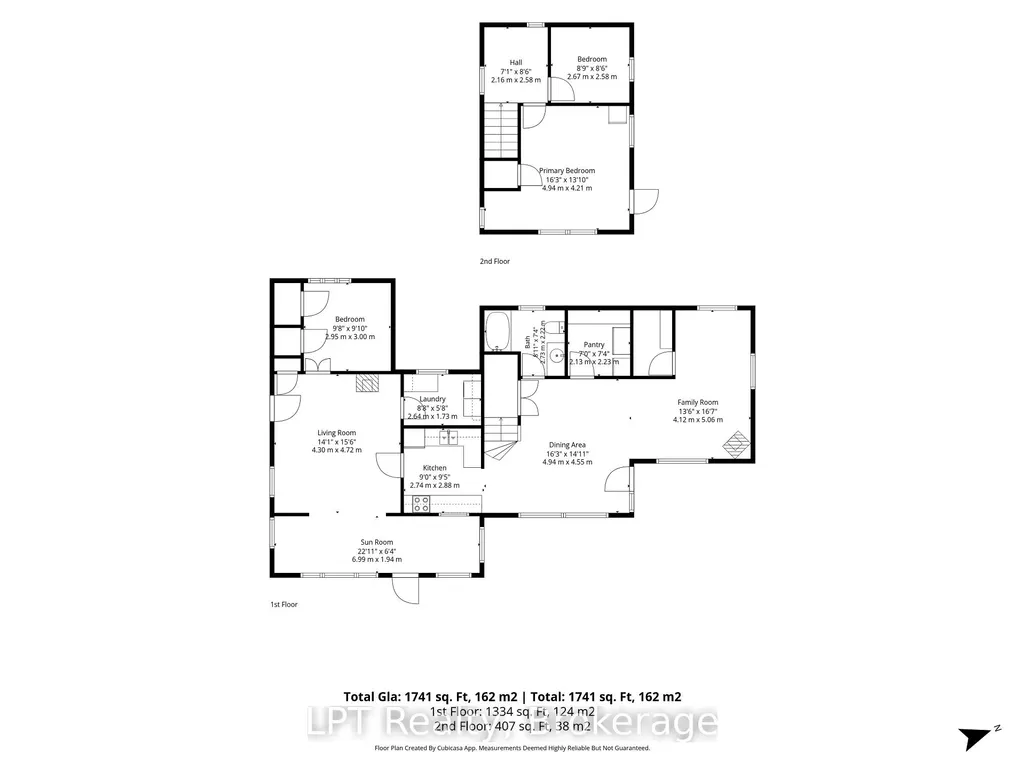
Some properties give you a little more space. This one gives you possibilities. Set on over 9 acres, 1043 Deloro Road is the kind of place made for people dreaming of a little more freedom, a little more privacy, and a whole lot more room to live life their way. Grow the garden, keep some chickens, light the bonfire, bring the toys and finally say yes to the projects you never had space for. At the heart of it all is a charming 3-bedroom country home, but what truly sets this property apart is everything beyond the front door. The 44' x 16' garage and 40' x 20' shop have both been finished, with electricity, full heating and included window A/C units creating comfortable, usable spaces throughout the seasons. Think workshop, studio, games room, home gym, creative space, private retreat or additional space for family. With no water currently servicing either outbuilding, there's also an exciting opportunity for the next owner to investigate what more could be possible. Then there's the 1-bedroom permanent trailer, complete with brand-new flooring and included in the sale, adding another layer of flexibility to an already remarkably versatile property. With an existing chicken coop, multiple outbuildings and over 9 acres to roam, this isn't country living for show. It's the real thing. Get your hands dirty. Build something. Grow something. Make some noise in the shop, then step outside, look around, and remember why you wanted to move to the country in the first place. There won't be an Open House on this Property, so if you want to take a closer look book your private showing today!
| Price History | |
|---|---|
| 8/27/2026 | Listed $515,000 |
| 9/19/2026 | 6$485,900 |
General Features
| Sewer | Septic |
|---|---|
| Cooling | Window Unit(s) |
| Roof | Metal |
| Architectural Style | 1 1/2 Storey |
| Pool Features | None |
| Construction Materials | Vinyl Siding |
| Waterview | Obstructive |
| View | Pond,Panoramic,Trees/Woods,Forest |
| Heater Type | Baseboard |
| Parking Spaces | 12 |
| Topography | Hillside,Hilly,Sloping,Open Space |
| Property Subtype | Detached |
| Tax Year | 2026 |
| Lot Depth | 610.97 |
| PropertyFeatures | Level,Sloping,Lake/Pond,Wooded/Treed,Rec./Commun.Centre |
| County | Hastings |
| New Construction | No |
| Property Type | Residential Freehold |
| Attached Garage | No |
| Facing Direction | North |
| Garage Y/N | Yes |
| Other Structures | Workshop,Other |
| Status | Price Change |
| City | Marmora and Lake |
| Senior Community Y/N | No |
| Lot Size Units | Feet |
| Property Attached Y/N | No |
| Tax Annual Amount | 3321.31 |
| Virtual Tour | https://tours.lockandkeymarketing.com/cp/1043-deloro-rd-marmora/ |
| Standard Status | Active |
| Occupancy Type | Owner |
| Tax Assessed Value | 203000 |
| Legal Description | PT LT 13 CON 9 MARMORA AS IN QR579611; MARMORA & L |
Interior Features
| Interior Amenities | Guest Accommodations,In-Law Capability,Water Treatment,Water Heater Owned,Propane Tank |
|---|---|
| Basement | Crawl Space |
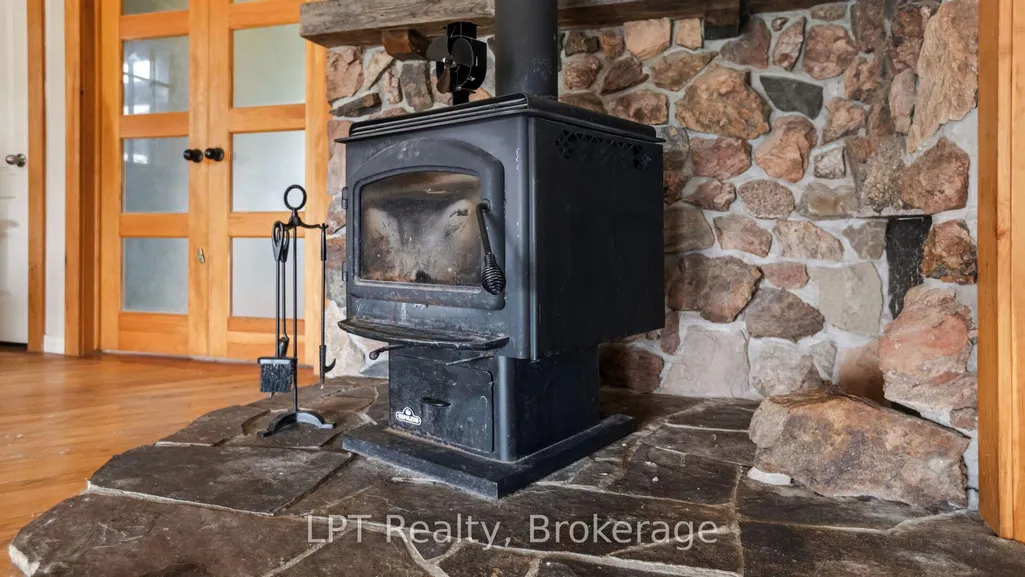
| Fireplace Features | Propane,Wood,Pellet Stove |
| Heat Source | Electric |
| Basement (Y/N) | No |
| Air Conditioning Y/N | Yes |
| Heating Y/N | Yes |
| Fireplace Y/N | Yes |
| Total Bedrooms | 3 |
| Elevator? | No |
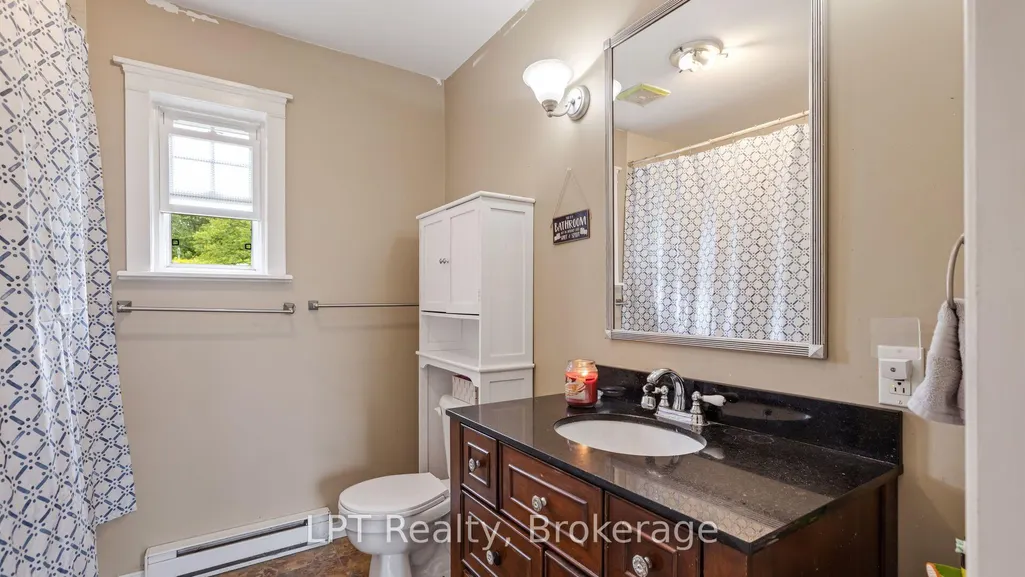
| Total Baths | 1 |
| Bedrooms | 3 |
| Living Area Range | 1500-2000 |
Exterior Features
| Waterfront | None |
|---|---|
| Parking Features | Private |
| Water Source | Drilled Well |
| Total Parking | 13.0 |
| Garage Type | Other |
| Foundation Details | Piers |
| Spa | No |
| Lot Size Source | GeoWarehouse |
| Waterfront Y/N | No |
| Covered Spaces | 1.0 |
Amenities
- Views
- New Construction
- Adult 55+
- Lease To Own
- No HOA Fees
- Furnished
- Primary On Main
- Air Conditioning
- Seller Finance
- Green
- Fixer Upper
- Horse
- Golf
- Fireplace
- Deck
- Garage
- Basement
- Pool
Property vs Single Family Average in K0K 2M0
Price
Visits
 Toronto Real Estate Board (TRREB); All information deemed reliable but not guaranteed. All properties are subject to prior sale, change or withdrawal. Neither listing broker(s) or information provider(s) shall be responsible for any typographical errors, misinformation, misprints and shall be held totally harmless. Listing(s) information is provided for consumer's personal, non-commercial use and may not be used for any purpose other than to identify prospective properties consumers may be interested
 Data provided by the Ontario Regional Technology & Information Systems. The information is deemed reliable, but is not guaranteed. Not intended to solicit buyers or sellers, landlords or tenants currently under contract.
The trademarks REALTOR®, REALTORS® and the REALTOR® logo are controlled by The Canadian Real Estate Association (CREA) and identify real estate professionals who are members of CREA. The trademarks MLS®, Multiple Listing Service® and the associated logos are owned
Data provided by the Ontario Regional Technology & Information Systems. The information is deemed reliable, but is not guaranteed. Not intended to solicit buyers or sellers, landlords or tenants currently under contract.
The trademarks REALTOR®, REALTORS® and the REALTOR® logo are controlled by The Canadian Real Estate Association (CREA) and identify real estate professionals who are members of CREA. The trademarks MLS®, Multiple Listing Service® and the associated logos are owned
