
Water Views





Address
20 Main Street, Marmoraand Lake, ON
Price
$ 299,900
Property Attributes
- MLS#X13761362
- TypeSingle Family
- Listing Status New
- CountyHASTINGS
- CityMarmoraand Lake
- AreaMarmora Ward
- NeighborhoodMarmora Ward
- ZipK0K 2M0
- Style1 1/2 Storey
- Taxes$ 1953
- Price$ 299,900
- Bedrooms3
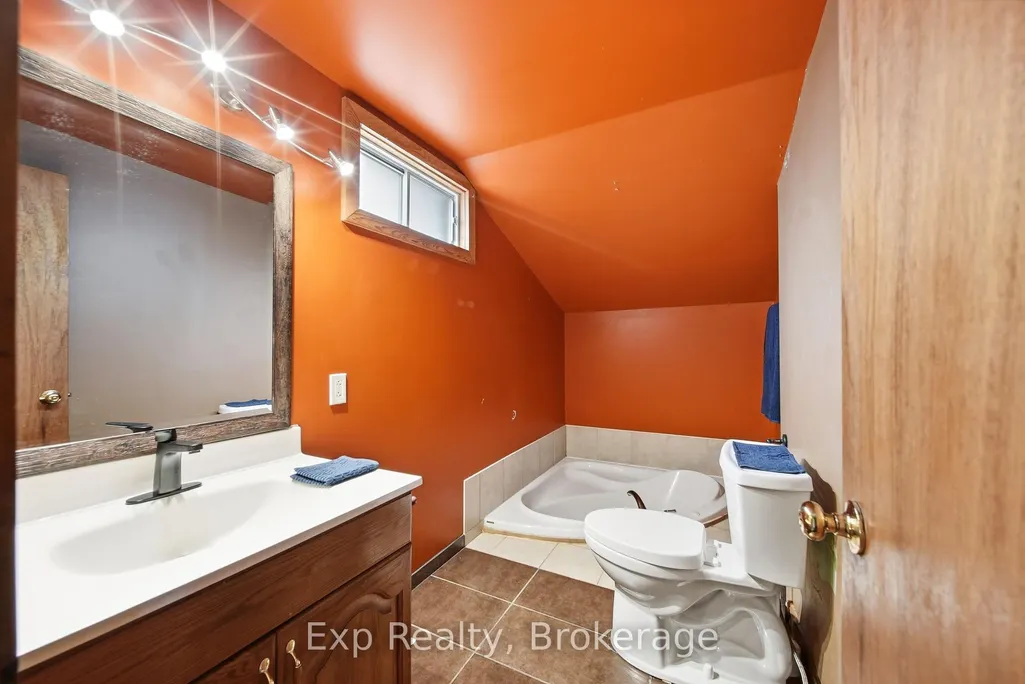
- Full Bathrooms1
- Half Bathrooms0
- Sqr Footage1100-1500
- Lot Size0.25 Acres
Data Source:
Toronto Real Estate Board (TRREB)
Property Description
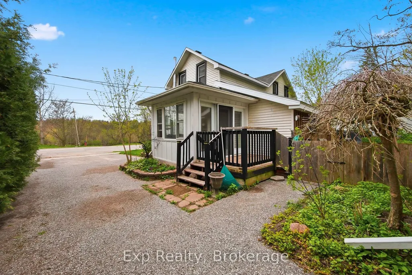
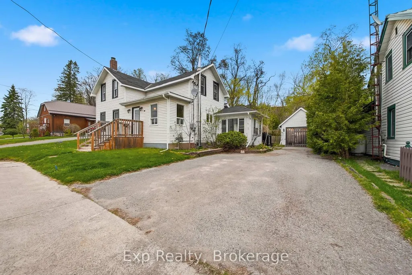
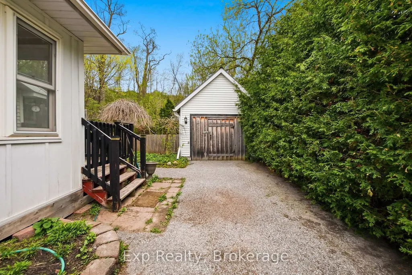
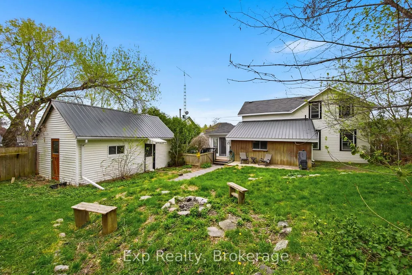
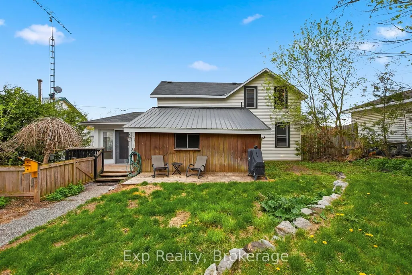
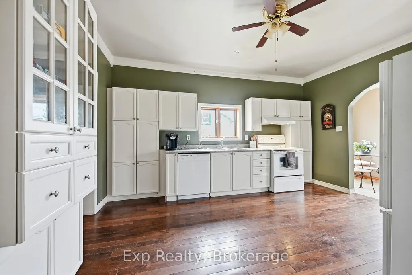
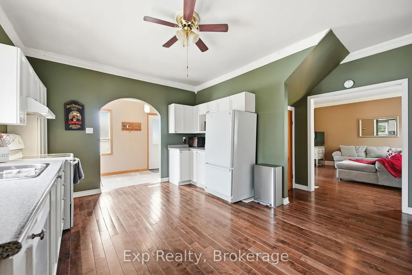
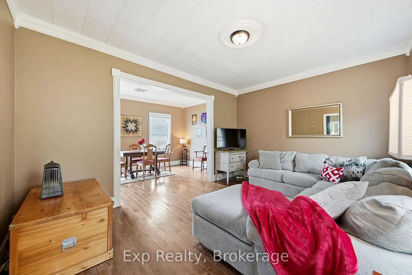
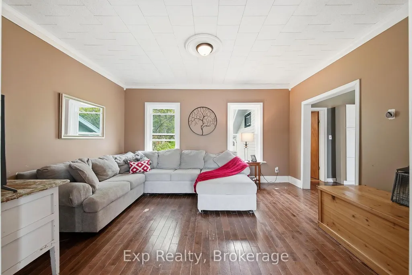
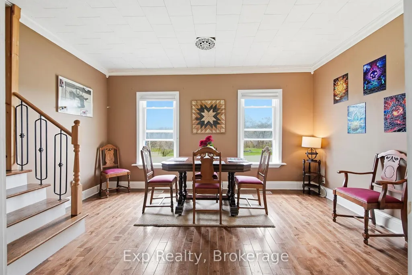
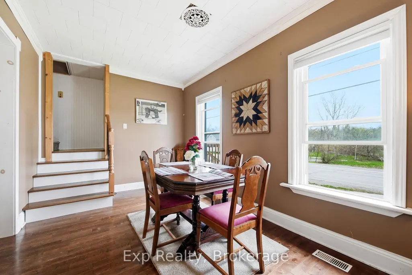
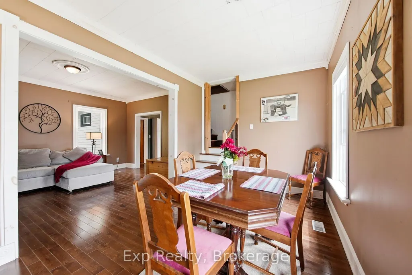
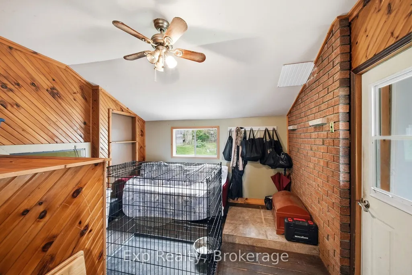
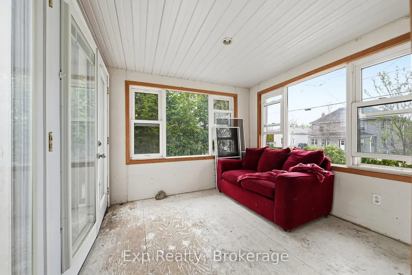
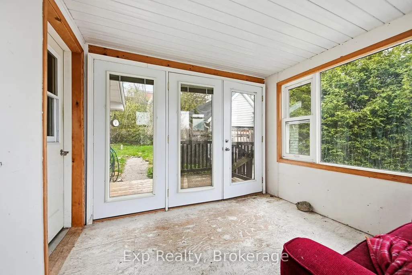
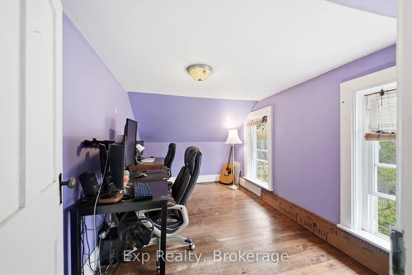
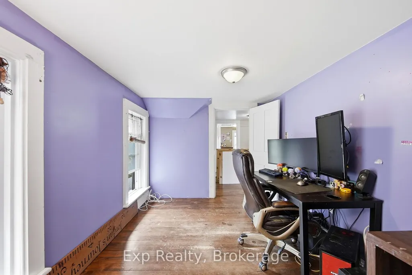
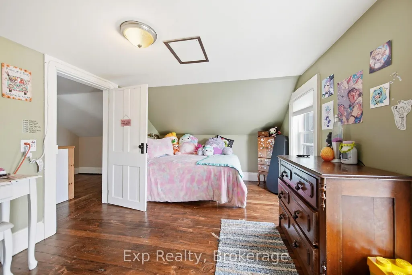
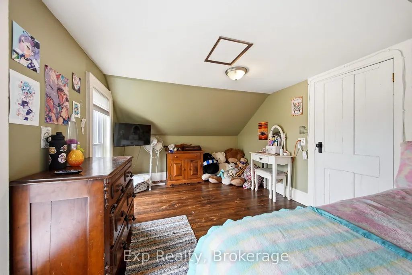
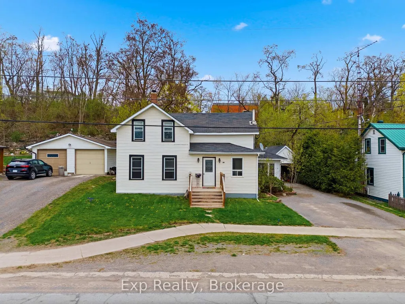
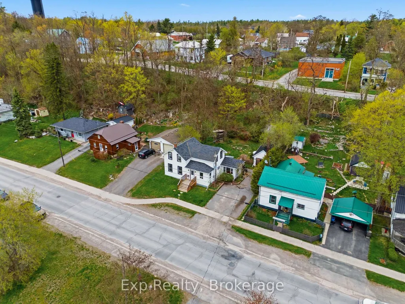
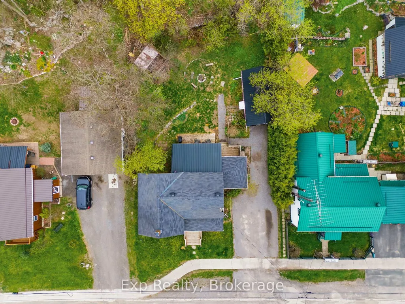
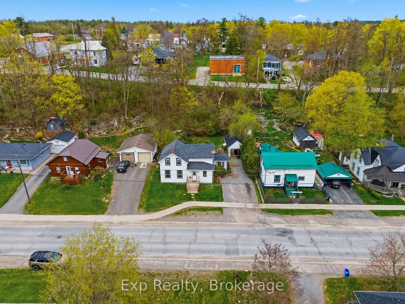
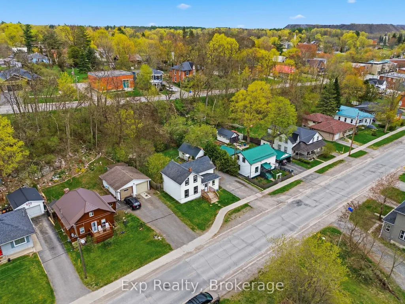
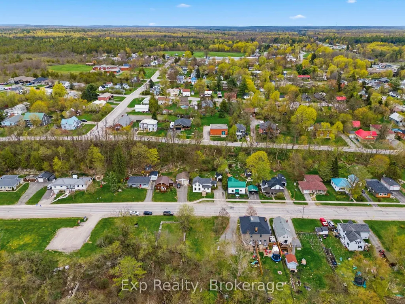
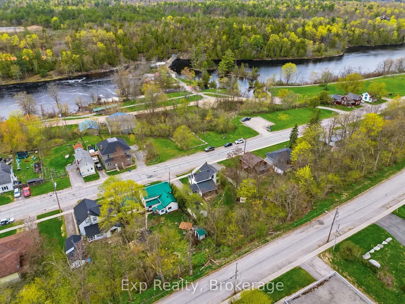
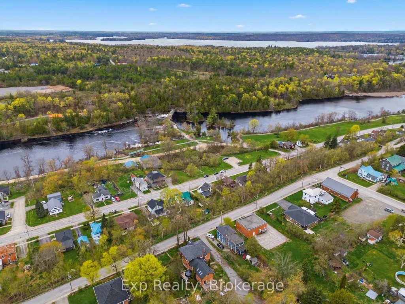
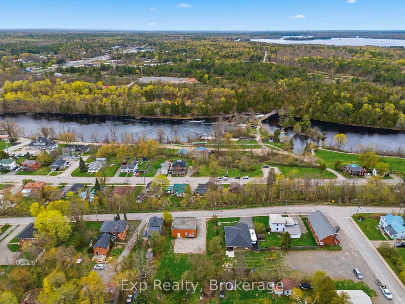
Discover affordable small-town living in the heart of Marmora & Lake! This charming 3-bedroom, 1-bath century home blends warmth, character, and opportunity-an inviting choice for first-time buyers, families, downsizers, or anyone ready to embrace a quieter lifestyle.Step inside to spacious principal rooms and a bright, sun-filled sunroom-the perfect spot to enjoy your morning coffee, curl up with a good book, or simply relax and unwind. A welcoming front porch adds to the home's timeless charm and creates a wonderful place to watch the world go by.Outside, a large shed offers plenty of storage along with exciting potential to create a workshop or convert the space into a 1-car garage.Best of all, you're just steps from parks, the river, paved waterfront walking trail, boat launch, and local amenities. Enjoy morning walks by the water, afternoons on the river, and the convenience of having everything you need close to home.Full of character, potential, and small-town charm, this is more than just an affordable home-it's an opportunity to enjoy the relaxed Marmora lifestyle you've been looking for!
| Price History | |
|---|---|
| 9/9/2026 | Listed $299,900 |
General Features
| Sewer | Sewer |
|---|---|
| Cooling | None |
| Roof | Asphalt Shingle,Metal |
| Architectural Style | 1 1/2 Storey |
| Pool Features | None |
| Construction Materials | Vinyl Siding |
| View | River,Park/Greenbelt |
| Heater Type | Forced Air |
| Parking Spaces | 2 |
| Topography | Sloping |
| Property Subtype | Detached |
| Tax Year | 2025 |
| Lot Depth | 132.0 |
| PropertyFeatures | School Bus Route |
| County | Hastings |
| New Construction | No |
| Property Type | Residential Freehold |
| Attached Garage | No |
| Facing Direction | East |
| Garage Y/N | No |
| Other Structures | Shed |
| Status | New |
| City | Marmora and Lake |
| Senior Community Y/N | No |
| Lot Size Units | Feet |
| Property Attached Y/N | No |
| Tax Annual Amount | 1953.0 |
| Virtual Tour | https://www.youtube.com/shorts/EVJD_CX1AFw |
| Standard Status | Active |
| Occupancy Type | Owner |
| Legal Description | LT 10 W/S McGill St PL 129,MARMORA & LAKE,COUNTY OF HASTINGS |
Interior Features
| Interior Amenities | Water Heater |
|---|---|
| Basement | Full,Unfinished |
| Heat Source | Gas |
| Basement (Y/N) | No |
| Air Conditioning Y/N | No |
| Heating Y/N | Yes |
| Fireplace Y/N | No |
| Total Bedrooms | 3 |
| Elevator? | No |
| Total Baths | 1 |
| Bedrooms | 3 |
| Living Area Range | 1100-1500 |
Exterior Features
| Exterior Amenities | Porch Enclosed,Deck,Year Round Living |
|---|---|
| Parking Features | Lane |
| Total Parking | 2.0 |
| Garage Type | None |
| Foundation Details | Stone |
| Spa | No |
| Lot Size Source | MPAC |
| Waterfront Y/N | No |
| Covered Spaces | 0.0 |
Amenities
- Views
- New Construction
- Adult 55+
- Lease To Own
- No HOA Fees
- Furnished
- Primary On Main
- Air Conditioning
- Seller Finance
- Green
- Fixer Upper
- Horse
- Golf
- Fireplace
- Deck
- Garage
- Basement
- Pool
Property vs Single Family Average in K0K 2M0
Price
Taxes
Visits
 Toronto Real Estate Board (TRREB); All information deemed reliable but not guaranteed. All properties are subject to prior sale, change or withdrawal. Neither listing broker(s) or information provider(s) shall be responsible for any typographical errors, misinformation, misprints and shall be held totally harmless. Listing(s) information is provided for consumer's personal, non-commercial use and may not be used for any purpose other than to identify prospective properties consumers may be interested
 Data provided by the Ontario Regional Technology & Information Systems. The information is deemed reliable, but is not guaranteed. Not intended to solicit buyers or sellers, landlords or tenants currently under contract.
The trademarks REALTOR®, REALTORS® and the REALTOR® logo are controlled by The Canadian Real Estate Association (CREA) and identify real estate professionals who are members of CREA. The trademarks MLS®, Multiple Listing Service® and the associated logos are owned
Data provided by the Ontario Regional Technology & Information Systems. The information is deemed reliable, but is not guaranteed. Not intended to solicit buyers or sellers, landlords or tenants currently under contract.
The trademarks REALTOR®, REALTORS® and the REALTOR® logo are controlled by The Canadian Real Estate Association (CREA) and identify real estate professionals who are members of CREA. The trademarks MLS®, Multiple Listing Service® and the associated logos are owned
