


Address
91 Palsen Street, Meadowlands-Crestviewand Area, ON
Price
$ 949,000
Property Attributes
- MLS#X13735610
- TypeSingle Family
- Listing Status New
- CountyOTTAWA
- CityMeadowlands-Crestviewand Area
- Area7302 - Meadowlands-Crestview
- Neighborhood7302 - Meadowlands-Crestview
- ZipK2G 2W6
- StyleBungalow
- Taxes$ 5818
- Price$ 949,000
- Bedrooms3
- Full Bathrooms1
- Half Bathrooms0
- Sqr Footage1100-1500
- Lot Size0.25 Acres
Data Source:
Toronto Real Estate Board (TRREB)
Property Description
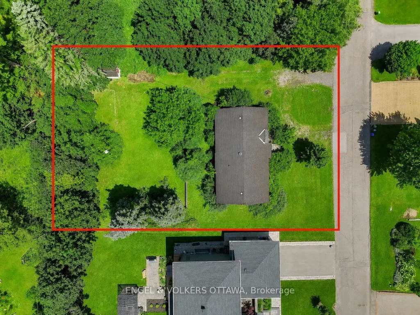
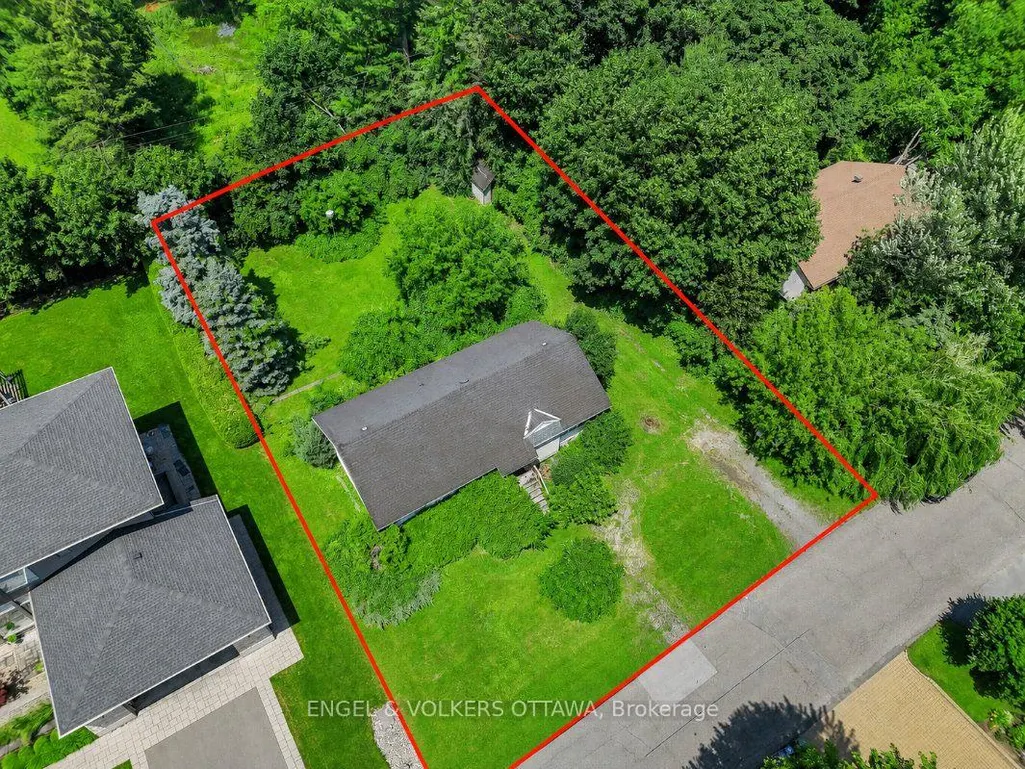
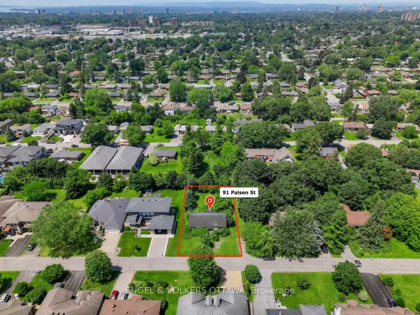
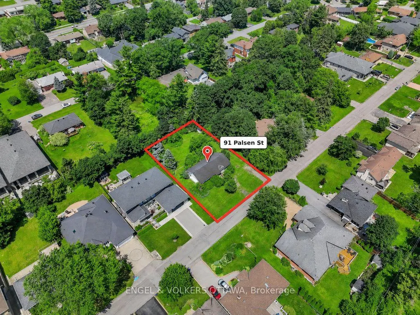
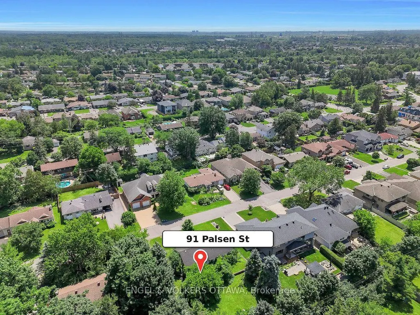
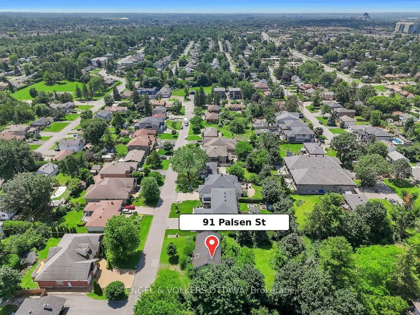
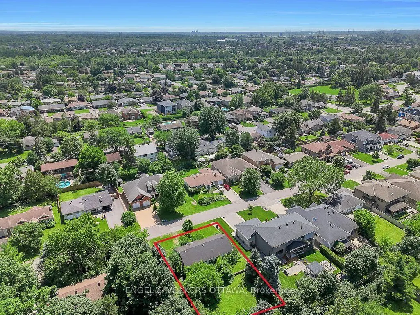
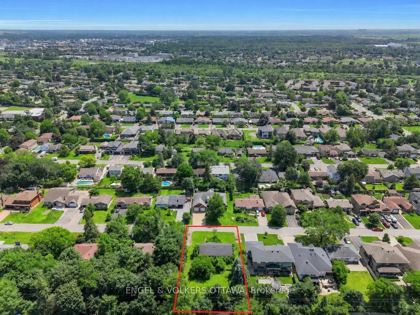
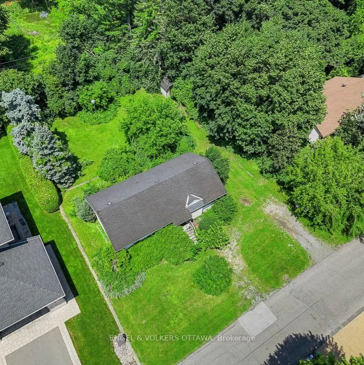
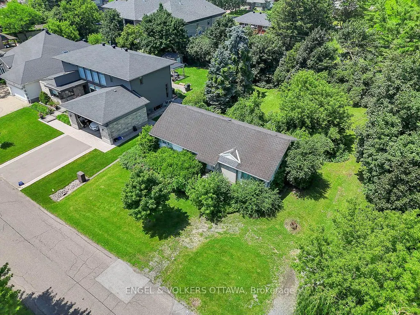
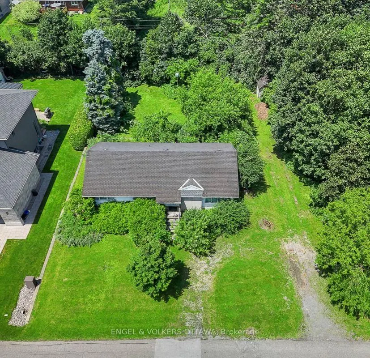
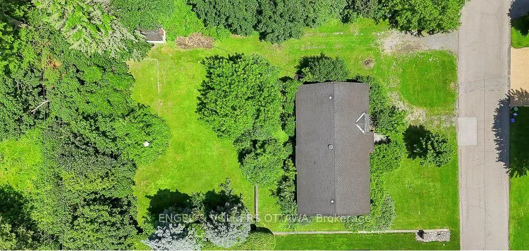
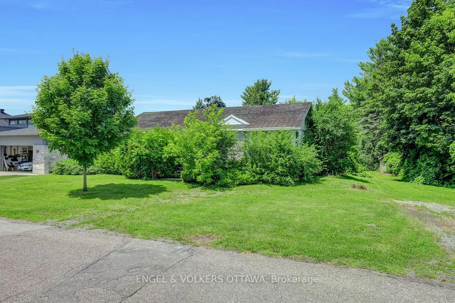
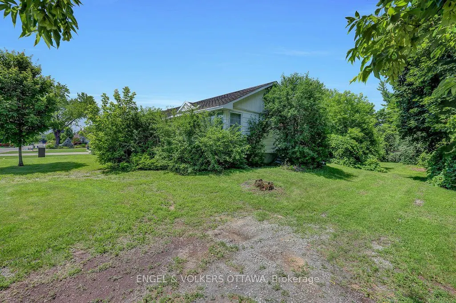
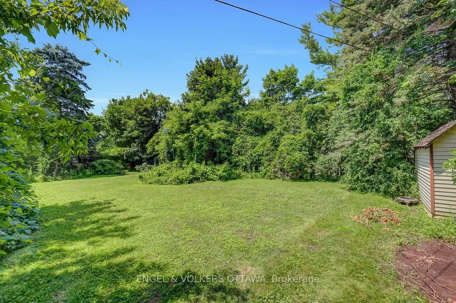
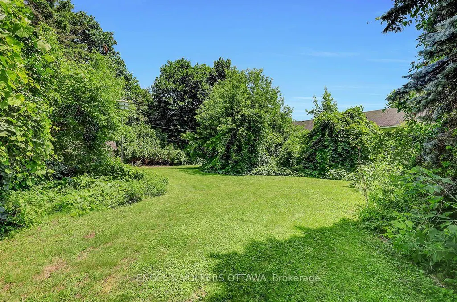
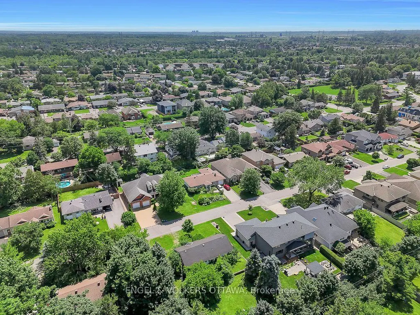
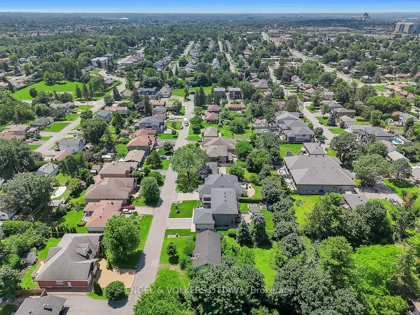
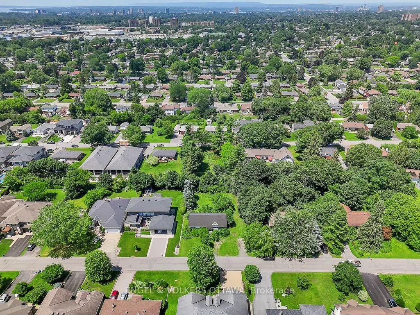
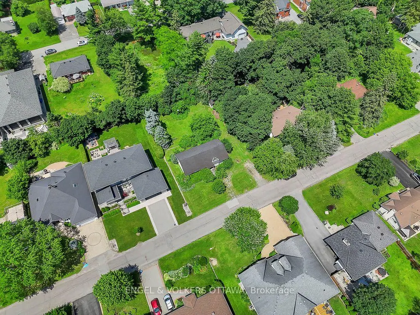
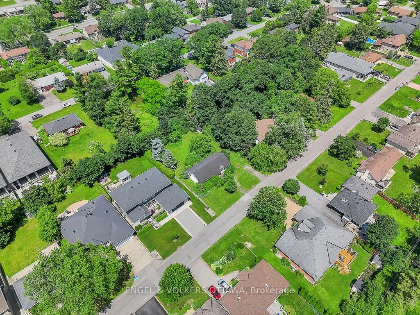
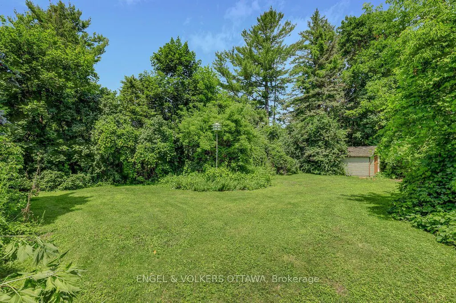
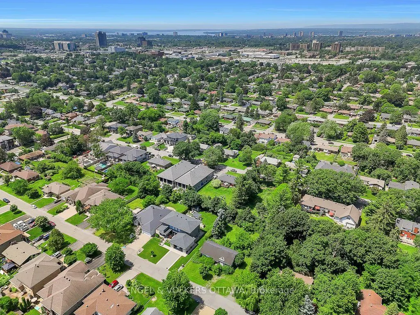
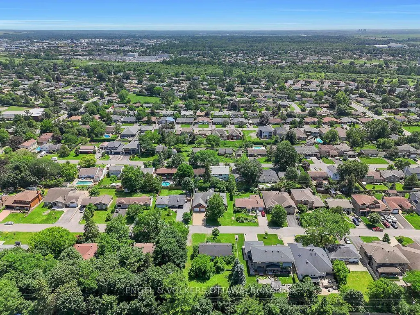
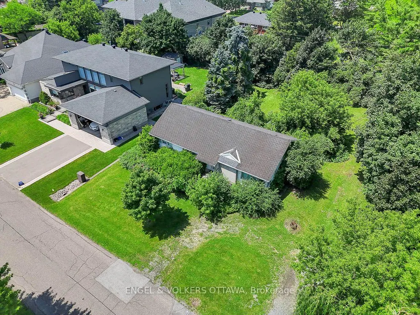
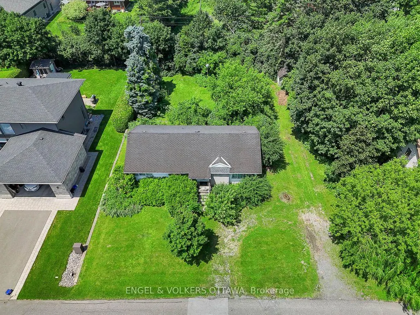
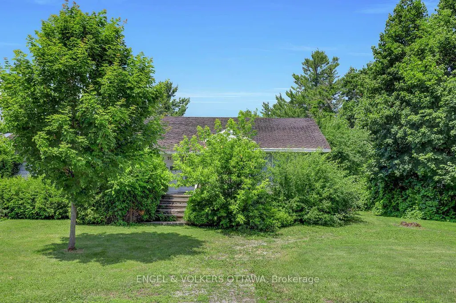
Welcome to 91 Palsen Street, a rare opportunity to acquire a 105' x 146' property in one of Ottawa's most desirable central neighbourhoods. Nestled on a picturesque, tree-lined street surrounded by some of Crestview's most distinguished homes, this impressive property presents outstanding potential for redevelopment, custom infill, or possible severance, subject to buyer due diligence and City of Ottawa approvals. Perfectly positioned in the established community of Crestview, the property offers the ideal balance of peaceful residential living, and exceptional convenience. Enjoy close proximity to Meadowlands Public School, St. Gregory School, Crestview Park and Pool, Merivale Mall, College Square, Algonquin College, and an extensive selection of shopping, dining, recreation, and everyday amenities. Major transportation routes and transit are also easily accessible.Currently zoned R1FF under City of Ottawa Zoning By-law 2008-250 and N2E under the City's new Zoning By-law 2026-50, this property represents an exceptional opportunity for builders, developers, investors, or those seeking to create a custom residence on an oversized lot in a mature, highly sought-after west-end neighbourhood. Buyers are encouraged to conduct their own due diligence regarding permitted uses, redevelopment potential, severance opportunities, servicing requirements, tree-related restrictions, and all applicable zoning provisions with the City of Ottawa. Please note: An existing survey is not available. The aerial photograph and lot outline are provided for illustrative purposes only, and not to be interpreted as actual property lines. Buyers and their representatives are responsible for verifying all property boundaries, dimensions, setbacks, and other information relevant to their intended use of the property.
| Price History | |
|---|---|
| 9/3/2026 | Listed $949,000 |
General Features
| Sewer | Sewer |
|---|---|
| Cooling | None |
| Roof | Asphalt Shingle |
| Architectural Style | Bungalow |
| Pool Features | None |
| Construction Materials | Aluminum Siding |
| Heater Type | Forced Air |
| Parking Spaces | 4 |
| Property Subtype | Detached |
| Tax Year | 2025 |
| Lot Depth | 146.0 |
| County | Ottawa |
| New Construction | No |
| Property Type | Residential Freehold |
| Attached Garage | No |
| Facing Direction | East |
| Garage Y/N | No |
| Status | New |
| City | Meadowlands - Crestview and Area |
| Senior Community Y/N | No |
| Lot Size Units | Feet |
| Property Attached Y/N | No |
| Tax Annual Amount | 5818.08 |
| Virtual Tour | https://91palsen.com |
| Standard Status | Active |
| Occupancy Type | Owner |
| Legal Description | PT LT 32,CON 1 RIDEAU FRONT,PARCEL 70,AS IN CR393784 ; NEPEAN |
Interior Features
| Interior Amenities | Water Heater |
|---|---|
| Basement | Partially Finished |
| Heat Source | Gas |
| Basement (Y/N) | No |
| Air Conditioning Y/N | No |
| Heating Y/N | Yes |
| Fireplace Y/N | Yes |
| Total Bedrooms | 3 |
| Elevator? | No |
| Total Baths | 1 |
| Bedrooms | 3 |
| Living Area Range | 1100-1500 |
Exterior Features
| Waterfront | None |
|---|---|
| Total Parking | 4.0 |
| Garage Type | None |
| Foundation Details | Concrete Block |
| Spa | No |
| Lot Size Source | MPAC |
| Waterfront Y/N | No |
| Covered Spaces | 0.0 |
Amenities
- Views
- New Construction
- Adult 55+
- Lease To Own
- No HOA Fees
- Furnished
- Primary On Main
- Air Conditioning
- Seller Finance
- Green
- Fixer Upper
- Horse
- Golf
- Fireplace
- Deck
- Garage
- Basement
- Pool
Property vs Single Family Average in K2G 2W6
Price
Taxes
Visits
In The Neighborhood
Just Listed
Meadowlands-Crestviewand Area
$ 565,000
- Type
- Single Family
- Size
- 700 SqFt
- Rooms
- 3 Beds + 2 Baths
Just Listed
Meadowlands-Crestviewand Area
$ 549,900
- Type
- Single Family
- Size
- 700 SqFt
- Rooms
- 5 Beds + 2 Baths
Just Listed
Meadowlands-Crestviewand Area
$ 899,900
- Type
- Single Family
- Size
- 700 SqFt
- Rooms
- 5 Beds + 2 Baths
Open House
Meadowlands-Crestviewand Area
$ 799,900
- Type
- Single Family
- Size
- 1,100 SqFt
- Rooms
- 5 Beds + 3 Baths
Reduced
Meadowlands-Crestviewand Area
$ 560,000
- Type
- Single Family
- Size
- 1,100 SqFt
- Rooms
- 3 Beds + 1 Baths
 Toronto Real Estate Board (TRREB); All information deemed reliable but not guaranteed. All properties are subject to prior sale, change or withdrawal. Neither listing broker(s) or information provider(s) shall be responsible for any typographical errors, misinformation, misprints and shall be held totally harmless. Listing(s) information is provided for consumer's personal, non-commercial use and may not be used for any purpose other than to identify prospective properties consumers may be interested
 Data provided by the Ontario Regional Technology & Information Systems. The information is deemed reliable, but is not guaranteed. Not intended to solicit buyers or sellers, landlords or tenants currently under contract.
The trademarks REALTOR®, REALTORS® and the REALTOR® logo are controlled by The Canadian Real Estate Association (CREA) and identify real estate professionals who are members of CREA. The trademarks MLS®, Multiple Listing Service® and the associated logos are owned
Data provided by the Ontario Regional Technology & Information Systems. The information is deemed reliable, but is not guaranteed. Not intended to solicit buyers or sellers, landlords or tenants currently under contract.
The trademarks REALTOR®, REALTORS® and the REALTOR® logo are controlled by The Canadian Real Estate Association (CREA) and identify real estate professionals who are members of CREA. The trademarks MLS®, Multiple Listing Service® and the associated logos are owned
