

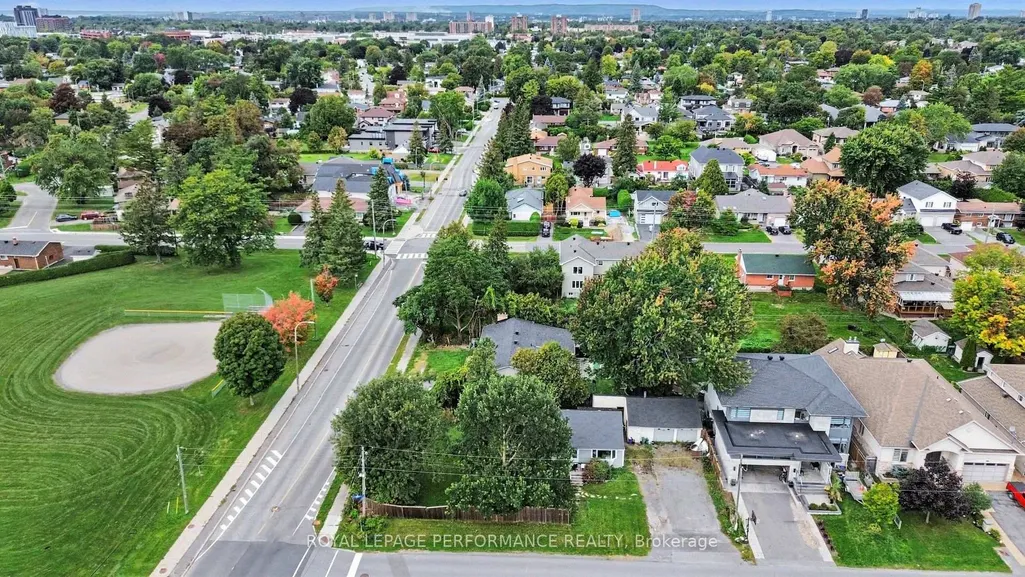
Address
119 Fieldrow Street, Meadowlands-Crestviewand Area, ON
Price
$ 899,900
Property Attributes
- MLS#X13810390
- TypeSingle Family
- Listing Status New
- CountyOTTAWA
- CityMeadowlands-Crestviewand Area
- Area7302 - Meadowlands-Crestview
- Neighborhood7302 - Meadowlands-Crestview
- ZipK2G 2Y8
- StyleBungalow
- Taxes$ 4986
- Price$ 899,900
- Bedrooms5
- Full Bathrooms2
- Half Bathrooms0
- Sqr Footage700-1100
Data Source:
Toronto Real Estate Board (TRREB)
Property Description
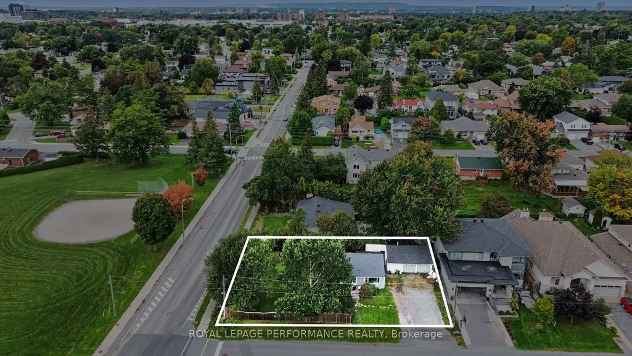
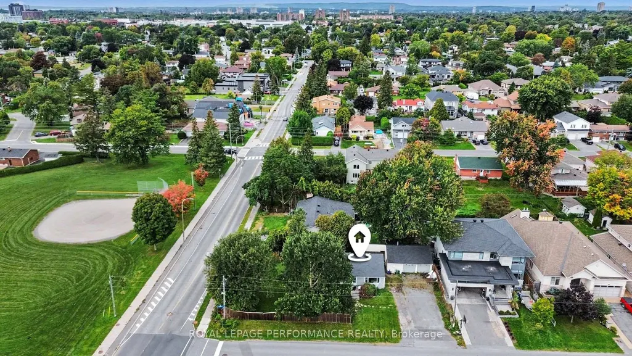
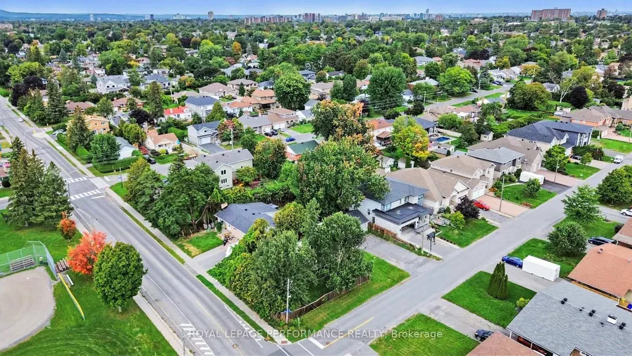
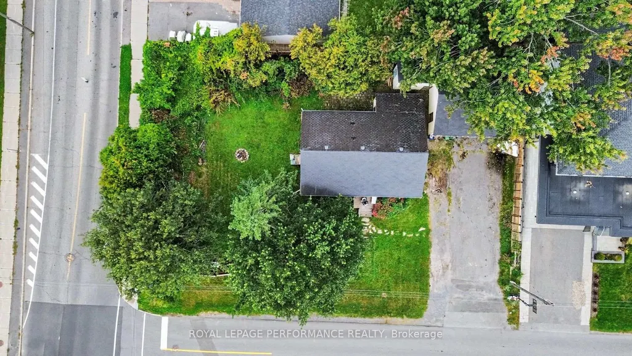
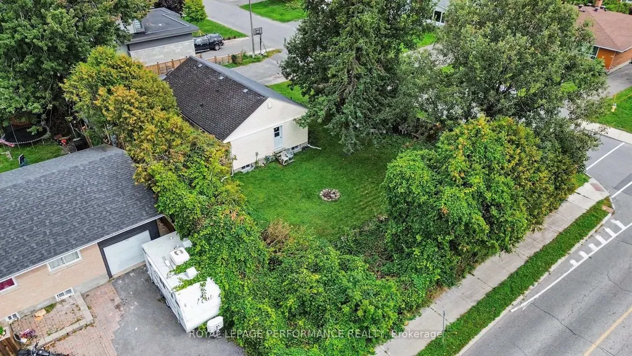
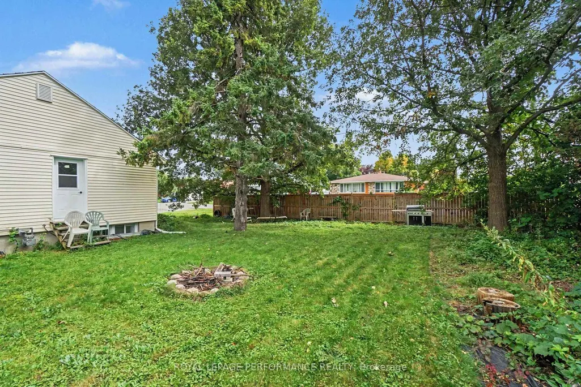
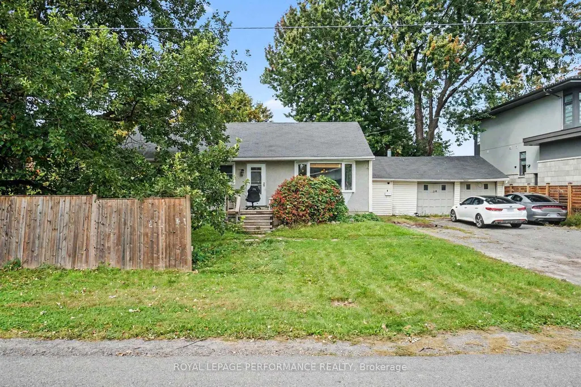
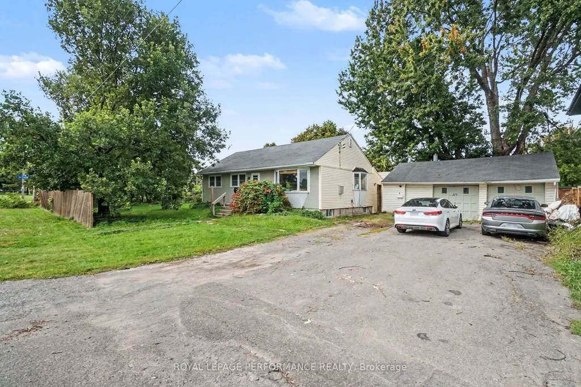
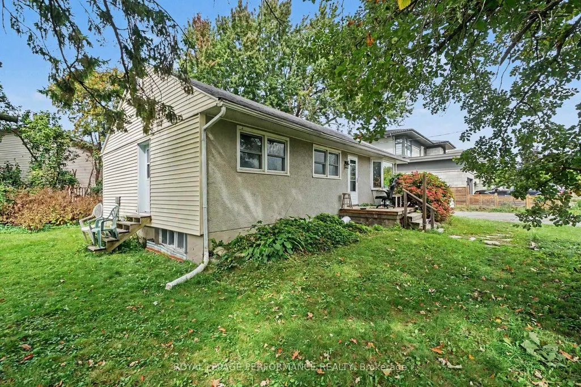
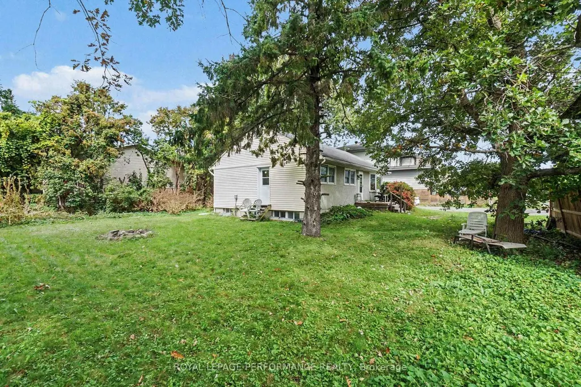
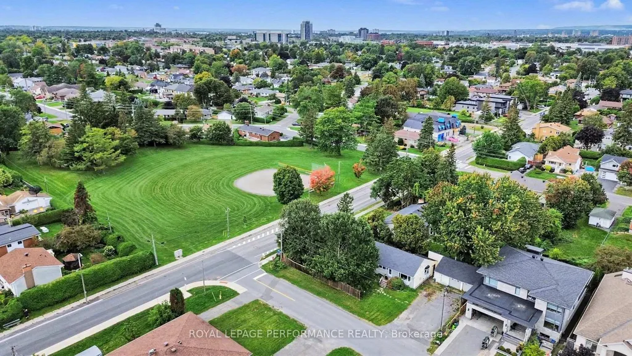
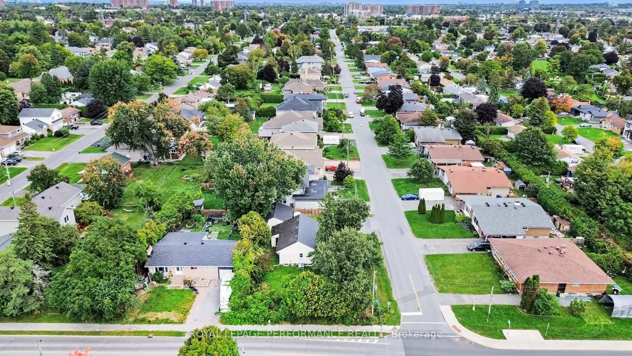
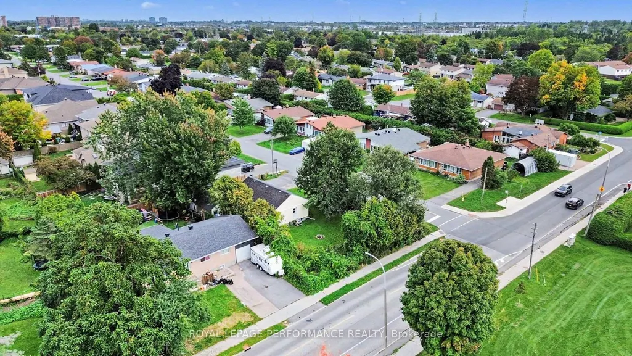
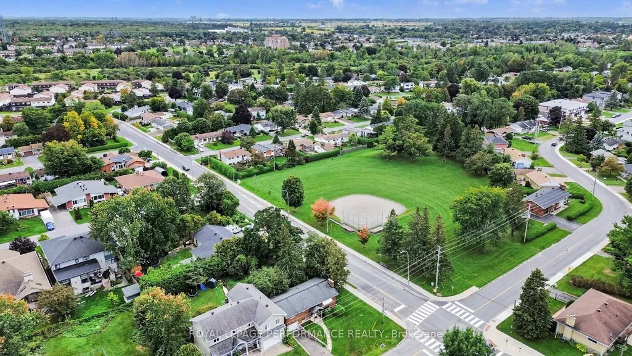
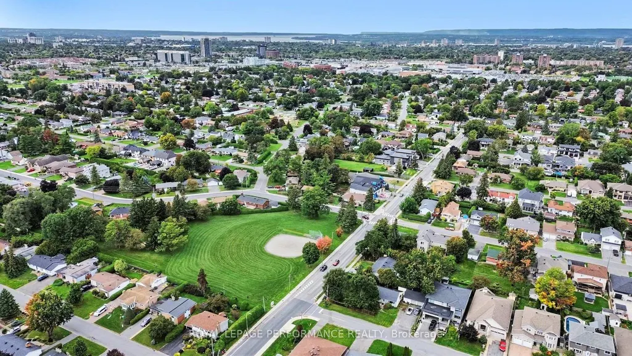
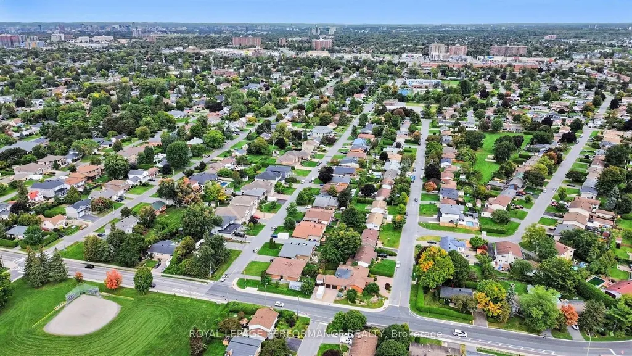
PRICED FOR LAND VALUE - EXCEPTIONAL DEVELOPMENT POTENTIAL! CORNER LOT! (125.46 feet by 77.49 feet). An outstanding opportunity for builders, developers and investors to capitalize on a property offering exciting future possibilities under N2E zoning. The value here is in the LAND and its redevelopment potential. Under the City of Ottawa's new zoning framework, N2 - Neighbourhood Zone 2 provides increased residential development flexibility, permitting a density of up to 1.5 dwelling units per 100 m of lot area, to a maximum of 6 dwelling units per building, subject to lot dimensions, servicing, setbacks and all applicable City requirements. The "E" subzone reflects a more suburban development pattern, including an 18-metre minimum lot width and 6-metre minimum front-yard setback. This creates an exciting opportunity to explore a variety of redevelopment concepts and residential configurations, making this an attractive land acquisition for those looking toward future intensification and long-term value. Buyers are encouraged to complete their own due diligence with the City of Ottawa regarding their intended development plans. The property is currently improved with a detached bungalow that is tenant-occupied, providing existing rental income while a purchaser explores future development opportunities. A property to buy for today, but with an eye firmly on tomorrow - LAND VALUE, INCOME and DEVELOPMENT POTENTIAL all in one! Current rental income is $4295/month and viewing will only be allowed upon acceptance of an offer since being sold for LAND POTENTIAL!
| Price History | |
|---|---|
| 9/21/2026 | Listed $899,900 |
General Features
| Sewer | Sewer |
|---|---|
| Cooling | Central Air |
| Roof | Asphalt Shingle |
| Architectural Style | Bungalow |
| Pool Features | None |
| Construction Materials | Stucco (Plaster),Vinyl Siding |
| Heater Type | Forced Air |
| Parking Spaces | 4 |
| Property Subtype | Detached |
| Tax Year | 2026 |
| Lot Depth | 77.49 |
| PropertyFeatures | Park,Public Transit |
| County | Ottawa |
| New Construction | No |
| Property Type | Residential Freehold |
| Attached Garage | No |
| Facing Direction | North |
| Garage Y/N | Yes |
| Status | New |
| City | Meadowlands - Crestview and Area |
| Senior Community Y/N | No |
| Lot Size Units | Feet |
| Property Attached Y/N | No |
| Tax Annual Amount | 4986.65 |
| Standard Status | Active |
| Occupancy Type | Tenant |
| Legal Description | PT LT 32,CON 1 RIDEAU FRONT,PARCEL 238,AS IN N488767 ; NEPEAN |
Interior Features
| Interior Amenities | None |
|---|---|
| Basement | Finished |
| Heat Source | Gas |
| Basement (Y/N) | No |
| Air Conditioning Y/N | Yes |
| Heating Y/N | Yes |
| Fireplace Y/N | No |
| Total Bedrooms | 5 |
| Elevator? | No |
| Total Baths | 2 |
| Bedrooms | 3+2 |
| Living Area Range | 700-1100 |
Exterior Features
| Total Parking | 6.0 |
|---|---|
| Garage Type | Detached |
| Foundation Details | Block |
| Spa | No |
| Lot Size Source | MPAC |
| Waterfront Y/N | No |
| Covered Spaces | 2.0 |
Amenities
- Views
- New Construction
- Adult 55+
- Lease To Own
- No HOA Fees
- Furnished
- Primary On Main
- Air Conditioning
- Seller Finance
- Green
- Fixer Upper
- Horse
- Golf
- Fireplace
- Deck
- Garage
- Basement
- Pool
Property vs Single Family Average in K2G 2Y8
Price
Taxes
In The Neighborhood
Just Listed
Meadowlands-Crestviewand Area
$ 565,000
- Type
- Single Family
- Size
- 700 SqFt
- Rooms
- 3 Beds + 2 Baths
Just Listed
Meadowlands-Crestviewand Area
$ 549,900
- Type
- Single Family
- Size
- 700 SqFt
- Rooms
- 5 Beds + 2 Baths
Open House
Meadowlands-Crestviewand Area
$ 799,900
- Type
- Single Family
- Size
- 1,100 SqFt
- Rooms
- 5 Beds + 3 Baths
Reduced
Meadowlands-Crestviewand Area
$ 560,000
- Type
- Single Family
- Size
- 1,100 SqFt
- Rooms
- 3 Beds + 1 Baths
 Toronto Real Estate Board (TRREB); All information deemed reliable but not guaranteed. All properties are subject to prior sale, change or withdrawal. Neither listing broker(s) or information provider(s) shall be responsible for any typographical errors, misinformation, misprints and shall be held totally harmless. Listing(s) information is provided for consumer's personal, non-commercial use and may not be used for any purpose other than to identify prospective properties consumers may be interested
 Data provided by the Ontario Regional Technology & Information Systems. The information is deemed reliable, but is not guaranteed. Not intended to solicit buyers or sellers, landlords or tenants currently under contract.
The trademarks REALTOR®, REALTORS® and the REALTOR® logo are controlled by The Canadian Real Estate Association (CREA) and identify real estate professionals who are members of CREA. The trademarks MLS®, Multiple Listing Service® and the associated logos are owned
Data provided by the Ontario Regional Technology & Information Systems. The information is deemed reliable, but is not guaranteed. Not intended to solicit buyers or sellers, landlords or tenants currently under contract.
The trademarks REALTOR®, REALTORS® and the REALTOR® logo are controlled by The Canadian Real Estate Association (CREA) and identify real estate professionals who are members of CREA. The trademarks MLS®, Multiple Listing Service® and the associated logos are owned
