

Address
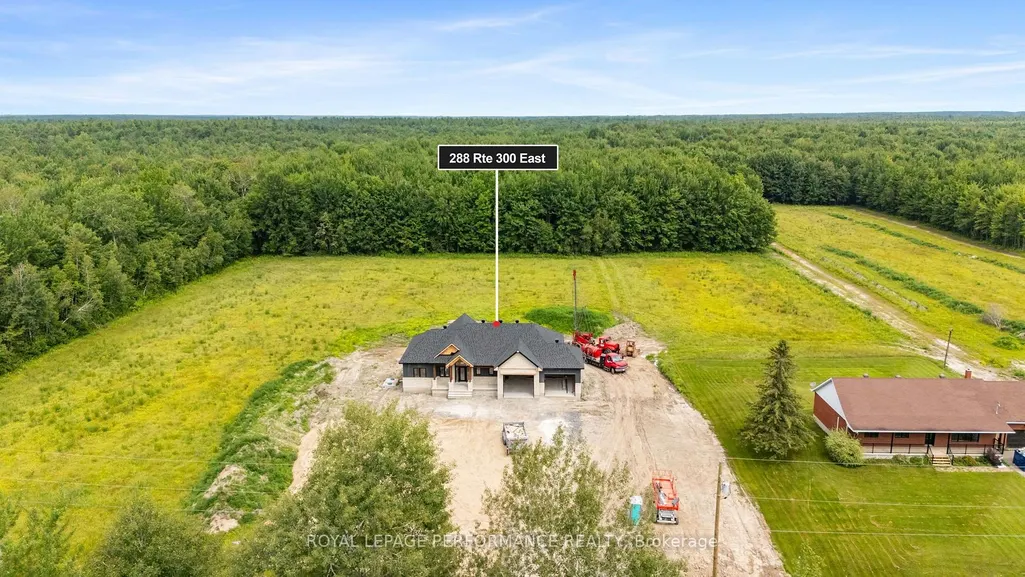
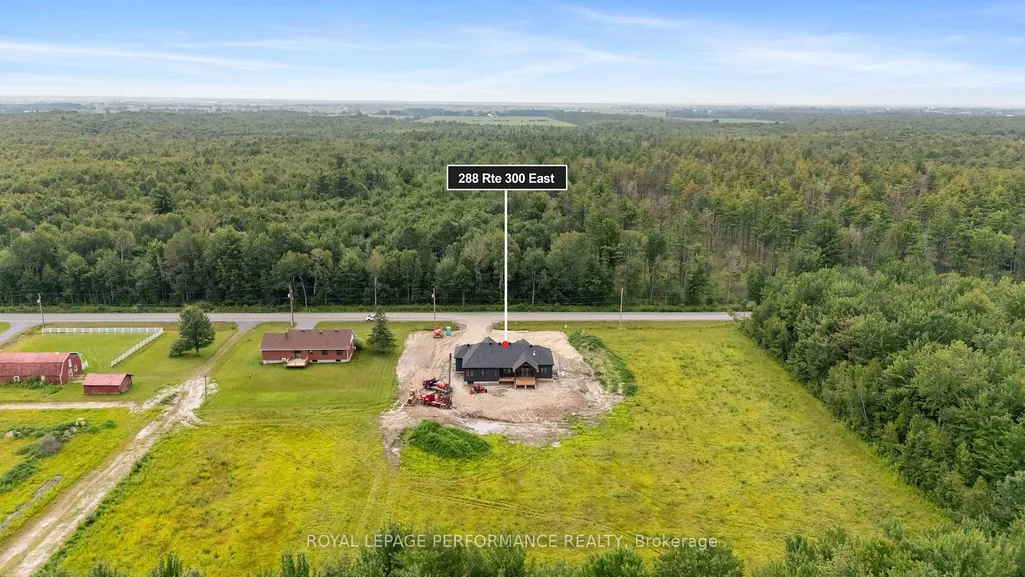
288 Route 300 East Route, The Nation, ON
Price
$ 1,193,999
Property Attributes
- MLS#X13736642
- TypeSingle Family
- Listing Status New
- CountyPRESCOTT AND RUSSELL
- CityThe Nation
- Area605 - The Nation Municipality
- Neighborhood605 - The Nation Municipality
- ZipK0A 1M0
- StyleBungalow
- Price$ 1,193,999
- Bedrooms3
- Full Bathrooms3
- Half Bathrooms0
- Sqr Footage1500-2000
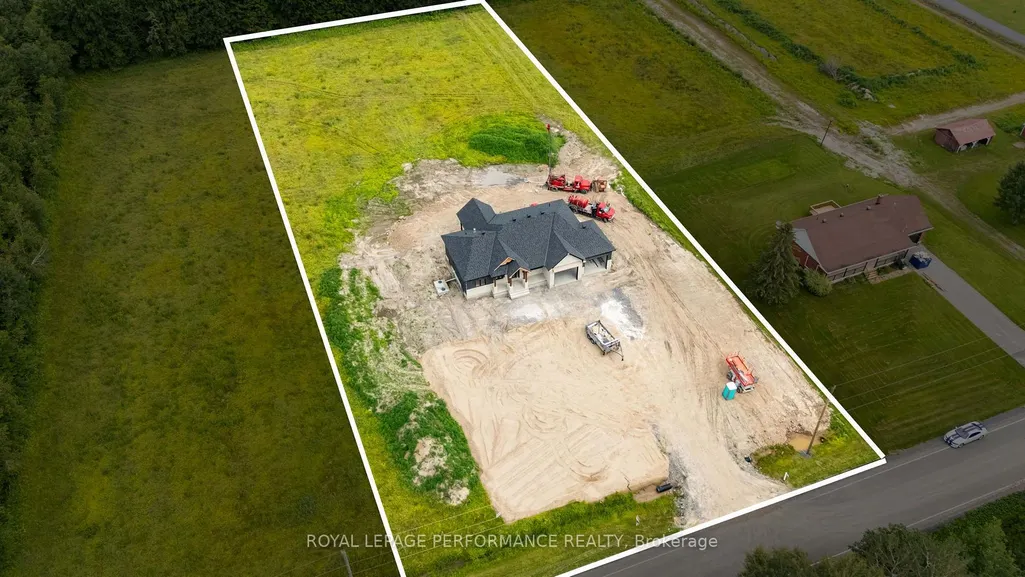
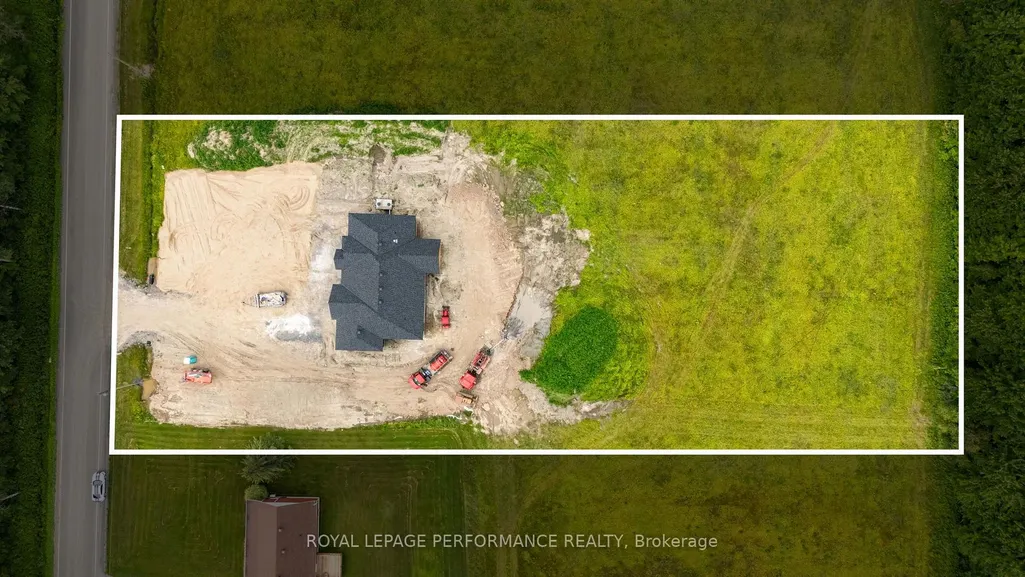
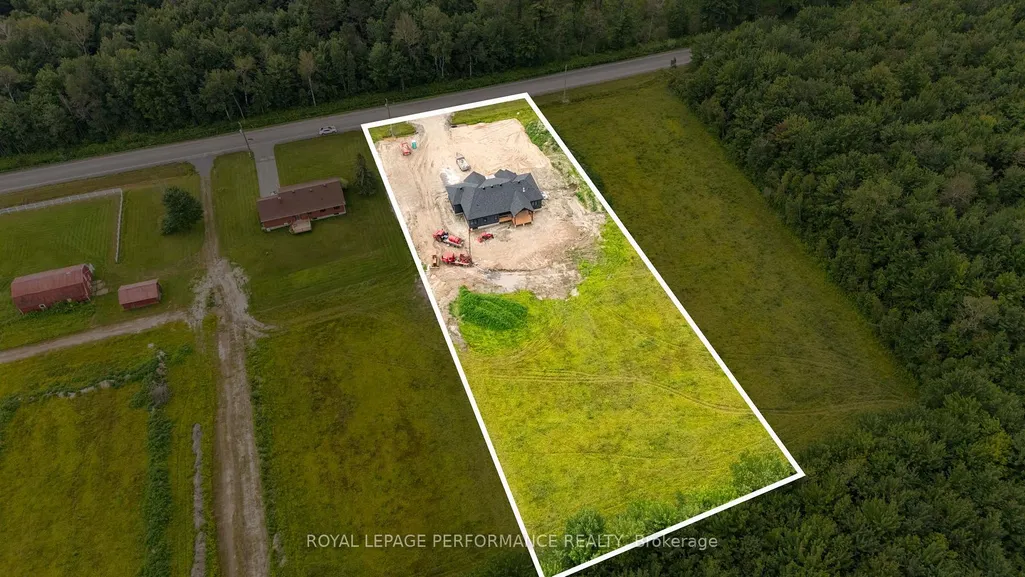
- Lot Size1.746 Acres
Data Source:
Toronto Real Estate Board (TRREB)
Property Description
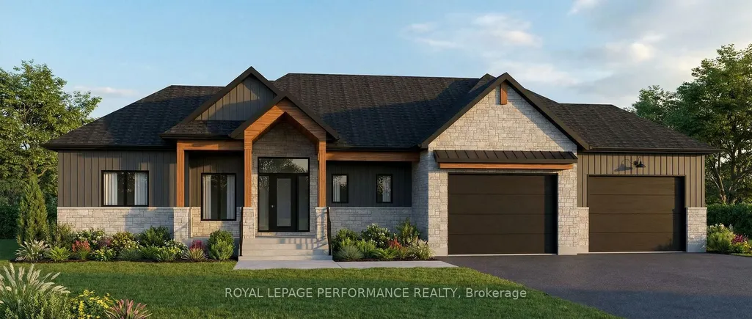
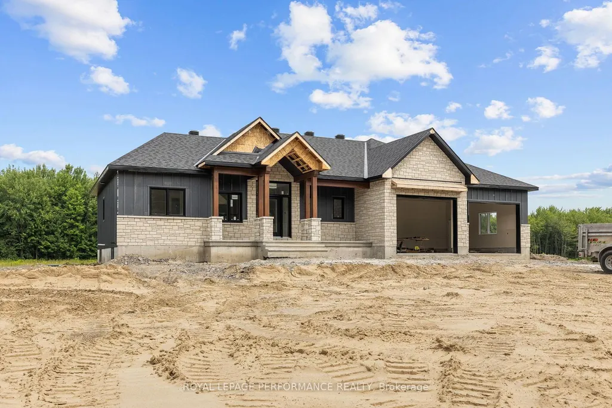
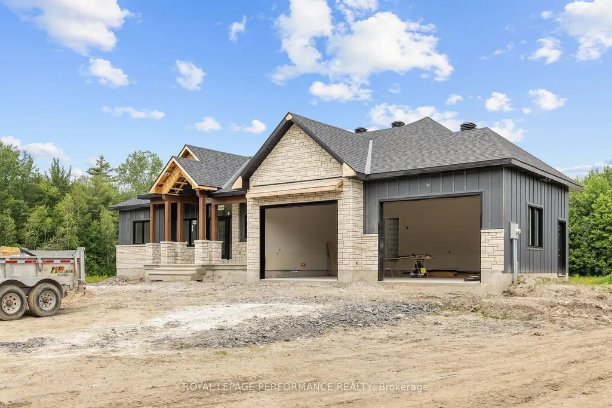
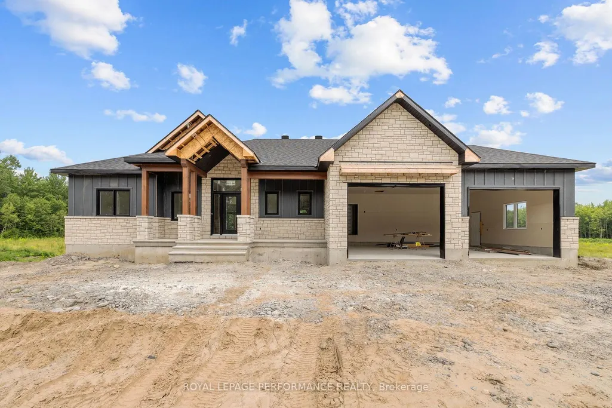
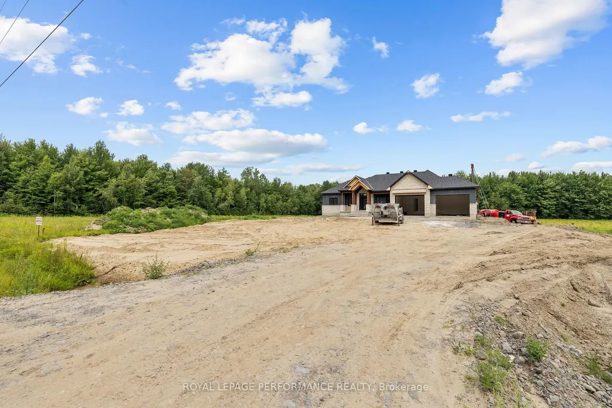
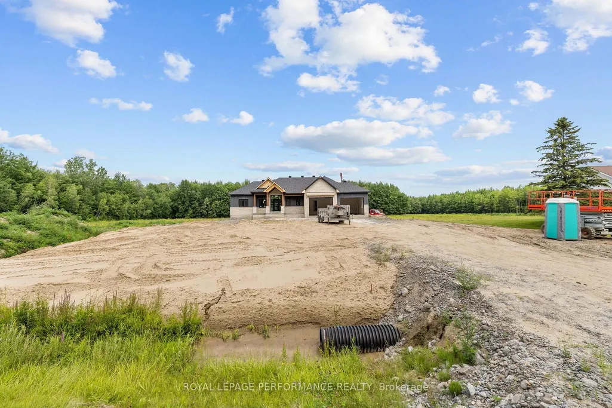
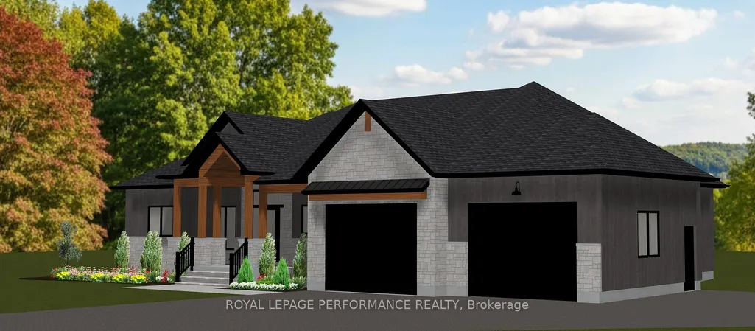
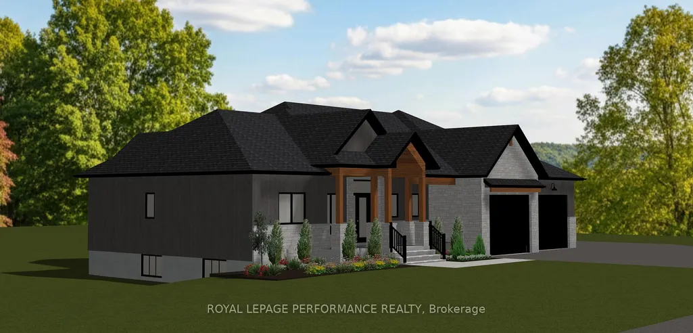
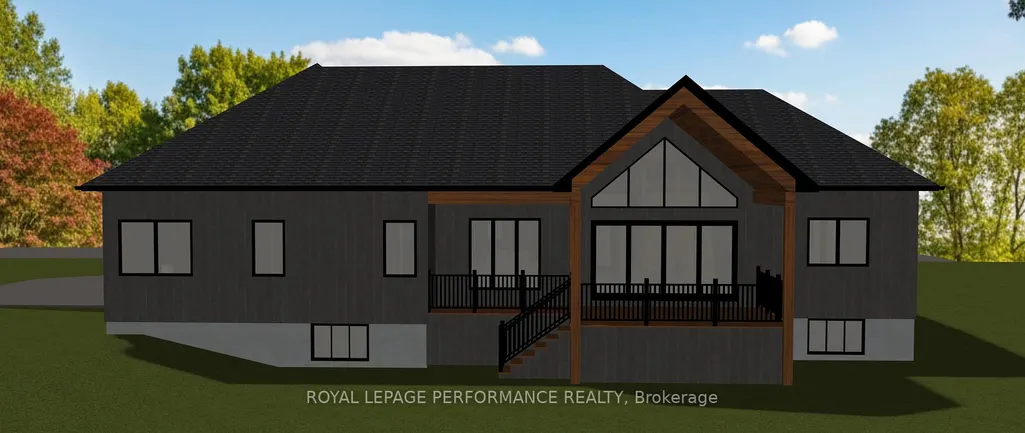
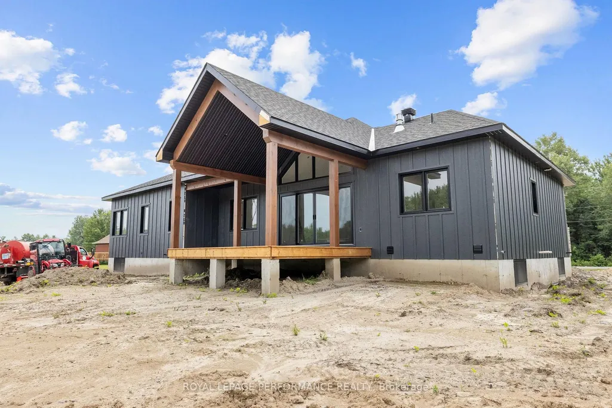
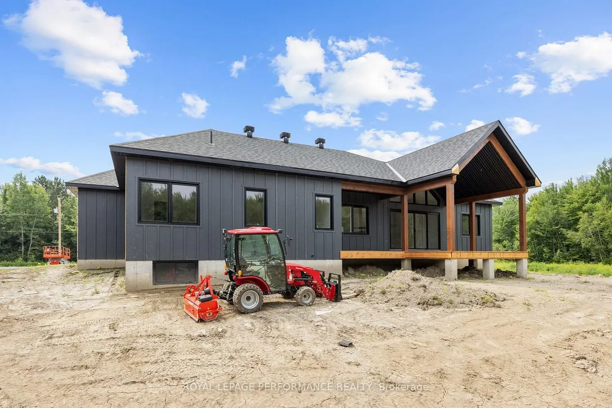
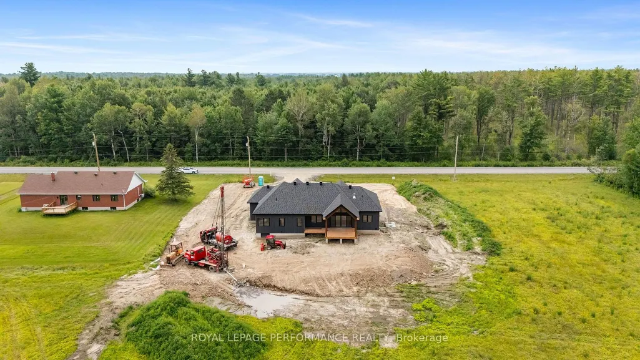
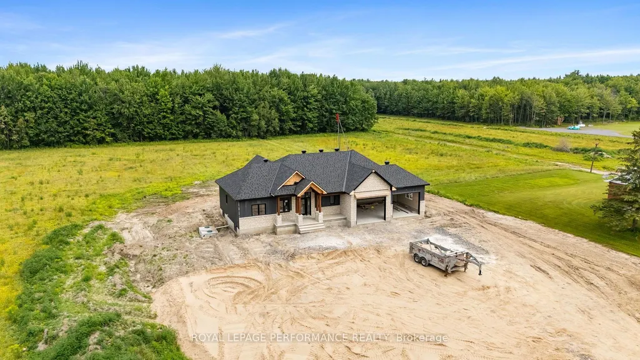
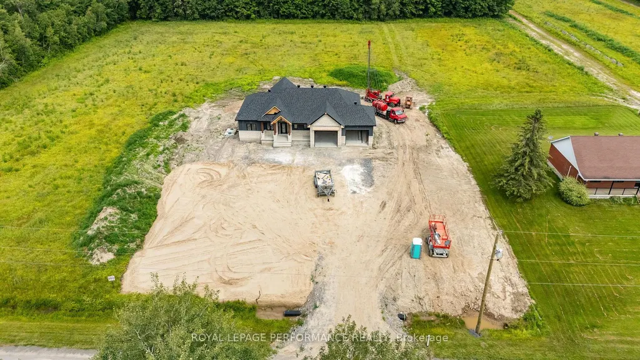
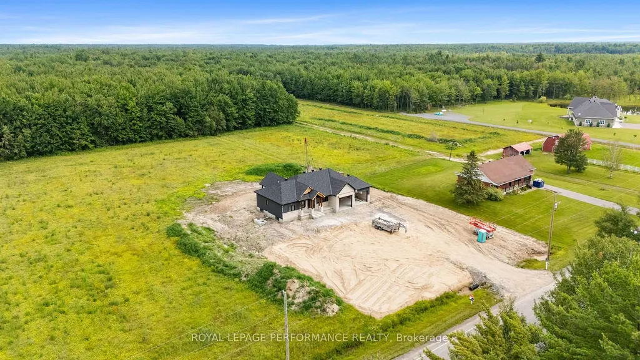
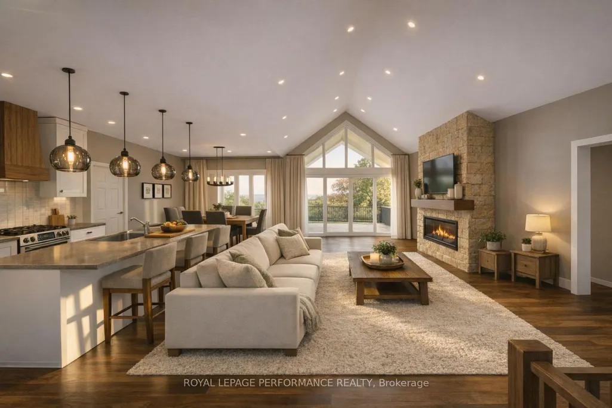
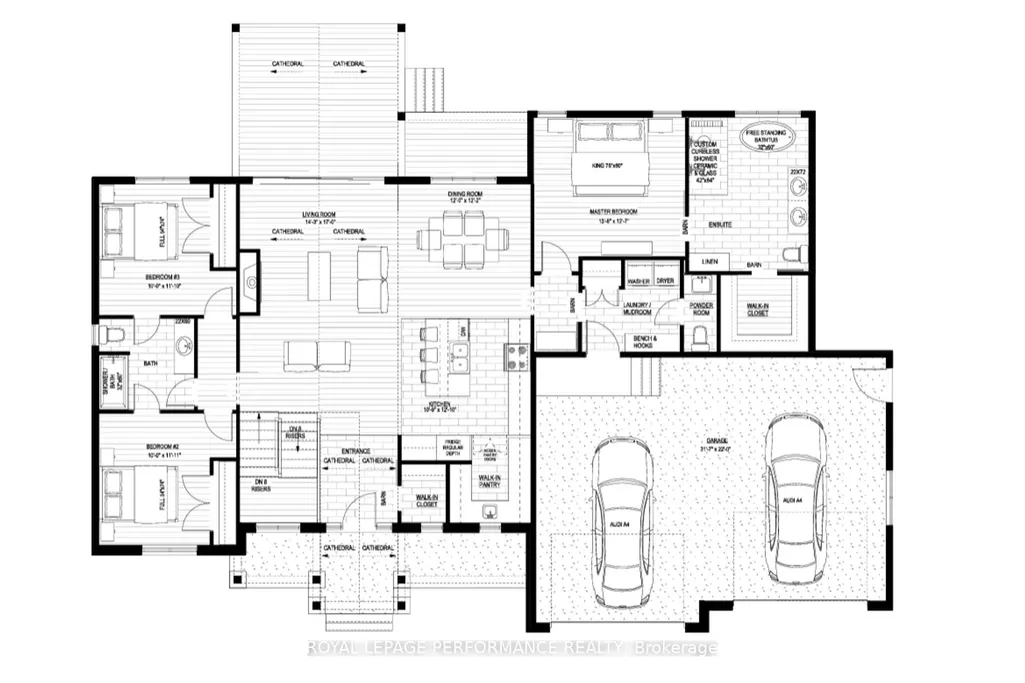
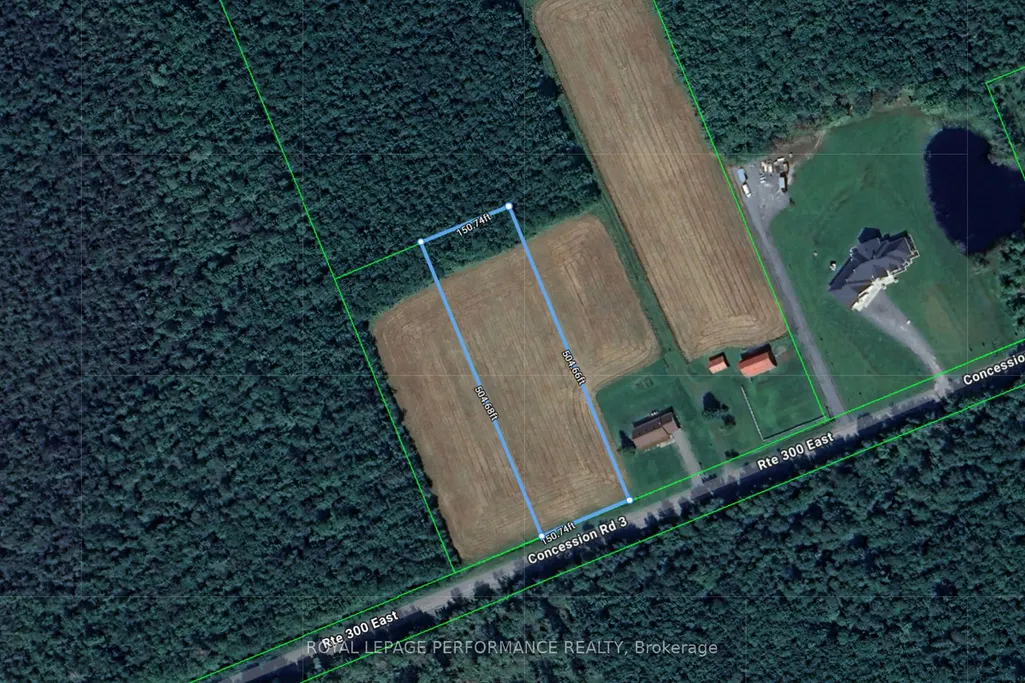
** Open house this Saturday September 5th, 2:00PM - 4:00PM ** FULL HST REBATE INCLUDED IN LISTING PRICE. Introducing 288 Route 300E - a masterfully crafted custom bungalow by the reputable Maisons SNL Homes, set on a large 150 x 504 ft lot with no rear neighbors. Construction is already well under way, fully ready as early as September/October 2026. From the curb, this home stops you in your tracks. Natural stone look, warm cedar timber framing, dark board-and-batten siding, and an elevated roof pitch deliver a look that is sophisticated, timeless, and entirely its own. A massive 2-car garage with ties it all together beautifully. Step inside and the wow factor continues. Cathedral ceilings soar overhead, oversized windows flood the space with natural light, and a statement fireplace anchors a living area that was made for gathering. The chef's kitchen flows effortlessly into the dining space, with a walk-in pantry keeping everything within reach and out of sight. The primary suite is in a league of its own - a king-sized sanctuary with an oversized walk-in closet, and a spa ensuite featuring a freestanding soaker tub, glass shower, and double vanity. 2 additional bedrooms, 1 full bath, 1 powder room, dedicated laundry, and a mudroom with built-in bench round out a main floor that works as beautifully as it looks. Out back, a covered timber-framed deck opens to a deep, fully private yard - no neighbours, no noise, just yours. The full unfinished basement is a blank canvas ready for whatever comes next. Minutes to Casselman and Hwy 417. Home is under construction. Pricing, specs, renderings, and details are subject to change. Full construction plans, construction specs, and details available upon request. Book your consultation today!
| Price History | |
|---|---|
| 9/3/2026 | Listed $1,193,999 |
General Features
| Sewer | Septic |
|---|---|
| Cooling | Central Air |
| Roof | Asphalt Shingle |
| Architectural Style | Bungalow |
| Pool Features | None |
| Construction Materials | Stone,Vinyl Siding |
| Heater Type | Forced Air |
| Parking Spaces | 4 |
| Property Subtype | Detached |
| Tax Year | 2025 |
| Lot Depth | 504.68 |
| County | Prescott and Russell |
| New Construction | No |
| Property Type | Residential Freehold |
| Attached Garage | No |
| Facing Direction | North |
| Garage Y/N | Yes |
| Status | New |
| City | The Nation |
| Senior Community Y/N | No |
| Lot Size Units | Feet |
| Property Attached Y/N | No |
| Tax Annual Amount | 0.0 |
| Standard Status | Active |
| Occupancy Type | Vacant |
| Legal Description | 000000 |
Interior Features
| Interior Amenities | Other |
|---|---|
| Basement | Full,Unfinished |
| Heat Source | Propane |
| Basement (Y/N) | No |
| Air Conditioning Y/N | Yes |
| Heating Y/N | Yes |
| Fireplace Y/N | Yes |
| Total Bedrooms | 3 |
| Elevator? | No |
| Total Baths | 3 |
| Bedrooms | 3 |
| Living Area Range | 1500-2000 |
Exterior Features
| Total Parking | 6.0 |
|---|---|
| Garage Type | Attached |
| Foundation Details | Concrete |
| Spa | No |
| Waterfront Y/N | No |
| Covered Spaces | 2.0 |
Amenities
- Views
- New Construction
- Adult 55+
- Lease To Own
- No HOA Fees
- Furnished
- Primary On Main
- Air Conditioning
- Seller Finance
- Green
- Fixer Upper
- Horse
- Golf
- Fireplace
- Deck
- Garage
- Basement
- Pool
Property vs Single Family Average in K0A 1M0
Price
Visits
 Toronto Real Estate Board (TRREB); All information deemed reliable but not guaranteed. All properties are subject to prior sale, change or withdrawal. Neither listing broker(s) or information provider(s) shall be responsible for any typographical errors, misinformation, misprints and shall be held totally harmless. Listing(s) information is provided for consumer's personal, non-commercial use and may not be used for any purpose other than to identify prospective properties consumers may be interested
 Data provided by the Ontario Regional Technology & Information Systems. The information is deemed reliable, but is not guaranteed. Not intended to solicit buyers or sellers, landlords or tenants currently under contract.
The trademarks REALTOR®, REALTORS® and the REALTOR® logo are controlled by The Canadian Real Estate Association (CREA) and identify real estate professionals who are members of CREA. The trademarks MLS®, Multiple Listing Service® and the associated logos are owned
Data provided by the Ontario Regional Technology & Information Systems. The information is deemed reliable, but is not guaranteed. Not intended to solicit buyers or sellers, landlords or tenants currently under contract.
The trademarks REALTOR®, REALTORS® and the REALTOR® logo are controlled by The Canadian Real Estate Association (CREA) and identify real estate professionals who are members of CREA. The trademarks MLS®, Multiple Listing Service® and the associated logos are owned
