






Address
1853 County Rd 8 N/a, The Nation, ON
Price
$ 424,900
Property Attributes
- MLS#X13825542
- TypeSingle Family
- Listing Status New
- CountyPRESCOTT AND RUSSELL
- CityThe Nation
- Area605 - The Nation Municipality
- Neighborhood605 - The Nation Municipality
- ZipK0A 1M0
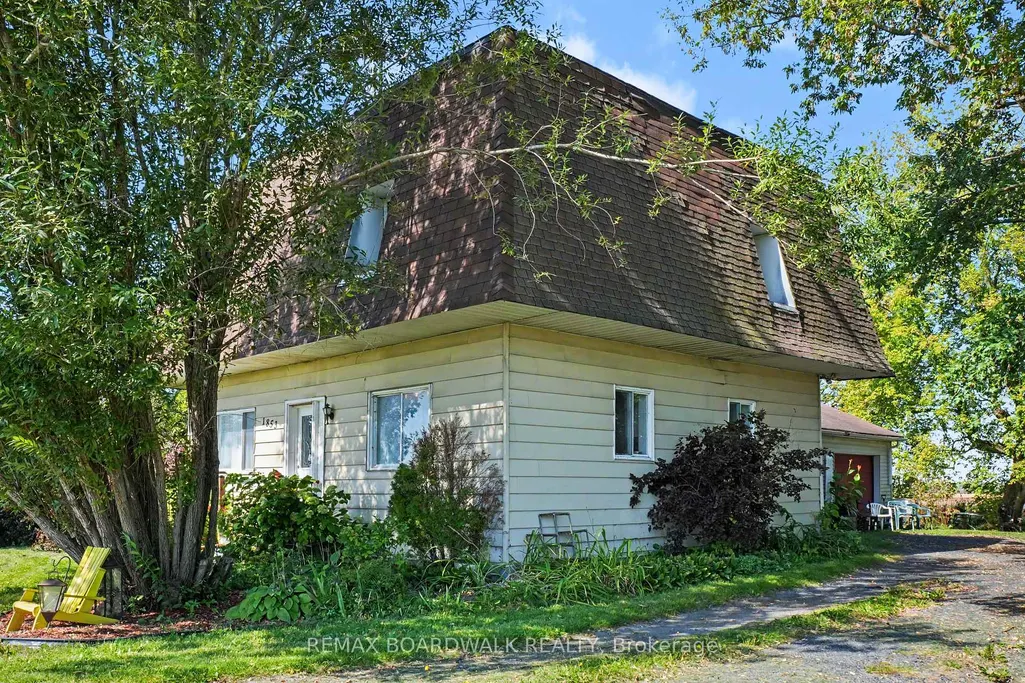
- Style2-Storey
- Taxes$ 2315
- Price$ 424,900
- Bedrooms3
- Full Bathrooms2
- Half Bathrooms0
- Sqr Footage1500-2000
- Lot Size0.652 Acres
Data Source:
Toronto Real Estate Board (TRREB)
Property Description
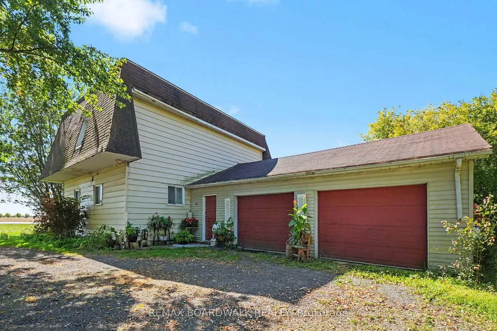
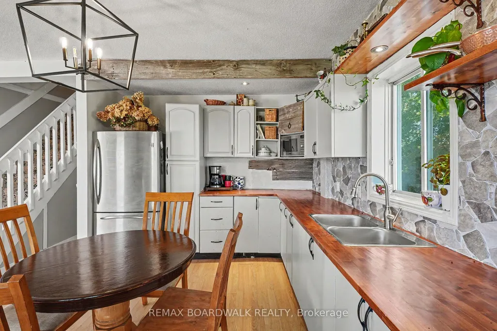
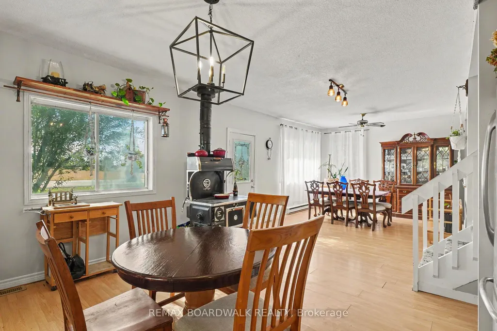
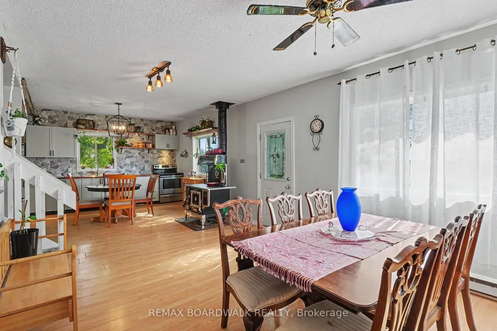
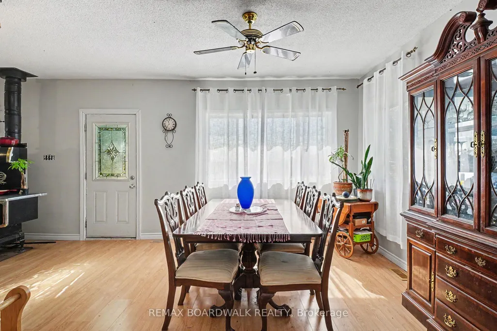
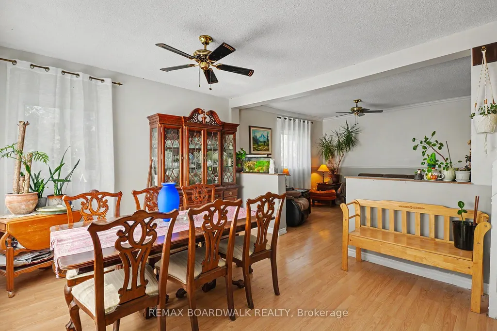
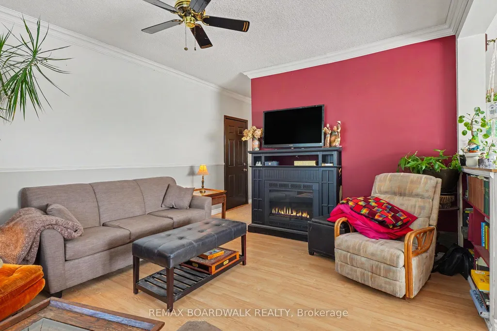
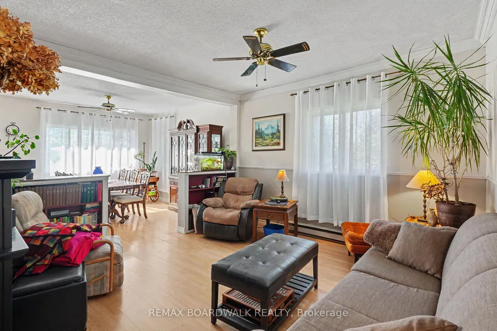
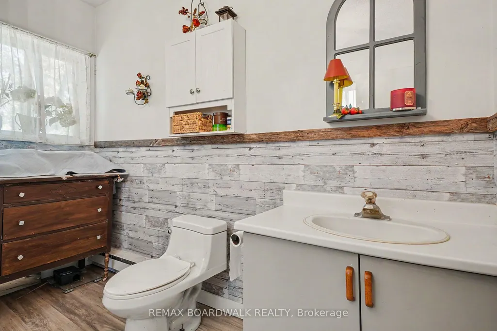
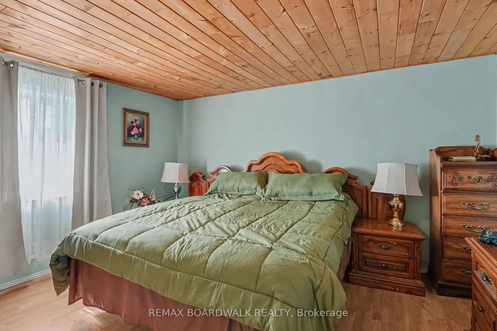
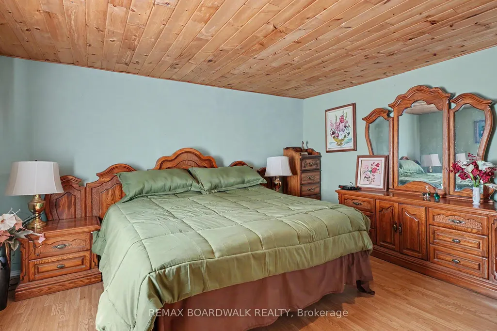
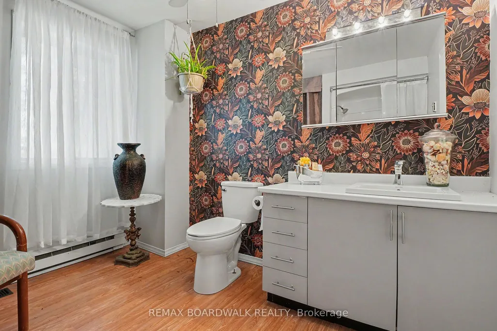
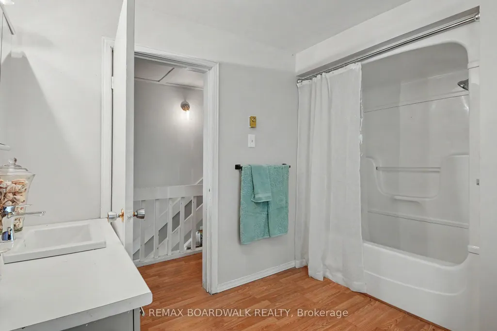
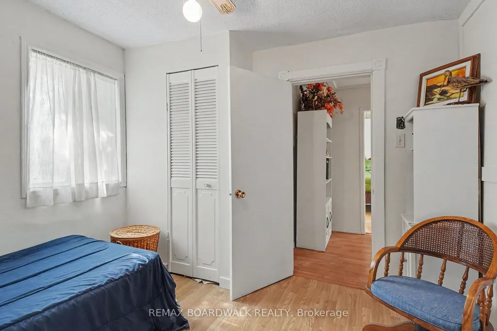
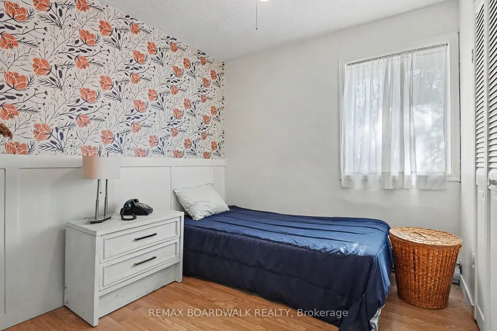
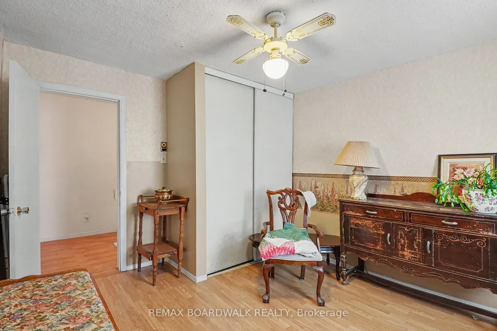
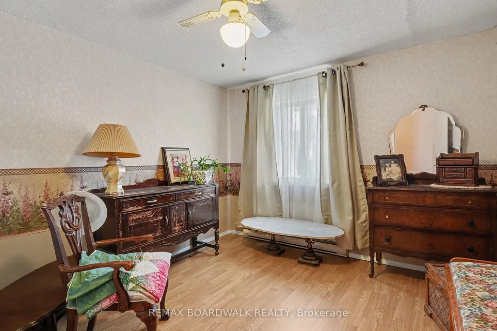
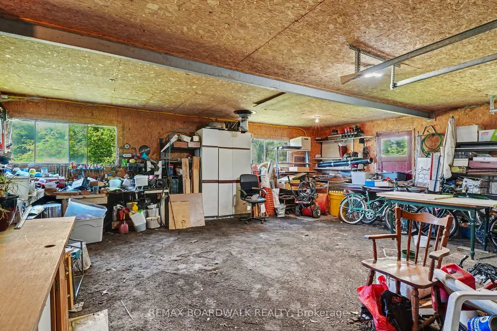
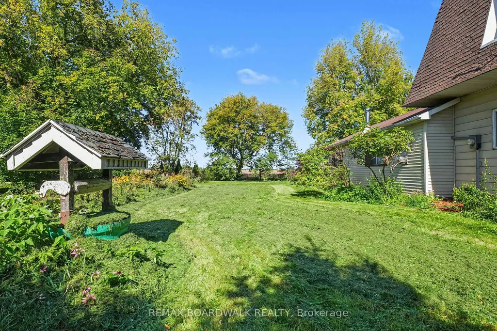
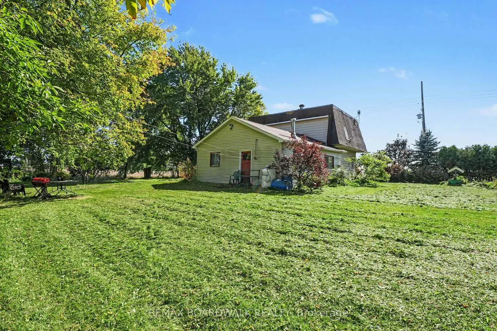
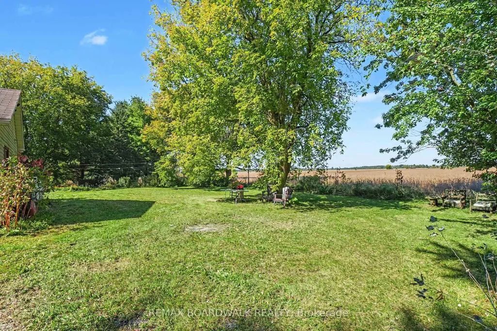
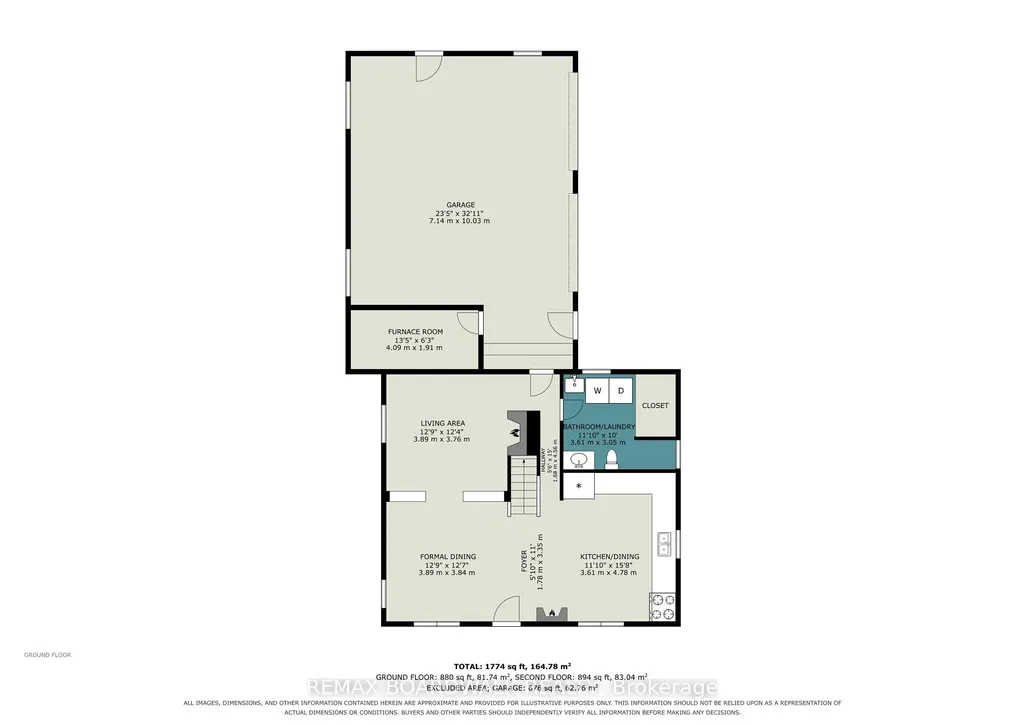
Country charm and plenty of space await at 1853 County Road 8, Casselman! Set in a peaceful rural setting, this unique 2-storey home offers approximately 1,774 sq. ft. of living space and an attached garage measuring approximately 23'5" x 32'11". Step inside to a warm and inviting main level featuring a spacious formal dining area, comfortable living room, kitchen/dining area and the undeniable character of a traditional wood cookstove. A convenient combined bathroom/laundry room completes the main floor. Upstairs you'll find 3 bedrooms, including two particularly generously sized rooms, along with a full bathroom and walk-in closet space. Outside, enjoy a spacious yard surrounded by mature trees and greenery, offering plenty of room to relax, garden or simply enjoy country living. The attached garage provides excellent space for vehicles, storage, hobbies or a workshop. Recent improvements include updates to the full bathroom and a new kitchen sink in 2026. Roof (2026), Furnace(2020). A property with character, space and lots of potential-ready for its next chapter!
| Price History | |
|---|---|
| 9/24/2026 | Listed $424,900 |
General Features
| Sewer | Septic |
|---|---|
| Cooling | None |
| Roof | Asphalt Shingle |
| Architectural Style | 2-Storey |
| Pool Features | None |
| Construction Materials | Vinyl Siding |
| Heater Type | Baseboard |
| Parking Spaces | 4 |
| Property Subtype | Detached |
| Tax Year | 2026 |
| Lot Depth | 149.83 |
| County | Prescott and Russell |
| New Construction | No |
| Property Type | Residential Freehold |
| Attached Garage | No |
| Facing Direction | North |
| Garage Y/N | Yes |
| Status | New |
| City | The Nation |
| Senior Community Y/N | No |
| Lot Size Units | Feet |
| Property Attached Y/N | No |
| Tax Annual Amount | 2315.74 |
| Standard Status | Active |
| Occupancy Type | Owner |
| Legal Description | PT LT 21 CON 19 SOUTH PLANTAGENET PT 2 46R5184; NATION |
Interior Features
| Interior Amenities | Carpet Free |
|---|---|
| Basement | Crawl Space,Unfinished |
| Fireplace Features | Electric,Wood Stove |
| Heat Source | Electric |
| Basement (Y/N) | No |
| Air Conditioning Y/N | No |
| Heating Y/N | Yes |
| Fireplace Y/N | Yes |
| Total Bedrooms | 3 |
| Elevator? | No |
| Total Baths | 2 |
| Bedrooms | 3 |
| Living Area Range | 1500-2000 |
Exterior Features
| Parking Features | Inside Entry |
|---|---|
| Water Source | Drilled Well |
| Total Parking | 6.0 |
| Garage Type | Attached |
| Foundation Details | Poured Concrete |
| Spa | No |
| Lot Size Source | MPAC |
| Waterfront Y/N | No |
| Covered Spaces | 2.0 |
Amenities
- Views
- New Construction
- Adult 55+
- Lease To Own
- No HOA Fees
- Furnished
- Primary On Main
- Air Conditioning
- Seller Finance
- Green
- Fixer Upper
- Horse
- Golf
- Fireplace
- Deck
- Garage
- Basement
- Pool
Property vs Single Family Average in K0A 1M0
Price
 Toronto Real Estate Board (TRREB); All information deemed reliable but not guaranteed. All properties are subject to prior sale, change or withdrawal. Neither listing broker(s) or information provider(s) shall be responsible for any typographical errors, misinformation, misprints and shall be held totally harmless. Listing(s) information is provided for consumer's personal, non-commercial use and may not be used for any purpose other than to identify prospective properties consumers may be interested
 Data provided by the Ontario Regional Technology & Information Systems. The information is deemed reliable, but is not guaranteed. Not intended to solicit buyers or sellers, landlords or tenants currently under contract.
The trademarks REALTOR®, REALTORS® and the REALTOR® logo are controlled by The Canadian Real Estate Association (CREA) and identify real estate professionals who are members of CREA. The trademarks MLS®, Multiple Listing Service® and the associated logos are owned
Data provided by the Ontario Regional Technology & Information Systems. The information is deemed reliable, but is not guaranteed. Not intended to solicit buyers or sellers, landlords or tenants currently under contract.
The trademarks REALTOR®, REALTORS® and the REALTOR® logo are controlled by The Canadian Real Estate Association (CREA) and identify real estate professionals who are members of CREA. The trademarks MLS®, Multiple Listing Service® and the associated logos are owned
