
Fixer Upper




Address
1408 Major Road, Orleans-Cumberlandand Area, ON
Price
$ 519,900
Property Attributes
- MLS#X13774060
- TypeSingle Family
- Listing Status New
- CountyOTTAWA
- CityOrleans-Cumberlandand Area
- Area1102 - Bilberry Creek-Queenswood Heights
- Neighborhood1102 - Bilberry Creek-Queenswood Heights
- ZipK1E 1H4
- StyleBacksplit 3
- Price$ 519,900
- Bedrooms3
- Full Bathrooms2
- Half Bathrooms0
- Sqr Footage700-1100
Data Source:
Toronto Real Estate Board (TRREB)
Property Description
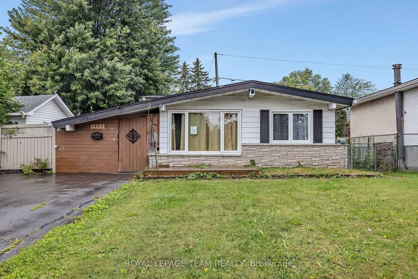
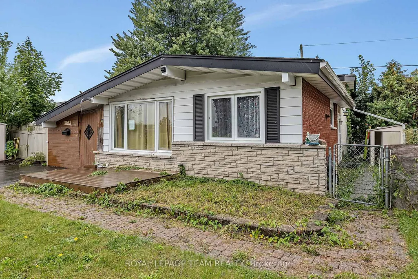
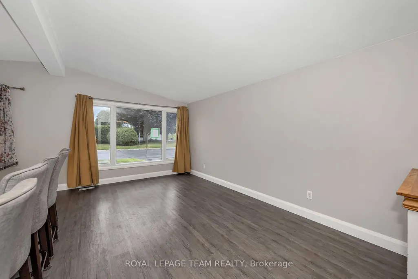
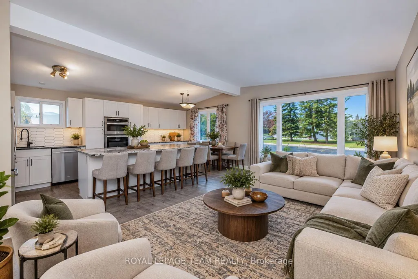
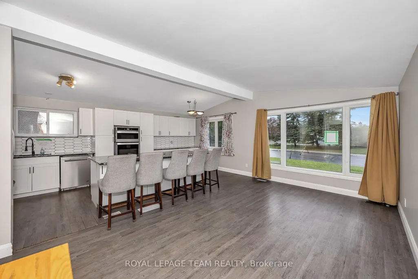
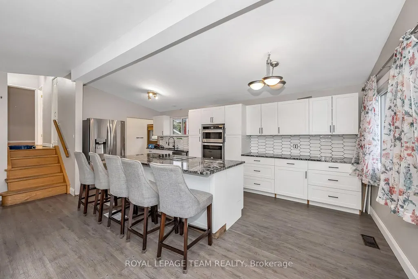
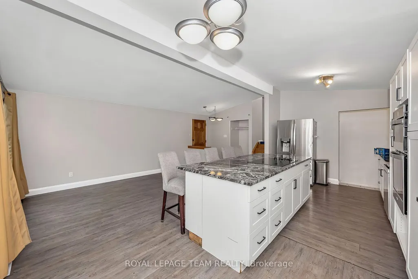
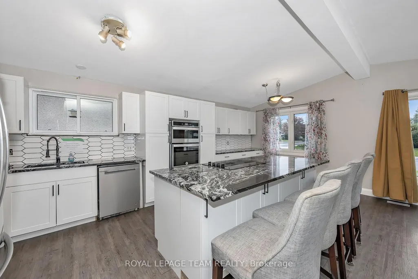
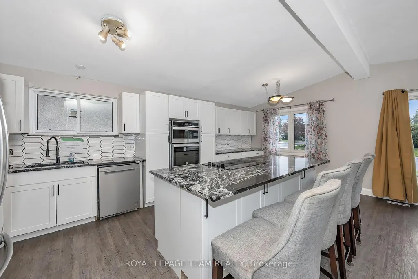
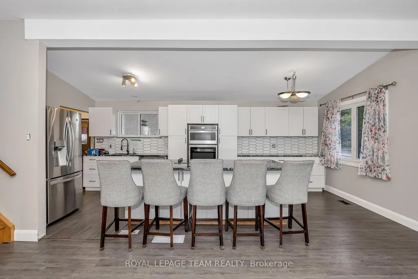
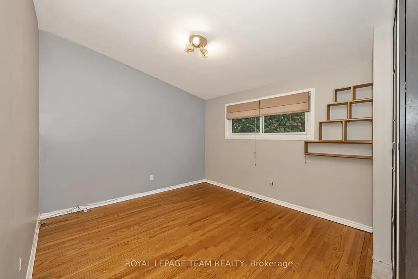
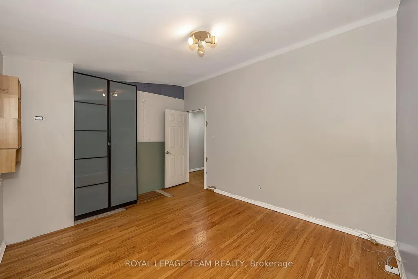
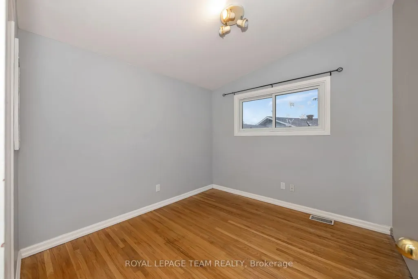
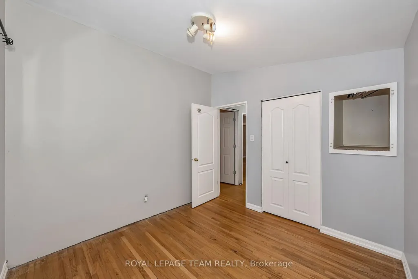
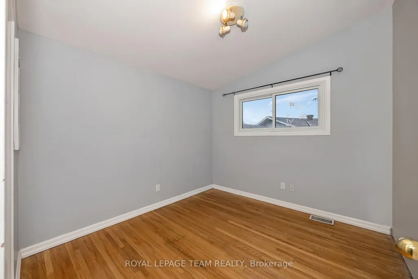
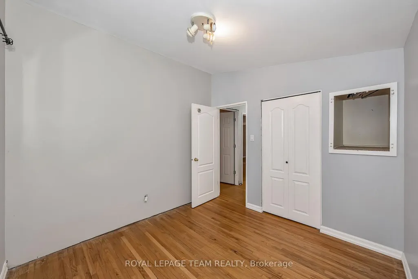
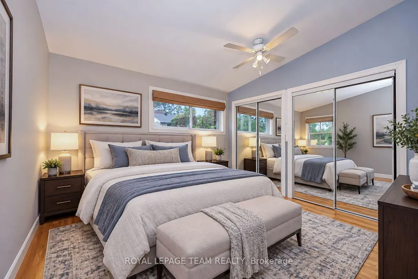
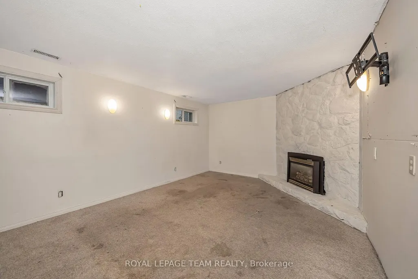
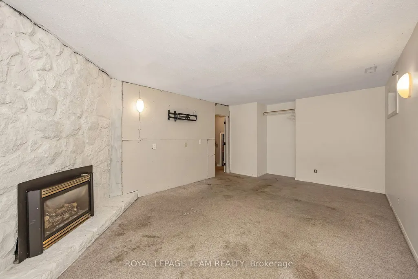
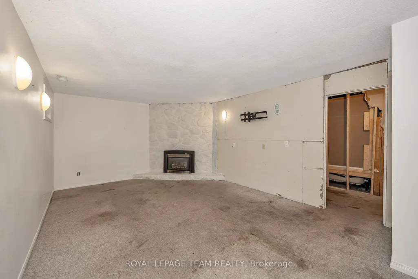
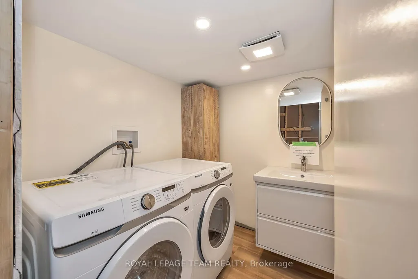
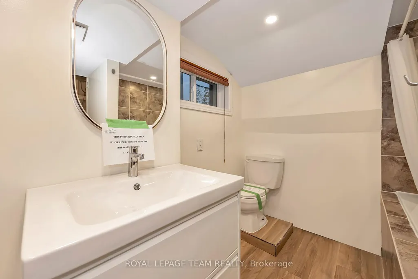
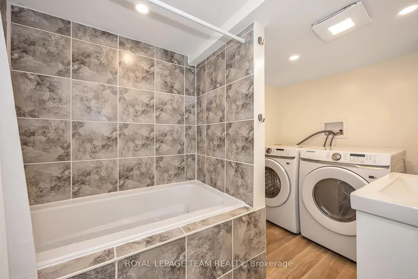
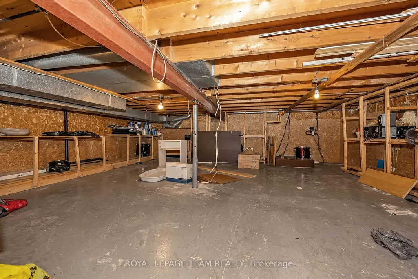
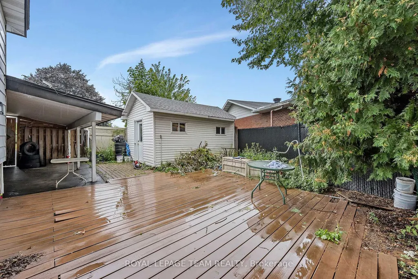
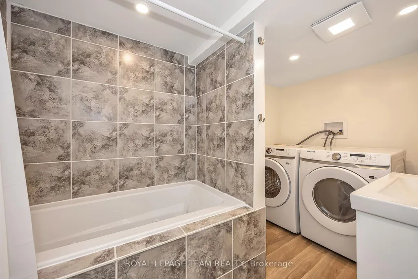
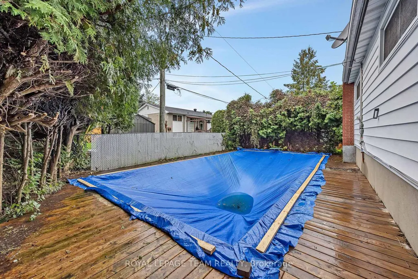
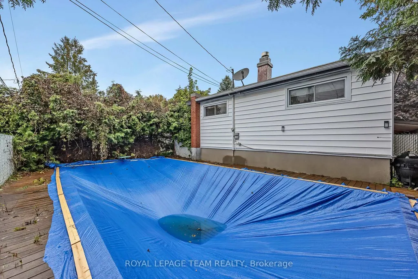
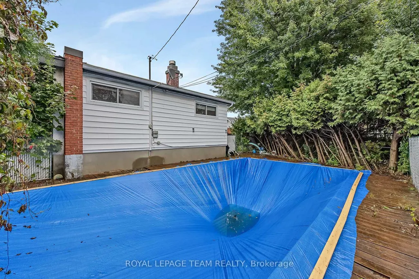
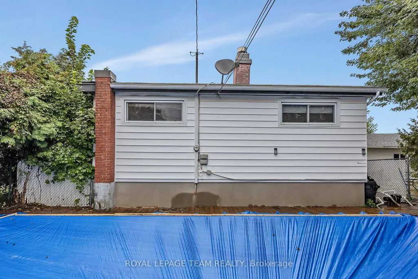
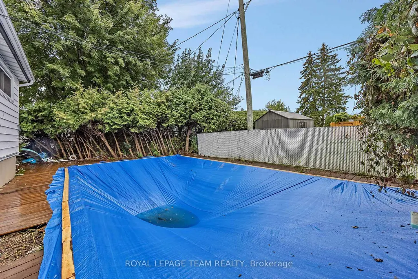
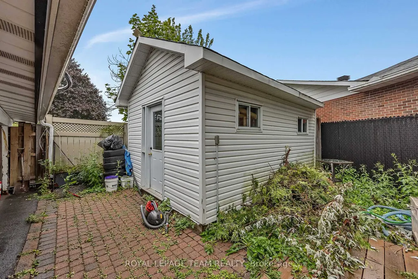
Incredible Opportunity in Orleans - Spacious Split-Level on a Large Lot with a Brand-New Kitchen! This fixer-upper at this price will not last. Welcome to a standout opportunity in the heart of Orleans. Set on an expansive, mature lot, this classic split-level detached home offers exceptional potential for buyers looking to build equity and tailor a home to their vision. The star of the property is the fully renovated, brand-new kitchen-featuring modern cabinetry, gleaming countertops, and a suite of pristine, hardly-used stainless steel appliances. With the most important upgrade already complete, the heart of the home is move-in ready. The split-level layout provides bright, open living spaces for gathering and entertaining, balanced with quiet, private areas for family life. While the kitchen shines, the rest of the home is ready for your personal touch. Bring your contractor and your imagination-add some TLC and transform this diamond in the rough into a truly spectacular family home. Outside, the value continues with a massive, pool-sized backyard-a rare find in Ottawa's east end. Whether you envision a garden oasis, play space, or future outdoor amenities, the possibilities are endless. Located in the highly sought-after, family-friendly community of Orleans, you're just minutes from excellent schools, lush parks, Ottawa River pathways, and the convenient shopping at Place d'Orléans.
| Price History | |
|---|---|
| 9/11/2026 | Listed $519,900 |
General Features
| Sewer | Sewer |
|---|---|
| Cooling | Central Air |
| Roof | Asphalt Shingle |
| Architectural Style | Backsplit 3 |
| Pool Features | Inground |
| Construction Materials | Aluminum Siding,Brick |
| Heater Type | Forced Air |
| Parking Spaces | 4 |
| Property Subtype | Detached |
| Tax Year | 2026 |
| Lot Depth | 123.0 |
| County | Ottawa |
| New Construction | No |
| Property Type | Residential Freehold |
| Attached Garage | No |
| Facing Direction | West |
| Garage Y/N | No |
| Status | New |
| City | Orleans - Cumberland and Area |
| Senior Community Y/N | No |
| Lot Size Units | Feet |
| Property Attached Y/N | No |
| Tax Annual Amount | 0.0 |
| Standard Status | Active |
| Occupancy Type | Tenant |
| Legal Description | LT 47,PL 18 ; S/T RR13801B,RR2389B CUMBERLAND |
Interior Features
| Interior Amenities | None |
|---|---|
| Basement | Partially Finished |
| Heat Source | Gas |
| Basement (Y/N) | No |
| Air Conditioning Y/N | Yes |
| Heating Y/N | Yes |
| Fireplace Y/N | Yes |
| Total Bedrooms | 3 |
| Elevator? | No |
| Total Baths | 2 |
| Bedrooms | 3 |
| Living Area Range | 700-1100 |
Exterior Features
| Total Parking | 4.0 |
|---|---|
| Garage Type | Carport |
| Foundation Details | Concrete |
| Spa | No |
| Lot Size Source | MPAC |
| Waterfront Y/N | No |
| Covered Spaces | 0.0 |
Amenities
- Views
- New Construction
- Adult 55+
- Lease To Own
- No HOA Fees
- Furnished
- Primary On Main
- Air Conditioning
- Seller Finance
- Green
- Fixer Upper
- Horse
- Golf
- Fireplace
- Deck
- Garage
- Basement
- Pool
Property vs Single Family Average in K1E 1H4
Price
Visits
In The Neighborhood
Just Listed
Orleans-Cumberlandand Area
$ 1,250,000
- Type
- Single Family
- Size
- 2,500 SqFt
- Rooms
- 3 Beds + 4 Baths
Open House
Orleans-Cumberlandand Area
$ 729,000
- Type
- Single Family
- Size
- 1,500 SqFt
- Rooms
- 4 Beds + 3 Baths
Open House
Orleans-Cumberlandand Area
$ 979,900
- Type
- Single Family
- Size
- 2,000 SqFt
- Rooms
- 4 Beds + 4 Baths
Just Listed
Orleans-Cumberlandand Area
$ 624,900
- Type
- Single Family
- Size
- 1,100 SqFt
- Rooms
- 3 Beds + 2 Baths
Just Listed
Orleans-Cumberlandand Area
$ 625,000
- Type
- Single Family
- Size
- 1,500 SqFt
- Rooms
- 4 Beds + 2 Baths
 Toronto Real Estate Board (TRREB); All information deemed reliable but not guaranteed. All properties are subject to prior sale, change or withdrawal. Neither listing broker(s) or information provider(s) shall be responsible for any typographical errors, misinformation, misprints and shall be held totally harmless. Listing(s) information is provided for consumer's personal, non-commercial use and may not be used for any purpose other than to identify prospective properties consumers may be interested
 Data provided by the Ontario Regional Technology & Information Systems. The information is deemed reliable, but is not guaranteed. Not intended to solicit buyers or sellers, landlords or tenants currently under contract.
The trademarks REALTOR®, REALTORS® and the REALTOR® logo are controlled by The Canadian Real Estate Association (CREA) and identify real estate professionals who are members of CREA. The trademarks MLS®, Multiple Listing Service® and the associated logos are owned
Data provided by the Ontario Regional Technology & Information Systems. The information is deemed reliable, but is not guaranteed. Not intended to solicit buyers or sellers, landlords or tenants currently under contract.
The trademarks REALTOR®, REALTORS® and the REALTOR® logo are controlled by The Canadian Real Estate Association (CREA) and identify real estate professionals who are members of CREA. The trademarks MLS®, Multiple Listing Service® and the associated logos are owned
