
Open House Sun, Sep 27th 2:00 PM - 4:00 PM - Views










Address
1348 Turner Crescent, Orleans-Cumberlandand Area, ON
Price
$ 979,900
Property Attributes
- MLS#X13814690
- TypeSingle Family
- Listing Status New
- CountyOTTAWA
- CityOrleans-Cumberlandand Area
- Area1102 - Bilberry Creek-Queenswood Heights
- Neighborhood1102 - Bilberry Creek-Queenswood Heights
- ZipK1E 2Y4
- Style2-Storey
- Taxes$ 4930
- Price$ 979,900
- Bedrooms4
- Full Bathrooms4
- Half Bathrooms0
- Sqr Footage2000-2500
Data Source:
Toronto Real Estate Board (TRREB)
Property Description
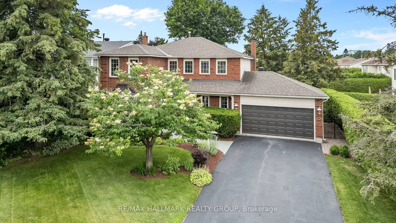
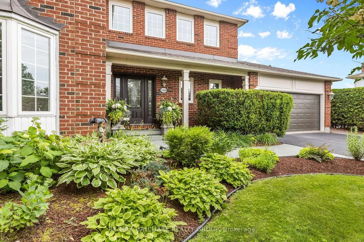
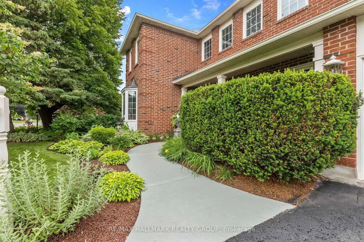
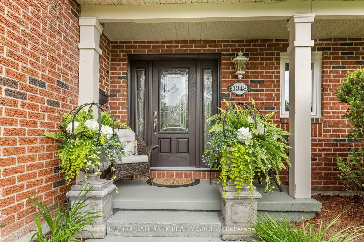
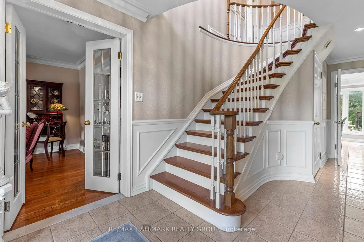
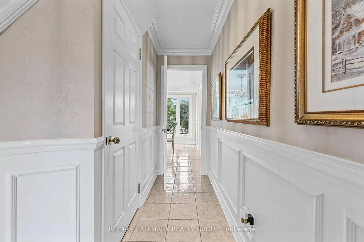
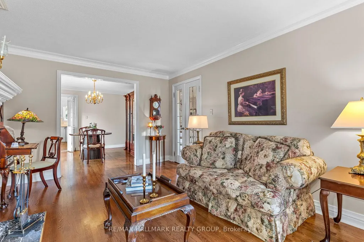
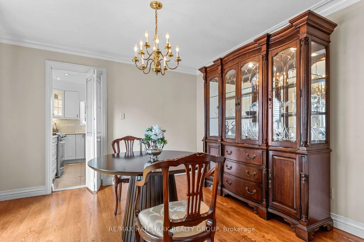
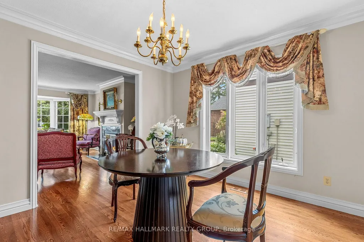
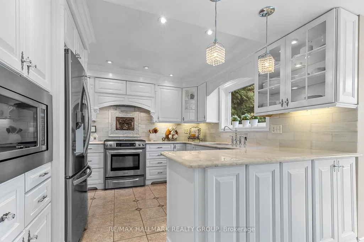
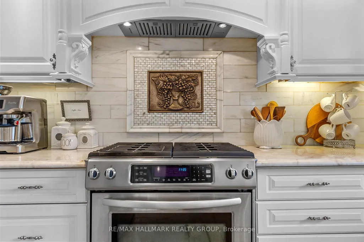
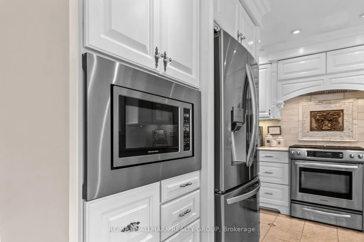
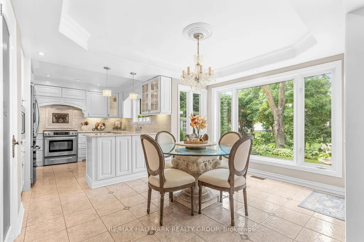
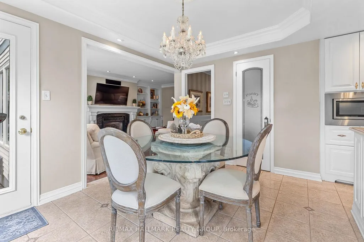
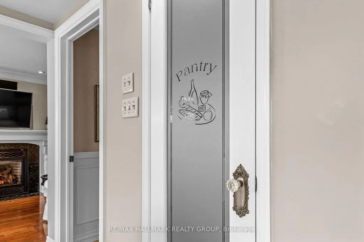
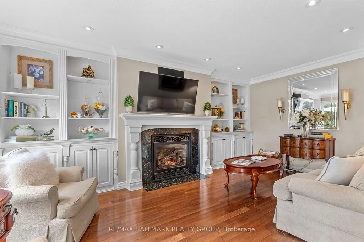
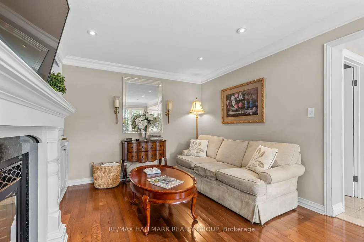
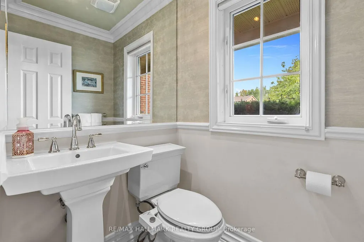
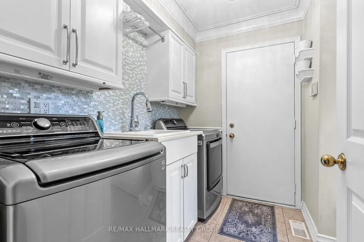
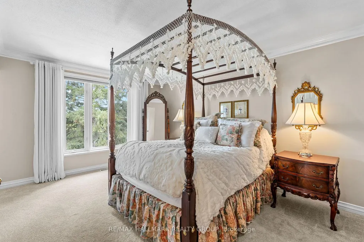
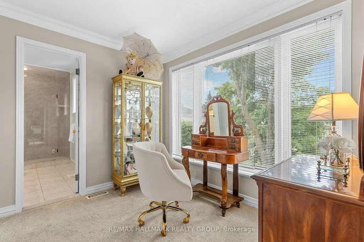
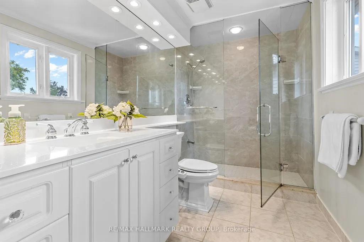
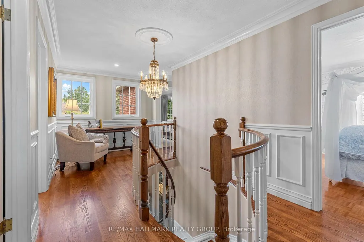
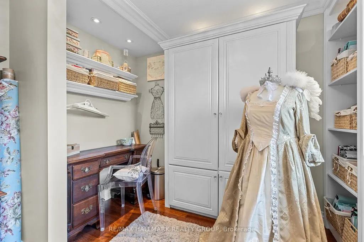
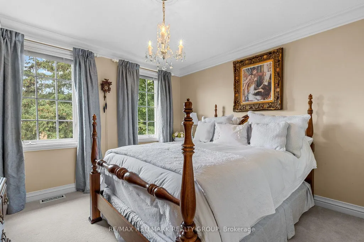
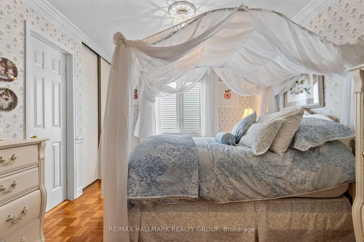
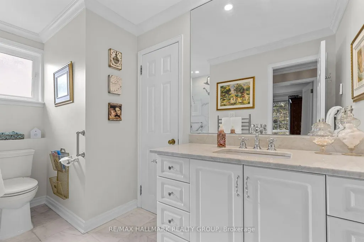
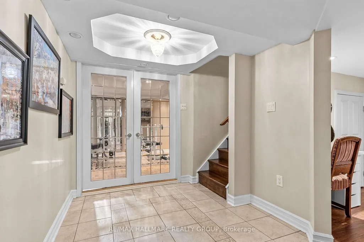
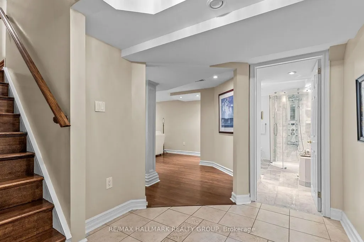
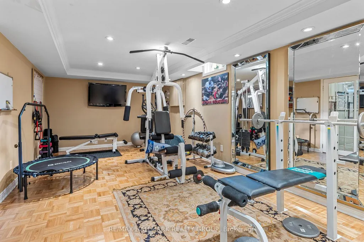
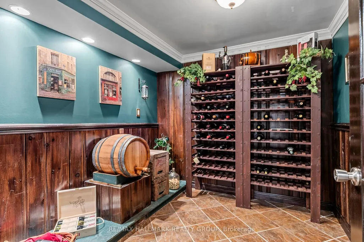
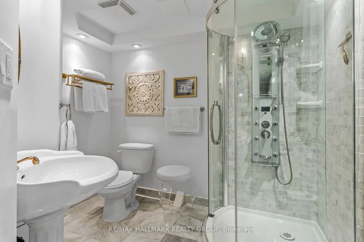
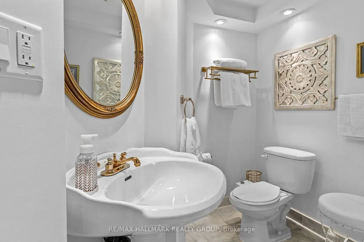
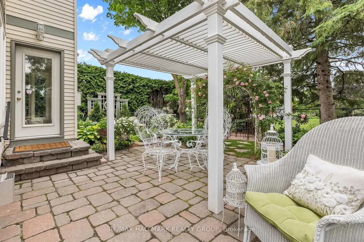
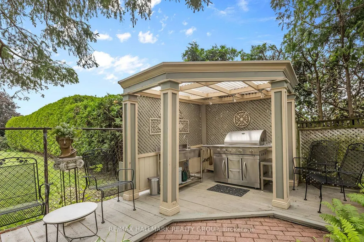
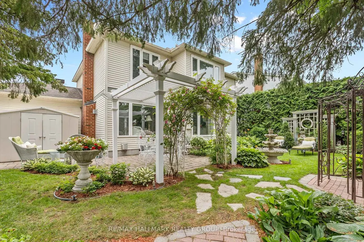
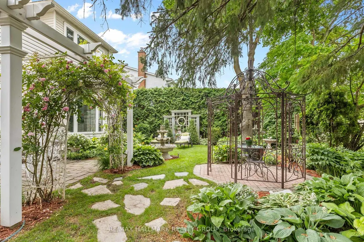
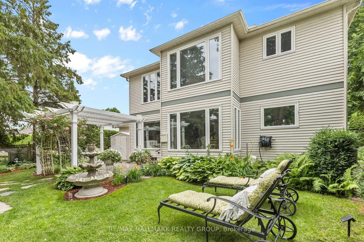
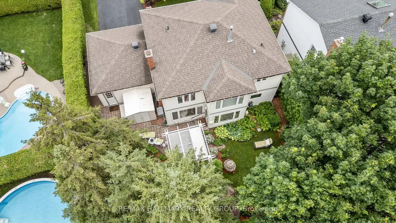
Right out of the pages of Better Homes & Gardens!This extensively updated 4 bed/4 bath home has been thoughtfully updated with carefully curated finishes to embody a timeless classic feel that will withstand the test of time.Tucked away on a quiet street in the heart of Orleans that is welcoming, established & wonderfully connected, this red brick executive home with remarkable landscaping will be sure to impress.Upon entering you will be greeted by a spacious front foyer that opens up to the formal living room which features a marble accented gas fireplace.The dining room which is adjacent to the living room is the perfect place to entertain family & friends.One of the highlights of this beautiful home is the custom kitchen which is the perfect blend of functionality & style.The imported stone countertops give the kitchen an elevated feel.A pantry can also be found in the kitchen as well as an eat-in area that has a beautiful view of the backyard & gardens.The family room is the perfect spot to relax by the fireplace which features custom built-in cabinets.A practical mud room/laundry area can also be found on the main level.A winding staircase leads you to the 2nd level where you will find 4 spacious bedrooms including the spacious master bedroom which has it's own sitting area that could be used for a dressing rm or nursery.The newly renovated spa like ens bath boasts marble counters & a walk-in glass shower.Three additional bedrooms can be found upstairs including one w/ a Murphy Bed & built-in cabinetry.A main bath can also be found nearby with thoughtful finishes such as heated flooring & stone counters.The finished LL comes complete w/ a gym area, wine seller, large rec room with a 3rd fp as well as a gorgeous bathroom w/ shower.One of the highlights of this home is the private backyard that is a true park setting with it's extensive landscaping, perennial gardens, outdoor kitchen, pergolas and peaceful sitting areas.This home must be seen to be appreciated!
| Price History | |
|---|---|
| 9/22/2026 | Listed $979,900 |
General Features
| Sewer | Sewer |
|---|---|
| Cooling | Central Air |
| Roof | Asphalt Shingle |
| Architectural Style | 2-Storey |
| Pool Features | None |
| Construction Materials | Brick,Vinyl Siding |
| Heater Type | Forced Air |
| Parking Spaces | 4 |
| Property Subtype | Detached |
| Tax Year | 2026 |
| Lot Depth | 100.0 |
| County | Ottawa |
| New Construction | No |
| Property Type | Residential Freehold |
| Attached Garage | No |
| Facing Direction | East |
| Garage Y/N | Yes |
| Status | New |
| City | Orleans - Cumberland and Area |
| Senior Community Y/N | No |
| Lot Size Units | Feet |
| Property Attached Y/N | No |
| Tax Annual Amount | 4930.0 |
| Virtual Tour | https://elephant-shoe-media.aryeo.com/sites/raopxgla/unbranded |
| Standard Status | Active |
| Occupancy Type | Owner |
| Legal Description | PCL 61-1,SEC 50M-75 ; LT 61,PL 50M-75 ; S/T RLT11732 CUMBERLAND |
Interior Features
| Interior Amenities | Auto Garage Door Remote,Water Heater Owned |
|---|---|
| Basement | Full,Finished |
| Fireplace Features | Natural Gas |
| Heat Source | Gas |
| Basement (Y/N) | No |
| Air Conditioning Y/N | Yes |
| Heating Y/N | Yes |
| Fireplace Y/N | Yes |
| Total Bedrooms | 4 |
| Elevator? | No |
| Total Baths | 4 |
| Bedrooms | 4 |
| Living Area Range | 2000-2500 |
Exterior Features
| Waterfront | None |
|---|---|
| Total Parking | 6.0 |
| Garage Type | Attached |
| Foundation Details | Concrete |
| Spa | No |
| Lot Size Source | MPAC |
| Waterfront Y/N | No |
| Covered Spaces | 2.0 |
Amenities
- Views
- New Construction
- Adult 55+
- Lease To Own
- No HOA Fees
- Furnished
- Primary On Main
- Air Conditioning
- Seller Finance
- Green
- Fixer Upper
- Horse
- Golf
- Fireplace
- Deck
- Garage
- Basement
- Pool
Property vs Single Family Average in K1E 2Y4
Price
Taxes
Visits
In The Neighborhood
Just Listed
Orleans-Cumberlandand Area
$ 1,250,000
- Type
- Single Family
- Size
- 2,500 SqFt
- Rooms
- 3 Beds + 4 Baths
Open House
Orleans-Cumberlandand Area
$ 729,000
- Type
- Single Family
- Size
- 1,500 SqFt
- Rooms
- 4 Beds + 3 Baths
Just Listed
Orleans-Cumberlandand Area
$ 624,900
- Type
- Single Family
- Size
- 1,100 SqFt
- Rooms
- 3 Beds + 2 Baths
Just Listed
Orleans-Cumberlandand Area
$ 625,000
- Type
- Single Family
- Size
- 1,500 SqFt
- Rooms
- 4 Beds + 2 Baths
Fixer Upper
Orleans-Cumberlandand Area
$ 519,900
- Type
- Single Family
- Size
- 700 SqFt
- Rooms
- 3 Beds + 2 Baths
 Toronto Real Estate Board (TRREB); All information deemed reliable but not guaranteed. All properties are subject to prior sale, change or withdrawal. Neither listing broker(s) or information provider(s) shall be responsible for any typographical errors, misinformation, misprints and shall be held totally harmless. Listing(s) information is provided for consumer's personal, non-commercial use and may not be used for any purpose other than to identify prospective properties consumers may be interested
 Data provided by the Ontario Regional Technology & Information Systems. The information is deemed reliable, but is not guaranteed. Not intended to solicit buyers or sellers, landlords or tenants currently under contract.
The trademarks REALTOR®, REALTORS® and the REALTOR® logo are controlled by The Canadian Real Estate Association (CREA) and identify real estate professionals who are members of CREA. The trademarks MLS®, Multiple Listing Service® and the associated logos are owned
Data provided by the Ontario Regional Technology & Information Systems. The information is deemed reliable, but is not guaranteed. Not intended to solicit buyers or sellers, landlords or tenants currently under contract.
The trademarks REALTOR®, REALTORS® and the REALTOR® logo are controlled by The Canadian Real Estate Association (CREA) and identify real estate professionals who are members of CREA. The trademarks MLS®, Multiple Listing Service® and the associated logos are owned
