














Address
5584 First Line Road, Manotick-Kars-Rideau Twpand Area, ON
Price
$ 1,320,000
Property Attributes
- MLS#X13799164
- TypeSingle Family
- Listing Status New
- CountyOTTAWA
- CityManotick-Kars-Rideau Twpand Area
- Area8004 - Manotick South to Roger Stevens
- Neighborhood8004 - Manotick South to Roger Stevens
- ZipK0A 2E0
- Style2-Storey
- Taxes$ 4760
- Price$ 1,320,000
- Bedrooms5
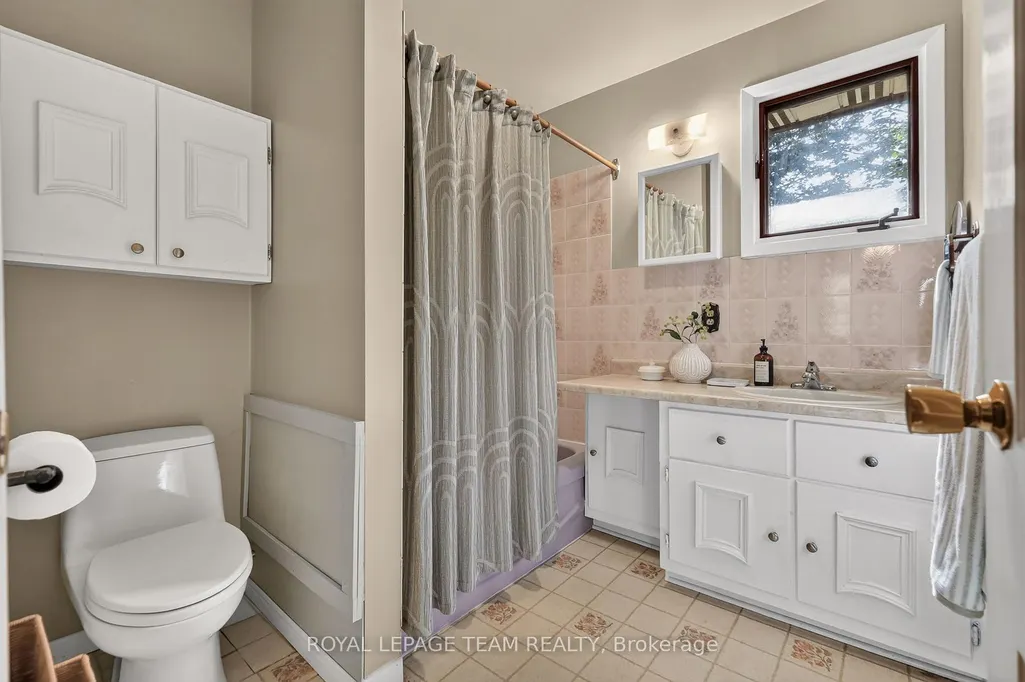
- Full Bathrooms3
- Half Bathrooms0
- Sqr Footage2500-3000
- Lot Size17.23 Acres
Data Source:
Toronto Real Estate Board (TRREB)
Property Description
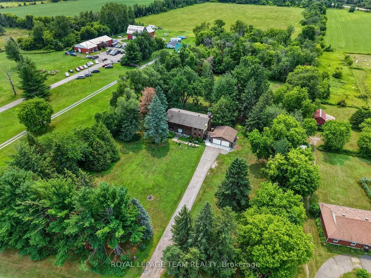
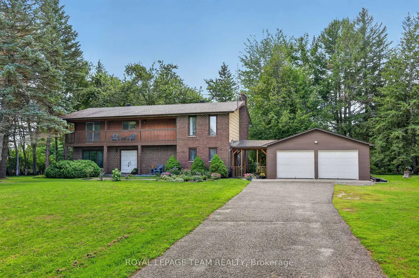
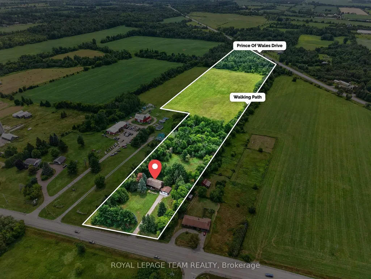
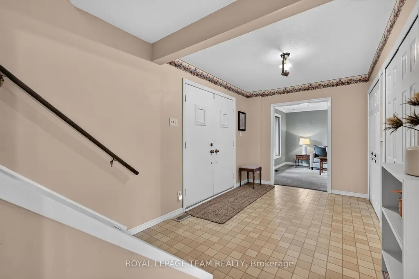
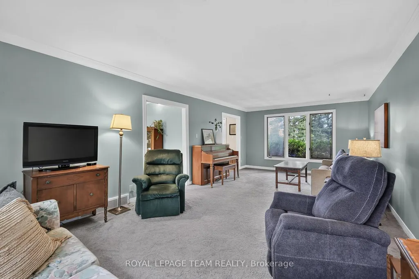
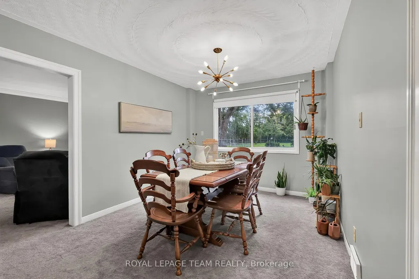
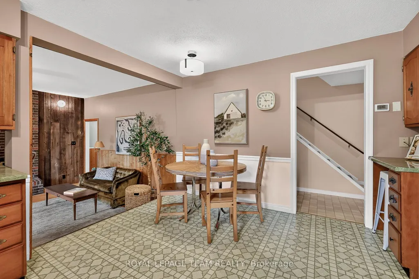
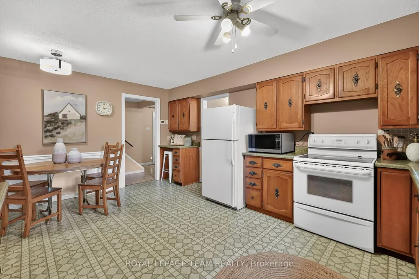
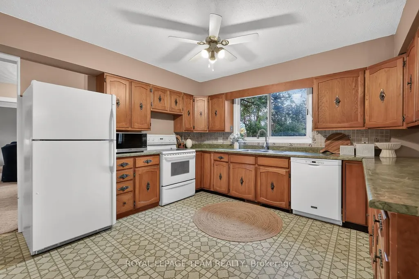
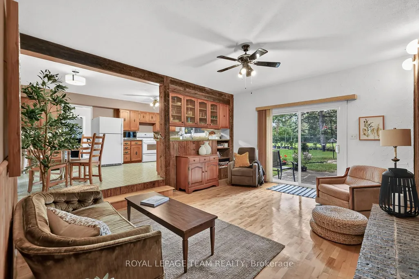
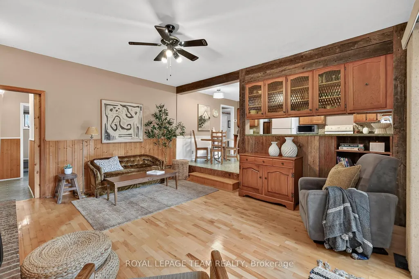
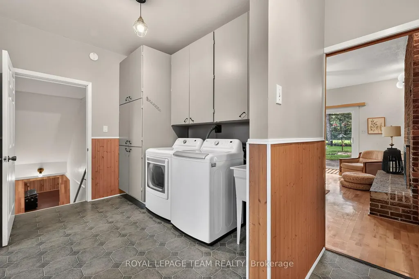
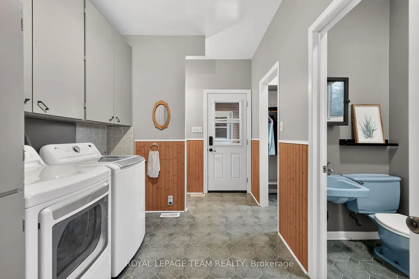
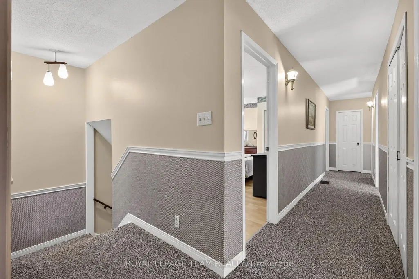
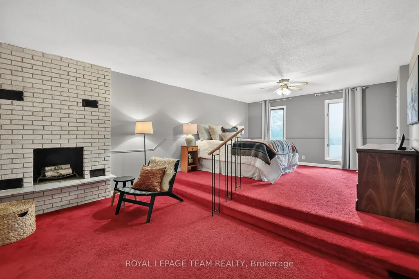
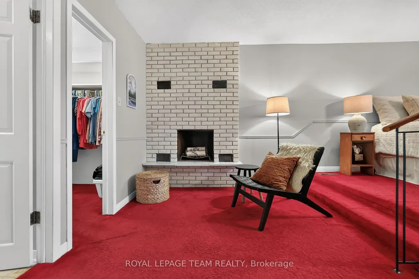
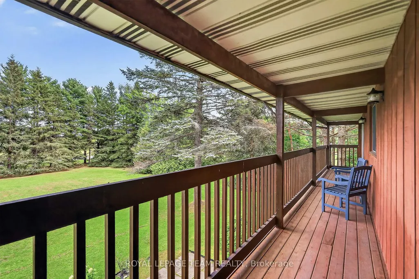
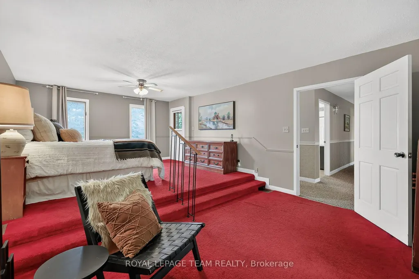
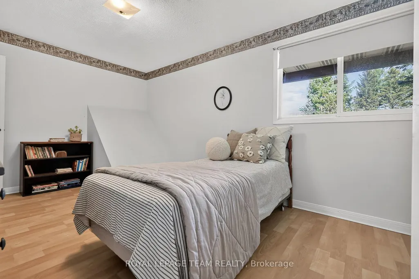
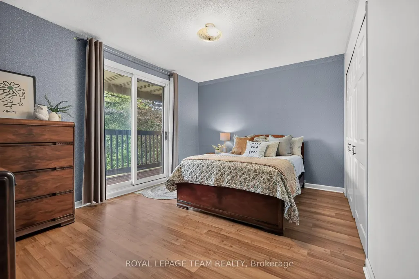
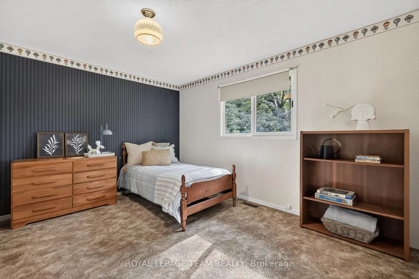
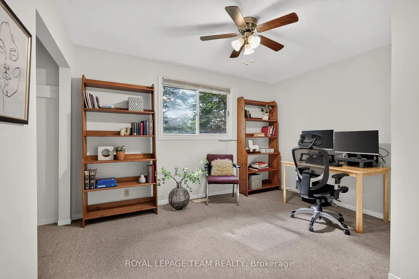
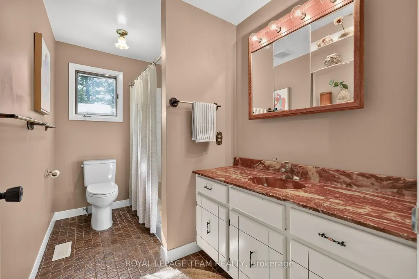
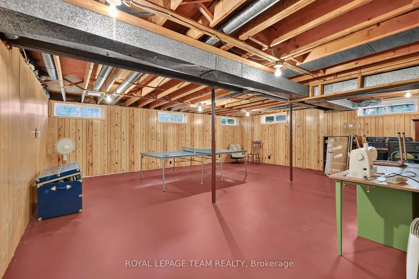
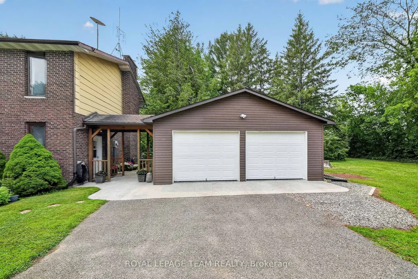
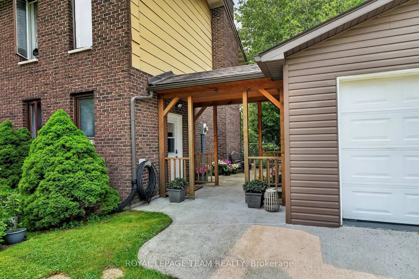
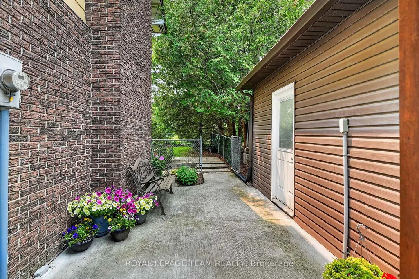
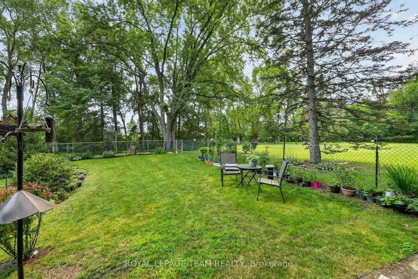
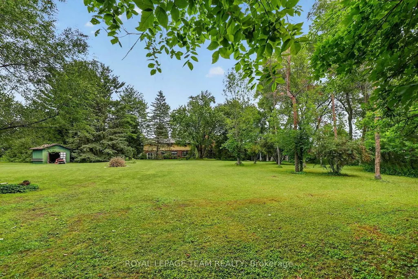
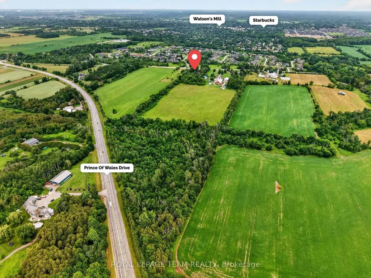
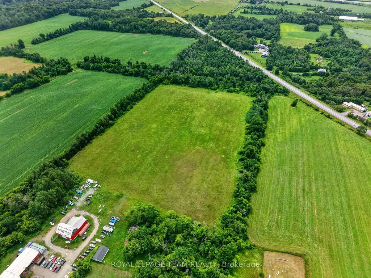
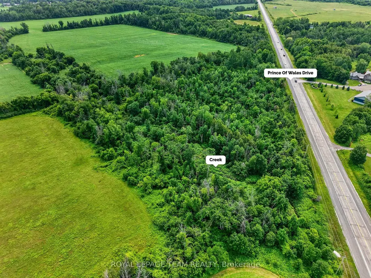
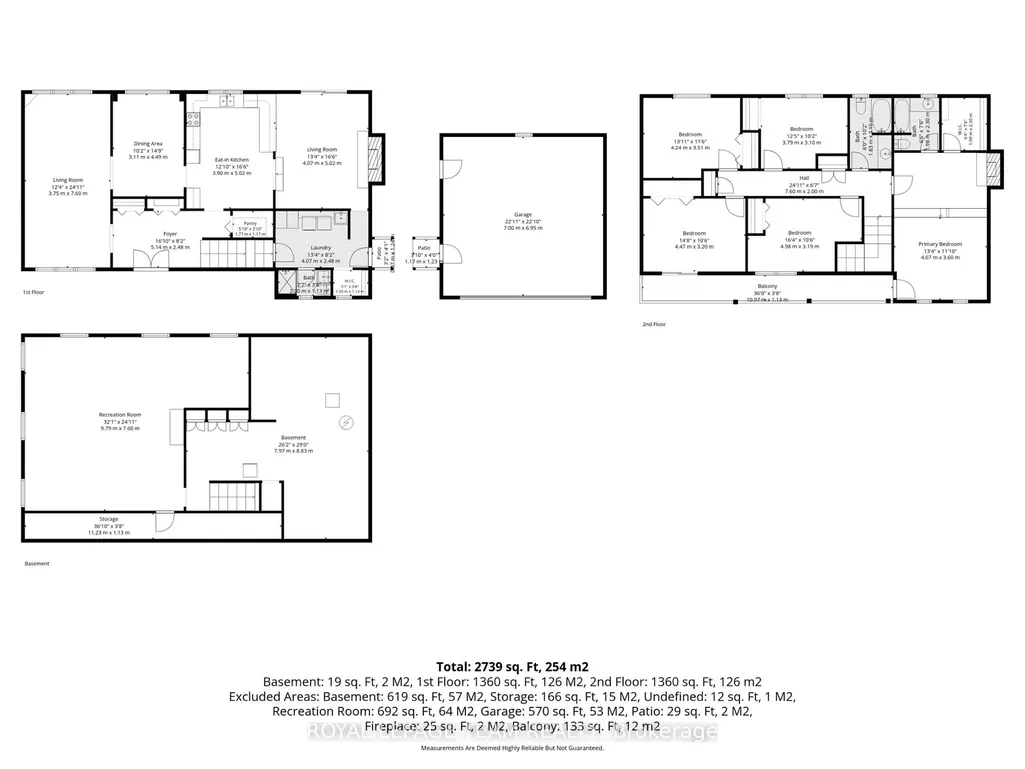
Tucked away from the hustle and bustle on 17+ private acres in Manotick, this spacious five bedroom home offers the freedom of rural living and everyday conveniences. Surrounded by a lush natural landscape of mature trees, open lawn and pasture, there's room to roam, stroll your own trails, observe wildlife, wander along the creek or bring your hobby-farm dreams to life. Zoned AG3, this property offers exceptional flexibility for those seeking a rural lifestyle, with opportunities to explore agricultural, equestrian, forestry and other rural uses. A wonderful setting for kids to explore, gardens to grow and memories to be made -- all within easy reach of the Rideau River, Watson's Mill, go-to restaurants, coffee shops and quick access to Hwy 416. Steps away from the convenient multi-use path to Manotick Village. Inside, there's room for everyone. The main level features a sunken family room anchored by a wood-burning fireplace and easy yard access, living and dining rooms, eat-in kitchen, walk-in pantry, and a bonus side-entrance breezeway leading to the garage and yard. Upstairs are five generous bedrooms, including the primary suite with a dedicated sitting area and wood-burning fireplace, casting a warm and radiant glow on cold winter nights. The second-floor balcony, with direct access from both the primary and an additional bedroom, offers a breath of fresh air and an elevated vantage point to take in the natural surroundings. The basement offers an abundance of additional space and future possibilities, plus an impressive 36ft cold storage room -- plenty of space for the Costco runs and then some! An oversized double garage accommodates vehicles, storage and projects, while a separate shed is an ideal home for a ride-on mower, larger equipment and all the extras that come with enjoying 17 acres. Private, peaceful and remarkably convenient -- an opportunity to enjoy more space and a lot more freedom, right here in beautiful Manotick. 48hr irrev.
| Price History | |
|---|---|
| 9/17/2026 | Listed $1,320,000 |
General Features
| Architectural Style | 2-Storey |
|---|---|
| Pool Features | None |
| Construction Materials | Brick,Vinyl Siding |
| Heater Type | Forced Air |
| Parking Spaces | 10 |
| Property Subtype | Farm |
| Tax Year | 2026 |
| Lot Depth | 0.0 |
| PropertyFeatures | Fenced Yard,River/Stream |
| County | Ottawa |
| New Construction | No |
| Property Type | Residential Freehold |
| Attached Garage | No |
| Facing Direction | West |
| Garage Y/N | Yes |
| Status | New |
| City | Manotick - Kars - Rideau Twp and Area |
| Senior Community Y/N | No |
| Lot Size Units | Feet |
| Property Attached Y/N | No |
| Tax Annual Amount | 4760.0 |
| Virtual Tour | https://listings.insideoutmedia.ca/sites/rpplakol/unbranded |
| Standard Status | Active |
| Occupancy Type | Owner |
| Legal Description | PT LT 3 CON 1 N GOWER AS IN NS87062; S/T NG7731,NG7825; NEPEAN |
Interior Features
| Interior Amenities | Storage |
|---|---|
| Basement | Full |
| Fireplace Features | Wood |
| Heat Source | Oil |
| Basement (Y/N) | No |
| Air Conditioning Y/N | No |
| Heating Y/N | Yes |
| Fireplace Y/N | Yes |
| Total Bedrooms | 5 |
| Elevator? | No |
| Total Baths | 3 |
| Bedrooms | 5 |
| Living Area Range | 2500-3000 |
Exterior Features
| Exterior Amenities | Porch |
|---|---|
| Waterfront | None |
| Total Parking | 13.0 |
| Garage Type | Detached |
| Spa | No |
| Lot Size Source | MPAC |
| Waterfront Y/N | No |
| Covered Spaces | 2.0 |
Amenities
- Views
- New Construction
- Adult 55+
- Lease To Own
- No HOA Fees
- Furnished
- Primary On Main
- Air Conditioning
- Seller Finance
- Green
- Fixer Upper
- Horse
- Golf
- Fireplace
- Deck
- Garage
- Basement
- Pool
Property vs Single Family Average in K0A 2E0
Price
Visits
In The Neighborhood
Just Listed
Manotick-Kars-Rideau Twpand Area
$ 1,595,000
- Type
- Single Family
- Size
- 3,500 SqFt
- Rooms
- 6 Beds + 5 Baths
Just Listed
Manotick-Kars-Rideau Twpand Area
$ 2,750,000
- Type
- Single Family
- Size
- 2,000 SqFt
- Rooms
- 5 Beds + 4 Baths
Just Listed
Manotick-Kars-Rideau Twpand Area
$ 2,495,000
- Type
- Single Family
- Size
- 2,000 SqFt
- Rooms
- 3 Beds + 2 Baths
Just Listed
Manotick-Kars-Rideau Twpand Area
$ 1,295,000
- Type
- Single Family
- Size
- 1,500 SqFt
- Rooms
- 4 Beds + 3 Baths
Manotick-Kars-Rideau Twpand Area
$ 779,000
- Type
- Single Family
- Size
- 1,500 SqFt
- Rooms
- 3 Beds + 2 Baths
Viewed
Manotick-Kars-Rideau Twpand Area
$ 995,000
- Type
- Single Family
- Size
- 1,100 SqFt
- Rooms
- 4 Beds + 3 Baths
Views
Manotick-Kars-Rideau Twpand Area
$ 799,900
- Type
- Single Family
- Size
- 1,500 SqFt
- Rooms
- 2 Beds + 2 Baths
Open House
Manotick-Kars-Rideau Twpand Area
$ 1,099,900
- Type
- Single Family
- Size
- 2,000 SqFt
- Rooms
- 4 Beds + 3 Baths
Waterfront
Manotick-Kars-Rideau Twpand Area
$ 2,599,000
- Type
- Single Family
- Size
- 2,500 SqFt
- Rooms
- 3 Beds + 4 Baths
Waterfront
Manotick-Kars-Rideau Twpand Area
$ 2,175,000
- Type
- Single Family
- Size
- 2,500 SqFt
- Rooms
- 3 Beds + 5 Baths
Views
Manotick-Kars-Rideau Twpand Area
$ 999,900
- Type
- Single Family
- Size
- 1,500 SqFt
- Rooms
- 4 Beds + 2 Baths
Golf Course
Manotick-Kars-Rideau Twpand Area
$ 695,000
- Type
- Single Family
- Size
- 2,000 SqFt
- Rooms
- 2 Beds + 2 Baths
 Toronto Real Estate Board (TRREB); All information deemed reliable but not guaranteed. All properties are subject to prior sale, change or withdrawal. Neither listing broker(s) or information provider(s) shall be responsible for any typographical errors, misinformation, misprints and shall be held totally harmless. Listing(s) information is provided for consumer's personal, non-commercial use and may not be used for any purpose other than to identify prospective properties consumers may be interested
 Data provided by the Ontario Regional Technology & Information Systems. The information is deemed reliable, but is not guaranteed. Not intended to solicit buyers or sellers, landlords or tenants currently under contract.
The trademarks REALTOR®, REALTORS® and the REALTOR® logo are controlled by The Canadian Real Estate Association (CREA) and identify real estate professionals who are members of CREA. The trademarks MLS®, Multiple Listing Service® and the associated logos are owned
Data provided by the Ontario Regional Technology & Information Systems. The information is deemed reliable, but is not guaranteed. Not intended to solicit buyers or sellers, landlords or tenants currently under contract.
The trademarks REALTOR®, REALTORS® and the REALTOR® logo are controlled by The Canadian Real Estate Association (CREA) and identify real estate professionals who are members of CREA. The trademarks MLS®, Multiple Listing Service® and the associated logos are owned
