
Waterfront









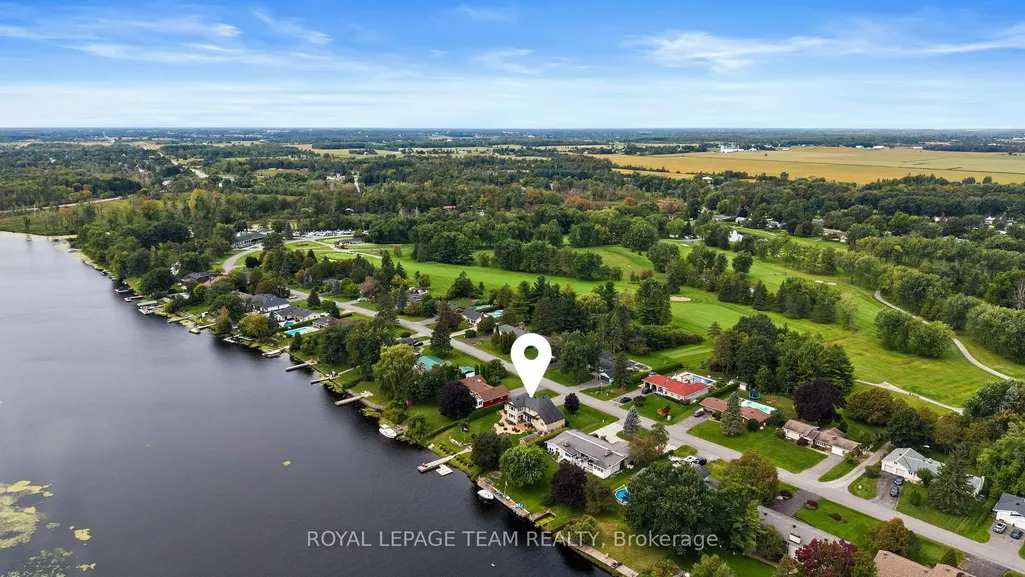
Address
6599 Marina Drive, Manotick-Kars-Rideau Twpand Area, ON
Price
$ 2,495,000
Property Attributes
- MLS#X13815826
- TypeSingle Family
- Listing Status New
- CountyOTTAWA
- CityManotick-Kars-Rideau Twpand Area
- Area8004 - Manotick South to Roger Stevens
- Neighborhood8004 - Manotick South to Roger Stevens
- ZipK4M 1B3
- Style2-Storey
- Taxes$ 8012
- Price$ 2,495,000
- Bedrooms3
- Full Bathrooms2
- Half Bathrooms0
- Sqr Footage2000-2500
Data Source:
Toronto Real Estate Board (TRREB)
Property Description
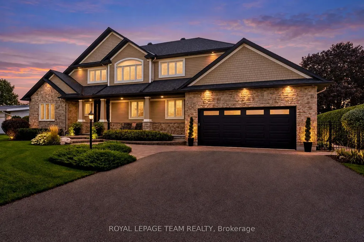
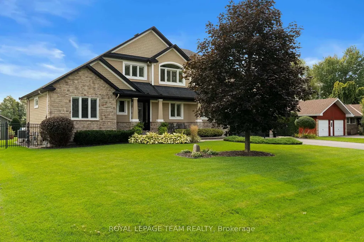
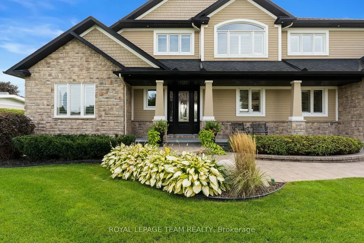
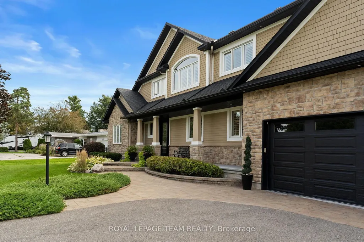
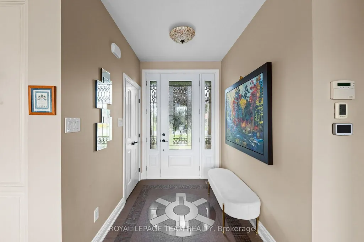
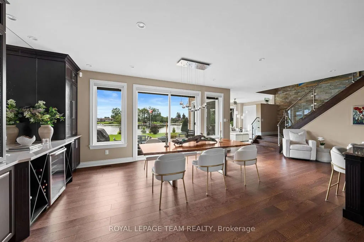
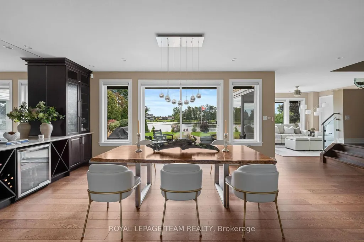
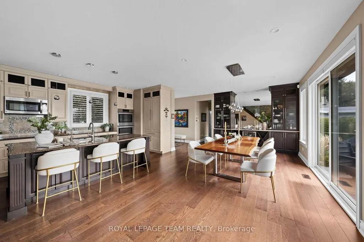
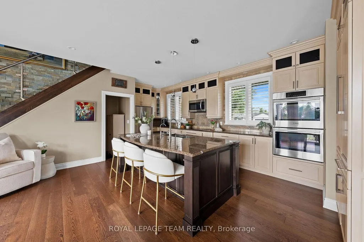
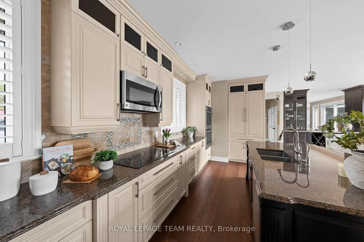
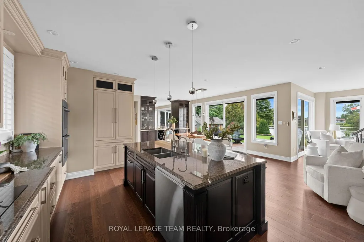
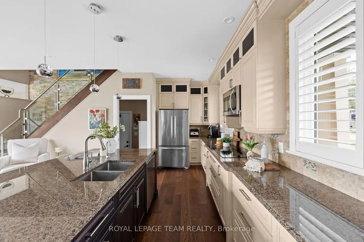
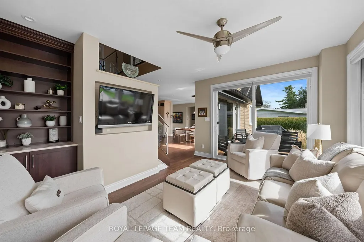
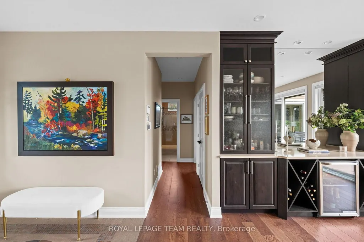
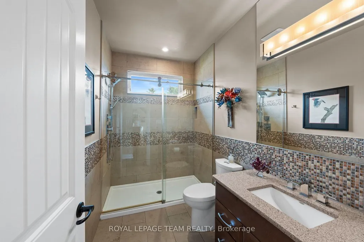
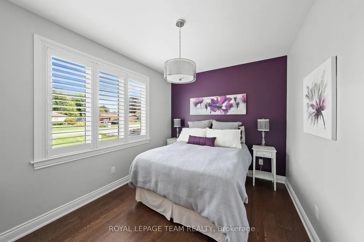
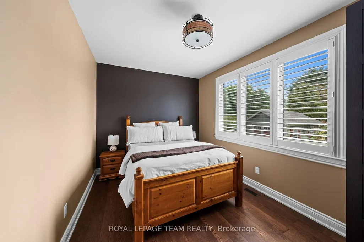
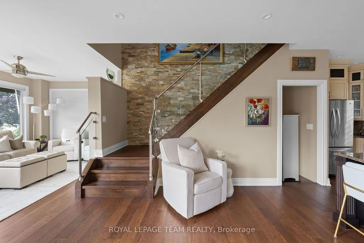
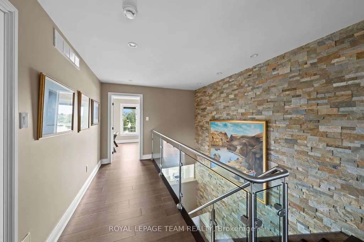
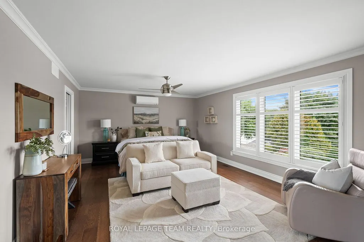
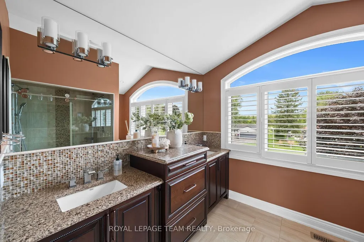
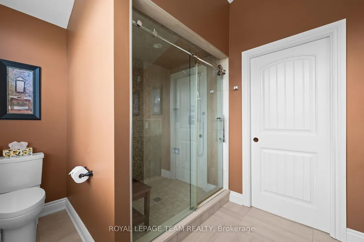
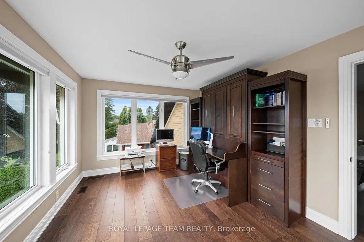
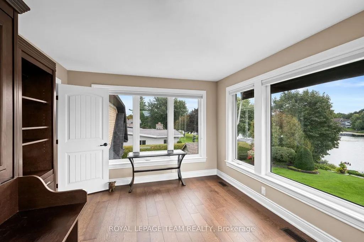
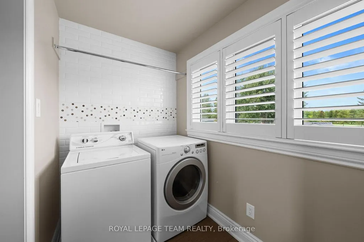
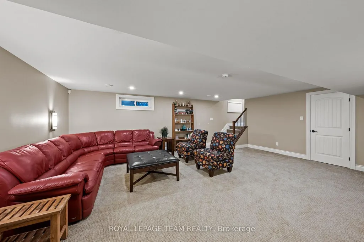
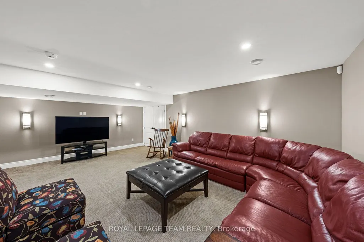
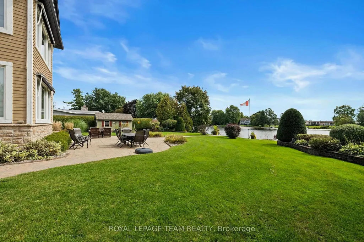
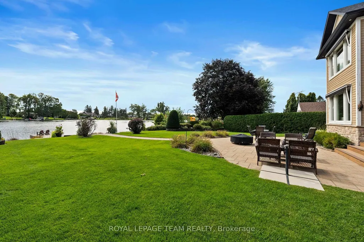
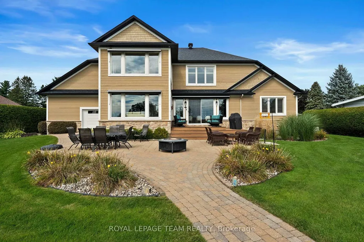
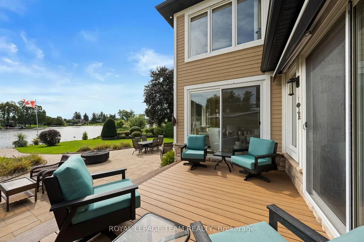
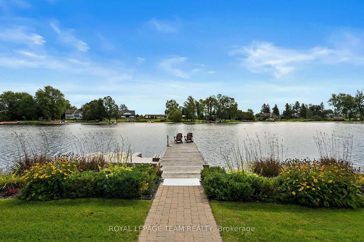
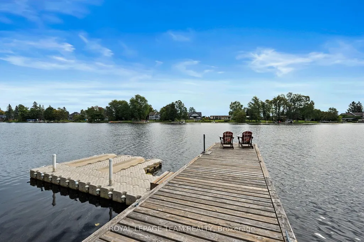
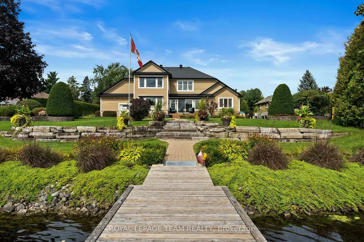
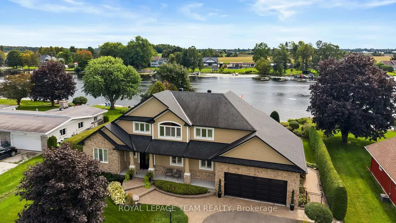
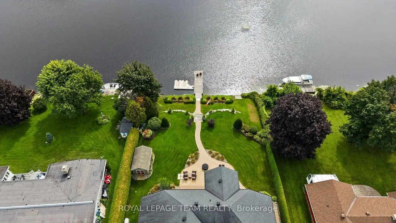
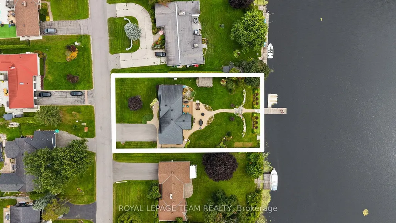
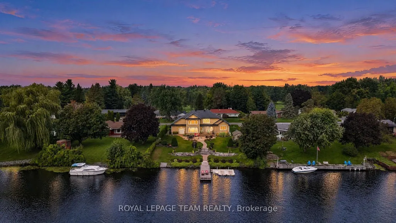
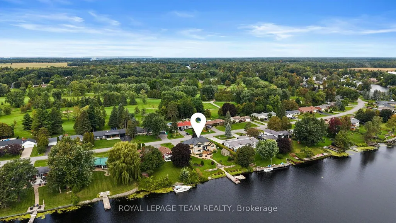
Set along the main channel of the Rideau River, this beautifully appointed waterfront home enjoys a picturesque setting with sweeping river views and landscaped grounds. Located within an established community just moments from the shops, restaurants and amenities of Manotick Village, the property offers an exceptional waterfront setting with the convenience of village amenities close at hand. Custom built by John Gerard Homes, the property has a distinctive design that takes full advantage of its surroundings. The main level features nine-foot ceilings, while hardwood flooring, refined architectural details, generous windows and open sightlines contribute to a bright and inviting interior. At the heart of the main level, the kitchen is spacious and well appointed, with extensive cabinetry, granite countertops and a large centre island. The adjoining dining and living spaces provide plenty of room for gathering and entertaining. The family room offers a welcoming setting, with captivating views across the grounds and water. Two bedrooms and a full bathroom are located on the main level, adding flexibility to the home's layout. Upstairs, the primary suite is set apart in its own private space, with a spacious bedroom, walk-in closet and ensuite. A separate office and dedicated laundry room complete this level. The finished lower level offers additional space with a generous recreation room. Outside, the river takes centre stage. A deck and spacious patio provide inviting areas for relaxing, dining outdoors or entertaining, with the interlock pathway, established gardens and open lawn extending toward the shoreline. A private dock completes the waterfront experience, with the surrounding landscape providing a picturesque backdrop throughout the seasons.
| Price History | |
|---|---|
| 9/22/2026 | Listed $2,495,000 |
General Features
| Sewer | Septic |
|---|---|
| Cooling | Central Air,Other |
| Roof | Asphalt Shingle |
| Architectural Style | 2-Storey |
| Pool Features | None |
| Construction Materials | Stone,Wood |
| Waterview | Direct |
| Heater Type | Forced Air |
| Parking Spaces | 4 |
| Property Subtype | Detached |
| Tax Year | 2026 |
| Lot Depth | 157.0 |
| PropertyFeatures | Waterfront |
| Waterfront Features | Dock,River Front |
| County | Ottawa |
| New Construction | No |
| Property Type | Residential Freehold |
| Attached Garage | No |
| Facing Direction | South |
| Garage Y/N | Yes |
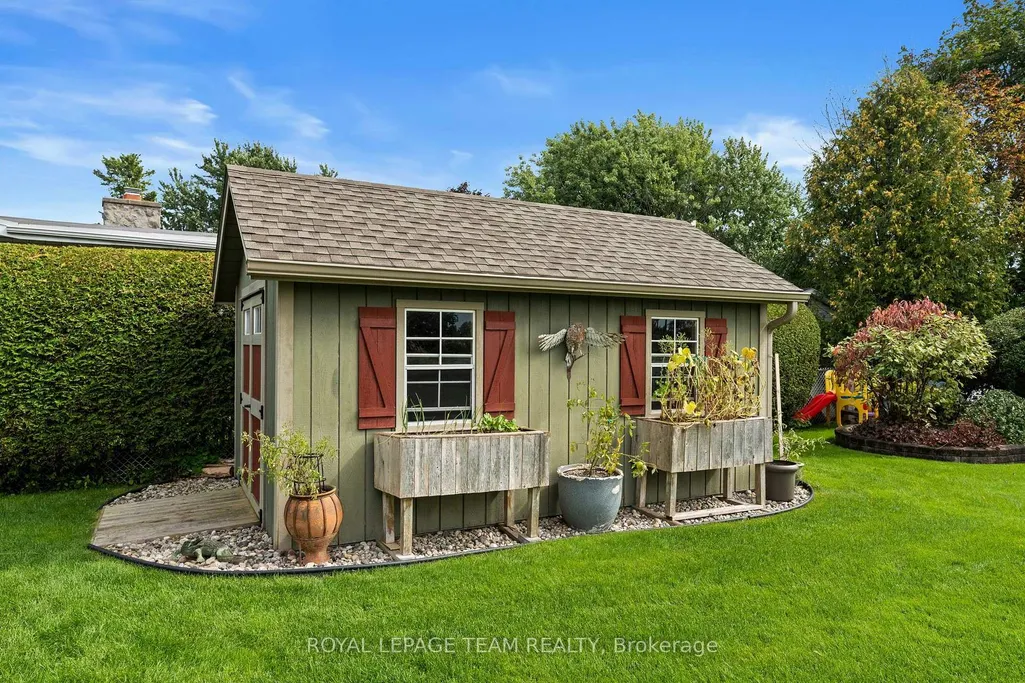
| Other Structures | Shed |
| Status | New |
| City | Manotick - Kars - Rideau Twp and Area |
| Body of Water | Rideau River |
| Disclosures | Unknown |
| Senior Community Y/N | No |
| Lot Size Units | Feet |
| Property Attached Y/N | No |
| Tax Annual Amount | 8012.53 |
| Standard Status | Active |
| Occupancy Type | Owner |
| Legal Description | LT 14,PL 767,S/T INTEREST,IF ANY,IN NG11436,S/T ROW AS IN CT1529968 ; NORTH GOWER |
Interior Features
| Interior Amenities | Auto Garage Door Remote,Storage,Water Softener |
|---|---|
| Basement | Full,Partially Finished |
| Fireplace Features | Natural Gas |
| Heat Source | Gas |
| Basement (Y/N) | No |
| Air Conditioning Y/N | Yes |
| Heating Y/N | Yes |
| Fireplace Y/N | Yes |
| Total Bedrooms | 3 |
| Elevator? | No |
| Total Baths | 2 |
| Bedrooms | 3 |
| Living Area Range | 2000-2500 |
Exterior Features
| Exterior Amenities | Landscaped,Patio,Deck |
|---|---|
| Waterfront | Direct |
| Parking Features | Private,Inside Entry |
| Total Parking | 6.0 |
| Garage Type | Attached |
| Foundation Details | Poured Concrete |
| Spa | No |
| Lot Size Source | MPAC |
| Waterfront Y/N | Yes |
| Covered Spaces | 2.0 |
Amenities
- Views
- New Construction
- Adult 55+
- Lease To Own
- No HOA Fees
- Furnished
- Primary On Main
- Air Conditioning
- Seller Finance
- Green
- Fixer Upper
- Horse
- Golf
- Fireplace
- Deck
- Garage
- Basement
- Pool
Property vs Single Family Average in K4M 1B3
Price
Taxes
Visits
In The Neighborhood
Just Listed
Manotick-Kars-Rideau Twpand Area
$ 1,595,000
- Type
- Single Family
- Size
- 3,500 SqFt
- Rooms
- 6 Beds + 5 Baths
Just Listed
Manotick-Kars-Rideau Twpand Area
$ 2,750,000
- Type
- Single Family
- Size
- 2,000 SqFt
- Rooms
- 5 Beds + 4 Baths
Viewed
Manotick-Kars-Rideau Twpand Area
$ 1,295,000
- Type
- Single Family
- Size
- 1,500 SqFt
- Rooms
- 4 Beds + 3 Baths
Manotick-Kars-Rideau Twpand Area
$ 779,000
- Type
- Single Family
- Size
- 1,500 SqFt
- Rooms
- 3 Beds + 2 Baths
Open House
Manotick-Kars-Rideau Twpand Area
$ 995,000
- Type
- Single Family
- Size
- 1,100 SqFt
- Rooms
- 4 Beds + 3 Baths
Manotick-Kars-Rideau Twpand Area
$ 1,320,000
- Type
- Single Family
- Size
- 2,500 SqFt
- Rooms
- 5 Beds + 3 Baths
Views
Manotick-Kars-Rideau Twpand Area
$ 799,900
- Type
- Single Family
- Size
- 1,500 SqFt
- Rooms
- 2 Beds + 2 Baths
Open House
Manotick-Kars-Rideau Twpand Area
$ 1,099,900
- Type
- Single Family
- Size
- 2,000 SqFt
- Rooms
- 4 Beds + 3 Baths
Waterfront
Manotick-Kars-Rideau Twpand Area
$ 2,599,000
- Type
- Single Family
- Size
- 2,500 SqFt
- Rooms
- 3 Beds + 4 Baths
Waterfront
Manotick-Kars-Rideau Twpand Area
$ 2,175,000
- Type
- Single Family
- Size
- 2,500 SqFt
- Rooms
- 3 Beds + 5 Baths
Views
Manotick-Kars-Rideau Twpand Area
$ 999,900
- Type
- Single Family
- Size
- 1,500 SqFt
- Rooms
- 4 Beds + 2 Baths
Golf Course
Manotick-Kars-Rideau Twpand Area
$ 695,000
- Type
- Single Family
- Size
- 2,000 SqFt
- Rooms
- 2 Beds + 2 Baths
 Toronto Real Estate Board (TRREB); All information deemed reliable but not guaranteed. All properties are subject to prior sale, change or withdrawal. Neither listing broker(s) or information provider(s) shall be responsible for any typographical errors, misinformation, misprints and shall be held totally harmless. Listing(s) information is provided for consumer's personal, non-commercial use and may not be used for any purpose other than to identify prospective properties consumers may be interested
 Data provided by the Ontario Regional Technology & Information Systems. The information is deemed reliable, but is not guaranteed. Not intended to solicit buyers or sellers, landlords or tenants currently under contract.
The trademarks REALTOR®, REALTORS® and the REALTOR® logo are controlled by The Canadian Real Estate Association (CREA) and identify real estate professionals who are members of CREA. The trademarks MLS®, Multiple Listing Service® and the associated logos are owned
Data provided by the Ontario Regional Technology & Information Systems. The information is deemed reliable, but is not guaranteed. Not intended to solicit buyers or sellers, landlords or tenants currently under contract.
The trademarks REALTOR®, REALTORS® and the REALTOR® logo are controlled by The Canadian Real Estate Association (CREA) and identify real estate professionals who are members of CREA. The trademarks MLS®, Multiple Listing Service® and the associated logos are owned
