
Open House Sat, Sep 26th 2:00 PM - 4:00 PM - Views
Address
1351 Pleasantview Drive, London North, ON
Price
$ 635,000
Property Attributes
- MLS#X13817550
- TypeSingle Family
- Listing Status New
- CountyMIDDLESEX
- CityLondon North
- AreaNorth C
- NeighborhoodNorth C
- ZipN5X 4P5
- Style2-Storey
- Taxes$ 4694
- Price$ 635,000
- Bedrooms3
- Full Bathrooms3
- Half Bathrooms0
- Sqr Footage1500-2000
Data Source:
Toronto Real Estate Board (TRREB)
Property Description
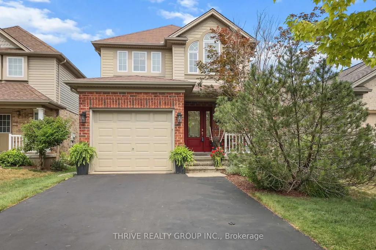
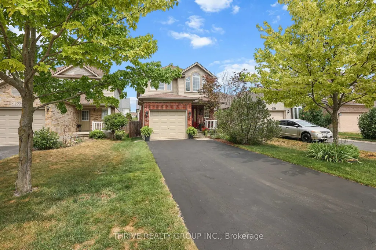
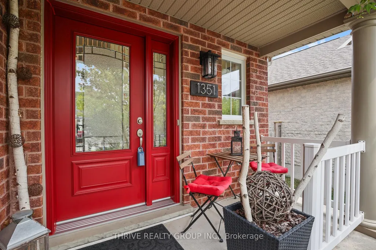
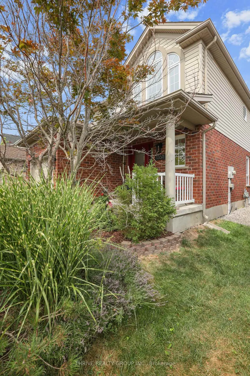
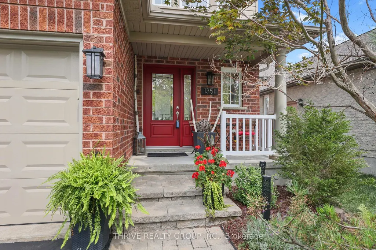
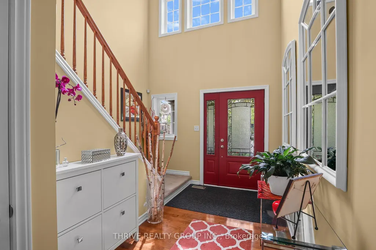
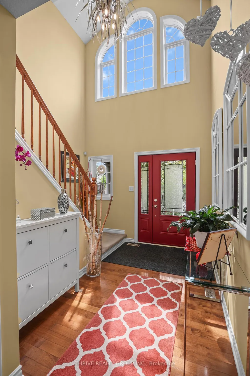
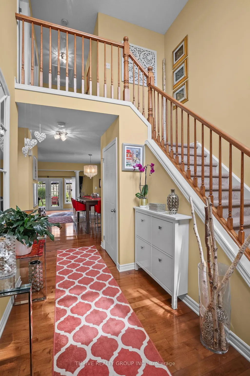
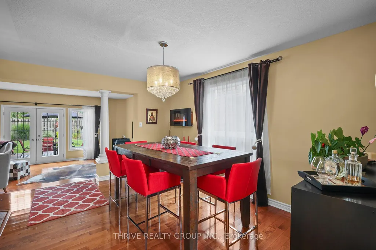
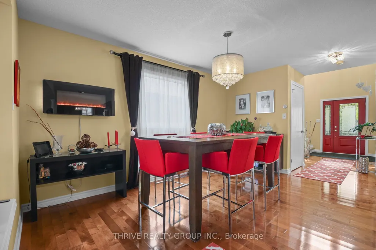
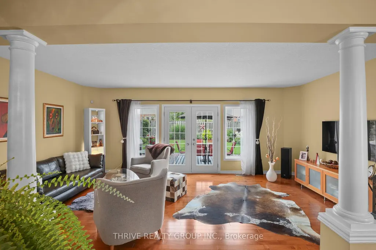
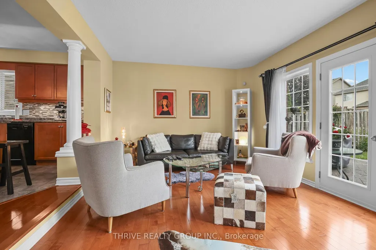
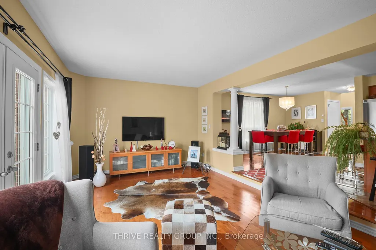
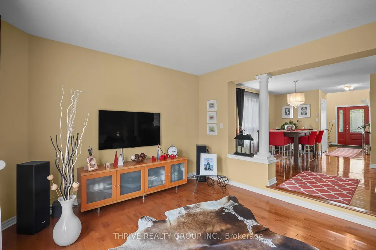
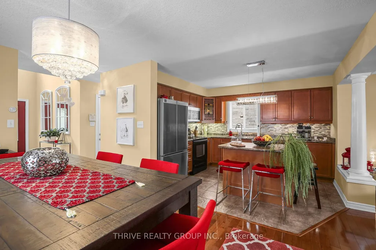
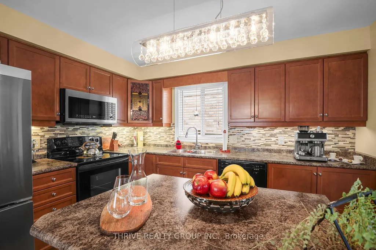
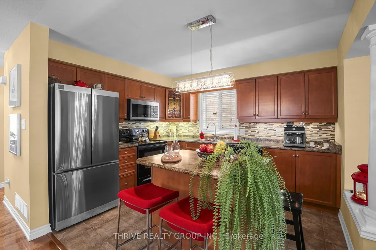
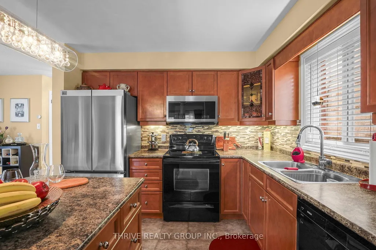
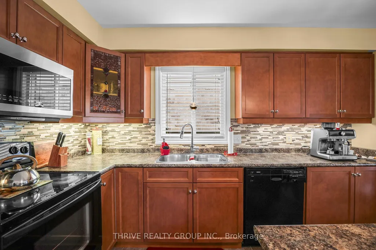
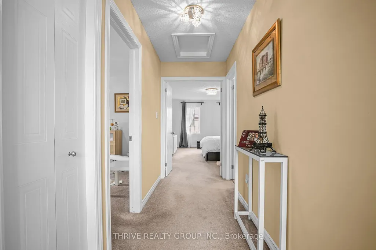
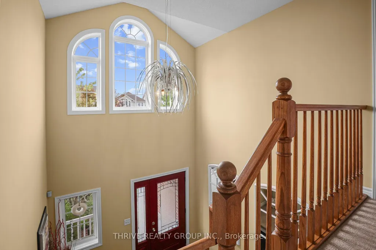
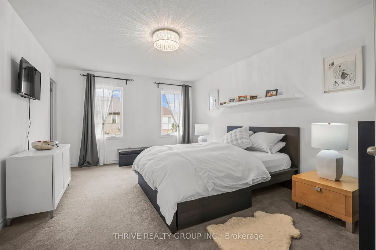
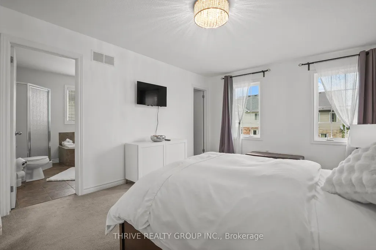
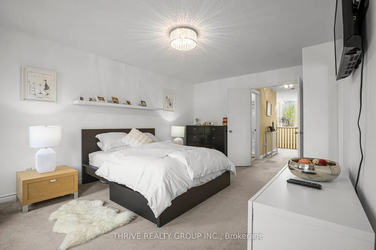
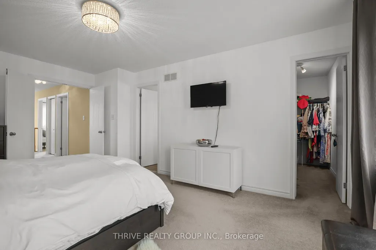
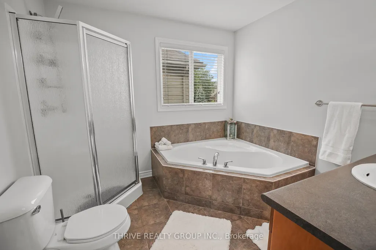
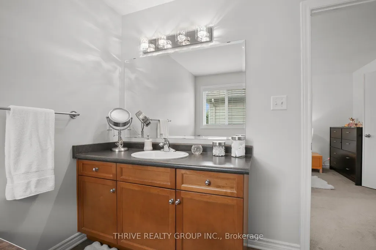
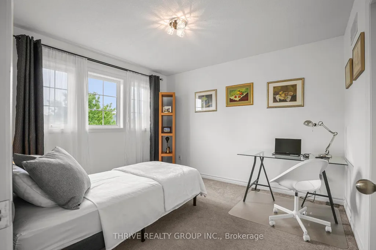
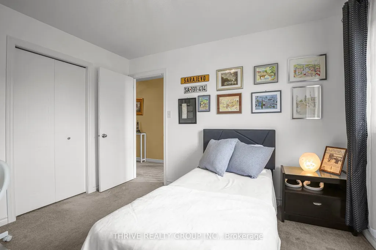
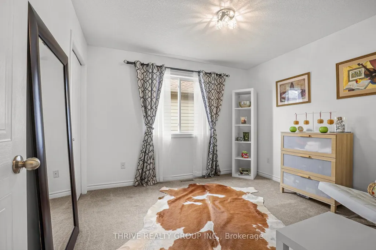
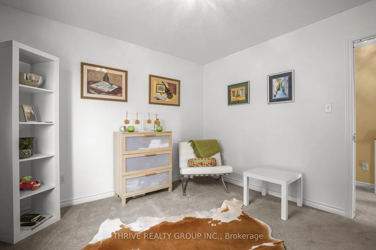
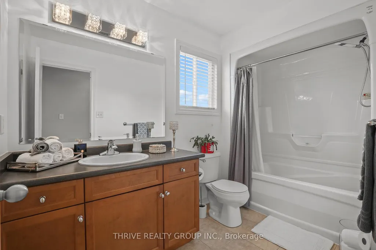
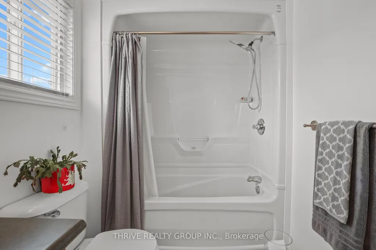
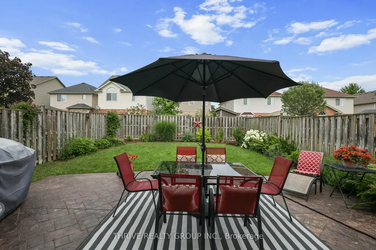
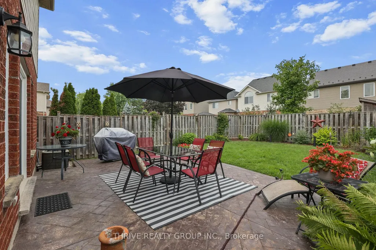
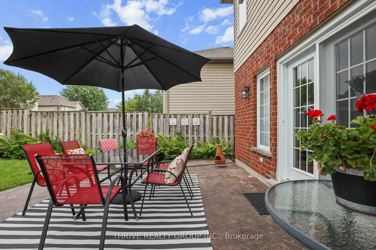
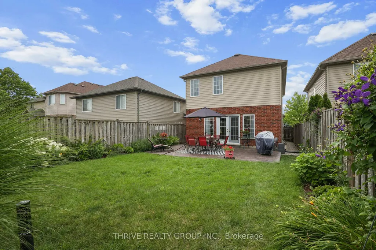
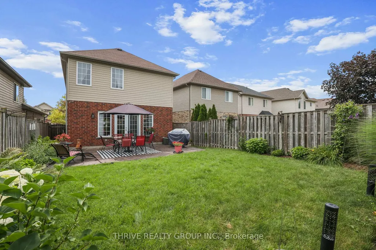
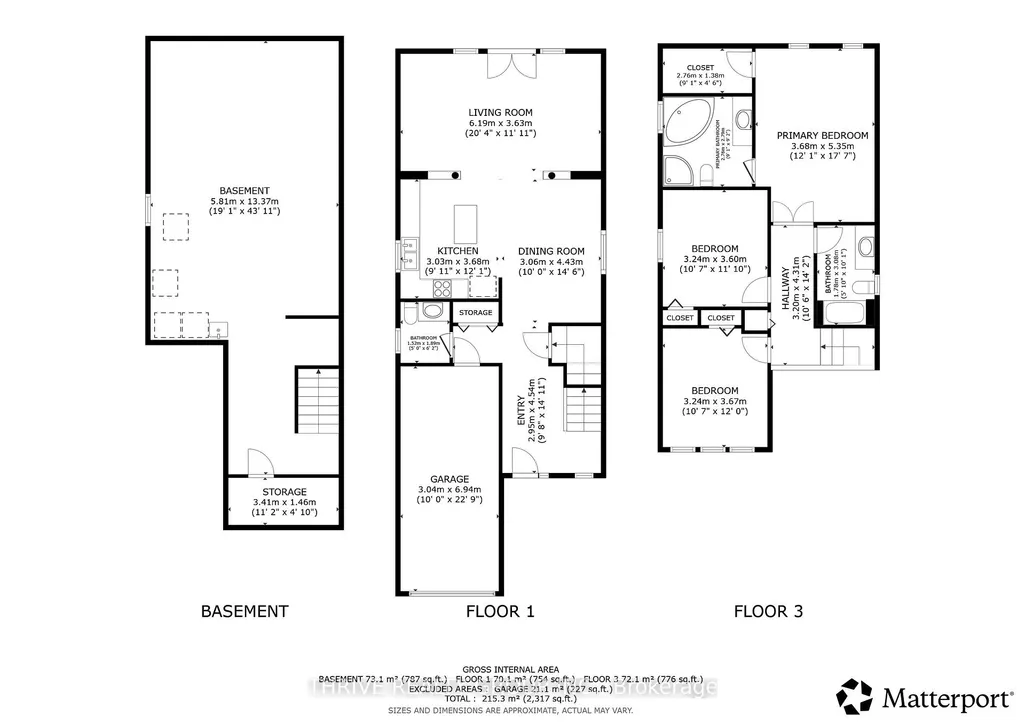
Welcome to this beautifully maintained two-storey home, ideally situated on a quiet street in desirable North East London. From the moment you arrive, you'll appreciate the adorable curb appeal featuring stunning front doors and a welcoming front porch that create an inviting first impression. Proudly cared for by the same owners for the past 11 years, this home offers exceptional comfort, convenience, and pride of ownership throughout. Step inside the grand foyer and discover a bright open-concept layout featuring a spacious kitchen, dining area, and great room designed for everyday living and entertaining. Updated patio doors from the great room lead to a fully fenced private backyard complete with beautiful gardens and a concrete patio, the perfect setting for relaxing or hosting family and friends. The upper level features a generous primary bedroom retreat with a walk-in closet and private ensuite bathroom. Additional highlights include a double driveway, nicely landscaped lot, and shingles replaced in 2015, A/C in 2025, Furnace (2023) for added peace of mind. Conveniently located just minutes from the North East YMCA, shopping centres, Masonville Mall, London International Airport, Western University, and Fanshawe College. Families will appreciate the sought-after elementary and secondary school district that serves the area. This is a truly exceptional home that has been meticulously maintained and is an absolute pleasure to show. (See Floor Plan for Room Dimensions)
| Price History | |
|---|---|
| 9/23/2026 | Listed $635,000 |
General Features
| Sewer | Sewer |
|---|---|
| Cooling | Central Air |
| Roof | Asphalt Shingle |
| Architectural Style | 2-Storey |
| Pool Features | None |
| Construction Materials | Brick,Vinyl Siding |
| View | Garden |
| Heater Type | Forced Air |
| Parking Spaces | 4 |
| Topography | Flat |
| Property Subtype | Detached |
| Tax Year | 2026 |
| Lot Depth | 114.83 |
| PropertyFeatures | Fenced Yard,Rec./Commun.Centre,School |
| County | Middlesex |
| New Construction | No |
| Property Type | Residential Freehold |
| Attached Garage | No |
| Facing Direction | East |
| Garage Y/N | Yes |
| Status | New |
| City | London North |
| Senior Community Y/N | No |
| Lot Size Units | Feet |
| Property Attached Y/N | No |
| Tax Annual Amount | 4694.0 |
| Virtual Tour | https://risingphoenixrealestatemedia.view.property/2397124 |
| Standard Status | Active |
| Occupancy Type | Owner |
| Legal Description | PLAN 33M-484 LOT 85 |
Interior Features
| Interior Amenities | Auto Garage Door Remote |
|---|---|
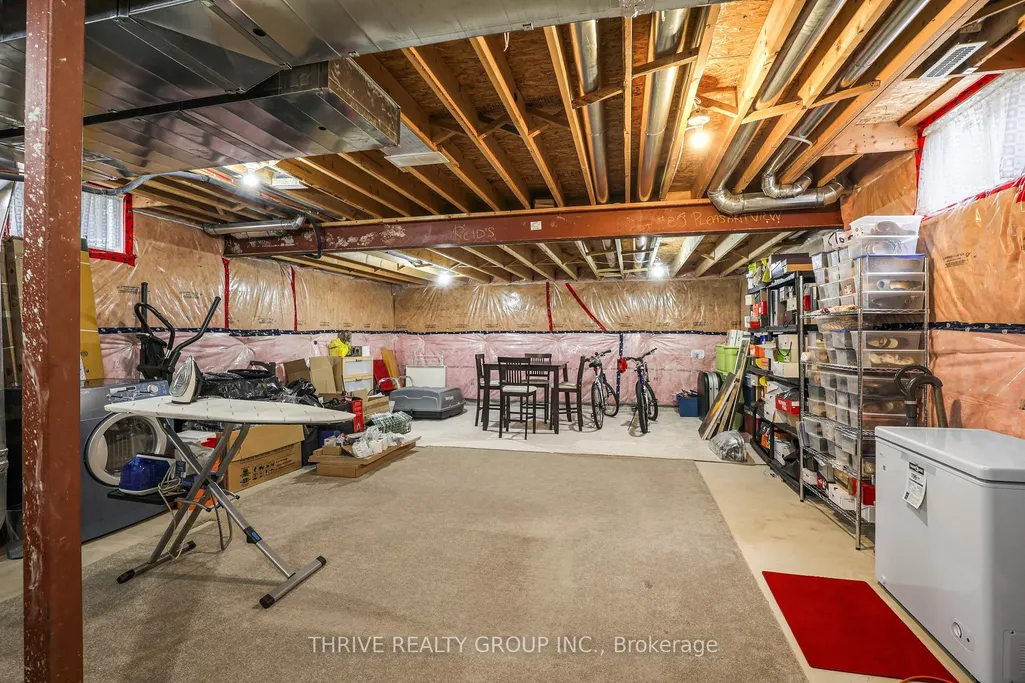
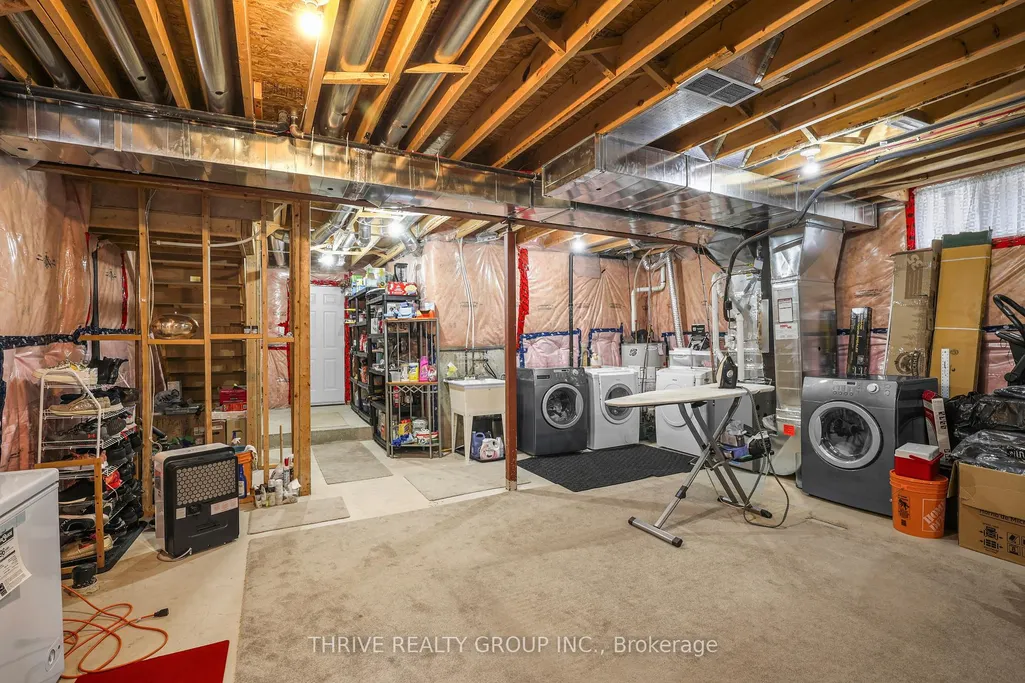
| Basement | Full,Unfinished |
| Heat Source | Gas |
| Basement (Y/N) | No |
| Air Conditioning Y/N | Yes |
| Heating Y/N | Yes |
| Fireplace Y/N | No |
| Total Bedrooms | 3 |
| Elevator? | No |
| Total Baths | 3 |
| Bedrooms | 3 |
| Living Area Range | 1500-2000 |
Exterior Features
| Parking Features | Private Double,Private,Inside Entry |
|---|---|
| Total Parking | 5.0 |
| Garage Type | Attached |
| Foundation Details | Poured Concrete |
| Spa | No |
| Lot Size Source | MPAC |
| Waterfront Y/N | No |
| Covered Spaces | 1.0 |
Amenities
- Views
- New Construction
- Adult 55+
- Lease To Own
- No HOA Fees
- Furnished
- Primary On Main
- Air Conditioning
- Seller Finance
- Green
- Fixer Upper
- Horse
- Golf
- Fireplace
- Deck
- Garage
- Basement
- Pool
Property vs Single Family Average in N5X 4P5
Price
Taxes
Visits
 Toronto Real Estate Board (TRREB); All information deemed reliable but not guaranteed. All properties are subject to prior sale, change or withdrawal. Neither listing broker(s) or information provider(s) shall be responsible for any typographical errors, misinformation, misprints and shall be held totally harmless. Listing(s) information is provided for consumer's personal, non-commercial use and may not be used for any purpose other than to identify prospective properties consumers may be interested
 Data provided by the Ontario Regional Technology & Information Systems. The information is deemed reliable, but is not guaranteed. Not intended to solicit buyers or sellers, landlords or tenants currently under contract.
The trademarks REALTOR®, REALTORS® and the REALTOR® logo are controlled by The Canadian Real Estate Association (CREA) and identify real estate professionals who are members of CREA. The trademarks MLS®, Multiple Listing Service® and the associated logos are owned
Data provided by the Ontario Regional Technology & Information Systems. The information is deemed reliable, but is not guaranteed. Not intended to solicit buyers or sellers, landlords or tenants currently under contract.
The trademarks REALTOR®, REALTORS® and the REALTOR® logo are controlled by The Canadian Real Estate Association (CREA) and identify real estate professionals who are members of CREA. The trademarks MLS®, Multiple Listing Service® and the associated logos are owned
