













Address
93 Mctaggart Court, London North, ON
Price
$ 779,900
Property Attributes
- MLS#X13822358
- TypeSingle Family
- Listing Status New
- CountyMIDDLESEX
- CityLondon North
- AreaNorth C
- NeighborhoodNorth C
- ZipN5X 3L9
- StyleBungalow
- Taxes$ 5096
- Price$ 779,900
- Bedrooms4
- Full Bathrooms3
- Half Bathrooms0
- Sqr Footage1100-1500
Data Source:
Toronto Real Estate Board (TRREB)
Property Description
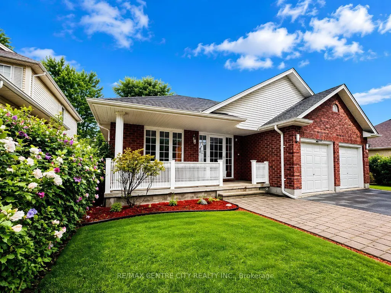
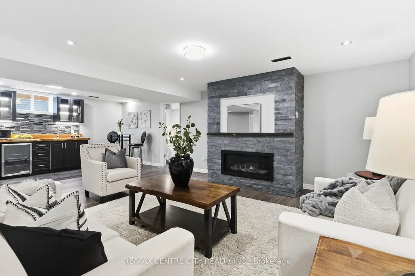
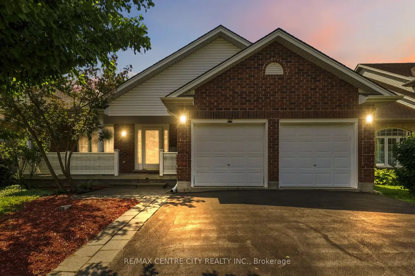
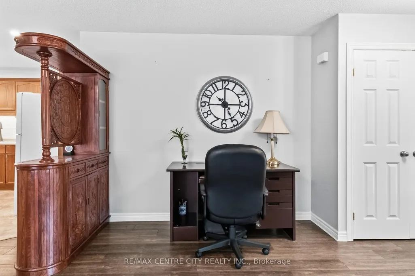
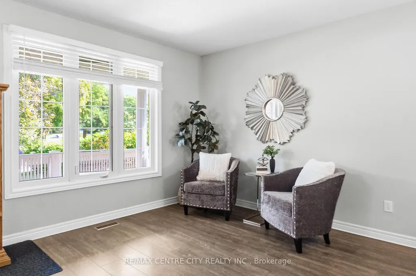
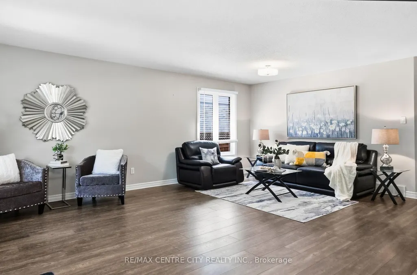
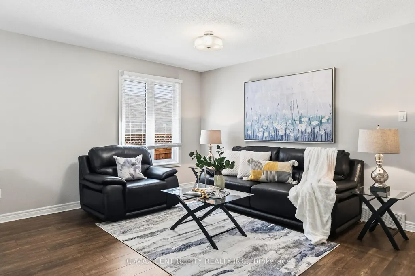
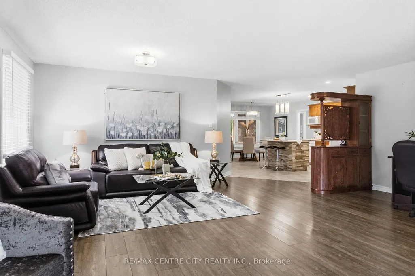
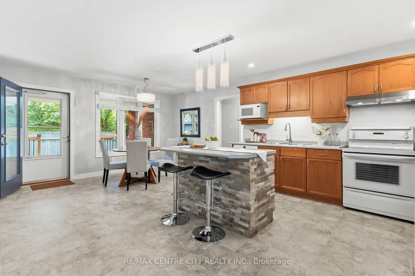
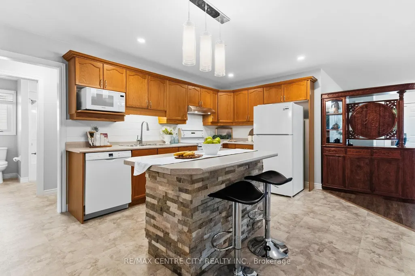
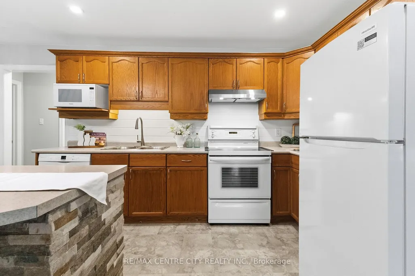
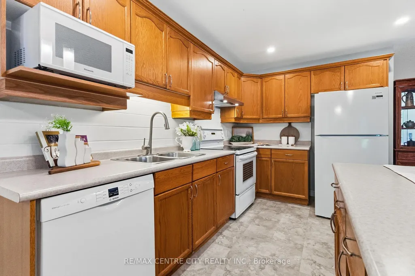
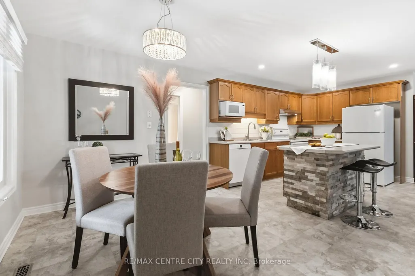
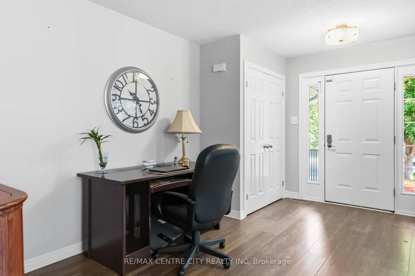
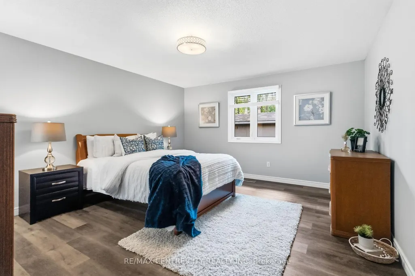
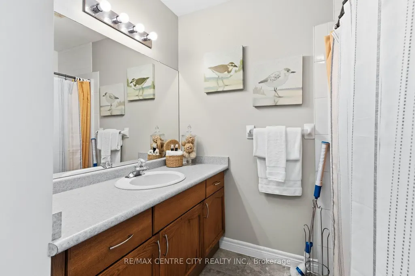
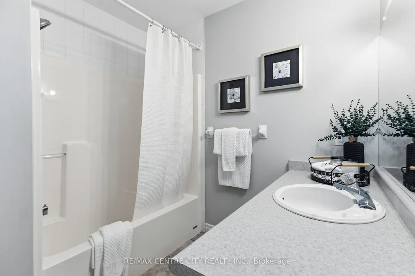
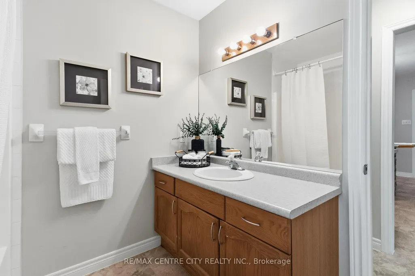
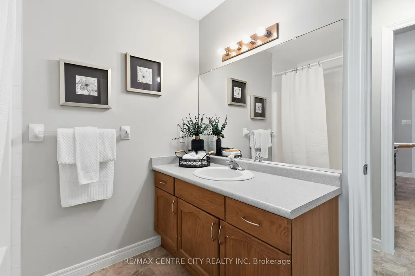
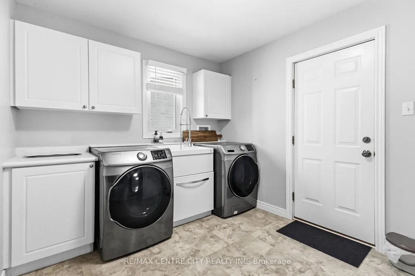
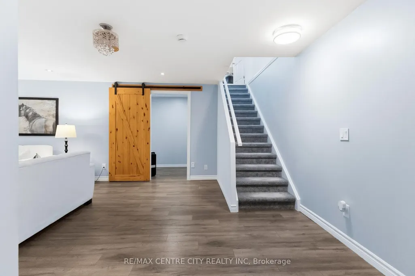
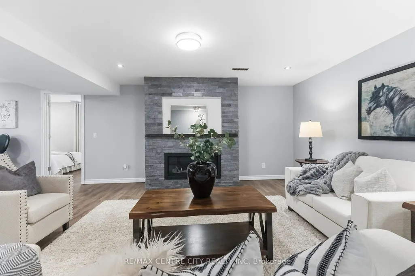
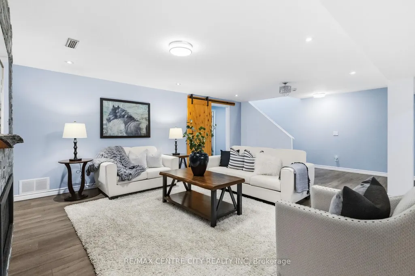
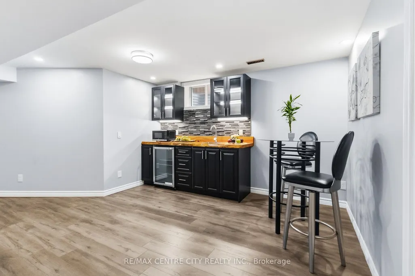
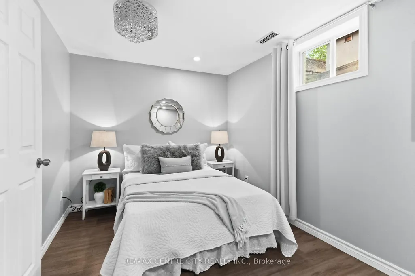
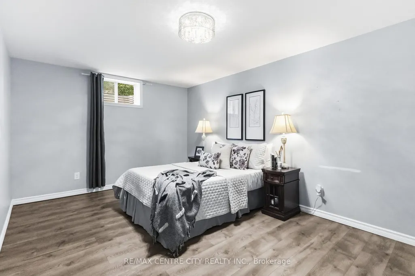
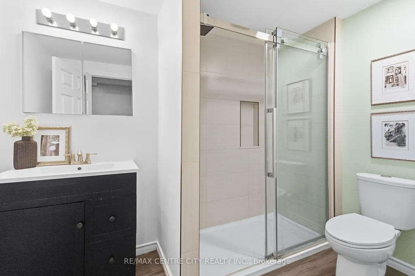
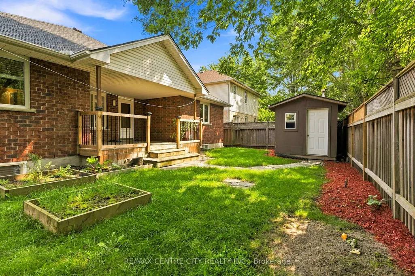
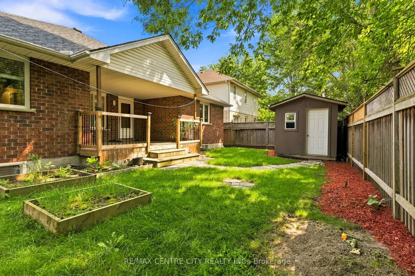
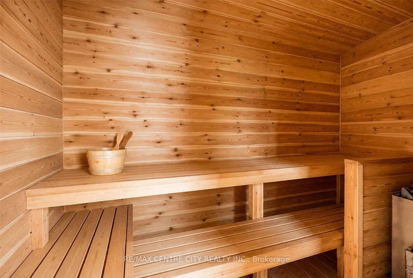
Welcome to 93 McTaggert Court, a beautifully spacious bungalow set on a quiet, low-traffic court in North London's sought-after Stoney Creek neighborhood, backing directly onto the green space of Constitution Park. Step inside to a bright, open-concept living area that flows seamlessly into the dining room and kitchen, where an abundance of cabinetry and counter space make everyday living and entertaining effortless.Impressive ceiling heights carry throughout the main level and continue into the lower level, giving the entire home an airy, spacious feel.This true single-level layout offers a generous primary bedroom complete with a walk-in closet and full ensuite bathroom, along with a second bedroom and another full bathroom on the main floor. Main-floor laundry is tucked into a functional mudroom just off the double car garage, adding everyday convenience for busy households. Downstairs, the fully finished basement continues the same great ceiling height and delivers a huge family room centered around a cozy gas fireplace, two additional bedrooms, a full bathroom, and abundant storage plus a dedicated cold room, ideal for extra living space, guests, or a growing household.Escape to your private spa retreat with this stunning backyard sauna-the perfect sanctuary for relaxation and wellness year-round.With no through-traffic on the court and parkland right at the back door, this home offers rare privacy paired with an unbeatable location: walking distance to top-rated A.B. Lucas Secondary School and Constitution Park's splash pad, playground, basketball court and walking trails, and just minutes to the Stoney Creek Community Centre, YMCA and Library, Masonville Mall (CF Masonville Place) for shopping and dining, Richmond Row, Western University and Fanshawe College. Commuters will appreciate quick access to Adelaide Street North and Highbury Avenue. A move-in-ready bungalow with room to spread out on both levels, set in one of London's most desirable neighbourhoods.
| Price History | |
|---|---|
| 9/24/2026 | Listed $779,900 |
General Features
| Sewer | Sewer |
|---|---|
| Cooling | Central Air |
| Roof | Shingles |
| Architectural Style | Bungalow |
| Pool Features | None |
| Construction Materials | Brick,Vinyl Siding |
| View | Park/Greenbelt |
| Heater Type | Forced Air |
| Parking Spaces | 4 |
| Property Subtype | Detached |
| Tax Year | 2025 |
| Lot Depth | 100.0 |
| County | Middlesex |
| New Construction | No |
| Property Type | Residential Freehold |
| Attached Garage | No |
| Facing Direction | South |
| Garage Y/N | Yes |
| Status | New |
| City | London North |
| Senior Community Y/N | No |
| Lot Size Units | Feet |
| Property Attached Y/N | No |
| Tax Annual Amount | 5096.0 |
| Standard Status | Active |
| Occupancy Type | Owner |
| Legal Description | PARCEL 25-1,SECTION 33M169 LOT 25,PLAN 33M169 LONDON/LONDON TOWNSHIP |
Interior Features
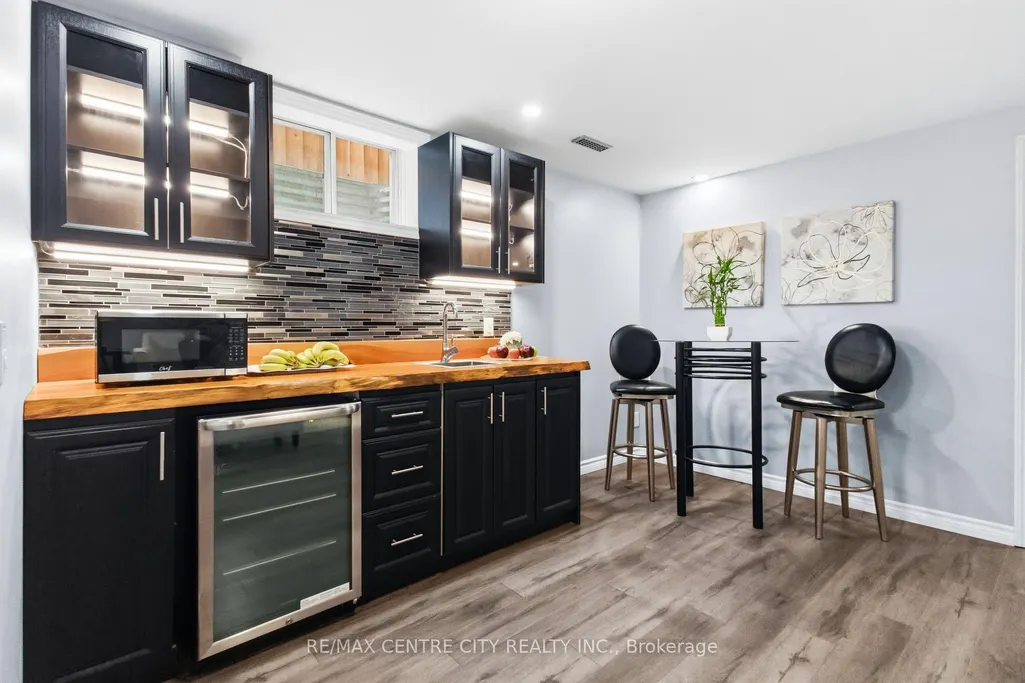
| Interior Amenities | Bar Fridge,Guest Accommodations,In-Law Capability,Primary Bedroom - Main Floor,Sump Pump |
|---|---|
| Basement | Full,Finished |
| Fireplace Features | Natural Gas |
| Heat Source | Gas |
| Basement (Y/N) | No |
| Air Conditioning Y/N | Yes |
| Heating Y/N | Yes |
| Fireplace Y/N | Yes |
| Total Bedrooms | 4 |
| Elevator? | No |
| Total Baths | 3 |
| Bedrooms | 2+2 |
| Living Area Range | 1100-1500 |
Exterior Features
| Parking Features | Available,Private Double |
|---|---|
| Total Parking | 6.0 |
| Garage Type | Attached |
| Foundation Details | Poured Concrete |
| Spa | No |
| Lot Size Source | MPAC |
| Waterfront Y/N | No |
| Covered Spaces | 2.0 |
Amenities
- Views
- New Construction
- Adult 55+
- Lease To Own
- No HOA Fees
- Furnished
- Primary On Main
- Air Conditioning
- Seller Finance
- Green
- Fixer Upper
- Horse
- Golf
- Fireplace
- Deck
- Garage
- Basement
- Pool
Property vs Single Family Average in N5X 3L9
Price
Taxes
 Toronto Real Estate Board (TRREB); All information deemed reliable but not guaranteed. All properties are subject to prior sale, change or withdrawal. Neither listing broker(s) or information provider(s) shall be responsible for any typographical errors, misinformation, misprints and shall be held totally harmless. Listing(s) information is provided for consumer's personal, non-commercial use and may not be used for any purpose other than to identify prospective properties consumers may be interested
 Data provided by the Ontario Regional Technology & Information Systems. The information is deemed reliable, but is not guaranteed. Not intended to solicit buyers or sellers, landlords or tenants currently under contract.
The trademarks REALTOR®, REALTORS® and the REALTOR® logo are controlled by The Canadian Real Estate Association (CREA) and identify real estate professionals who are members of CREA. The trademarks MLS®, Multiple Listing Service® and the associated logos are owned
Data provided by the Ontario Regional Technology & Information Systems. The information is deemed reliable, but is not guaranteed. Not intended to solicit buyers or sellers, landlords or tenants currently under contract.
The trademarks REALTOR®, REALTORS® and the REALTOR® logo are controlled by The Canadian Real Estate Association (CREA) and identify real estate professionals who are members of CREA. The trademarks MLS®, Multiple Listing Service® and the associated logos are owned
