
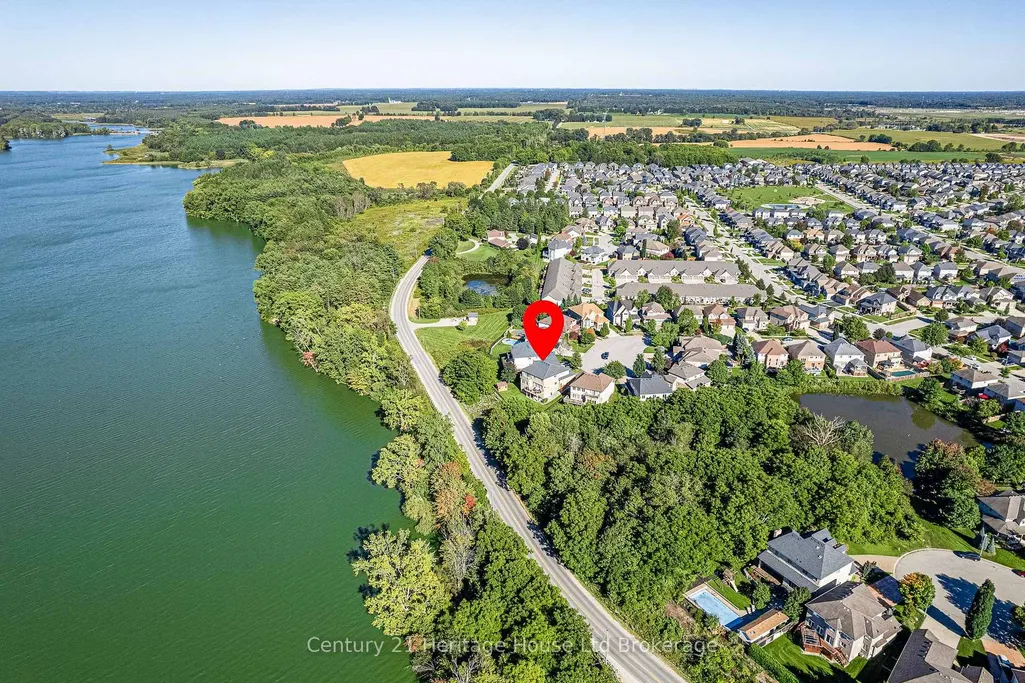
Water Views










Address
571 Tatham Boulevard, Woodstock, ON
Price
$ 1,200,000
Property Attributes
- MLS#X13828550
- TypeSingle Family
- Listing Status New
- CountyOXFORD
- CityWoodstock
- AreaWoodstock - North
- NeighborhoodWoodstock - North
- ZipN4T 0A7
- Style2-Storey
- Taxes$ 11139
- Price$ 1,200,000
- Bedrooms4
- Full Bathrooms5
- Half Bathrooms0
- Sqr Footage3500-5000
Data Source:
Toronto Real Estate Board (TRREB)
Property Description
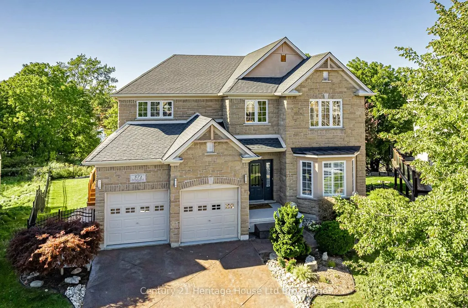
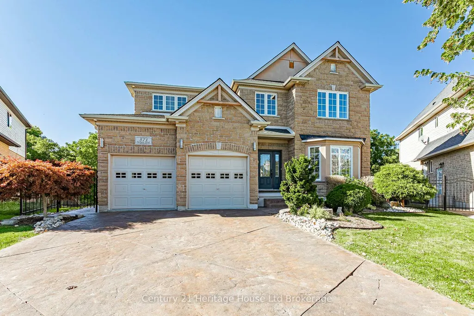
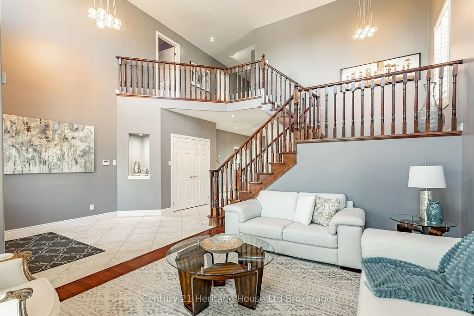
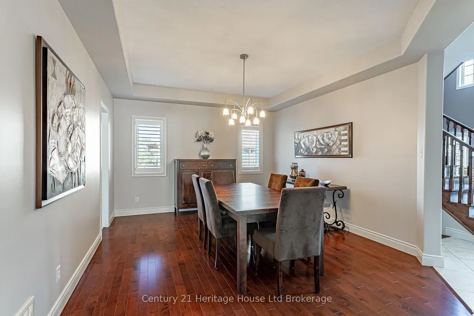
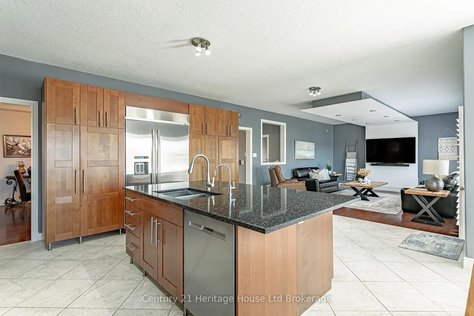
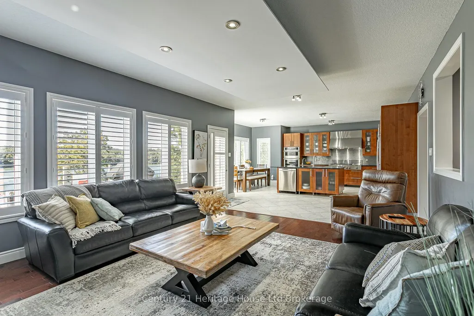
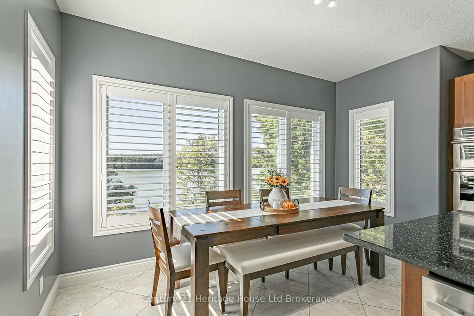
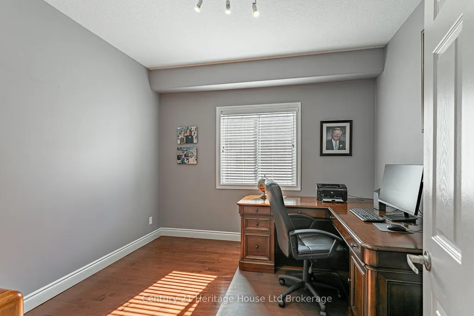
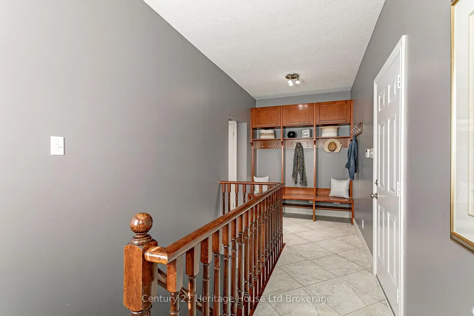
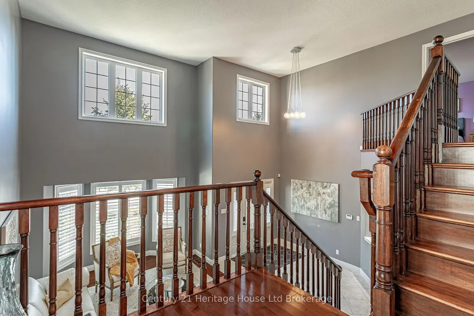
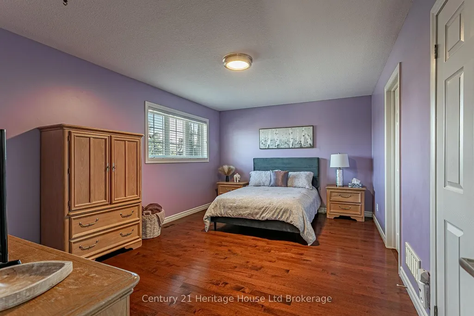
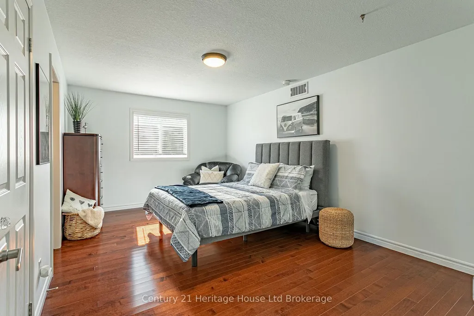
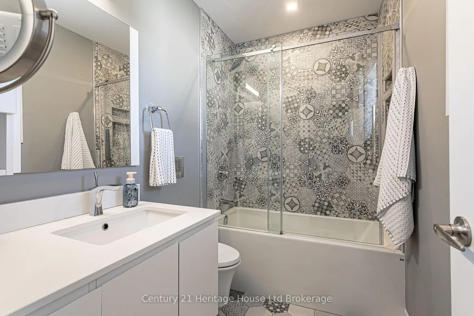
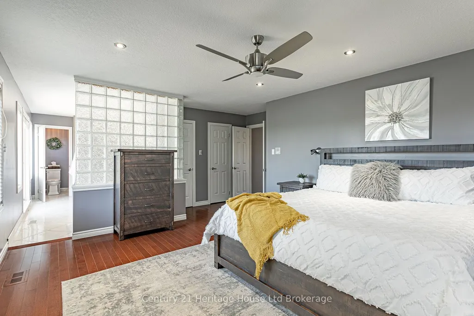
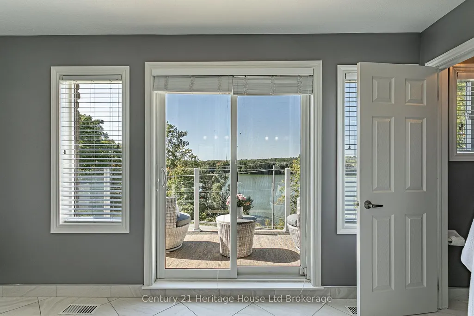
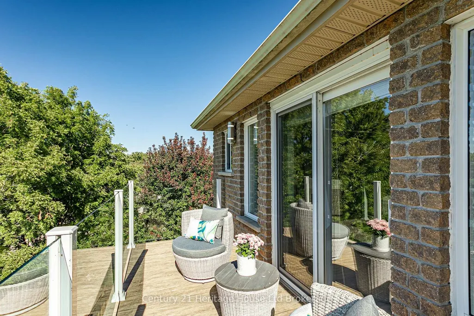
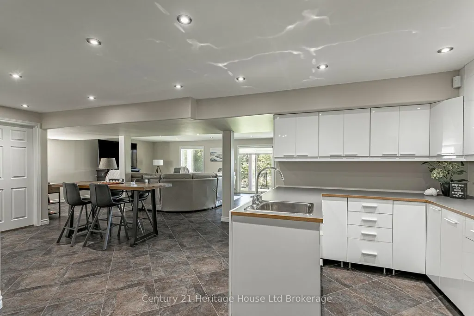
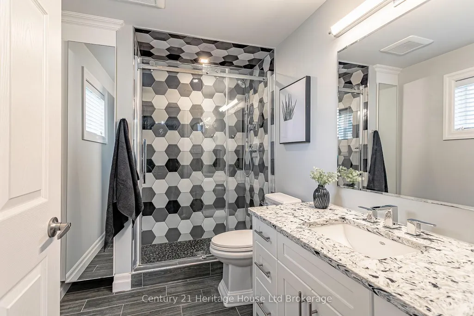
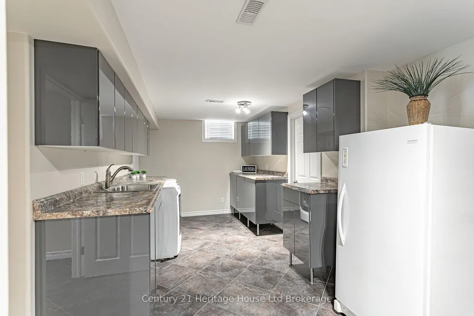
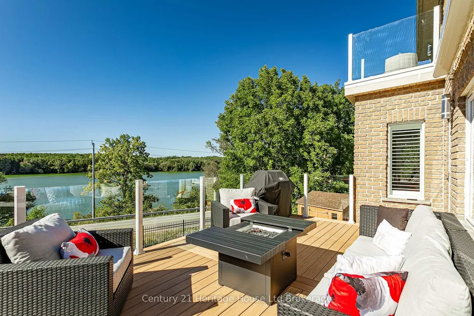
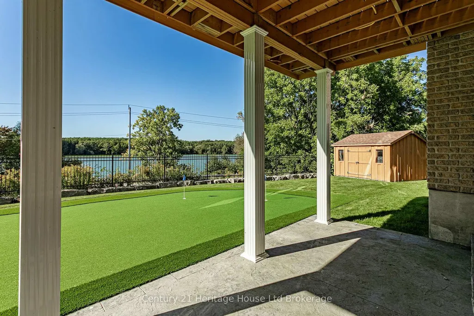
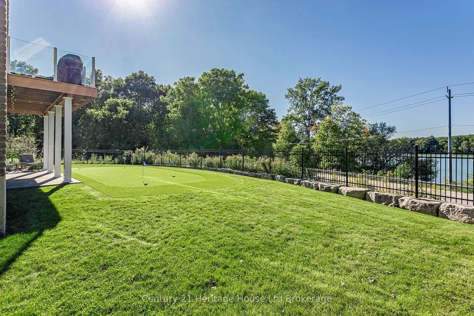
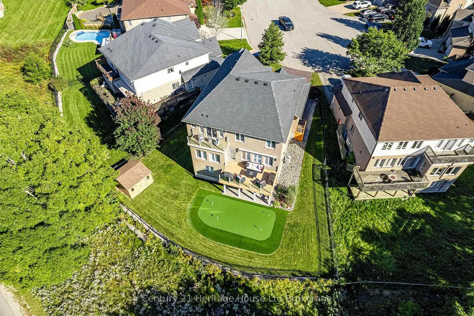
Welcome to a truly special home where space, privacy and breathtaking views come together. Tucked away on one of Woodstock's most desirable lake-view cul-de-sacs, this impressive 4-bedroom, 5-bath luxury home offers more than 5,000 sq. ft. of finished living space across three levels, overlooking Pittock Lake and the surrounding conservation area. Step inside to an impressive two-storey foyer and living room filled with natural light from large windows with California shutters (2025). The open-concept design, hardwood flooring and stylish finishes create a warm, sophisticated atmosphere ideal for everyday family life and entertaining. At the heart of the home is a spacious kitchen featuring built-in JennAir stainless-steel appliances, granite countertops, extensive cabinetry, a gas cooktop, oversized island and built-in fridge. The kitchen walks out to a brand-new composite deck (2025) showcasing incredible views of Pittock Lake. The main floor also offers a large dining room with wet bar, a second family room and a spacious office/den that could serve as a fifth bedroom. Upstairs are four generously sized bedrooms with private or shared ensuite access. The primary bedroom is a peaceful retreat with a private lake-view balcony and beautiful 5-piece ensuite with heated floors. The finished walk-out basement adds exceptional versatility, with a separate side entrance, second full kitchen, spacious recreation room, 3-piece bathroom and large laundry room with walk-in closet-perfect for multi-generational living or rental potential. Outside, enjoy a spacious fenced backyard featuring a new putting green (2026), concrete patio, low-maintenance landscaping, irrigation system and storage shed. Opportunities like this rarely come along. Offering the cottage-like feel of Muskoka in the heart of Woodstock, this remarkable property provides easy access to hiking and cycling trails, canoeing and breathtaking views-all while remaining close to everyday conveniences.
| Price History | |
|---|---|
| 9/25/2026 | Listed $1,200,000 |
General Features
| Sewer | Sewer |
|---|---|
| Cooling | Central Air |
| Roof | Shingles |
| Architectural Style | 2-Storey |
| Pool Features | None |
| Security Features | Carbon Monoxide Detectors,Smoke Detector |
| Construction Materials | Stone,Stucco (Plaster) |
| View | River |
| Heater Type | Forced Air |
| Parking Spaces | 2 |
| Property Subtype | Detached |
| Tax Year | 2026 |
| Lot Depth | 116.0 |
| County | Oxford |
| New Construction | No |
| Property Type | Residential Freehold |
| Attached Garage | No |
| Facing Direction | South |
| Garage Y/N | Yes |
| Status | New |
| City | Woodstock |
| Senior Community Y/N | No |
| Lot Size Units | Feet |
| Property Attached Y/N | No |
| Tax Annual Amount | 11139.46 |
| Standard Status | Active |
| Occupancy Type | Owner |
| Legal Description | LOT 36,PLAN 41M221,S/T EASEMENT IN GROSS OVER PART 8,41R7996 AS IN CO19193,S/T RIGHT OF RE-ENTRY AS IN CO3920 ; WOODSTOCK |
Interior Features
| Interior Amenities | Bar Fridge,Built-In Oven,Central Vacuum,In-Law Capability,Sump Pump,Water Heater Owned,Water Meter,Water Softener |
|---|---|
| Basement | Finished with Walk-Out,Full |
| Heat Source | Gas |
| Basement (Y/N) | No |
| Air Conditioning Y/N | Yes |
| Heating Y/N | Yes |
| Fireplace Y/N | No |
| Total Bedrooms | 4 |
| Elevator? | No |
| Total Baths | 5 |
| Bedrooms | 4 |
| Living Area Range | 3500-5000 |
Exterior Features
| Exterior Amenities | Awnings,Deck,Lawn Sprinkler System,Porch |
|---|---|
| Parking Features | Private Double |
| Total Parking | 4.0 |
| Garage Type | Attached |
| Foundation Details | Poured Concrete |
| Spa | No |
| Lot Size Source | GeoWarehouse |
| Waterfront Y/N | No |
| Covered Spaces | 2.0 |
Amenities
- Views
- New Construction
- Adult 55+
- Lease To Own
- No HOA Fees
- Furnished
- Primary On Main
- Air Conditioning
- Seller Finance
- Green
- Fixer Upper
- Horse
- Golf
- Fireplace
- Deck
- Garage
- Basement
- Pool
Property vs Single Family Average in N4T 0A7
Price
Taxes
 Toronto Real Estate Board (TRREB); All information deemed reliable but not guaranteed. All properties are subject to prior sale, change or withdrawal. Neither listing broker(s) or information provider(s) shall be responsible for any typographical errors, misinformation, misprints and shall be held totally harmless. Listing(s) information is provided for consumer's personal, non-commercial use and may not be used for any purpose other than to identify prospective properties consumers may be interested
 Data provided by the Ontario Regional Technology & Information Systems. The information is deemed reliable, but is not guaranteed. Not intended to solicit buyers or sellers, landlords or tenants currently under contract.
The trademarks REALTOR®, REALTORS® and the REALTOR® logo are controlled by The Canadian Real Estate Association (CREA) and identify real estate professionals who are members of CREA. The trademarks MLS®, Multiple Listing Service® and the associated logos are owned
Data provided by the Ontario Regional Technology & Information Systems. The information is deemed reliable, but is not guaranteed. Not intended to solicit buyers or sellers, landlords or tenants currently under contract.
The trademarks REALTOR®, REALTORS® and the REALTOR® logo are controlled by The Canadian Real Estate Association (CREA) and identify real estate professionals who are members of CREA. The trademarks MLS®, Multiple Listing Service® and the associated logos are owned
