


Address
101 St Moritz Crescent, Blue Mountains, ON
Price
$ 875,000
Property Attributes
- MLS#X13830444
- TypeSingle Family
- Listing Status New
- CountyGREY
- CityBlue Mountains
- AreaBlue Mountains
- NeighborhoodBlue Mountains
- ZipL9Y 0S6
- Style1 1/2 Storey
- Taxes$ 3393
- Price$ 875,000
- Bedrooms4
- Full Bathrooms2
- Half Bathrooms0
- Sqr Footage1500-2000
- Lot Size0.25 Acres
Data Source:
Toronto Real Estate Board (TRREB)
Property Description
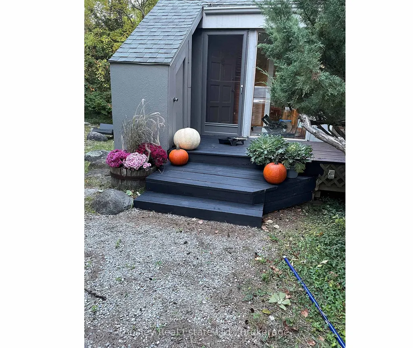
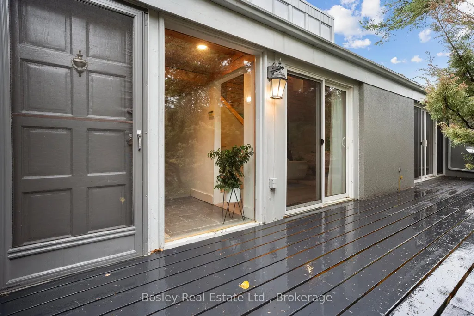
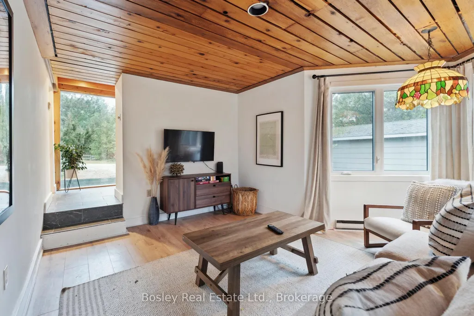
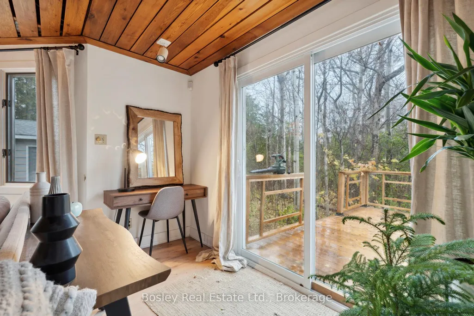
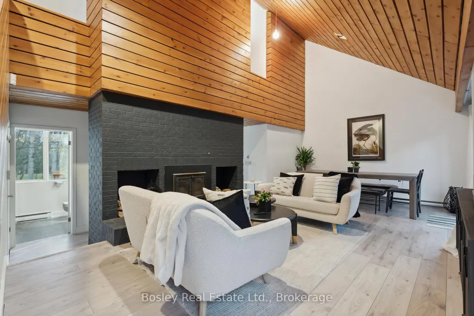
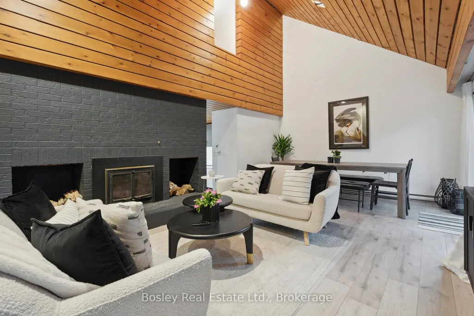
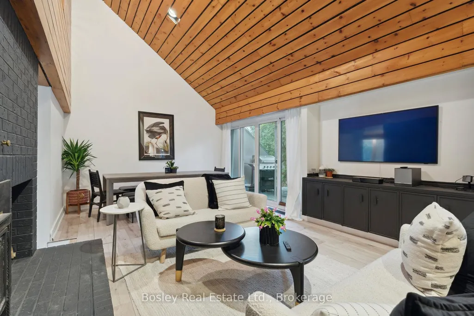
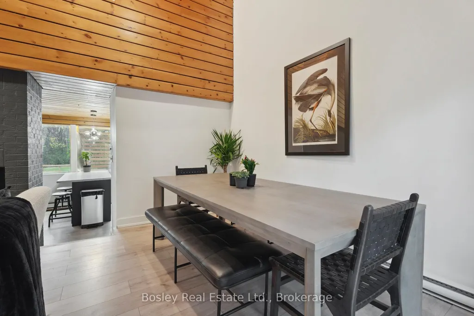
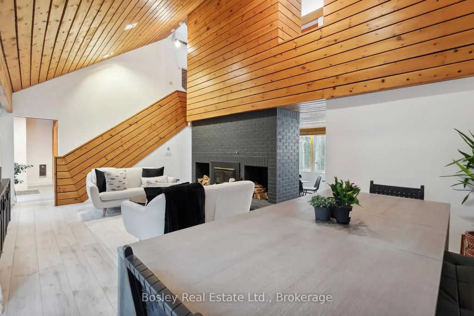
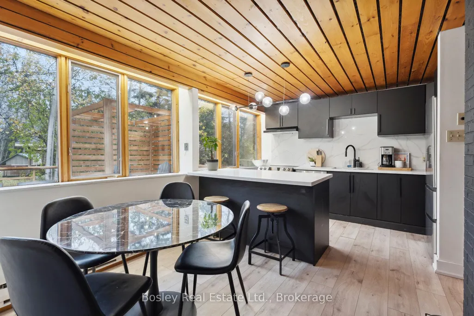
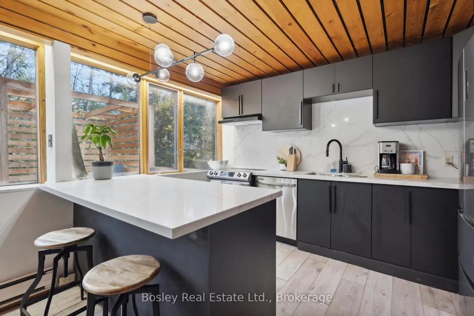
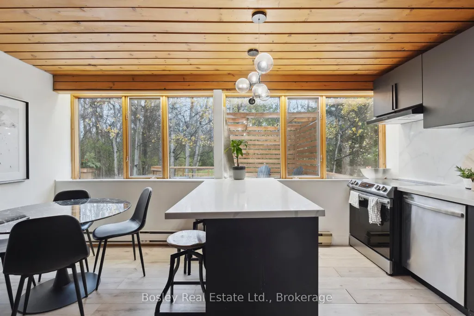
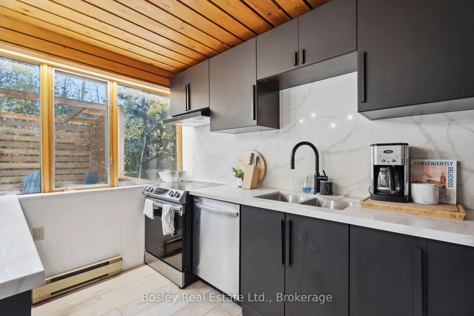
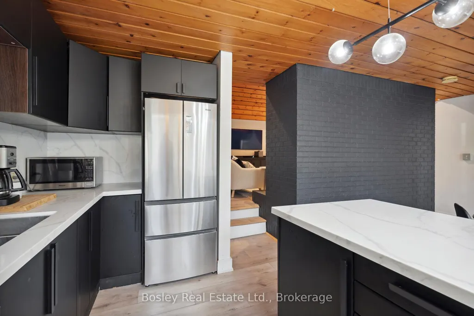
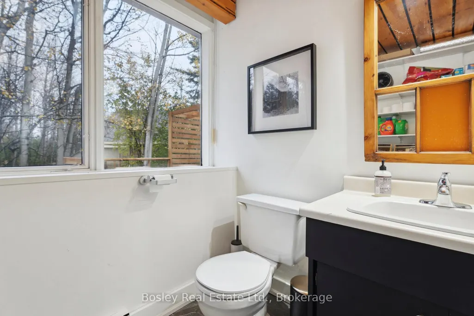
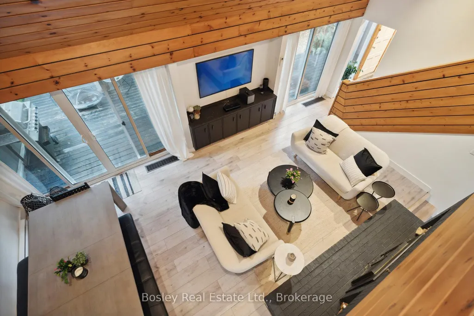
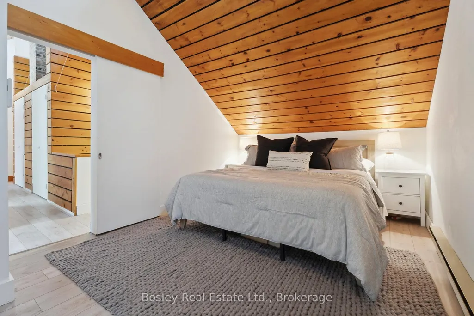
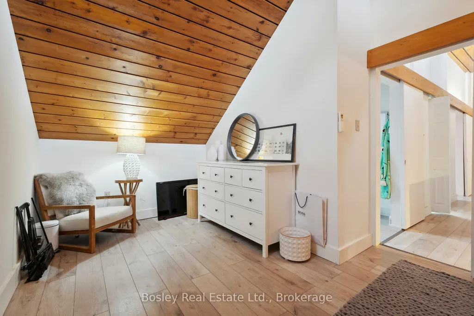
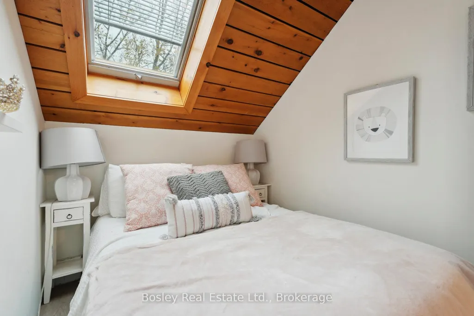
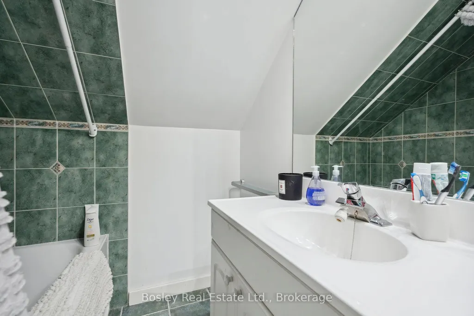
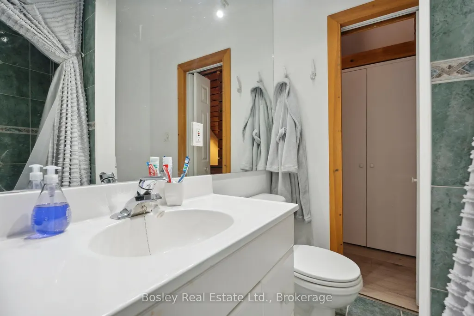
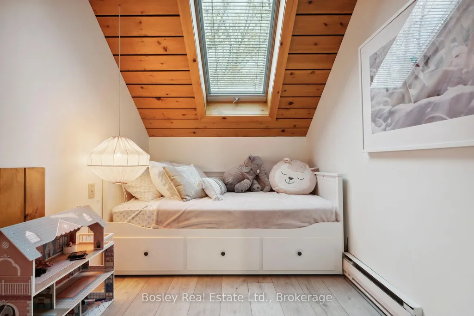
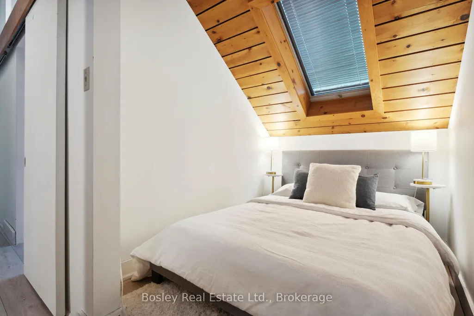
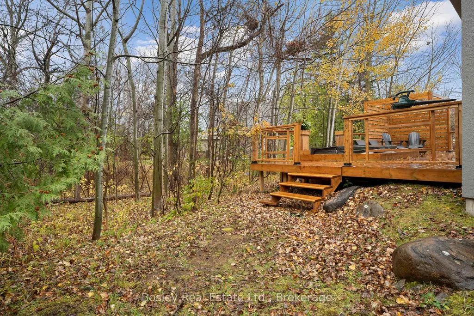
This is chalet life, the way it should be. Tucked among the trees in Georgian Woodlands, this mid century modern retreat offers the perfect setting for four season living or weekend escapes. With 4 bedrooms, 1.5 baths, and an oversized garage complete with a heated wax room for your gear, the home blends comfort, character, and classic ski chalet charm. The great room welcomes you with cathedral ceilings, large windows, and a wood burning fireplace made for apres ski evenings. The kitchen and dining areas feature large windows overlooking the back deck, bringing in plenty of natural light, while a second living room provides the perfect space for games night or movie marathons after a day on the slopes or at the beach. Upstairs you will find the vaulted primary bedroom along with three additional bedrooms and a four piece bath. A classic chalet ready for its next chapter, this property offers the opportunity to refresh and make it your own. For those with a larger vision, the lot also presents exciting potential to reimagine or redevelop in this sought after location. Walk to Northwinds Beach or Craigleith Ski Club in under fifteen minutes. Alpine, Blue Mountain Village, and Thornbury are all just a short drive away.
| Price History | |
|---|---|
| 9/25/2026 | Listed $875,000 |
General Features
| Sewer | Sewer |
|---|---|
| Cooling | Wall Unit(s) |
| Roof | Asphalt Shingle |
| Architectural Style | 1 1/2 Storey |
| Pool Features | None |
| Security Features | Smoke Detector |
| Construction Materials | Stucco (Plaster) |
| Heater Type | Heat Pump |
| Parking Spaces | 2 |
| Property Subtype | Detached |
| Tax Year | 2025 |
| Lot Depth | 95.0 |
| PropertyFeatures | Beach,Clear View,Golf,Hospital,Skiing,Wooded/Treed |
| County | Grey County |
| New Construction | No |
| Property Type | Residential Freehold |
| Attached Garage | No |
| Facing Direction | West |
| Garage Y/N | Yes |
| Other Structures | Workshop |
| Status | New |
| City | Blue Mountains |
| Senior Community Y/N | No |
| Lot Size Units | Feet |
| Property Attached Y/N | No |
| Tax Annual Amount | 3393.0 |
| Standard Status | Active |
| Occupancy Type | Vacant |
| Legal Description | LT 57 PL 822 COLLINGWOOD; THE BLUE MOUNTAINS |
Interior Features
| Interior Amenities | Carpet Free,Storage Area Lockers,Water Heater |
|---|---|
| Basement | Crawl Space |
| Fireplace Features | Living Room,Wood |
| Heat Source | Electric |
| Basement (Y/N) | No |
| Air Conditioning Y/N | Yes |
| Heating Y/N | Yes |
| Fireplace Y/N | Yes |
| Total Bedrooms | 4 |
| Elevator? | No |
| Total Baths | 2 |
| Bedrooms | 4 |
| Living Area Range | 1500-2000 |
Exterior Features
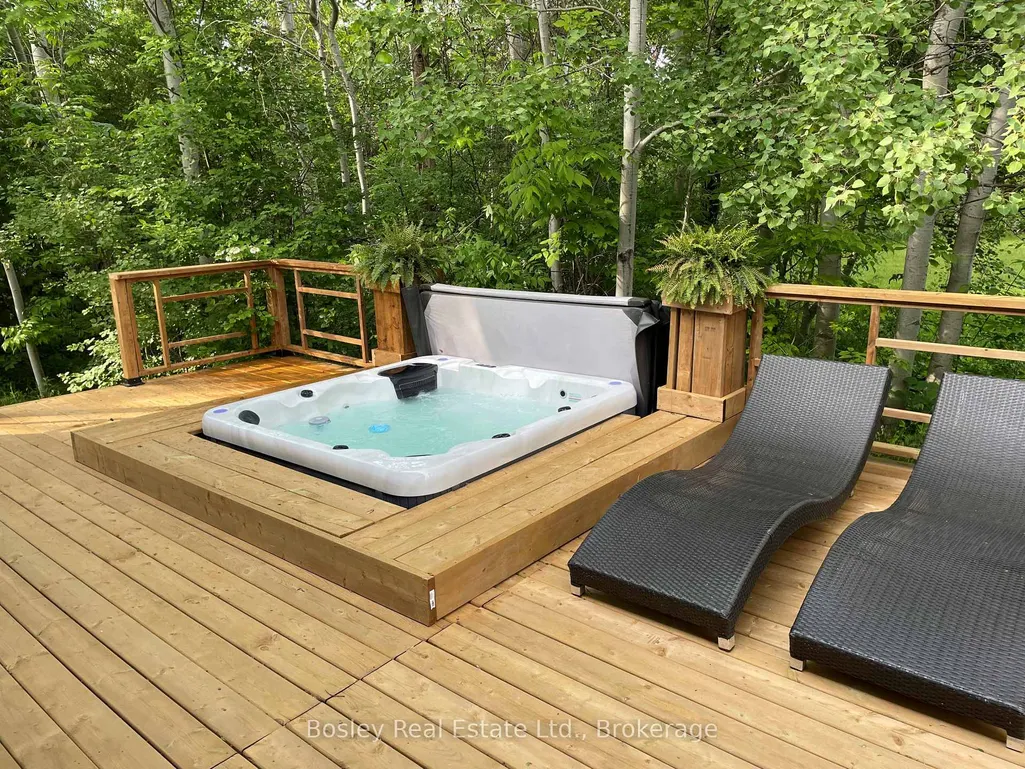
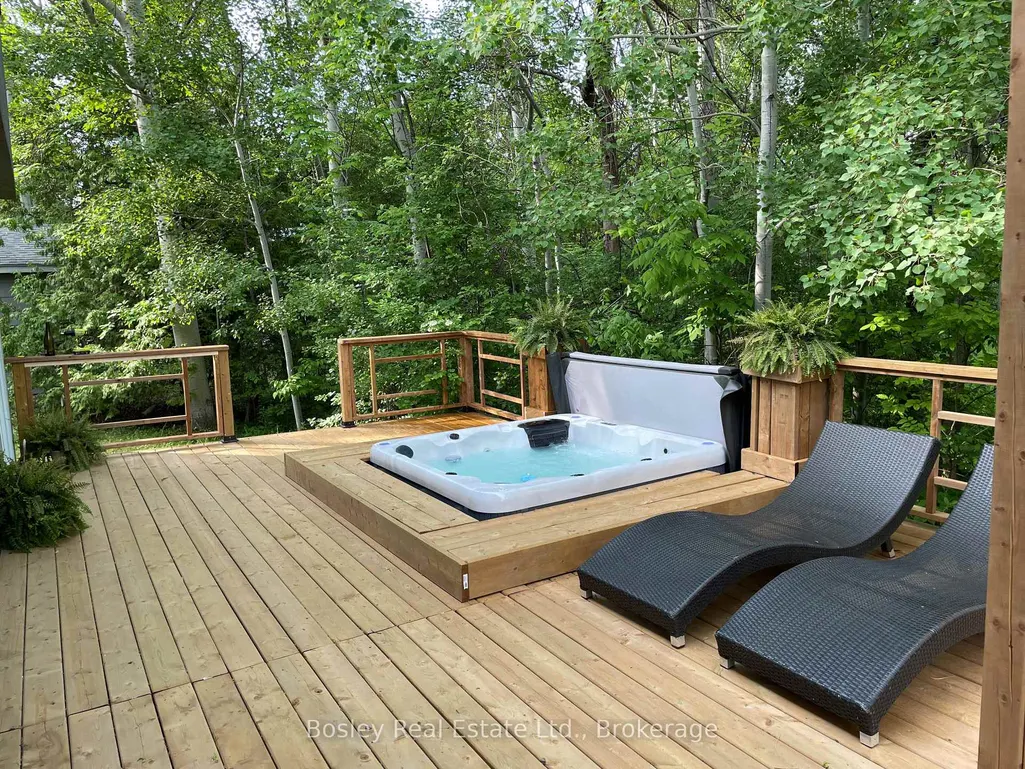
| Exterior Amenities | Deck,Hot Tub,Landscaped,Privacy |
|---|---|
| Parking Features | Private |
| Total Parking | 3.0 |
| Garage Type | Detached |
| Foundation Details | Concrete Block |
| Spa | No |
| Waterfront Y/N | No |
| Covered Spaces | 1.0 |
Amenities
- Views
- New Construction
- Adult 55+
- Lease To Own
- No HOA Fees
- Furnished
- Primary On Main
- Air Conditioning
- Seller Finance
- Green
- Fixer Upper
- Horse
- Golf
- Fireplace
- Deck
- Garage
- Basement
- Pool
Property vs Single Family Average in L9Y 0S6
Price
Taxes
 Toronto Real Estate Board (TRREB); All information deemed reliable but not guaranteed. All properties are subject to prior sale, change or withdrawal. Neither listing broker(s) or information provider(s) shall be responsible for any typographical errors, misinformation, misprints and shall be held totally harmless. Listing(s) information is provided for consumer's personal, non-commercial use and may not be used for any purpose other than to identify prospective properties consumers may be interested
 Data provided by the Ontario Regional Technology & Information Systems. The information is deemed reliable, but is not guaranteed. Not intended to solicit buyers or sellers, landlords or tenants currently under contract.
The trademarks REALTOR®, REALTORS® and the REALTOR® logo are controlled by The Canadian Real Estate Association (CREA) and identify real estate professionals who are members of CREA. The trademarks MLS®, Multiple Listing Service® and the associated logos are owned
Data provided by the Ontario Regional Technology & Information Systems. The information is deemed reliable, but is not guaranteed. Not intended to solicit buyers or sellers, landlords or tenants currently under contract.
The trademarks REALTOR®, REALTORS® and the REALTOR® logo are controlled by The Canadian Real Estate Association (CREA) and identify real estate professionals who are members of CREA. The trademarks MLS®, Multiple Listing Service® and the associated logos are owned
