
Waterfront - Golf Course
Address
6029 Rideau Valley Drive N, Manotick-Kars-Rideau Twpand Area, ON
Price
$ 4,250,000
Property Attributes
- MLS#X12969518
- TypeSingle Family
- Listing Status Price Change
- CountyOTTAWA
- CityManotick-Kars-Rideau Twpand Area
- Area8004 - Manotick South to Roger Stevens
- Neighborhood8004 - Manotick South to Roger Stevens
- ZipK4M 1B3
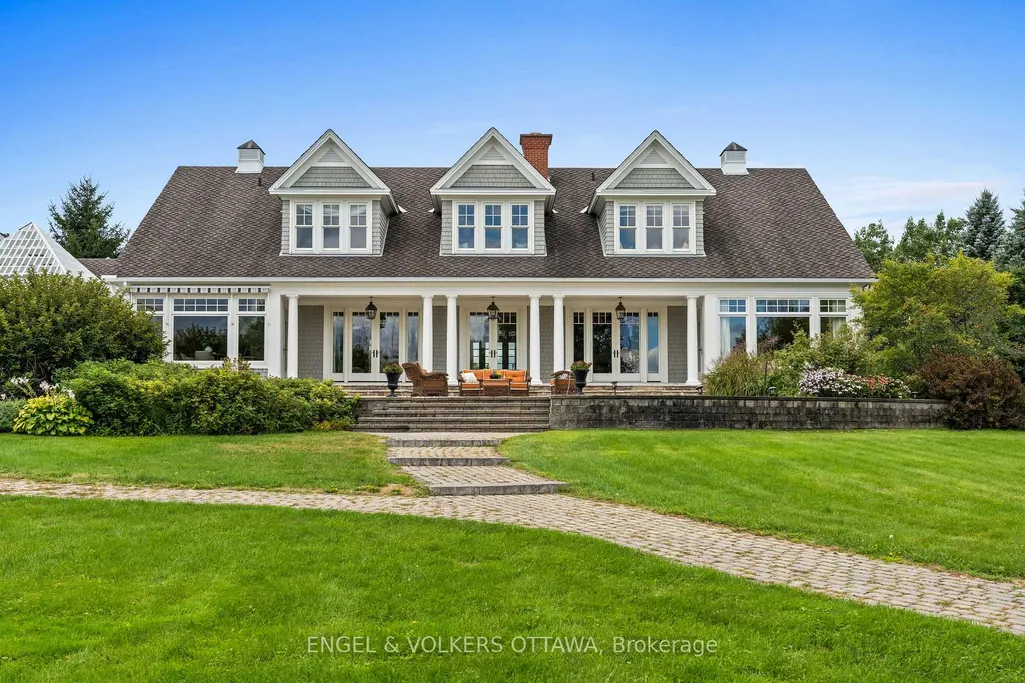
- Style2-Storey
- Taxes$ 17463
- Price$ 4,250,000
- Bedrooms4
- Full Bathrooms6
- Half Bathrooms0
- Sqr Footage3500-5000
- Lot Size3.16 Acres
Data Source:
Toronto Real Estate Board (TRREB)
Property Description
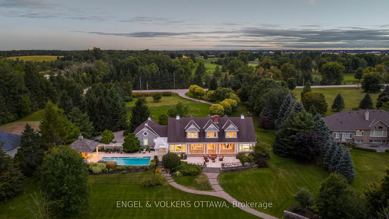
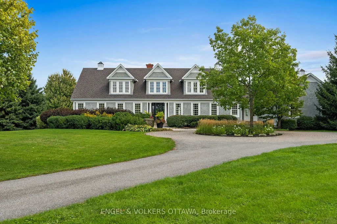
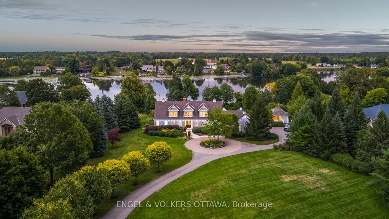
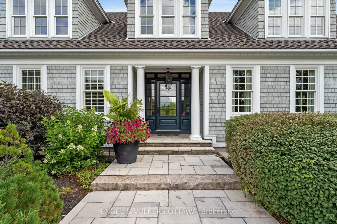
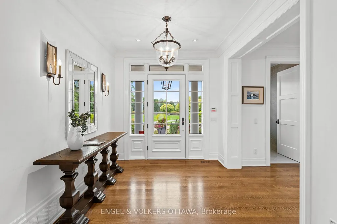
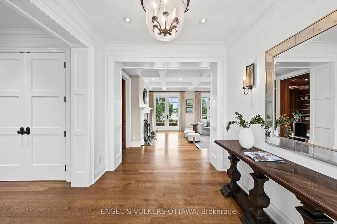
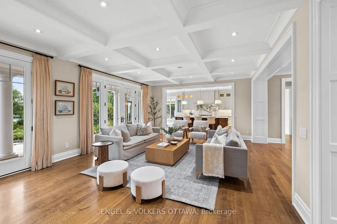
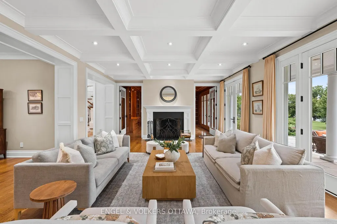
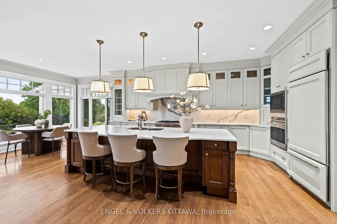
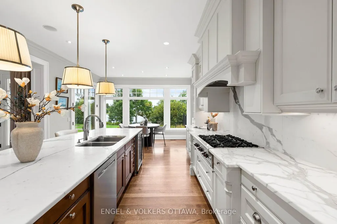
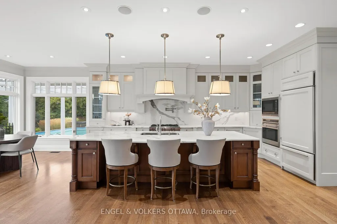
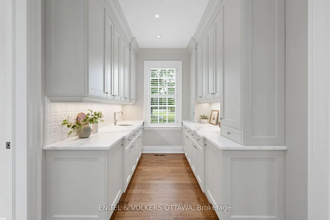
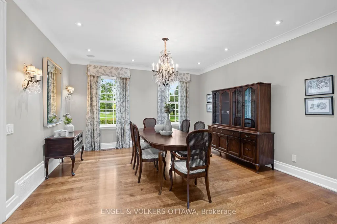
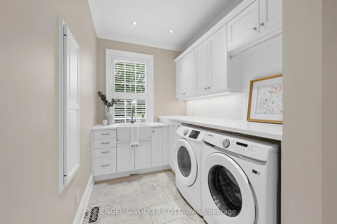
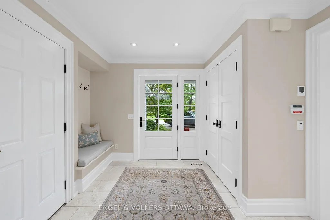
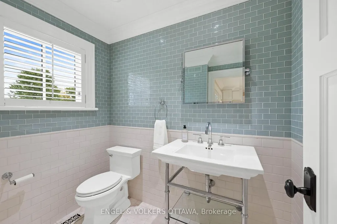
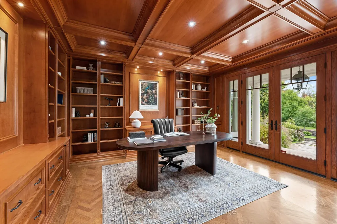
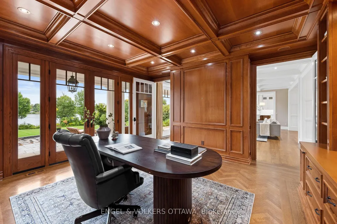
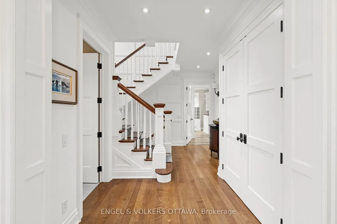
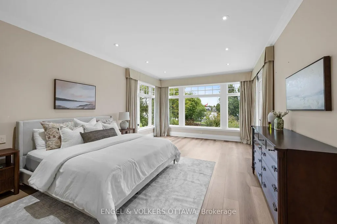
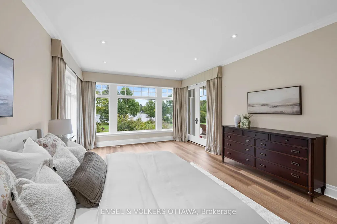
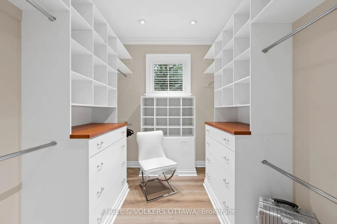
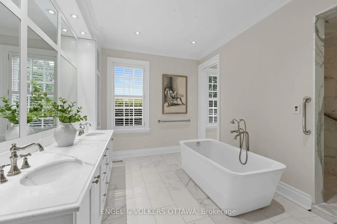
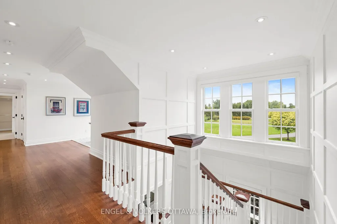
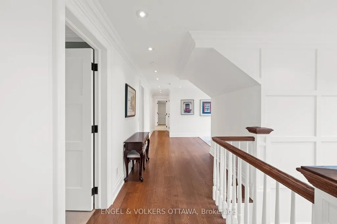
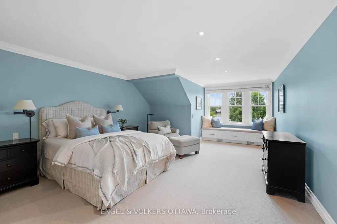
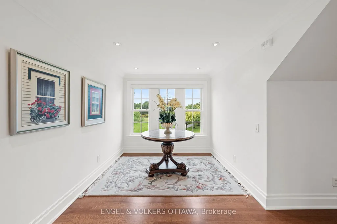
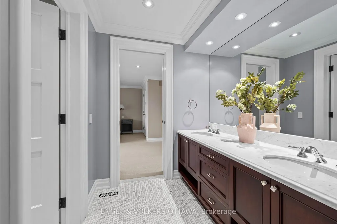
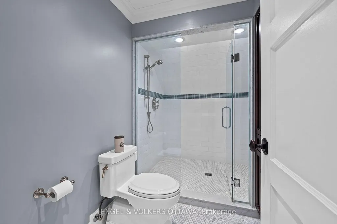
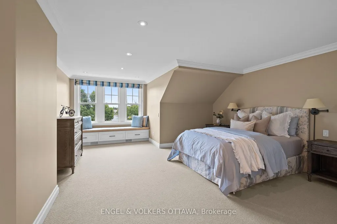
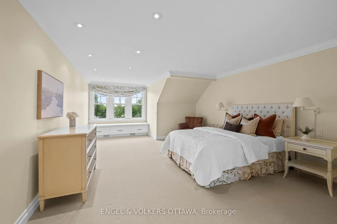
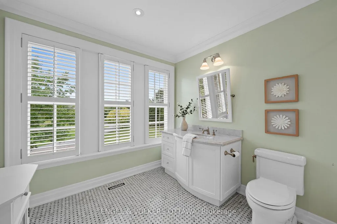
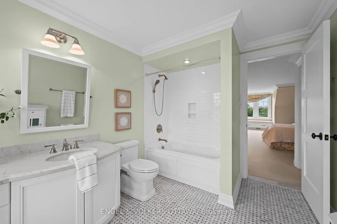
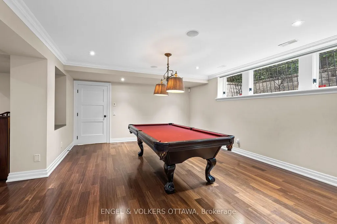
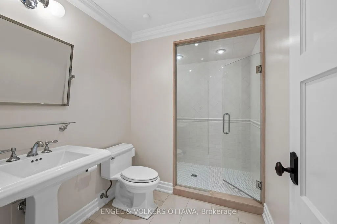
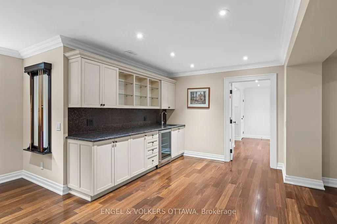
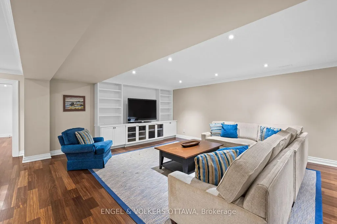
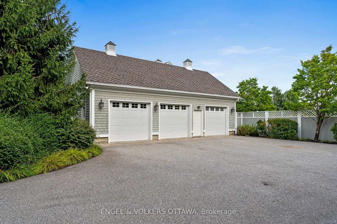
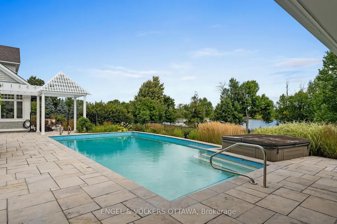
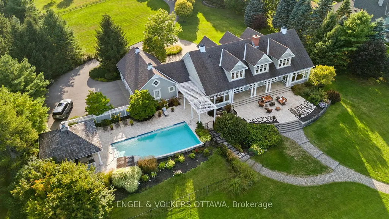
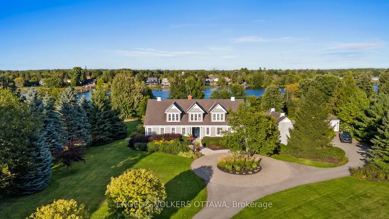
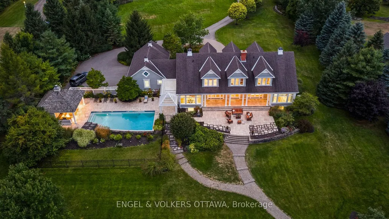
Designed by Jim Pearson and crafted by multi-award-winning Terra Nova, this Cape Cod-inspired residence captures the enduring elegance of the Hamptons. Nestled on 3.17 acres of meticulously landscaped grounds by Gerald Wheeler, the property offers direct Rideau River access, a private dock, and a resort-style in-ground pool, all just steps from the prestigious Rideau View Golf Club.Inside, exquisite craftsmanship is evident at every turn-from the custom Irpinia kitchen with marble countertops and full-height book-matched backsplash, to the Parliament-inspired office and a main-level primary suite designed for comfort and style. Featuring 4 bedrooms, 6 bathrooms, and sweeping panoramic river views, this home seamlessly blends architecture, landscape, and luxury into a cohesive legacy property.6029 Rideau Valley Dr. N is more than a home-, it's a refined residence where every detail has been perfected, offering a lifestyle of unmatched elegance and timeless appeal.
| Price History | |
|---|---|
| 4/8/2026 | Listed $4,500,000 |
| 8/4/2026 | 6$4,250,000 |
General Features
| Sewer | Septic |
|---|---|
| Cooling | Central Air |
| Roof | Asphalt Shingle |
| Architectural Style | 2-Storey |
| Pool Features | Inground |
| Security Features | Alarm System,Smoke Detector,Security System |
| Construction Materials | Wood,Cedar |
| Waterview | Direct |
| View | River,Pool |
| Heater Type | Forced Air |
| Parking Spaces | 17 |
| Property Subtype | Detached |
| Tax Year | 2026 |
| Lot Depth | 592.82 |
| PropertyFeatures | Golf,Marina,River/Stream,Waterfront |
| Waterfront Features | River Front,Dock |
| County | Ottawa |
| New Construction | No |
| Property Type | Residential Freehold |
| Attached Garage | No |
| Facing Direction | East |
| Garage Y/N | Yes |
| Other Structures | Drive Shed,Fence - Partial |
| Status | Price Change |
| City | Manotick - Kars - Rideau Twp and Area |
| Body of Water | Rideau River |
| Disclosures | Unknown |
| Senior Community Y/N | No |
| Lot Size Units | Feet |
| Property Attached Y/N | No |
| Tax Annual Amount | 17463.68 |
| Virtual Tour | https://www.youtube.com/watch?v=q7sfgKshUn0&t=3s |
| Standard Status | Active |
| Occupancy Type | Vacant |
| Legal Description | PT LT 11,CON A,B.F.,N GOWER BEING PART 2 ON 4R14489 SAVE AND EXCEPT PART 1 ON 4R21707; OTTAWA |
Interior Features
| Interior Amenities | Auto Garage Door Remote,Bar Fridge,Central Vacuum,Primary Bedroom - Main Floor,Sump Pump,Water Treatment |
|---|---|
| Basement | Full,Finished |
| Fireplace Features | Wood,Family Room |
| Heat Source | Gas |
| Basement (Y/N) | No |
| Air Conditioning Y/N | Yes |
| Heating Y/N | Yes |
| Fireplace Y/N | Yes |
| Total Bedrooms | 4 |
| Elevator? | No |
| Total Baths | 6 |
| Bedrooms | 4+0 |
| Living Area Range | 3500-5000 |
Exterior Features
| Exterior Amenities | Awnings,Landscape Lighting,Year Round Living,Lawn Sprinkler System,Patio,Landscaped,Built-In-BBQ,Fishing |
|---|---|
| Waterfront | Direct |
| Parking Features | Lane,Circular Drive,Available |
| Water Source | Drilled Well |
| Total Parking | 20.0 |
| Garage Type | Attached |
| Foundation Details | Poured Concrete |
| Spa | No |
| Lot Size Source | MPAC |
| Waterfront Y/N | Yes |
| Covered Spaces | 3.0 |
Amenities
- Views
- New Construction
- Adult 55+
- Lease To Own
- No HOA Fees
- Furnished
- Primary On Main
- Air Conditioning
- Seller Finance
- Green
- Fixer Upper
- Horse
- Golf
- Fireplace
- Deck
- Garage
- Basement
- Pool
Property vs Single Family Average in K4M 1B3
Price
Taxes
Visits
In The Neighborhood
Just Listed
Manotick-Kars-Rideau Twpand Area
$ 1,595,000
- Type
- Single Family
- Size
- 3,500 SqFt
- Rooms
- 6 Beds + 5 Baths
Just Listed
Manotick-Kars-Rideau Twpand Area
$ 2,750,000
- Type
- Single Family
- Size
- 2,000 SqFt
- Rooms
- 5 Beds + 4 Baths
Just Listed
Manotick-Kars-Rideau Twpand Area
$ 2,495,000
- Type
- Single Family
- Size
- 2,000 SqFt
- Rooms
- 3 Beds + 2 Baths
Just Listed
Manotick-Kars-Rideau Twpand Area
$ 1,295,000
- Type
- Single Family
- Size
- 1,500 SqFt
- Rooms
- 4 Beds + 3 Baths
Manotick-Kars-Rideau Twpand Area
$ 779,000
- Type
- Single Family
- Size
- 1,500 SqFt
- Rooms
- 3 Beds + 2 Baths
Open House
Manotick-Kars-Rideau Twpand Area
$ 995,000
- Type
- Single Family
- Size
- 1,100 SqFt
- Rooms
- 4 Beds + 3 Baths
Manotick-Kars-Rideau Twpand Area
$ 1,320,000
- Type
- Single Family
- Size
- 2,500 SqFt
- Rooms
- 5 Beds + 3 Baths
Views
Manotick-Kars-Rideau Twpand Area
$ 799,900
- Type
- Single Family
- Size
- 1,500 SqFt
- Rooms
- 2 Beds + 2 Baths
Open House
Manotick-Kars-Rideau Twpand Area
$ 1,099,900
- Type
- Single Family
- Size
- 2,000 SqFt
- Rooms
- 4 Beds + 3 Baths
Waterfront
Manotick-Kars-Rideau Twpand Area
$ 2,599,000
- Type
- Single Family
- Size
- 2,500 SqFt
- Rooms
- 3 Beds + 4 Baths
Waterfront
Manotick-Kars-Rideau Twpand Area
$ 2,175,000
- Type
- Single Family
- Size
- 2,500 SqFt
- Rooms
- 3 Beds + 5 Baths
Views
Manotick-Kars-Rideau Twpand Area
$ 999,900
- Type
- Single Family
- Size
- 1,500 SqFt
- Rooms
- 4 Beds + 2 Baths
Golf Course
Manotick-Kars-Rideau Twpand Area
$ 695,000
- Type
- Single Family
- Size
- 2,000 SqFt
- Rooms
- 2 Beds + 2 Baths
 Toronto Real Estate Board (TRREB); All information deemed reliable but not guaranteed. All properties are subject to prior sale, change or withdrawal. Neither listing broker(s) or information provider(s) shall be responsible for any typographical errors, misinformation, misprints and shall be held totally harmless. Listing(s) information is provided for consumer's personal, non-commercial use and may not be used for any purpose other than to identify prospective properties consumers may be interested
 Data provided by the Ontario Regional Technology & Information Systems. The information is deemed reliable, but is not guaranteed. Not intended to solicit buyers or sellers, landlords or tenants currently under contract.
The trademarks REALTOR®, REALTORS® and the REALTOR® logo are controlled by The Canadian Real Estate Association (CREA) and identify real estate professionals who are members of CREA. The trademarks MLS®, Multiple Listing Service® and the associated logos are owned
Data provided by the Ontario Regional Technology & Information Systems. The information is deemed reliable, but is not guaranteed. Not intended to solicit buyers or sellers, landlords or tenants currently under contract.
The trademarks REALTOR®, REALTORS® and the REALTOR® logo are controlled by The Canadian Real Estate Association (CREA) and identify real estate professionals who are members of CREA. The trademarks MLS®, Multiple Listing Service® and the associated logos are owned
