
Water Views
Address
31 Manning Road, Bonnechere Valley, ON
Price
$ 649,900
Property Attributes
- MLS#X13091396
- TypeSingle Family
- Listing Status New
- CountyRENFREW
- CityBonnechere Valley
- Area560 - Eganville-Bonnechere Twp
- Neighborhood560 - Eganville-Bonnechere Twp
- ZipK0J 1T0
- StyleBungalow
- Taxes$ 2886
- Price$ 649,900
- Bedrooms4
- Full Bathrooms1
- Half Bathrooms0
- Sqr Footage1100-1500
- Lot Size26.43 Acres
Data Source:
Toronto Real Estate Board (TRREB)
Property Description
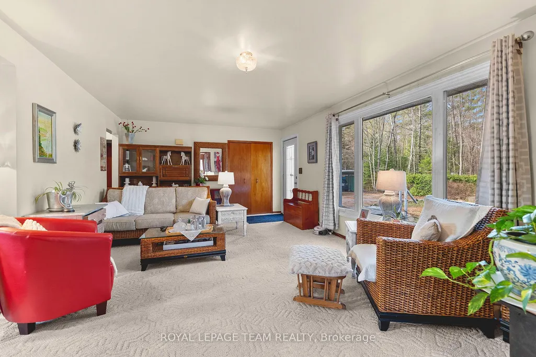
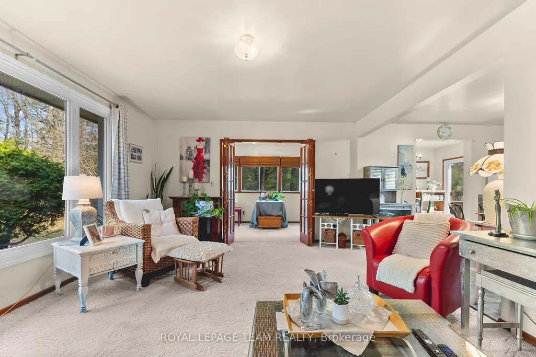
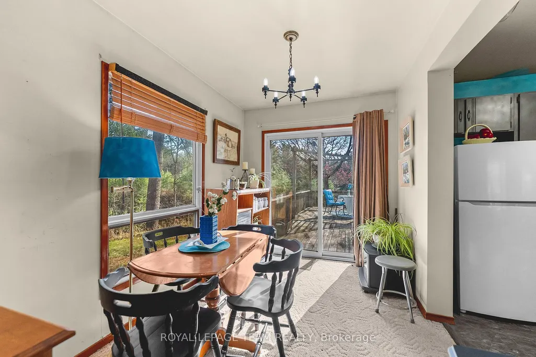
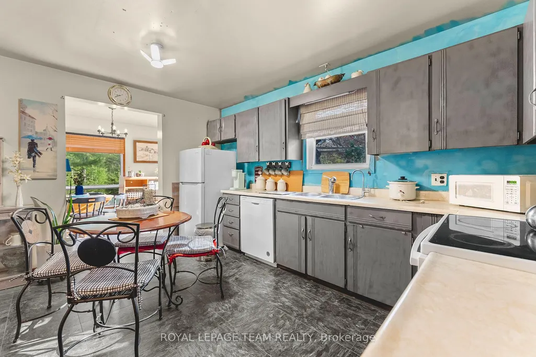
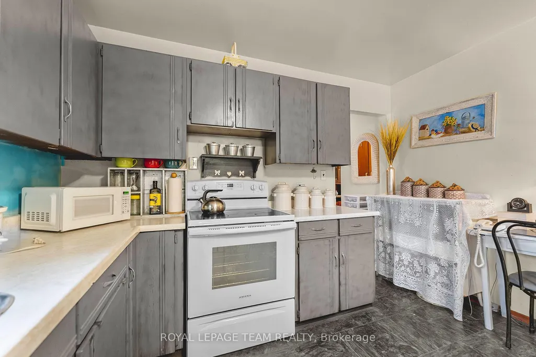
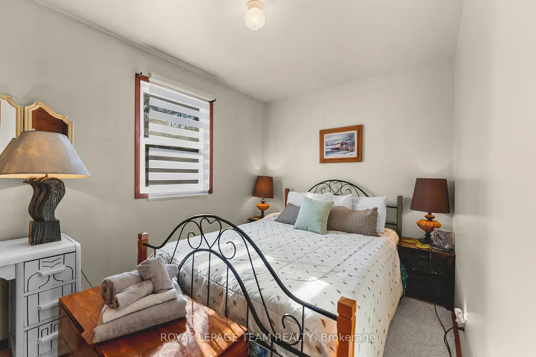
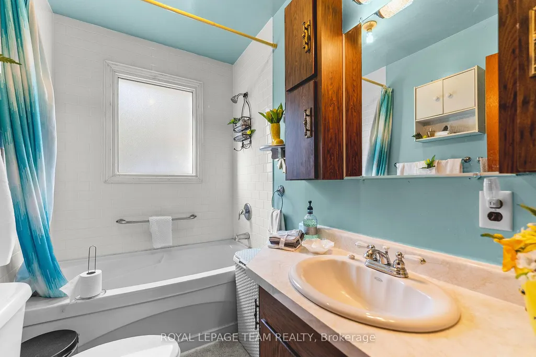
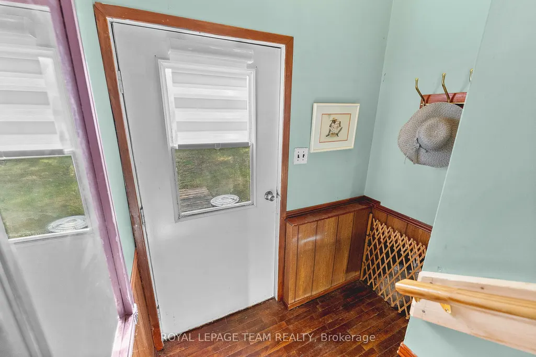
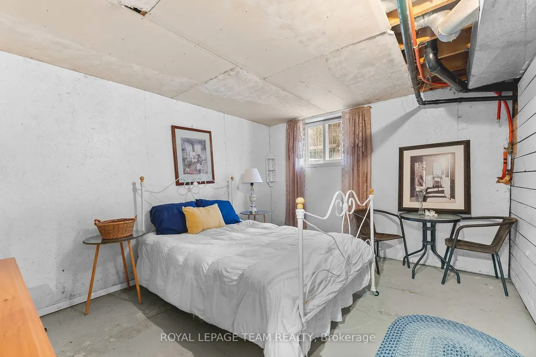
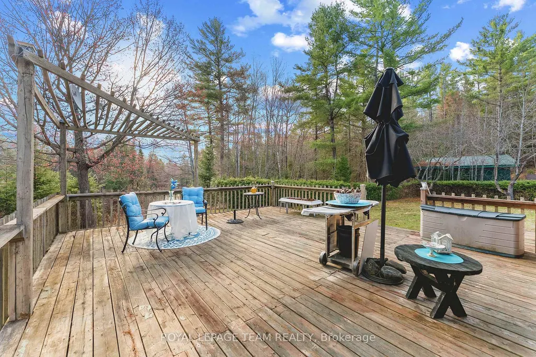
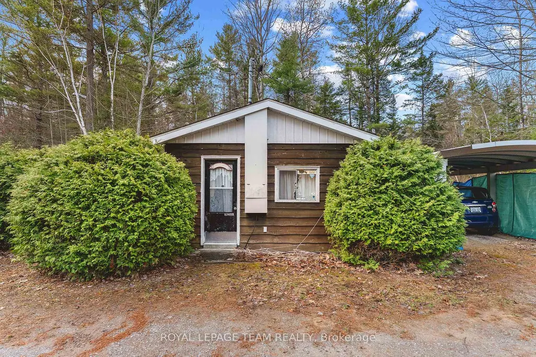
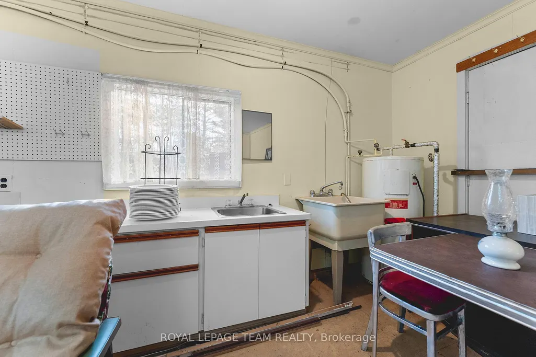
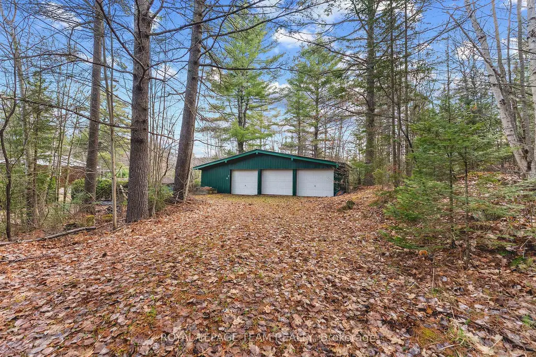
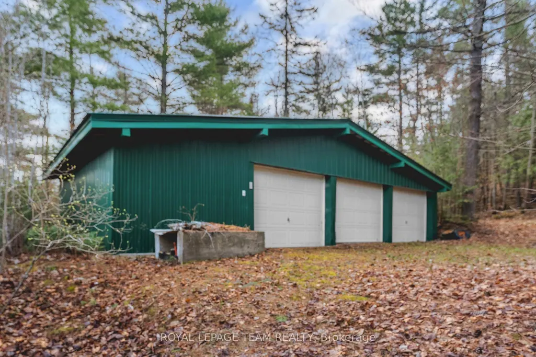
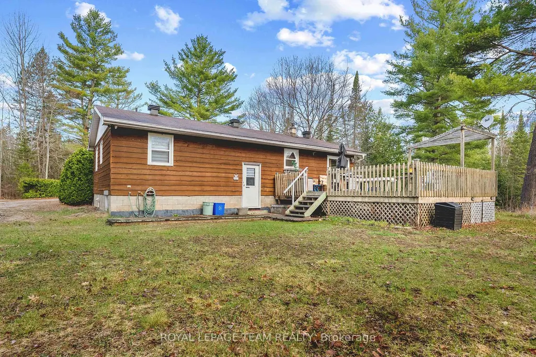
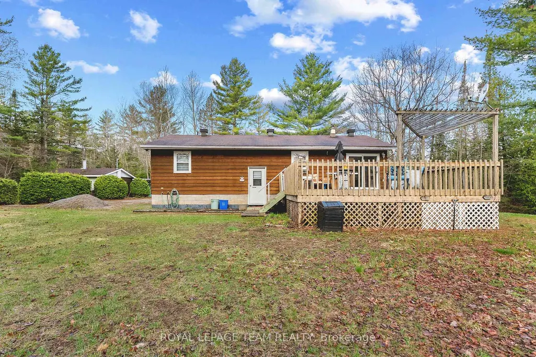
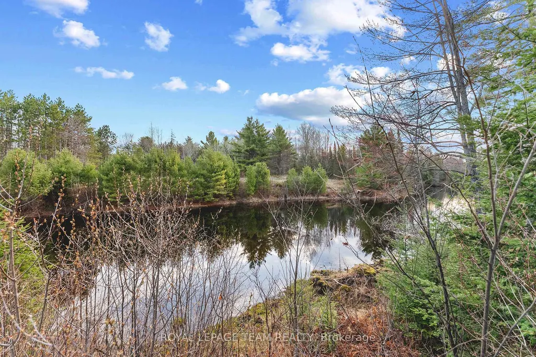
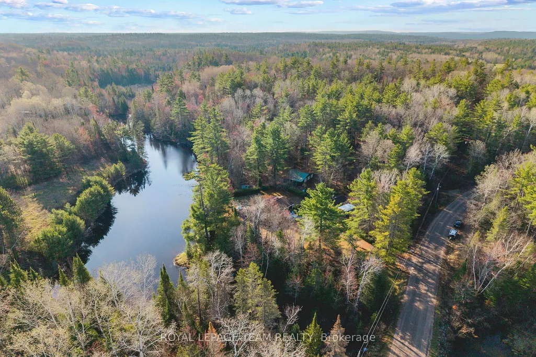
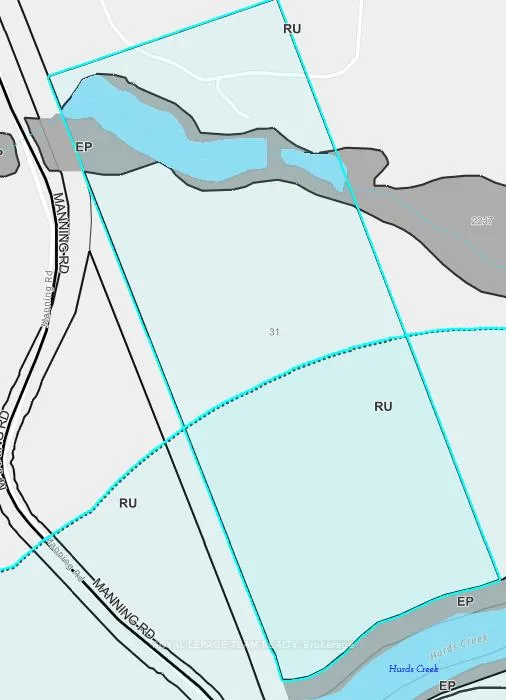
Truly cherished 2+2 bedroom home sits on an incredible 26 acre property offering the privacy and lifestyle. Tucked away just off Foymount Road, you get the peace and quiet of country living while still having an easy commute to nearby amenities. The land itself is something special just over 1700 feet long, with trails running throughout the property, and your own private pond large enough to paddle board on or even stock with fish. Whether you enjoy hiking, exploring nature, hunting, ATVing, or simply relaxing outdoors, this property gives you the space to do it all. Outside, enjoy the large patio area overlooking the property along with two mature apple trees! Additional features you will love include a triple detached garage, generator for peace of mind, and a bunkie. With the amount of length and acreage, there may also be future severance potential (subject to approvals) making this not only a beautiful place to call home, but potentially a strong long term investment. A rare opportunity to own a property that offers privacy, usable land, recreation, and future potential.
| Price History | |
|---|---|
| 5/6/2026 | Listed $649,900 |
General Features
| Sewer | Septic |
|---|---|
| Cooling | Central Air |
| Roof | Asphalt Shingle |
| Architectural Style | Bungalow |
| Pool Features | None |
| Construction Materials | Wood,Other |
| View | Trees/Woods,Water,Creek/Stream |
| Heater Type | Forced Air |
| Parking Spaces | 10 |
| Topography | Wooded/Treed,Wetlands,Hilly |
| Property Subtype | Detached |
| Tax Year | 2025 |
| Lot Depth | 673.0 |
| PropertyFeatures | River/Stream,Wooded/Treed,Lake/Pond |
| County | Renfrew |
| New Construction | No |
| Property Type | Residential Freehold |
| Attached Garage | No |
| Facing Direction | East |
| Garage Y/N | Yes |
| Other Structures | Out Buildings,Additional Garage(s),Shed |
| Total Rooms | 11 |
| Status | New |
| City | Bonnechere Valley |
| Senior Community Y/N | No |
| Lot Size Units | Feet |
| Property Attached Y/N | No |
| Tax Annual Amount | 2886.04 |
| Virtual Tour | https://www.youtube.com/watch?v=XFetHQd1udY |
| Standard Status | Active |
| Occupancy Type | Owner |
| Legal Description | PT LT 26 CON 14 SEBASTOPOL,PT 1,49R3340; TOWNSHIP OF BONNECHERE VALLEY |
Interior Features
| Interior Amenities | Primary Bedroom - Main Floor,Water Treatment,Generator - Full |
|---|---|
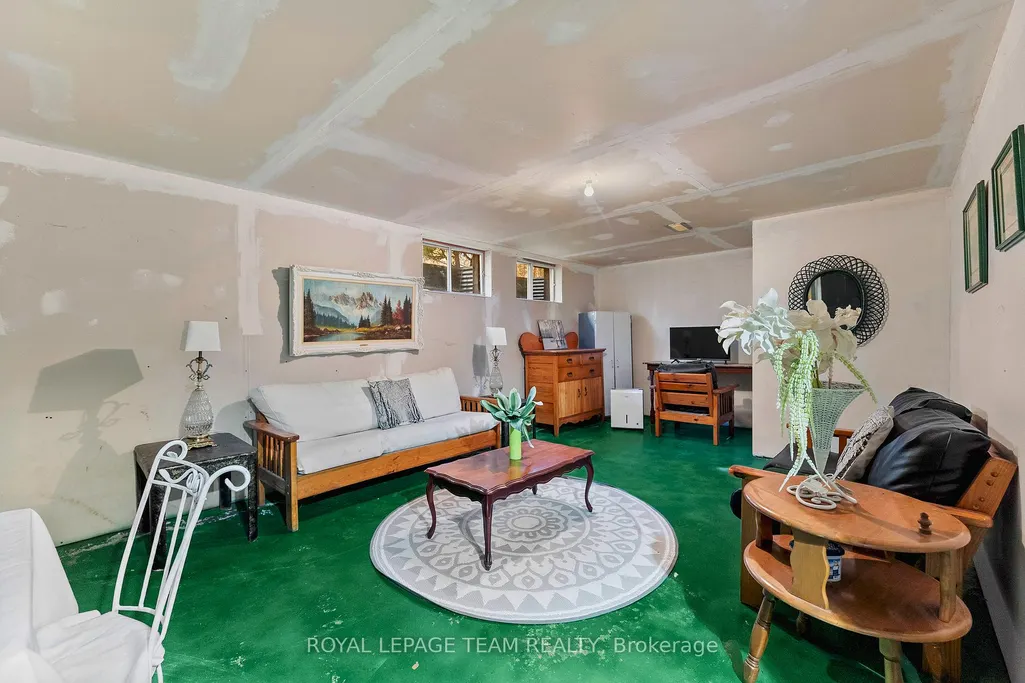
| Basement | Full,Partially Finished |
| Heat Source | Oil |
| Basement (Y/N) | No |
| Air Conditioning Y/N | Yes |
| Heating Y/N | Yes |
| Fireplace Y/N | No |
| Total Bedrooms | 4 |
| Elevator? | No |
| Total Baths | 1 |
| Bedrooms | 2+2 |
| Living Area Range | 1100-1500 |
Exterior Features
| Exterior Amenities | Deck,Year Round Living,Paved Yard,Privacy,Porch,Private Pond |
|---|---|
| Parking Features | Covered |
| Total Parking | 10.0 |
| Garage Type | Detached |
| Foundation Details | Block |
| Spa | No |
| Frontage Length | 547.73 |
| Lot Size Source | MPAC |
| Waterfront Y/N | No |
| Covered Spaces | 3.0 |
Amenities
- Views
- New Construction
- Adult 55+
- Lease To Own
- No HOA Fees
- Furnished
- Primary On Main
- Air Conditioning
- Seller Finance
- Green
- Fixer Upper
- Horse
- Golf
- Fireplace
- Deck
- Garage
- Basement
- Pool
Property vs Single Family Average in K0J 1T0
Price
Taxes
Visits
 Toronto Real Estate Board (TRREB); All information deemed reliable but not guaranteed. All properties are subject to prior sale, change or withdrawal. Neither listing broker(s) or information provider(s) shall be responsible for any typographical errors, misinformation, misprints and shall be held totally harmless. Listing(s) information is provided for consumer's personal, non-commercial use and may not be used for any purpose other than to identify prospective properties consumers may be interested
 Data provided by the Ontario Regional Technology & Information Systems. The information is deemed reliable, but is not guaranteed. Not intended to solicit buyers or sellers, landlords or tenants currently under contract.
The trademarks REALTOR®, REALTORS® and the REALTOR® logo are controlled by The Canadian Real Estate Association (CREA) and identify real estate professionals who are members of CREA. The trademarks MLS®, Multiple Listing Service® and the associated logos are owned
Data provided by the Ontario Regional Technology & Information Systems. The information is deemed reliable, but is not guaranteed. Not intended to solicit buyers or sellers, landlords or tenants currently under contract.
The trademarks REALTOR®, REALTORS® and the REALTOR® logo are controlled by The Canadian Real Estate Association (CREA) and identify real estate professionals who are members of CREA. The trademarks MLS®, Multiple Listing Service® and the associated logos are owned
