
Waterfront






Address
2741 Foymount Road, Bonnechere Valley, ON
Price
$ 1,999,000
Property Attributes
- MLS#X13793804
- TypeSingle Family
- Listing Status New
- CountyRENFREW
- CityBonnechere Valley
- Area560 - Eganville-Bonnechere Twp
- Neighborhood560 - Eganville-Bonnechere Twp
- ZipK0J 1T0
- StyleBungalow
- Taxes$ 6544
- Price$ 1,999,000
- Bedrooms5
- Full Bathrooms4
- Half Bathrooms0
- Sqr Footage2000-2500
Data Source:
Toronto Real Estate Board (TRREB)
Property Description
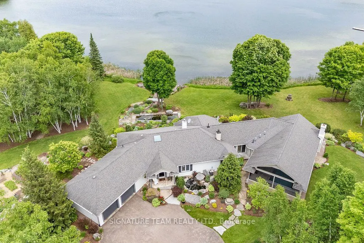
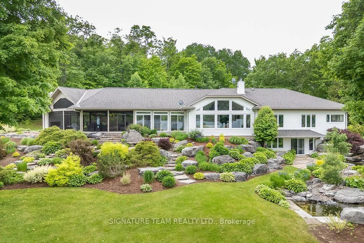
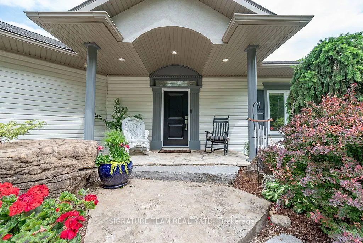
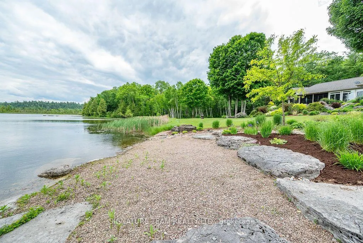
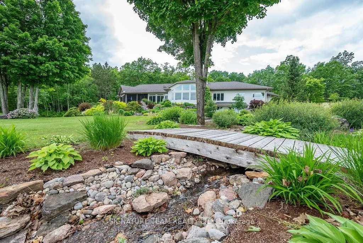
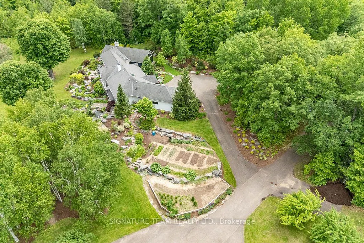
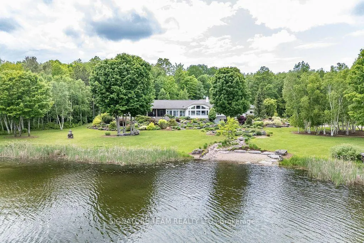
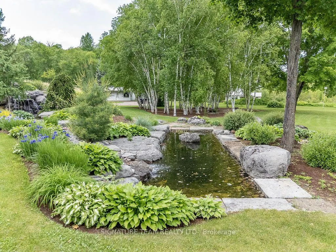
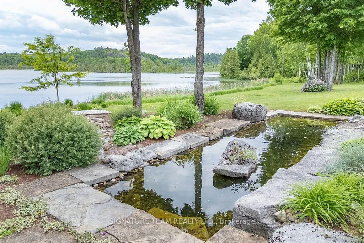
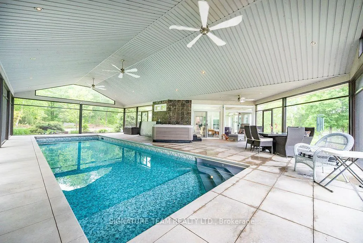
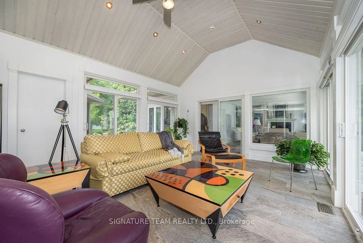
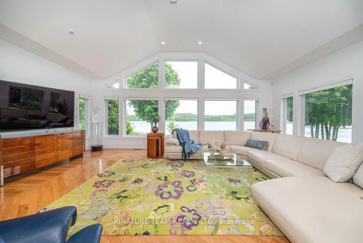
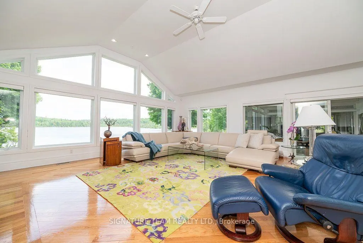
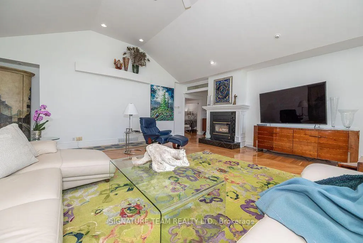
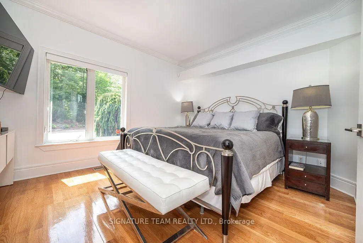
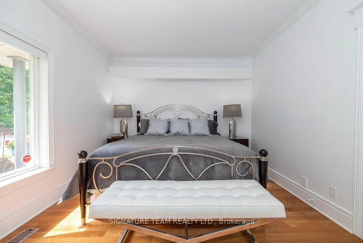
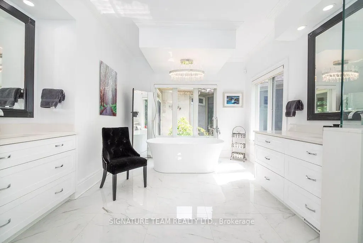
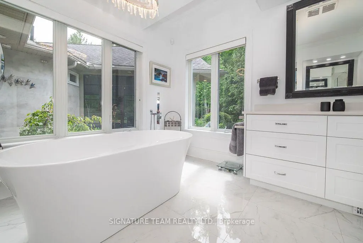
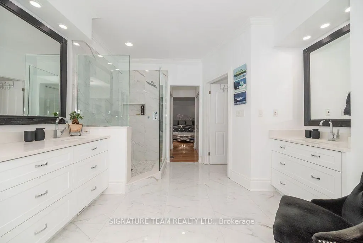
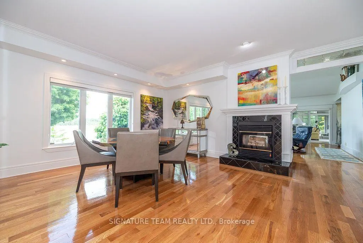
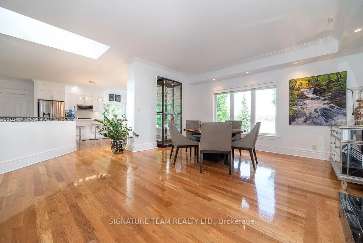
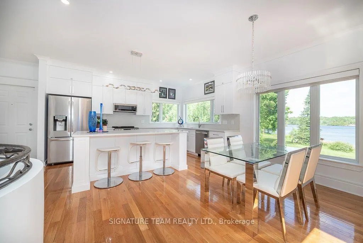
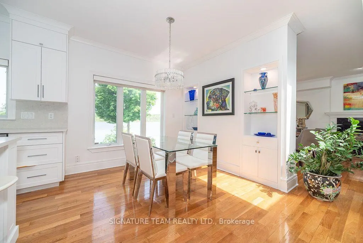
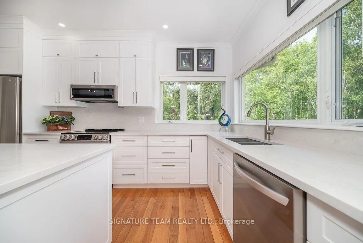
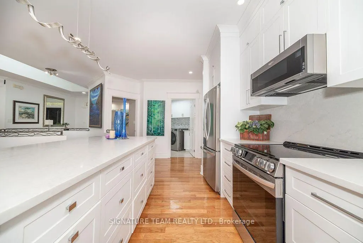
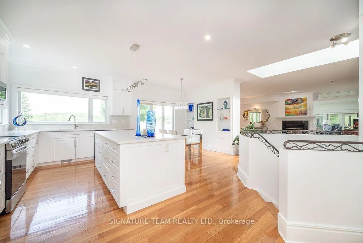
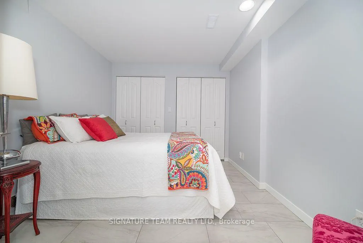
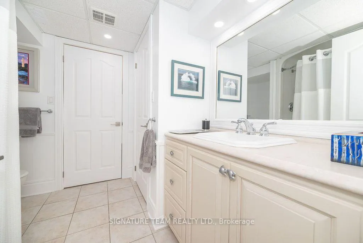
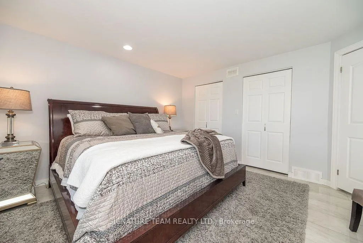
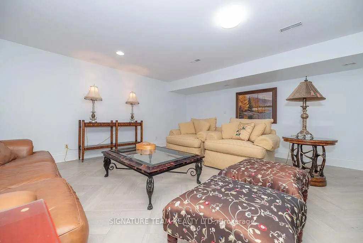
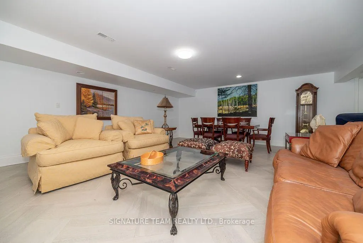
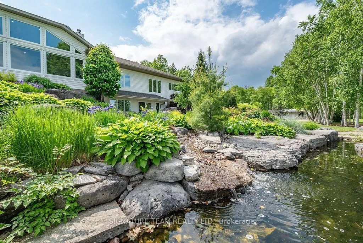
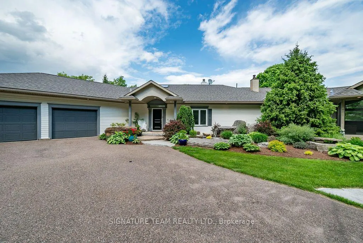
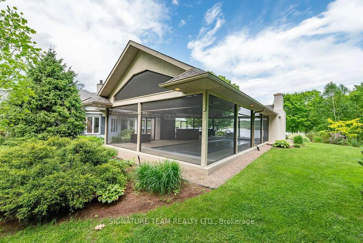
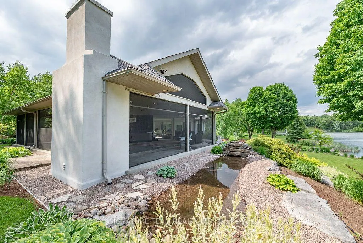
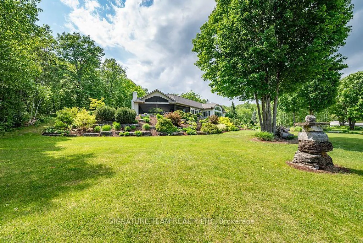
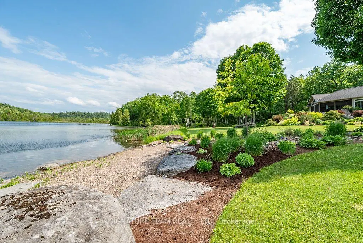
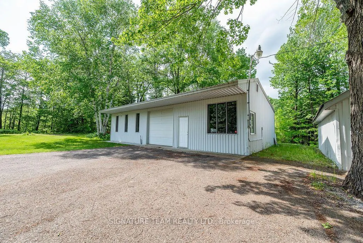
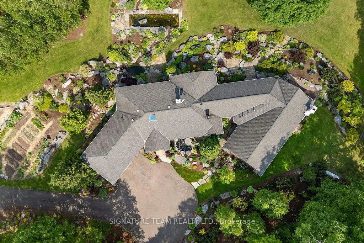
Welcome to an extraordinary executive waterfront estate set on over 6 acres of pristine, private land on sought-after Little Lake Clear in the heart of the Ottawa Valley. Just 10 minutes from Eganville, this exceptional property offers the perfect balance of luxury living and convenient access to amenities, all within a peaceful, natural setting. Designed for upscale living and effortless entertaining, the home features a bright open-concept layout with rich wood and tile flooring, soaring spaces, and an abundance of natural light. The stunning modern eat-in kitchen is a true showpiece with sleek finishes and ample cabinetry. The expansive living room is the centerpiece of the home, highlighted by a dramatic two-sided gas fireplace that flows seamlessly into a formal dining room ideal for hosting elegant gatherings. A serene four-season sunroom overlooks the water, offering breathtaking, uninterrupted views .This property delivers a true resort-style experience with an incredible indoor pool, 8-person hot tub, outdoor shower, and a cozy wood-burning fireplace-perfect for relaxation, wellness, and entertaining in every season. The fully finished walkout lower level offers two additional bedrooms, a spacious family room, full bath, and ample storage, making it ideal for guests extended family. Outdoors, the professionally landscaped grounds are simply stunning, showcasing perennial gardens, tranquil ponds, water features, and striking rock gardens that create a private oasis. A paved driveway, attached 2-car garage, and detached single garage and heated 30x50 workshop provide excellent functionality and space for all your recreational needs. Enjoy miles of boating directly from your dock, with access from Little Lake Clear into the larger lake system, making this a dream location for water enthusiasts. Whether you're entertaining, relaxing, or embracing the waterfront lifestyle, this remarkable property offers luxury, privacy, and an unparalleled connection to nature.
| Price History | |
|---|---|
| 9/16/2026 | Listed $1,999,000 |
General Features
| Sewer | Septic |
|---|---|
| Cooling | Central Air |
| Roof | Shingles |
| Architectural Style | Bungalow |
| Pool Features | Inground,Indoor |
| Construction Materials | Stone,Vinyl Siding |
| Waterview | Direct |
| View | Lake,Trees/Woods,Water |
| Heater Type | Forced Air |
| Parking Spaces | 10 |
| Property Subtype | Detached |
| Tax Year | 2025 |
| Lot Depth | 867.45 |
| Waterfront Features | Beach Front,Waterfront-Deeded |
| County | Renfrew |
| New Construction | No |
| Property Type | Residential Freehold |
| Attached Garage | No |
| Facing Direction | South |
| Garage Y/N | Yes |
| Status | New |
| City | Bonnechere Valley |
| Body of Water | Little Lake Clear |
| Disclosures | Unknown |
| Senior Community Y/N | No |
| Lot Size Units | Feet |
| Property Attached Y/N | No |
| Tax Annual Amount | 6544.0 |
| Standard Status | Active |
| Occupancy Type | Owner |
| Legal Description | PART LOT 22 CONCESSION 13 SEBASTOPOL AS IN R343534 (FIRSTLY),EXCEPT PART 2,49R12297 AND EXCEPT PART 3,49R20193; S/T R343534 TOWNSHIP OF BONNECHERE VALLEY |
Interior Features
| Interior Amenities | Air Exchanger,Auto Garage Door Remote,Primary Bedroom - Main Floor,Water Heater Owned |
|---|---|
| Basement | Finished with Walk-Out |
| Fireplace Features | Propane,Living Room,Other,Freestanding |
| Heat Source | Propane |
| Basement (Y/N) | No |
| Air Conditioning Y/N | Yes |
| Heating Y/N | Yes |
| Fireplace Y/N | Yes |
| Total Bedrooms | 5 |
| Elevator? | No |
| Total Baths | 4 |
| Bedrooms | 3+2 |
| Living Area Range | 2000-2500 |
Exterior Features
| Waterfront | Direct |
|---|---|
| Parking Features | Private,Circular Drive |
| Total Parking | 13.0 |
| Garage Type | Attached |
| Foundation Details | Block |
| Spa | No |
| Lot Size Source | MPAC |
| Waterfront Y/N | Yes |
| Covered Spaces | 3.0 |
Amenities
- Views
- New Construction
- Adult 55+
- Lease To Own
- No HOA Fees
- Furnished
- Primary On Main
- Air Conditioning
- Seller Finance
- Green
- Fixer Upper
- Horse
- Golf
- Fireplace
- Deck
- Garage
- Basement
- Pool
Property vs Single Family Average in K0J 1T0
Price
Taxes
 Toronto Real Estate Board (TRREB); All information deemed reliable but not guaranteed. All properties are subject to prior sale, change or withdrawal. Neither listing broker(s) or information provider(s) shall be responsible for any typographical errors, misinformation, misprints and shall be held totally harmless. Listing(s) information is provided for consumer's personal, non-commercial use and may not be used for any purpose other than to identify prospective properties consumers may be interested
 Data provided by the Ontario Regional Technology & Information Systems. The information is deemed reliable, but is not guaranteed. Not intended to solicit buyers or sellers, landlords or tenants currently under contract.
The trademarks REALTOR®, REALTORS® and the REALTOR® logo are controlled by The Canadian Real Estate Association (CREA) and identify real estate professionals who are members of CREA. The trademarks MLS®, Multiple Listing Service® and the associated logos are owned
Data provided by the Ontario Regional Technology & Information Systems. The information is deemed reliable, but is not guaranteed. Not intended to solicit buyers or sellers, landlords or tenants currently under contract.
The trademarks REALTOR®, REALTORS® and the REALTOR® logo are controlled by The Canadian Real Estate Association (CREA) and identify real estate professionals who are members of CREA. The trademarks MLS®, Multiple Listing Service® and the associated logos are owned
