
Views






Address
1228 Grist Mill Road, Bonnechere Valley, ON
Price
$ 899,900
Property Attributes
- MLS#X13775004
- TypeSingle Family
- Listing Status New
- CountyRENFREW
- CityBonnechere Valley
- Area560 - Eganville-Bonnechere Twp
- Neighborhood560 - Eganville-Bonnechere Twp
- ZipK0J 1T0
- Style2-Storey
- Taxes$ 3588
- Price$ 899,900
- Bedrooms3
- Full Bathrooms2
- Half Bathrooms0
- Sqr Footage1500-2000
- Lot Size100 Acres
Data Source:
Toronto Real Estate Board (TRREB)
Property Description
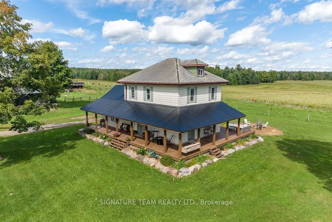
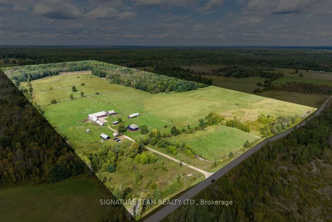
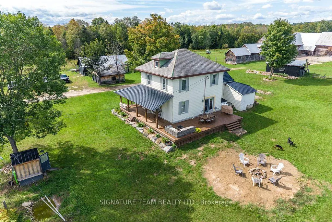
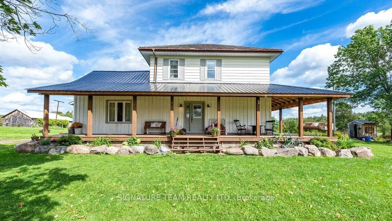
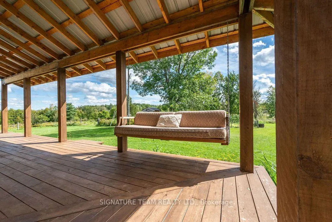
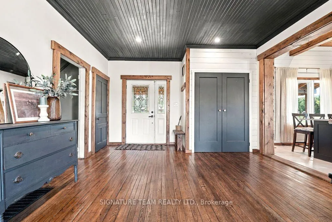
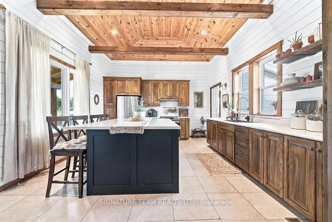
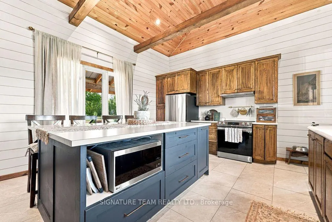
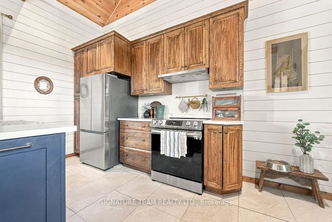
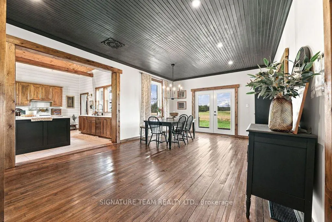
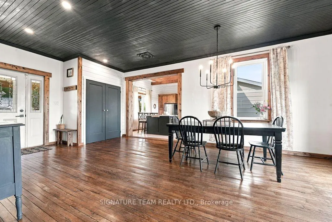
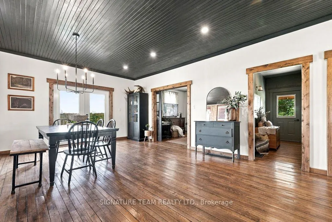
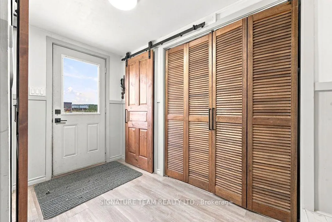
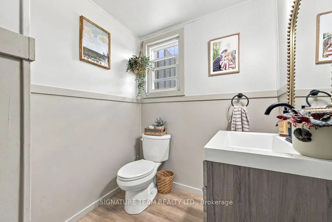
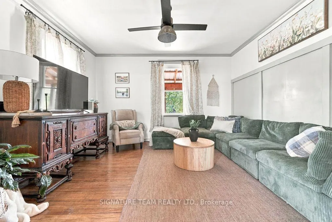
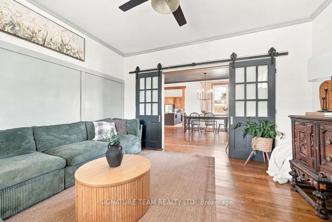
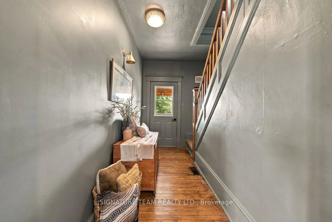
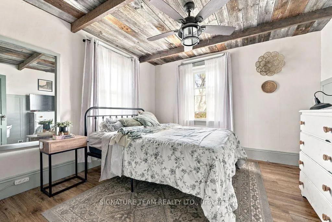
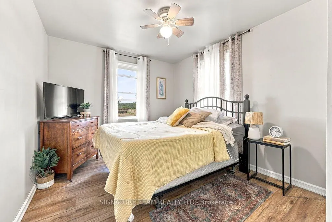
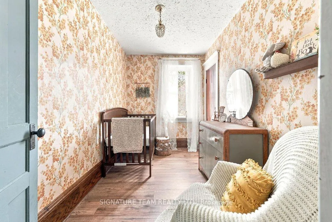
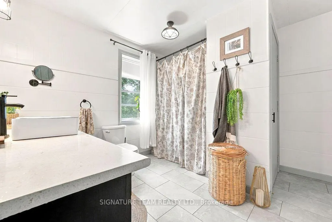
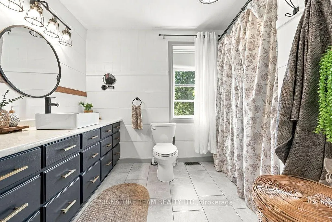
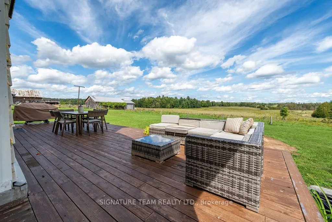
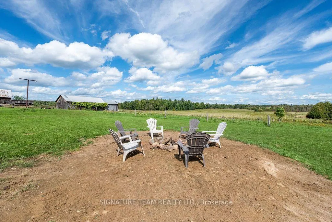
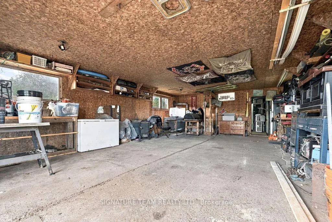
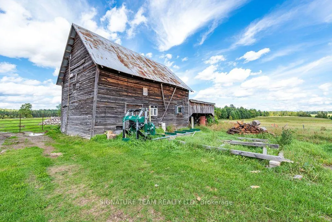
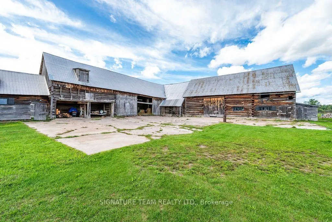
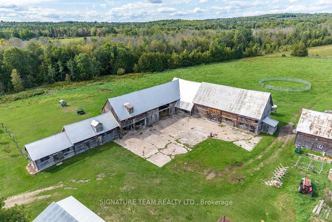
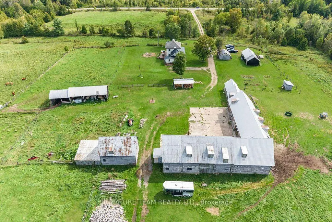
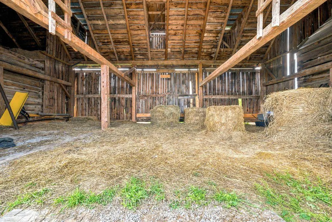
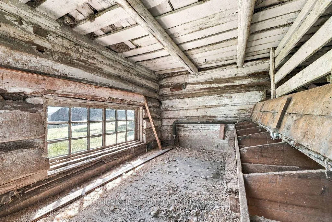
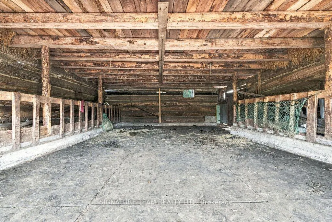
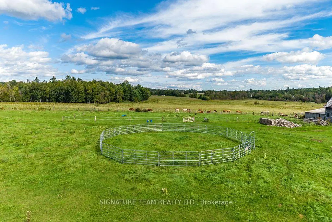
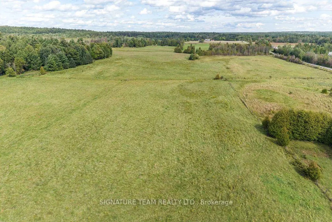
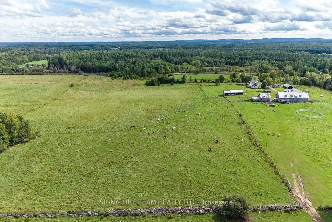
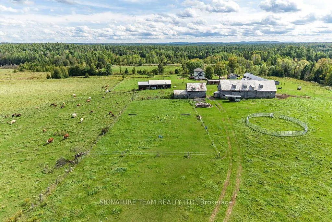
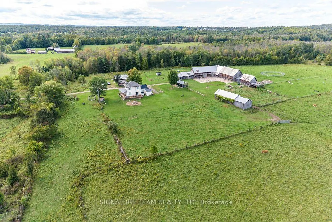
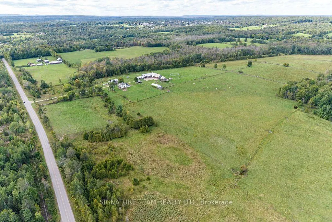
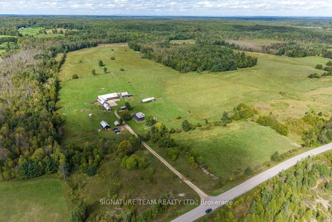
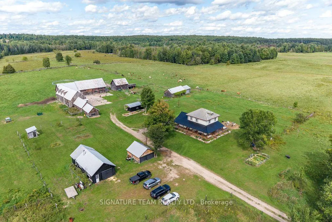
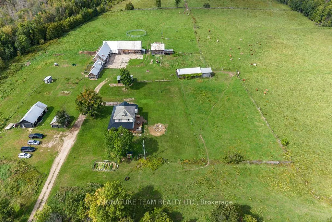
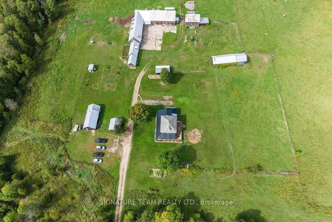
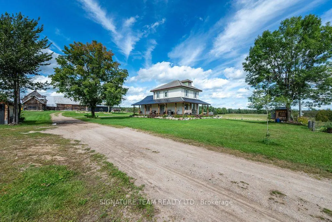
Looking for more space? Seeing this listing is a sign that your search is over? Welcome to 1228 Grist Mill Road! 100 acre farm with a traditional 3 bedroom farm house built in 1930. Main level has a massive front entrance leading to your dining room and impressive chef's kitchen. Complete with modern island, appliances and vaulted ceiling. Mud room side entrance you will find a 2 piece powder room and main floor laundry. Back through the kitchen and dining room you have your spacious living room, great spot for entertaining. All these rooms have great views of the expansive countryside. Upstairs there is a massive full bathroom, a primary bedroom with a deep closet, and 2 more bedrooms. Home is heated by an outdoor wood furnace supplemented by a propane fired furnace. Back outside you have an impressive wrap around country style covered porch. Detached workshop and garage space. For the chickens, cows and horses, you have plenty of solid barn space to keep a healthy farm going. Tack storage shed along with more machine sheds. Approx. 80 acres of cleared and workable fields, the remaining is mixed bush. Creek runs through the property, ideal for keeping the animals watered. Farms like this are hard to find, don't miss this opportunity to live the good life in the country!
| Price History | |
|---|---|
| 9/11/2026 | Listed $899,900 |
General Features
| Sewer | Septic |
|---|---|
| Cooling | None |
| Roof | Asphalt Shingle,Metal |
| Architectural Style | 2-Storey |
| Pool Features | None |
| Construction Materials | Vinyl Siding |
| Heater Type | Forced Air |
| Parking Spaces | 10 |
| Property Subtype | Detached |
| Tax Year | 2026 |
| Lot Depth | 2900.0 |
| County | Renfrew |
| New Construction | No |
| Property Type | Residential Freehold |
| Attached Garage | No |
| Facing Direction | North |
| Garage Y/N | Yes |
| Status | New |
| City | Bonnechere Valley |
| Senior Community Y/N | No |
| Lot Size Units | Feet |
| Property Attached Y/N | No |
| Tax Annual Amount | 3588.0 |
| Standard Status | Active |
| Occupancy Type | Owner |
| Legal Description | LOT 14,CONCESSION 6 WILBERFORCE TOWNSHIP OF NORTH ALGONA WILBERFORCE |
Interior Features
| Interior Amenities | None |
|---|---|
| Basement | Full |
| Heat Source | Propane |
| Basement (Y/N) | No |
| Air Conditioning Y/N | No |
| Heating Y/N | Yes |
| Fireplace Y/N | No |
| Total Bedrooms | 3 |
| Elevator? | No |
| Total Baths | 2 |
| Bedrooms | 3 |
| Living Area Range | 1500-2000 |
Exterior Features
| Total Parking | 10.0 |
|---|---|
| Garage Type | Detached |
| Foundation Details | Stone,Concrete |
| Spa | No |
| Lot Size Source | MPAC |
| Waterfront Y/N | No |
| Covered Spaces | 2.0 |
Amenities
- Views
- New Construction
- Adult 55+
- Lease To Own
- No HOA Fees
- Furnished
- Primary On Main
- Air Conditioning
- Seller Finance
- Green
- Fixer Upper
- Horse
- Golf
- Fireplace
- Deck
- Garage
- Basement
- Pool
Property vs Single Family Average in K0J 1T0
Price
Visits
 Toronto Real Estate Board (TRREB); All information deemed reliable but not guaranteed. All properties are subject to prior sale, change or withdrawal. Neither listing broker(s) or information provider(s) shall be responsible for any typographical errors, misinformation, misprints and shall be held totally harmless. Listing(s) information is provided for consumer's personal, non-commercial use and may not be used for any purpose other than to identify prospective properties consumers may be interested
 Data provided by the Ontario Regional Technology & Information Systems. The information is deemed reliable, but is not guaranteed. Not intended to solicit buyers or sellers, landlords or tenants currently under contract.
The trademarks REALTOR®, REALTORS® and the REALTOR® logo are controlled by The Canadian Real Estate Association (CREA) and identify real estate professionals who are members of CREA. The trademarks MLS®, Multiple Listing Service® and the associated logos are owned
Data provided by the Ontario Regional Technology & Information Systems. The information is deemed reliable, but is not guaranteed. Not intended to solicit buyers or sellers, landlords or tenants currently under contract.
The trademarks REALTOR®, REALTORS® and the REALTOR® logo are controlled by The Canadian Real Estate Association (CREA) and identify real estate professionals who are members of CREA. The trademarks MLS®, Multiple Listing Service® and the associated logos are owned
