
Views
Address
414 Pine View Ridge Road, Tudorand Cashel, ON
Price
$ 739,000
Property Attributes
- MLS#X13156346
- TypeSingle Family
- Listing Status Price Change
- CountyHASTINGS
- CityTudorand Cashel
- AreaTudor Ward
- NeighborhoodTudor Ward
- ZipK0L 1W0
- StyleBungalow
- Taxes$ 2700
- Price$ 739,000
- Bedrooms3
- Full Bathrooms2
- Half Bathrooms0
- Sqr Footage1500-2000
- Lot Size1.6 Acres
Data Source:
Toronto Real Estate Board (TRREB)
Property Description
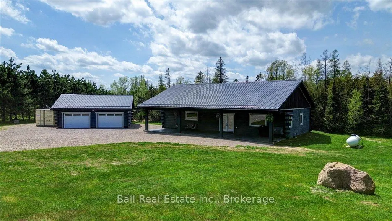
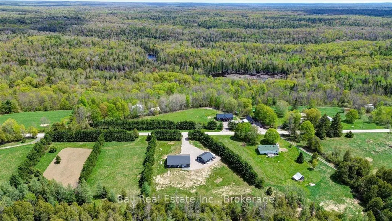
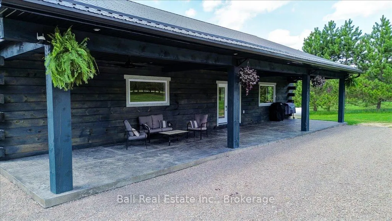
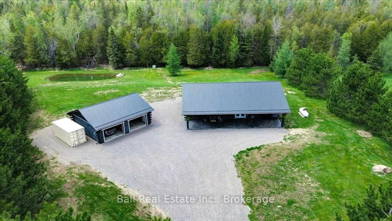
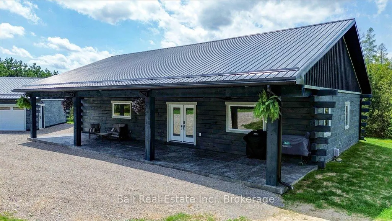
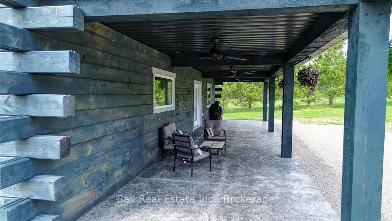
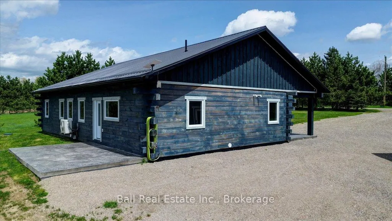
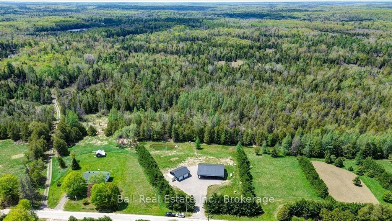
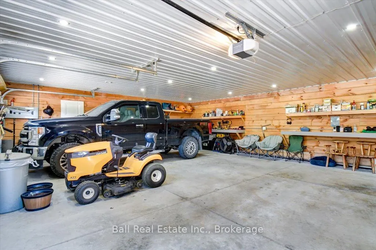
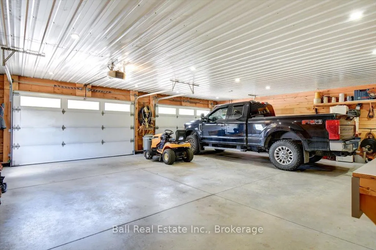
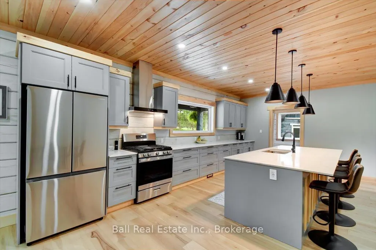
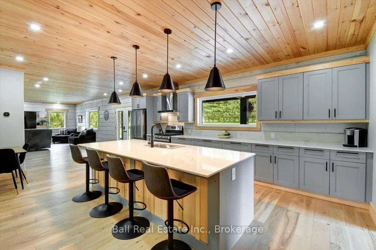
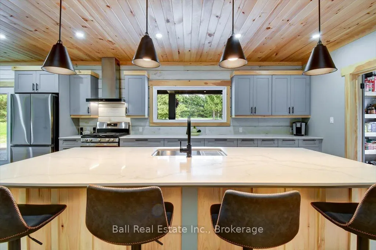
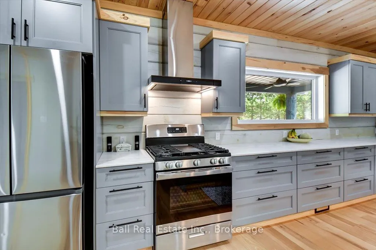
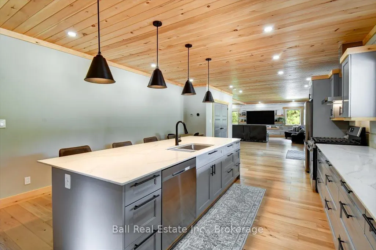
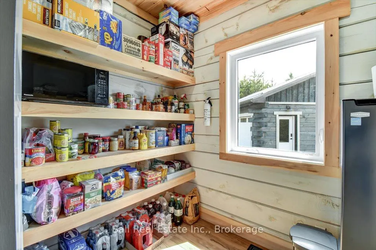
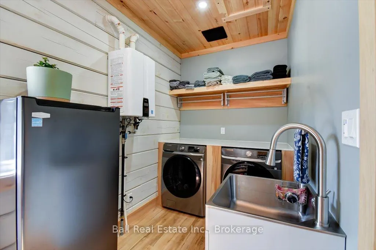
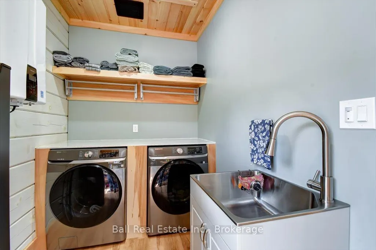
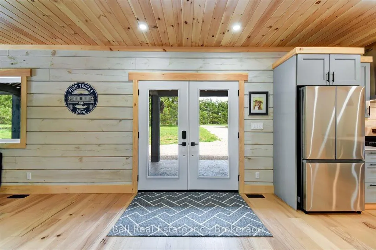
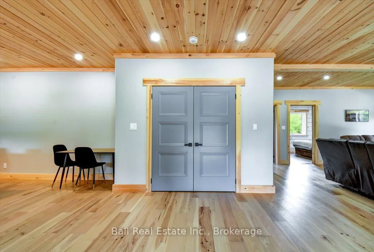
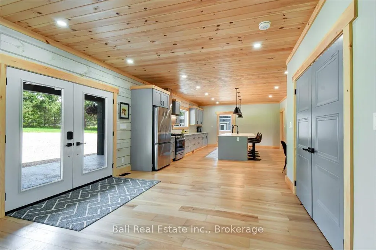
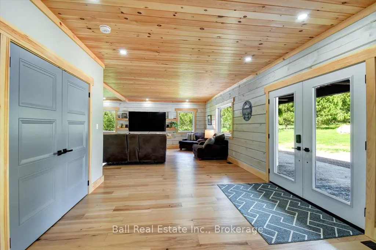
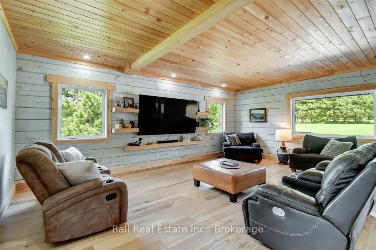
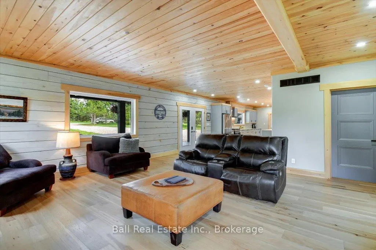
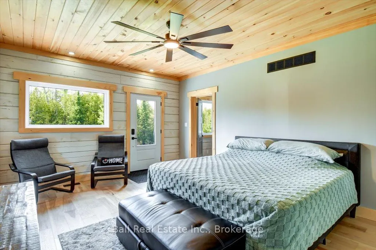
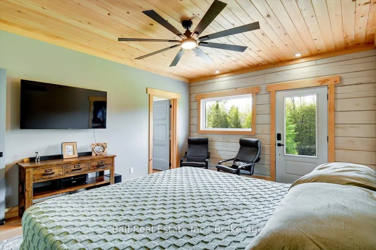
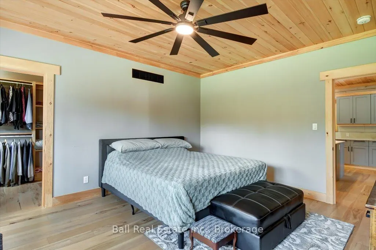
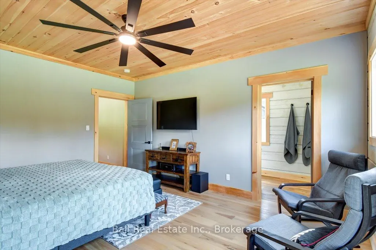
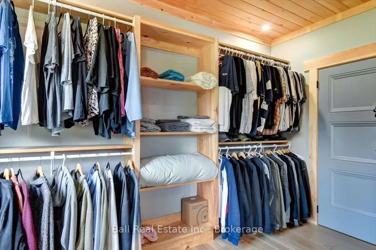
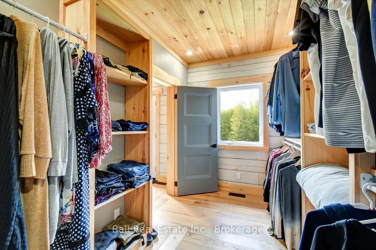
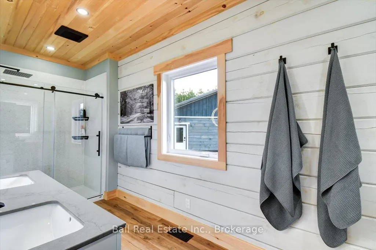
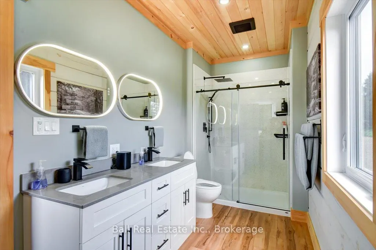
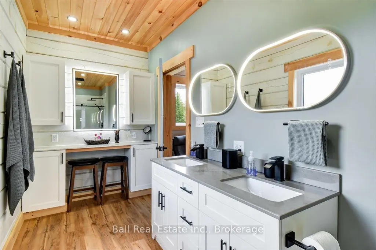
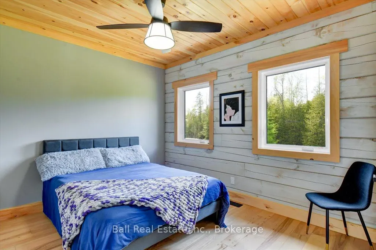
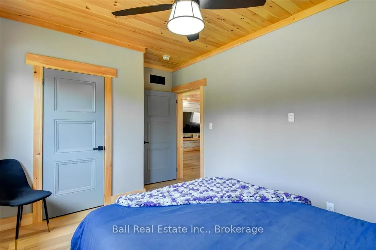
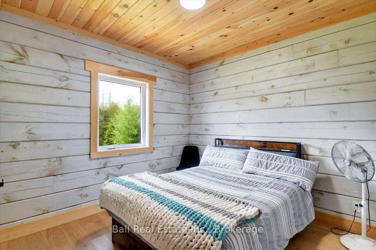
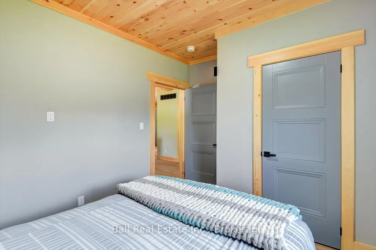
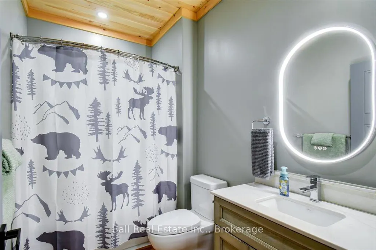
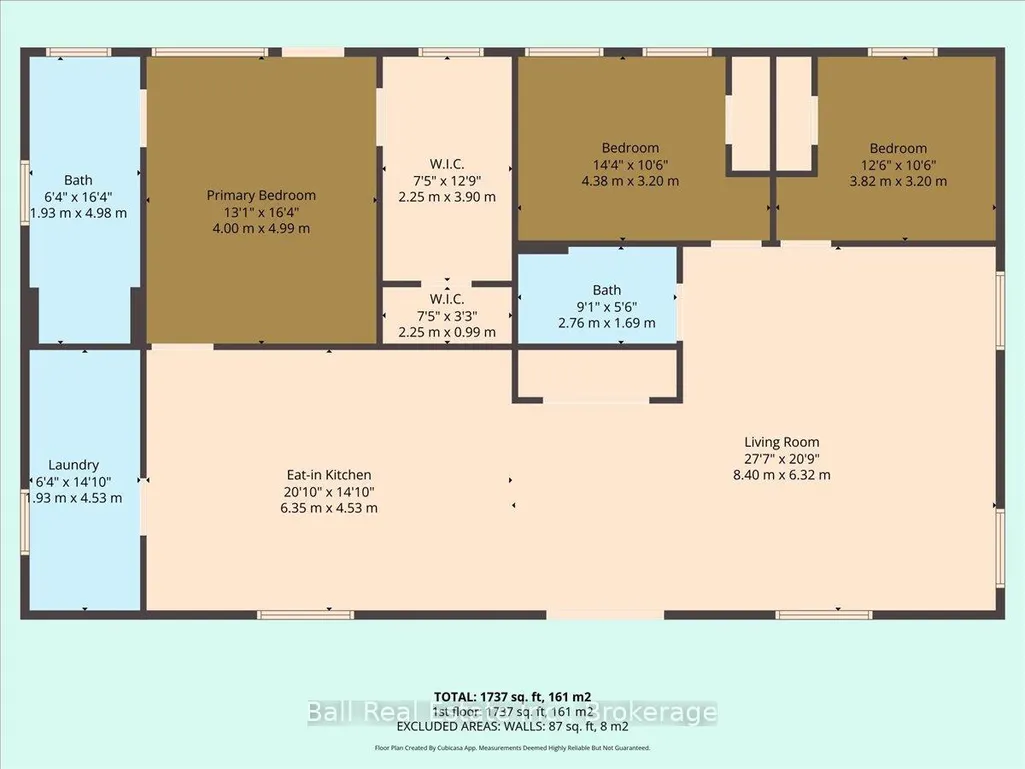
This is country living at its finest. Over 1900 square feet of living space, featuring 3 bedrooms, a large eat in kitchen and a spacious pantry/laundry combination. The master bedroom enjoys a beautiful ensuite, a large walk-in closet and access to a stamped concrete patio out back. Great spot for a hot tub! All the finishes in this home are top of the line and the property shows incredible pride of ownership. This custom log home is barely 2 years old, with ICF foundation, a high efficiency propane furnace and a heat pump. The front covered porch is a perfect spot for barbecuing or just enjoying the peace and quiet. Matching log garage will keep all your toys safely out of the elements with lots of extra room for a workshop. This incredible home was finished with great workmanship and attention to detail from the 9 foot ceilings with LED pot lights to the 6 inch wide, rustic hickory floors. There's nothing left to do here, but move in and start enjoying. Close to lakes and trails, and is approximately one hour to Belleville or 30 minutes to Bancroft. Save the hassle of building.
| Price History | |
|---|---|
| 5/21/2026 | Listed $789,000 |
| 6/13/2026 | 7$739,000 |
General Features
| Sewer | Septic |
|---|---|
| Cooling | Other |
| Roof | Metal |
| Architectural Style | Bungalow |
| Pool Features | None |
| Construction Materials | Log |
| View | Forest,Trees/Woods |
| Heater Type | Forced Air |
| Parking Spaces | 8 |
| Topography | Flat,Level,Wooded/Treed |
| Property Subtype | Detached |
| Tax Year | 2025 |
| Lot Depth | 299.0 |
| PropertyFeatures | School Bus Route,Wooded/Treed |
| County | Hastings |
| New Construction | No |
| Property Type | Residential Freehold |
| Attached Garage | No |
| Facing Direction | West |
| Garage Y/N | Yes |
| Status | Price Change |
| City | Tudor and Cashel |
| Senior Community Y/N | No |
| Lot Size Units | Feet |
| Property Attached Y/N | No |
| Tax Annual Amount | 2700.0 |
| Standard Status | Active |
| Occupancy Type | Owner |
| Tax Assessed Value | 310000 |
| Legal Description | PT LT 6 CON 17 TUDOR PT 2 21R22277 TUDOR & CASHEL COUNTY OF HASTINGS. PIN#: 402320172. |
Interior Features
| Interior Amenities | Generator - Full,Water Purifier |
|---|---|
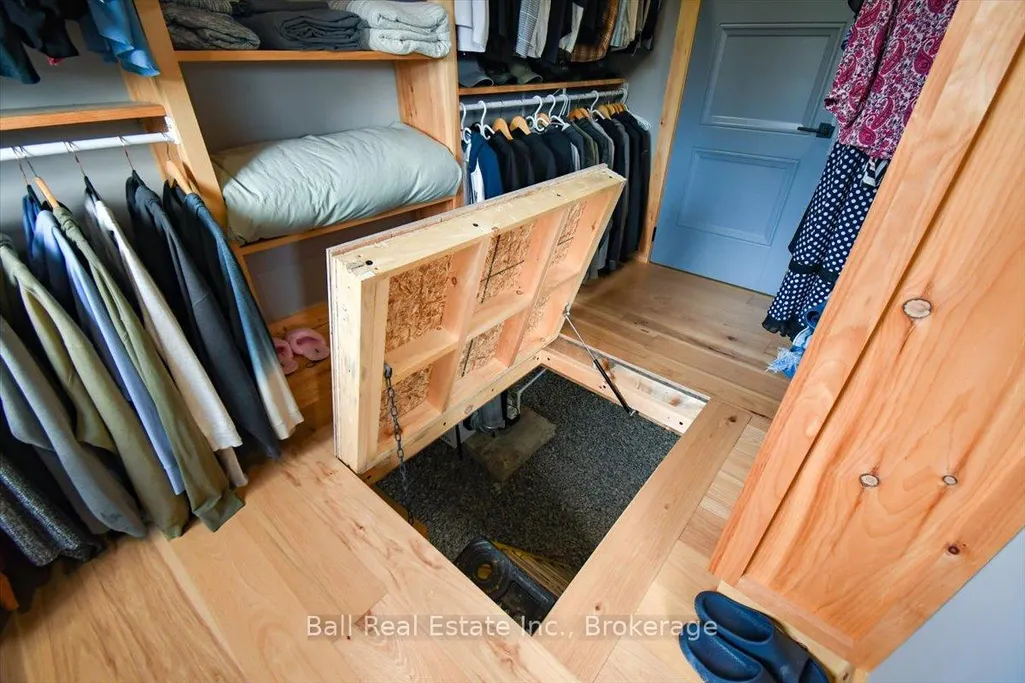
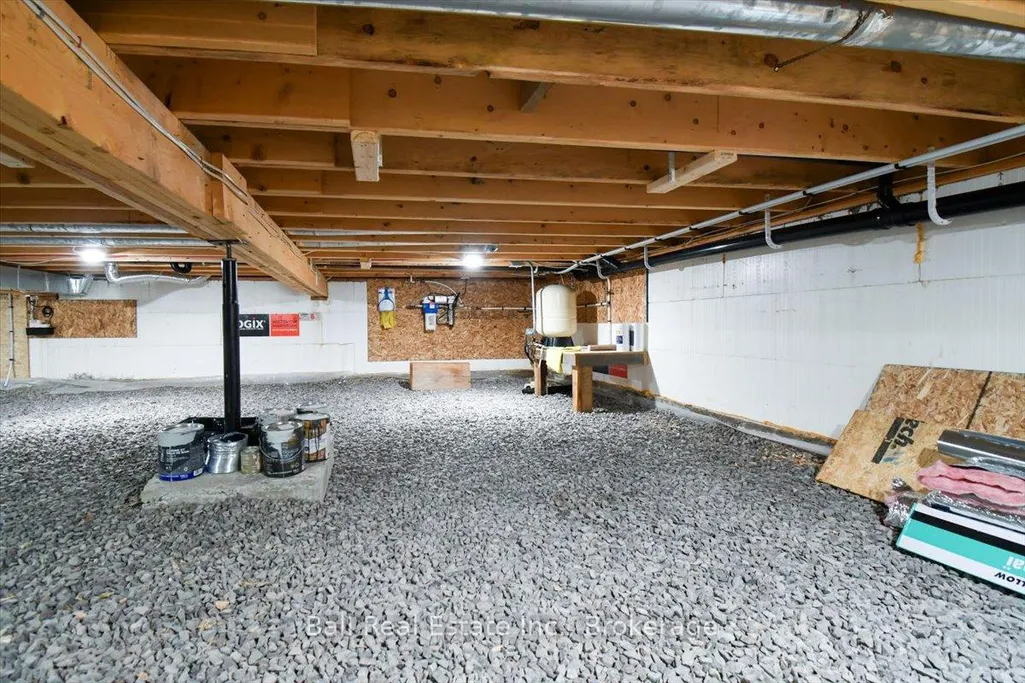
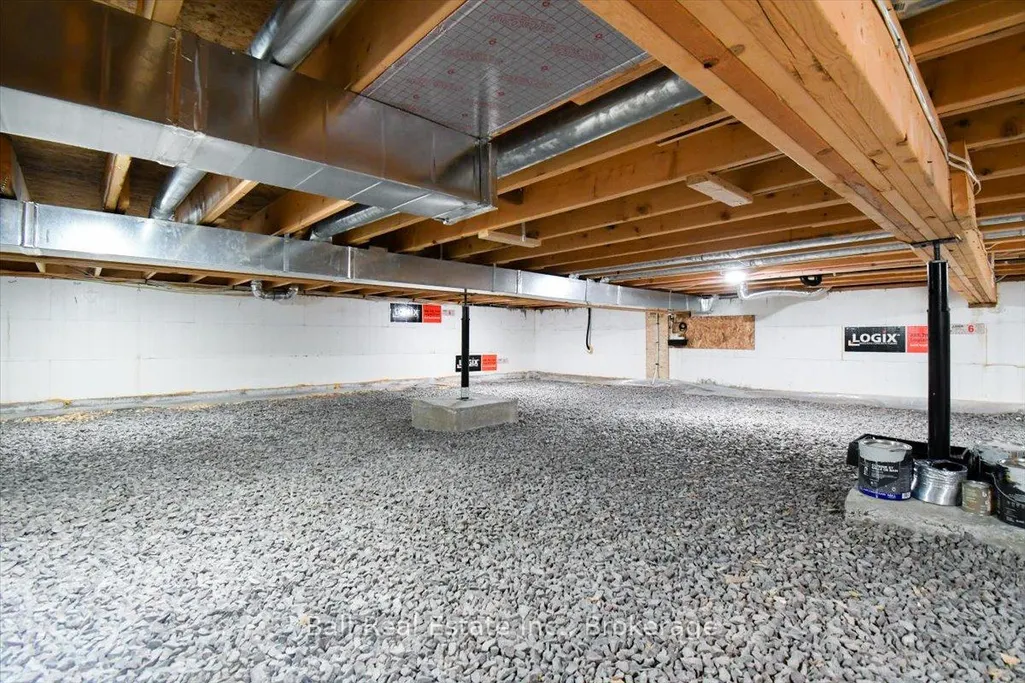
| Basement | Crawl Space |
| Heat Source | Propane |
| Basement (Y/N) | No |
| Air Conditioning Y/N | Yes |
| Heating Y/N | Yes |
| Fireplace Y/N | No |
| Total Bedrooms | 3 |
| Elevator? | No |
| Total Baths | 2 |
| Bedrooms | 3 |
| Living Area Range | 1500-2000 |
Exterior Features
| Exterior Amenities | Privacy,Porch,Recreational Area,Year Round Living |
|---|---|
| Parking Features | Private Double |
| Water Source | Dug Well |
| Total Parking | 8.0 |
| Garage Type | Detached |
| Foundation Details | Insulated Concrete Form |
| Spa | No |
| Waterfront Y/N | No |
| Covered Spaces | 2.0 |
Amenities
- Views
- New Construction
- Adult 55+
- Lease To Own
- No HOA Fees
- Furnished
- Primary On Main
- Air Conditioning
- Seller Finance
- Green
- Fixer Upper
- Horse
- Golf
- Fireplace
- Deck
- Garage
- Basement
- Pool
Property vs Single Family Average in K0L 1W0
Price
Taxes
Visits
 Toronto Real Estate Board (TRREB); All information deemed reliable but not guaranteed. All properties are subject to prior sale, change or withdrawal. Neither listing broker(s) or information provider(s) shall be responsible for any typographical errors, misinformation, misprints and shall be held totally harmless. Listing(s) information is provided for consumer's personal, non-commercial use and may not be used for any purpose other than to identify prospective properties consumers may be interested
 Data provided by the Ontario Regional Technology & Information Systems. The information is deemed reliable, but is not guaranteed. Not intended to solicit buyers or sellers, landlords or tenants currently under contract.
The trademarks REALTOR®, REALTORS® and the REALTOR® logo are controlled by The Canadian Real Estate Association (CREA) and identify real estate professionals who are members of CREA. The trademarks MLS®, Multiple Listing Service® and the associated logos are owned
Data provided by the Ontario Regional Technology & Information Systems. The information is deemed reliable, but is not guaranteed. Not intended to solicit buyers or sellers, landlords or tenants currently under contract.
The trademarks REALTOR®, REALTORS® and the REALTOR® logo are controlled by The Canadian Real Estate Association (CREA) and identify real estate professionals who are members of CREA. The trademarks MLS®, Multiple Listing Service® and the associated logos are owned
