
Waterfront
Address
18 Bay View Lane, Tudorand Cashel, ON
Price
$ 849,000
Property Attributes
- MLS#X13176748
- TypeSingle Family
- Listing Status New
- CountyHASTINGS
- CityTudorand Cashel
- AreaTudor Ward
- NeighborhoodTudor Ward
- ZipK0L 1W0
- StyleBungalow
- Taxes$ 4328
- Price$ 849,000
- Bedrooms2
- Full Bathrooms2
- Half Bathrooms0
- Sqr Footage700-1100
- Lot Size1.25 Acres
Data Source:
Toronto Real Estate Board (TRREB)
Property Description
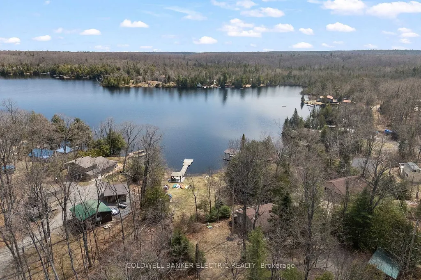
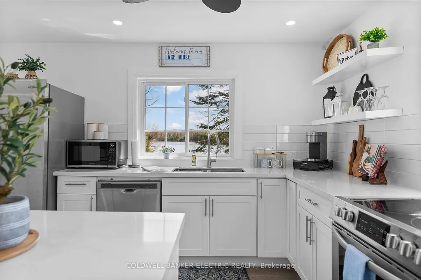
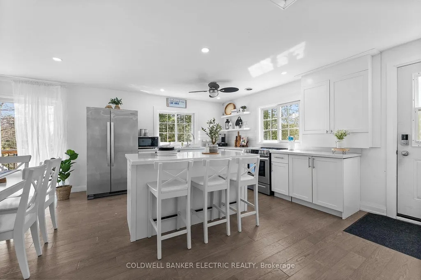
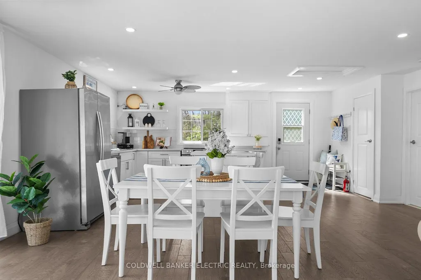
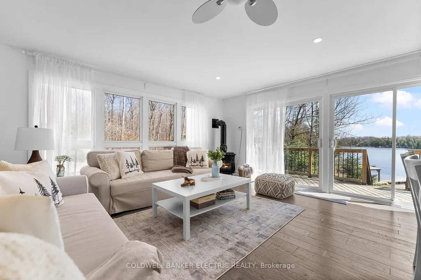
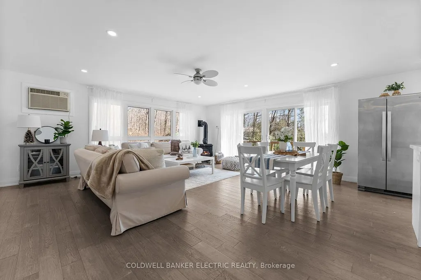
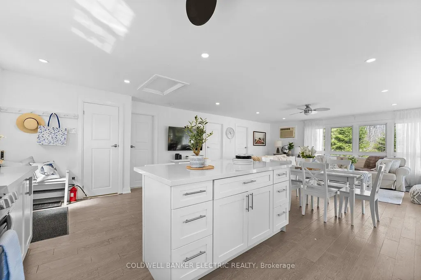
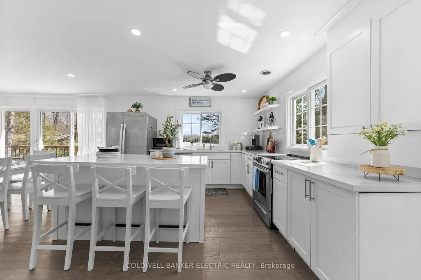
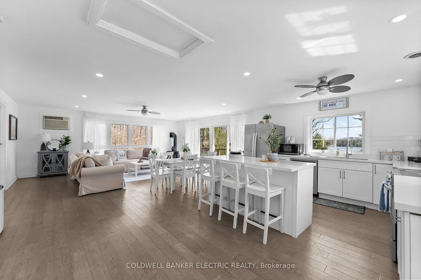
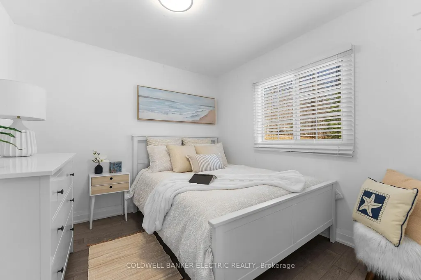
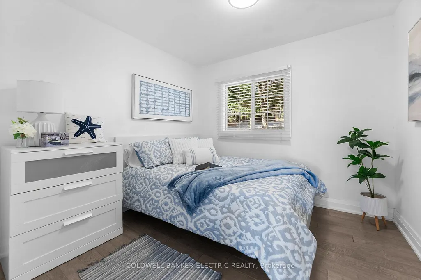
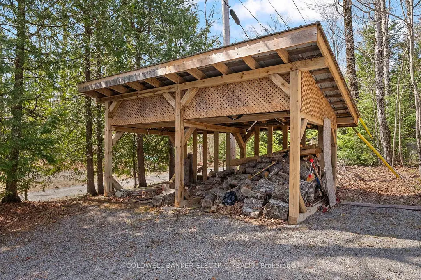
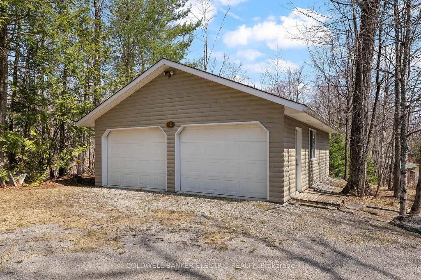
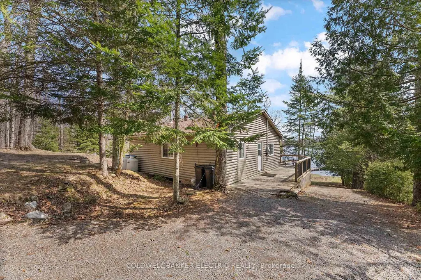
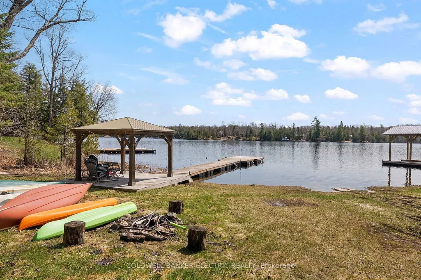
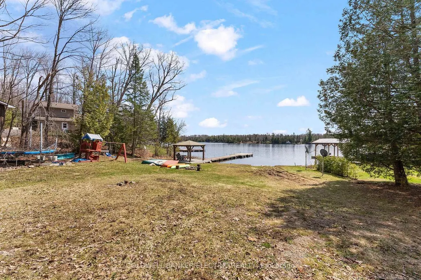
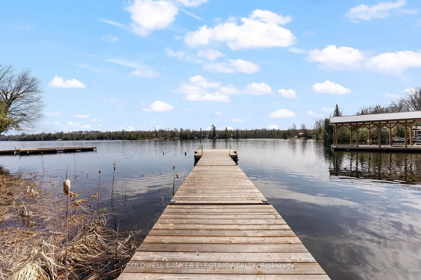
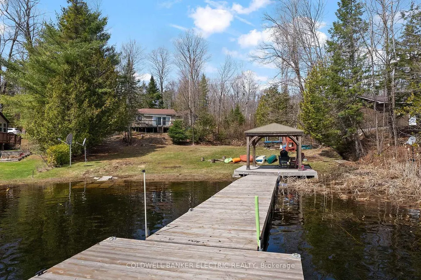
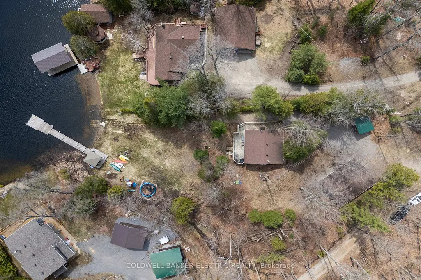
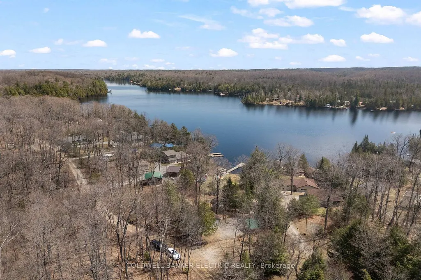
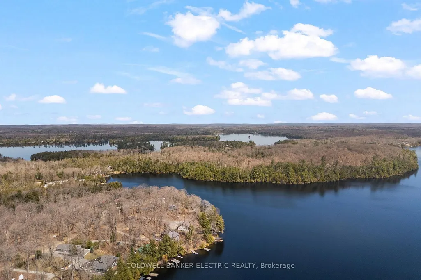
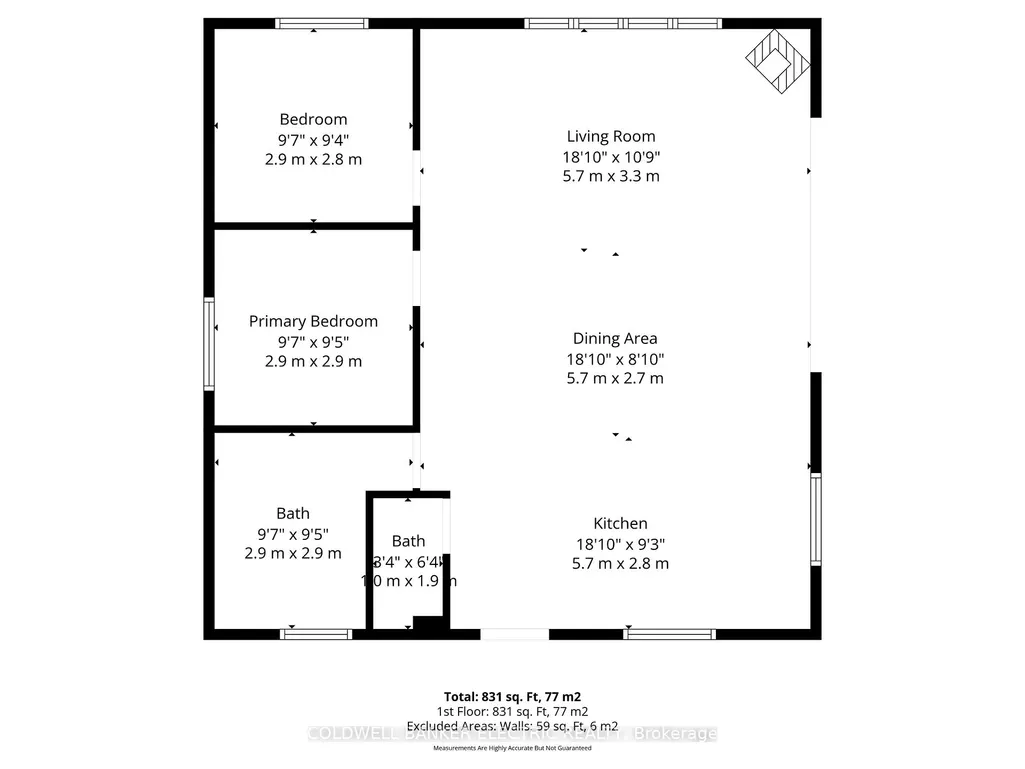
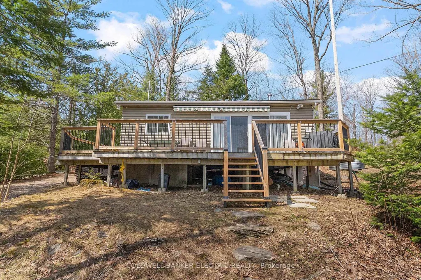
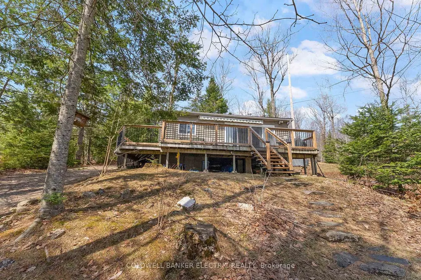
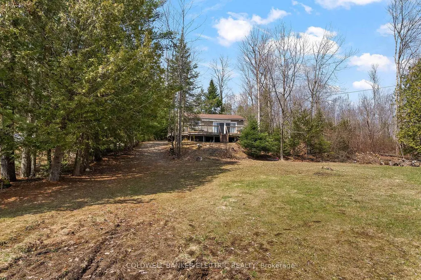
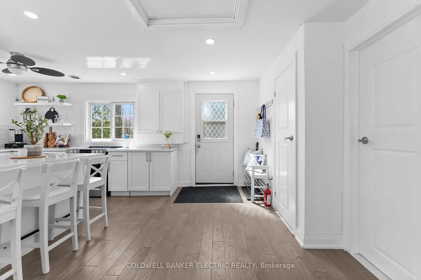
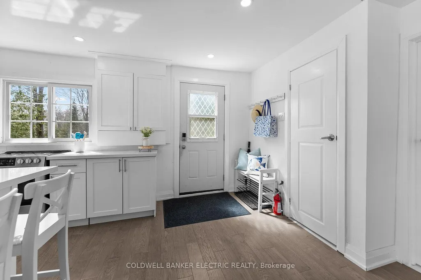
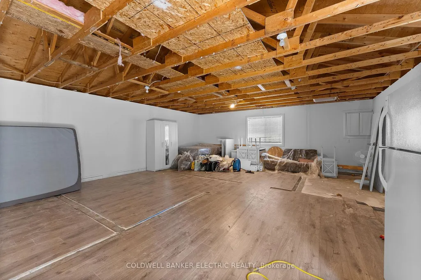
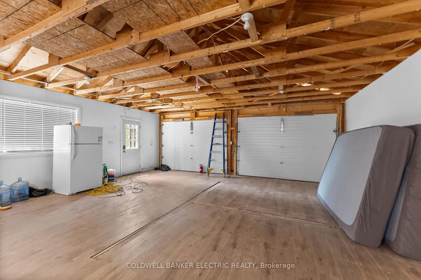
Some cottages make you pack a weekend bag. This one makes you question why you ever planned to leave. Tucked along the shores of beautiful Steenburg Lake, 18 Bay View Lane is the kind of waterfront escape that delivers the full cottage experience without the stress. This updated 2-bedroom, 2-bathroom log bungalow offers warm, inviting character, a bright open living and dining area overlooking the water, and easy main-floor living throughout. Step outside and the lifestyle only gets better: a gently sloping sandy beach with shallow entry, an expansive dock for swimming, lounging, fishing, or sunset-watching, plus your very own private boat launch so lake days can start the second you decide they should. The covered gazebo creates the perfect shady spot for morning coffee, afternoon cards, or evening drinks, while the detached garage and generous parking make hosting family and friends simple. With water treatment features and a low-maintenance setup, this property is well suited as a summer retreat, year-round getaway, or investment opportunity. Charming, practical, and set up for effortless waterfront living - this is Steenburg Lake life, ready when you are.
| Price History | |
|---|---|
| 5/26/2026 | Listed $849,000 |
General Features
| Sewer | Septic |
|---|---|
| Cooling | Wall Unit(s) |
| Roof | Shingles |
| Architectural Style | Bungalow |
| Pool Features | None |
| Construction Materials | Log |
| Waterview | Direct,Unobstructive |
| View | Bay,Lake,Trees/Woods,Water,Panoramic,Skyline,Clear,Forest |
| Heater Type | Baseboard |
| Parking Spaces | 8 |
| Topography | Level,Open Space,Rolling,Hilly,Flat,Wooded/Treed,Waterway,Dry |
| Property Subtype | Detached |
| Tax Year | 2025 |
| Lot Depth | 303.0 |
| Waterfront Features | Beach Front,Boat Launch,Dock,Waterfront-Deeded,Winterized |
| County | Hastings |
| New Construction | No |
| Property Type | Residential Freehold |
| Attached Garage | No |
| Facing Direction | West |
| Garage Y/N | Yes |
| Status | New |
| City | Tudor and Cashel |
| Body of Water | Steenburg Lake |
| Disclosures | Unknown |
| Senior Community Y/N | No |
| Lot Size Units | Feet |
| Property Attached Y/N | No |
| Tax Annual Amount | 4328.0 |
| Virtual Tour | https://listings.revelmarketingagency.com/18-Bay-View-Ln-Gilmour-ON-K0L-1W0-Canada?mls= |
| Standard Status | Active |
| Occupancy Type | Partial |
| Legal Description | TUDOR CON 19 PT LOTS 26 AND 27 PT SHORE RD ALLOW AND RP 21R24424 PART 3 |
Interior Features
| Interior Amenities | Carpet Free,Generator - Partial,Separate Heating Controls,Water Heater,Water Purifier,Storage |
|---|---|
| Basement | None |
| Fireplace Features | Family Room,Freestanding,Propane |
| Heat Source | Electric |
| Basement (Y/N) | No |
| Air Conditioning Y/N | Yes |
| Heating Y/N | Yes |
| Fireplace Y/N | Yes |
| Total Bedrooms | 2 |
| Elevator? | No |
| Total Baths | 2 |
| Bedrooms | 2 |
| Living Area Range | 700-1100 |
Exterior Features
| Exterior Amenities | Patio,Lighting,Awnings,Privacy,Year Round Living,Deck,Fishing,Canopy,Porch,Recreational Area |
|---|---|
| Waterfront | Direct |
| Parking Features | Private |
| Water Source | Lake/River,Sediment Filter,Water System |
| Total Parking | 10.0 |
| Garage Type | Detached |
| Foundation Details | Piers |
| Spa | No |
| Lot Size Source | MPAC |
| Waterfront Y/N | Yes |
| Covered Spaces | 2.0 |
Amenities
- Views
- New Construction
- Adult 55+
- Lease To Own
- No HOA Fees
- Furnished
- Primary On Main
- Air Conditioning
- Seller Finance
- Green
- Fixer Upper
- Horse
- Golf
- Fireplace
- Deck
- Garage
- Basement
- Pool
Property vs Single Family Average in K0L 1W0
Price
Taxes
Visits
 Toronto Real Estate Board (TRREB); All information deemed reliable but not guaranteed. All properties are subject to prior sale, change or withdrawal. Neither listing broker(s) or information provider(s) shall be responsible for any typographical errors, misinformation, misprints and shall be held totally harmless. Listing(s) information is provided for consumer's personal, non-commercial use and may not be used for any purpose other than to identify prospective properties consumers may be interested
 Data provided by the Ontario Regional Technology & Information Systems. The information is deemed reliable, but is not guaranteed. Not intended to solicit buyers or sellers, landlords or tenants currently under contract.
The trademarks REALTOR®, REALTORS® and the REALTOR® logo are controlled by The Canadian Real Estate Association (CREA) and identify real estate professionals who are members of CREA. The trademarks MLS®, Multiple Listing Service® and the associated logos are owned
Data provided by the Ontario Regional Technology & Information Systems. The information is deemed reliable, but is not guaranteed. Not intended to solicit buyers or sellers, landlords or tenants currently under contract.
The trademarks REALTOR®, REALTORS® and the REALTOR® logo are controlled by The Canadian Real Estate Association (CREA) and identify real estate professionals who are members of CREA. The trademarks MLS®, Multiple Listing Service® and the associated logos are owned
