
Views
Address
41 Victoria Street, Marmoraand Lake, ON
Price
$ 249,900
Property Attributes
- MLS#X13691894
- TypeSingle Family
- Listing Status Sold Conditional
- CountyHASTINGS
- CityMarmoraand Lake
- AreaMarmora Ward
- NeighborhoodMarmora Ward
- ZipK0K 2M0
- Style1 1/2 Storey
- Taxes$ 2354
- Price$ 249,900
- Bedrooms3
- Full Bathrooms2
- Half Bathrooms0
- Sqr Footage1500-2000
- Lot Size0.25 Acres
Data Source:
Toronto Real Estate Board (TRREB)
Property Description
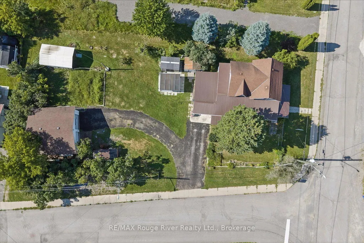
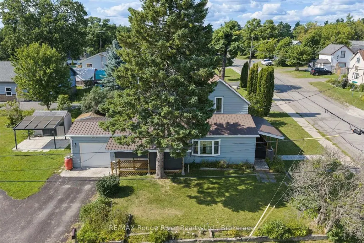
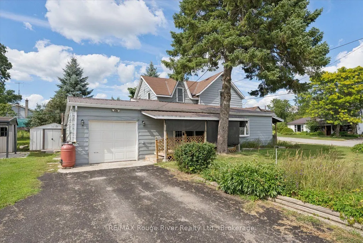
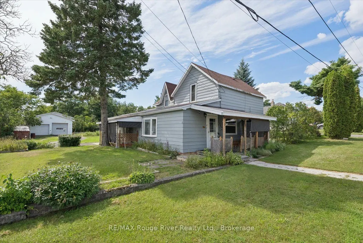
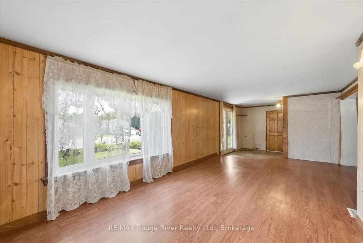
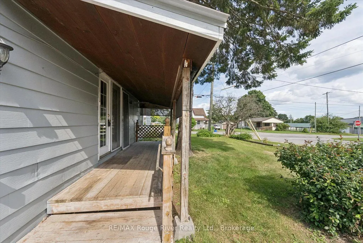
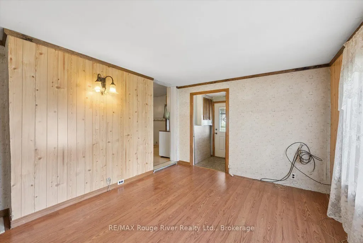
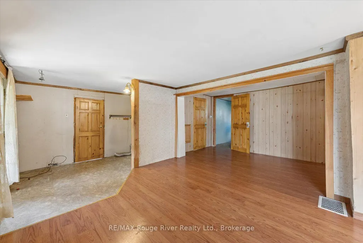
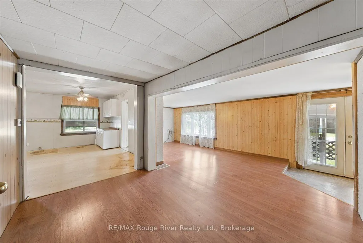
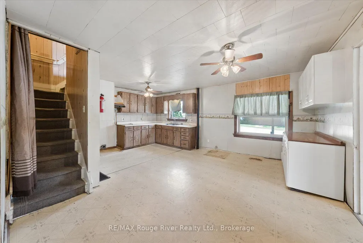
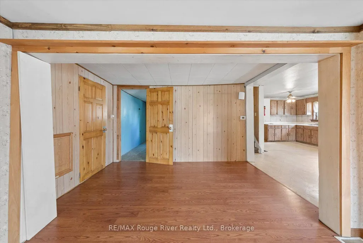
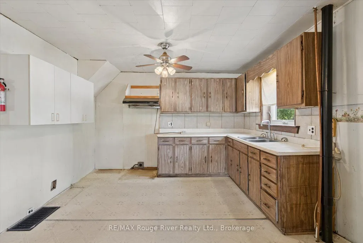
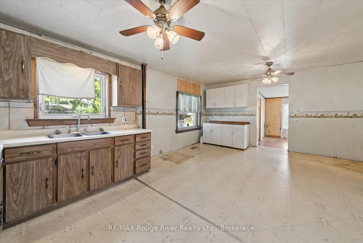
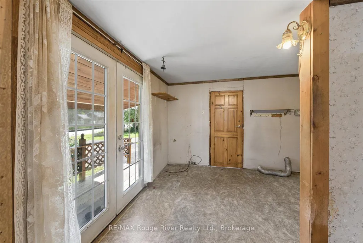
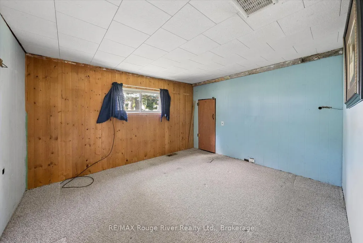
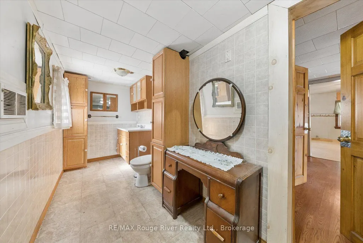
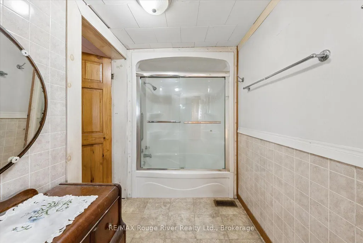
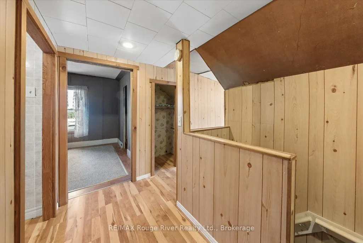
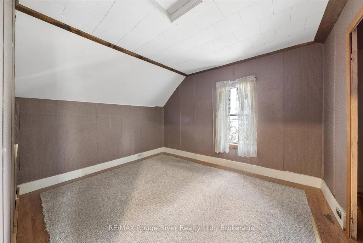
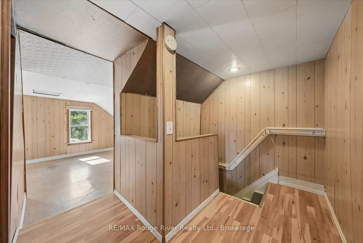
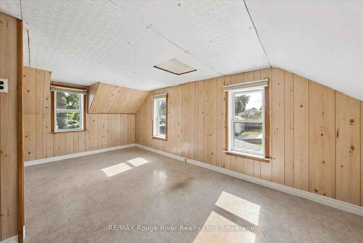
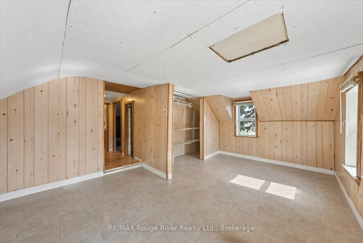
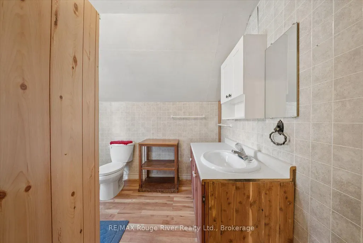
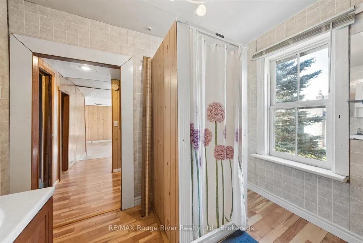
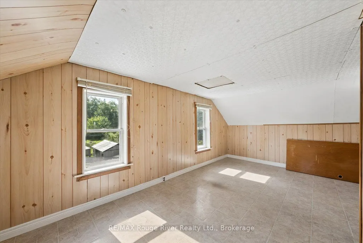
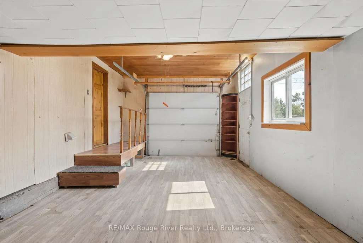
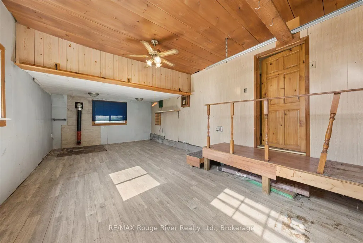
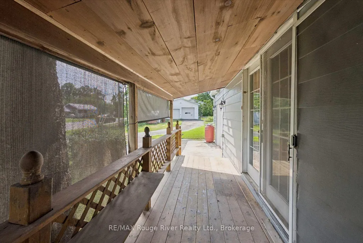
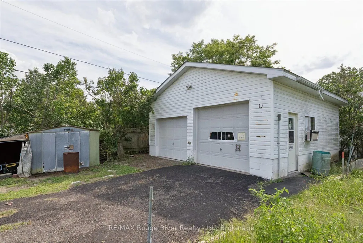
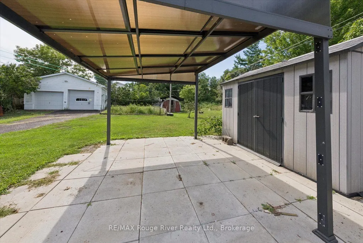
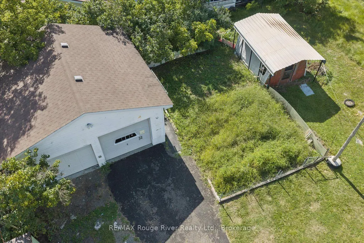
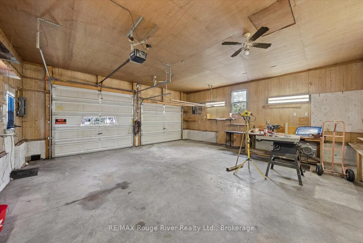
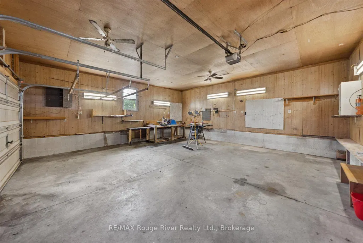
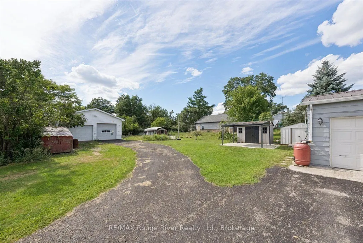
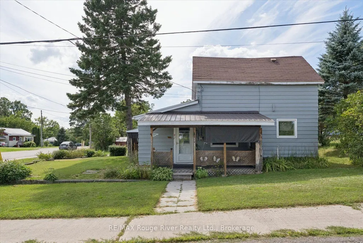
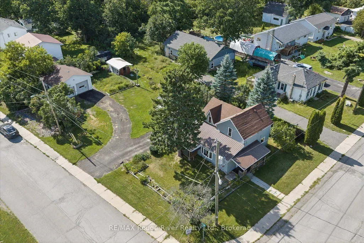
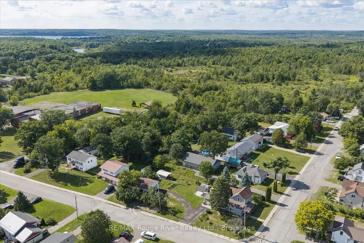
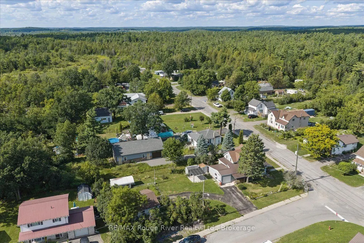
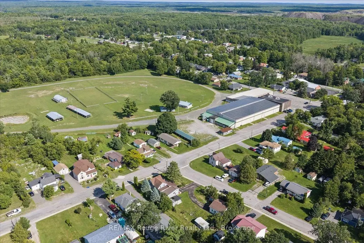
Situated on a large corner lot right in the village of Marmora, this charming 3-bedroom, 2-bathroom home offers small-town living at an affordable price and a blank slate for you to customize. With a large 3-car, detached garage/workshop and abundant outdoor space, this property is the perfect place to work on your projects- whether in the shop or the garden. The property offers numerous storage areas, including a garden shed and an additional shed by the covered patio. Step inside the home and enjoy spacious living and dining areas and a bright eat-in kitchen, with the heated attached garage currently converted to provide additional living space. With nearby access to parks along the scenic Crowe Lake, the Marmora fairgrounds across the street, and nearby boat launches, there is something for everyone! Located just 25 min from Campbellford, 50 min from Peterborough, and 45 min from Belleville, shopping, amenities, and commuting are all easily accessible. Offers after September 18th.
| Price History | |
|---|---|
| 8/19/2026 | Listed $249,900 |
General Features
| Sewer | Sewer |
|---|---|
| Cooling | Central Air |
| Roof | Asphalt Shingle |
| Architectural Style | 1 1/2 Storey |
| Pool Features | None |
| Security Features | Carbon Monoxide Detectors,Smoke Detector |
| Construction Materials | Vinyl Siding |
| View | Garden |
| Heater Type | Forced Air |
| Parking Spaces | 3 |
| Topography | Dry,Flat |
| Property Subtype | Detached |
| Tax Year | 2026 |
| Lot Depth | 164.88 |
| PropertyFeatures | Beach,Park,Place Of Worship,Rec./Commun.Centre,School,Wooded/Treed |
| County | Hastings |
| New Construction | No |
| Property Type | Residential Freehold |
| Attached Garage | No |
| Facing Direction | West |
| Garage Y/N | Yes |
| Other Structures | Garden Shed,Gazebo,Workshop |
| Status | Sold Conditional |
| City | Marmora and Lake |
| Senior Community Y/N | No |
| Lot Size Units | Feet |
| Property Attached Y/N | No |
| Tax Annual Amount | 2354.19 |
| Virtual Tour | https://homesinfocus.hd.pics/41-Victoria-St/idx |
| Standard Status | Active Under Contract |
| Occupancy Type | Vacant |
| Legal Description | Lot 1 BLK S Pl 307; Marmora & Lake; County of Hastings |
Interior Features
| Interior Amenities | Primary Bedroom - Main Floor |
|---|---|
| Basement | Partial Basement |
| Heat Source | Gas |
| Basement (Y/N) | No |
| Air Conditioning Y/N | Yes |
| Heating Y/N | Yes |
| Fireplace Y/N | No |
| Total Bedrooms | 3 |
| Elevator? | No |
| Total Baths | 2 |
| Bedrooms | 3 |
| Living Area Range | 1500-2000 |
Exterior Features
| Exterior Amenities | Landscaped,Patio,Porch,Year Round Living |
|---|---|
| Parking Features | Private |
| Total Parking | 6.0 |
| Garage Type | Detached |
| Foundation Details | Stone |
| Spa | No |
| Lot Size Source | GeoWarehouse |
| Waterfront Y/N | No |
| Covered Spaces | 3.0 |
Amenities
- Views
- New Construction
- Adult 55+
- Lease To Own
- No HOA Fees
- Furnished
- Primary On Main
- Air Conditioning
- Seller Finance
- Green
- Fixer Upper
- Horse
- Golf
- Fireplace
- Deck
- Garage
- Basement
- Pool
Property vs Single Family Average in K0K 2M0
Price
Visits
 Toronto Real Estate Board (TRREB); All information deemed reliable but not guaranteed. All properties are subject to prior sale, change or withdrawal. Neither listing broker(s) or information provider(s) shall be responsible for any typographical errors, misinformation, misprints and shall be held totally harmless. Listing(s) information is provided for consumer's personal, non-commercial use and may not be used for any purpose other than to identify prospective properties consumers may be interested
 Data provided by the Ontario Regional Technology & Information Systems. The information is deemed reliable, but is not guaranteed. Not intended to solicit buyers or sellers, landlords or tenants currently under contract.
The trademarks REALTOR®, REALTORS® and the REALTOR® logo are controlled by The Canadian Real Estate Association (CREA) and identify real estate professionals who are members of CREA. The trademarks MLS®, Multiple Listing Service® and the associated logos are owned
Data provided by the Ontario Regional Technology & Information Systems. The information is deemed reliable, but is not guaranteed. Not intended to solicit buyers or sellers, landlords or tenants currently under contract.
The trademarks REALTOR®, REALTORS® and the REALTOR® logo are controlled by The Canadian Real Estate Association (CREA) and identify real estate professionals who are members of CREA. The trademarks MLS®, Multiple Listing Service® and the associated logos are owned
