
Views
Address
1476 Calypso Street, The Nation, ON
Price
$ 1,998,000
Property Attributes
- MLS#X13704296
- TypeSingle Family
- Listing Status New
- CountyPRESCOTT AND RUSSELL
- CityThe Nation
- Area605 - The Nation Municipality
- Neighborhood605 - The Nation Municipality
- ZipK0A 1M0
- StyleBungalow
- Taxes$ 10704
- Price$ 1,998,000
- Bedrooms5
- Full Bathrooms4
- Half Bathrooms0
- Sqr Footage3000-3500
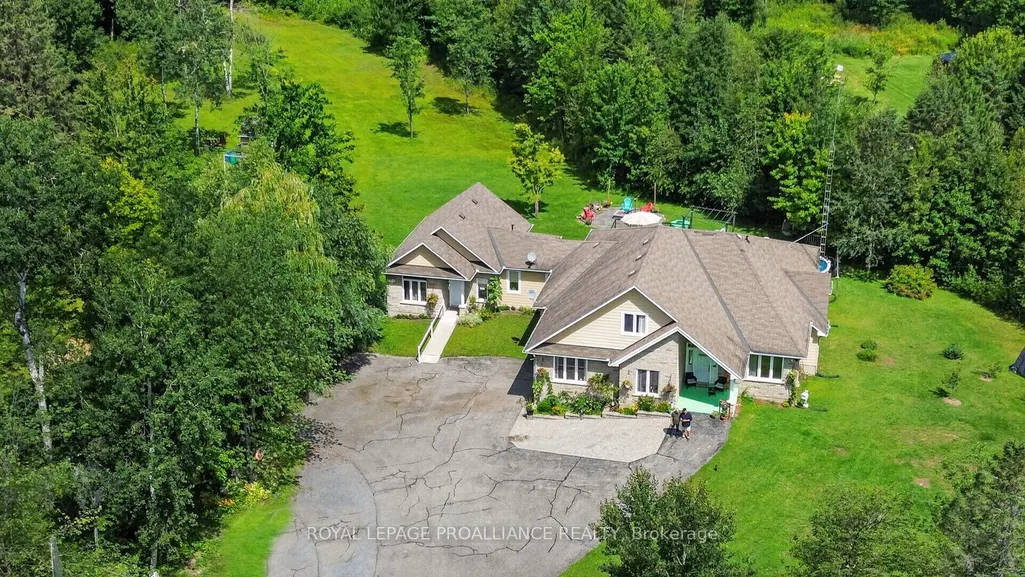
- Lot Size45 Acres
Data Source:
Toronto Real Estate Board (TRREB)
Property Description
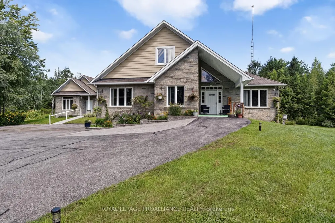
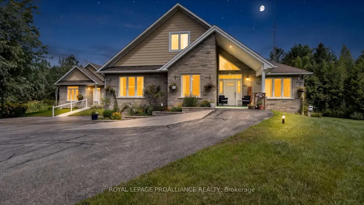
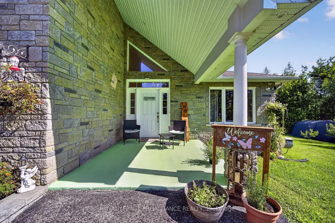
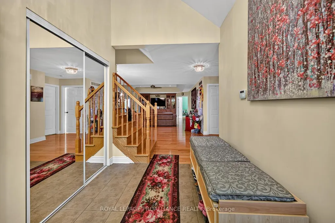
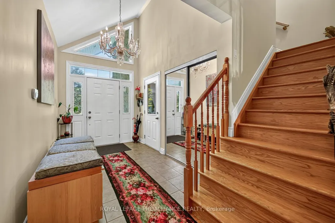
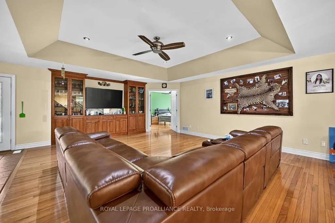
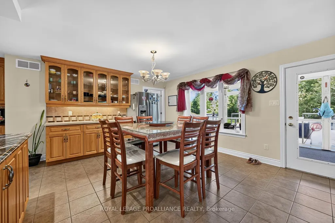
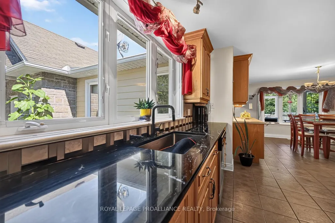
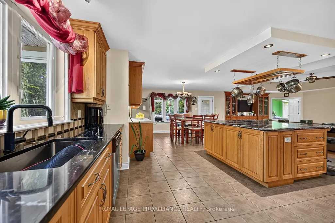
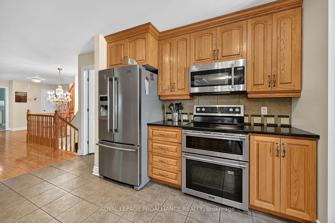
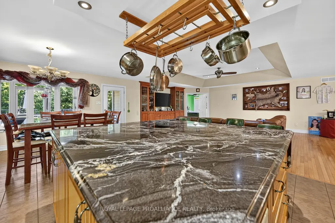
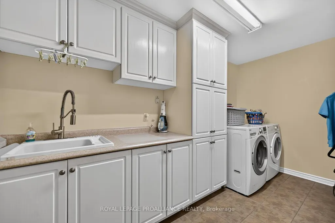
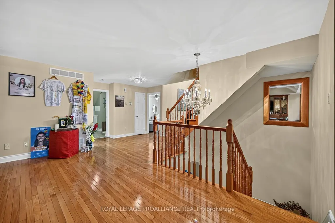
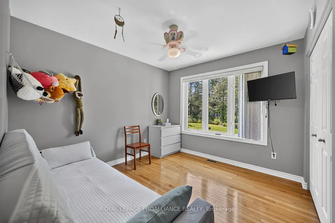
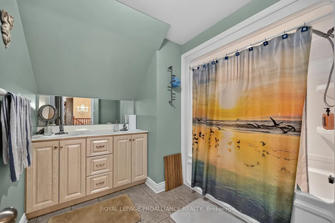
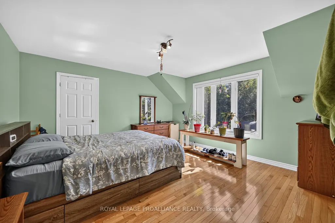
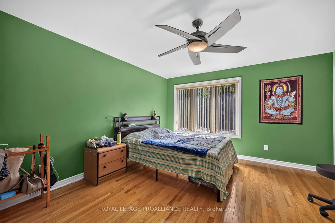
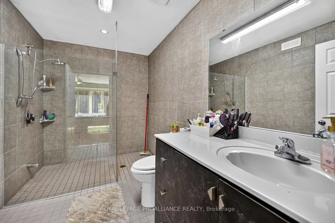
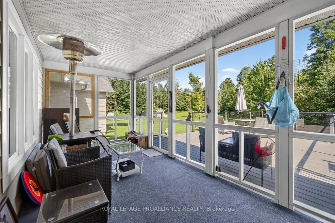
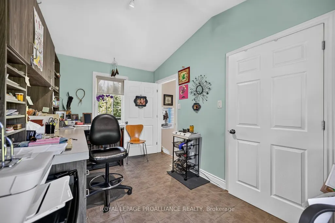
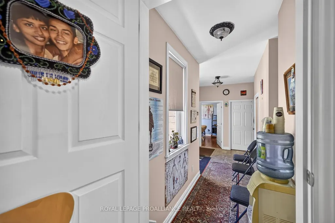
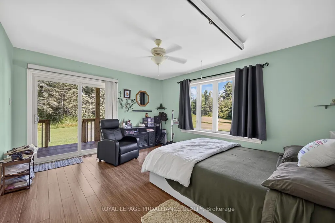
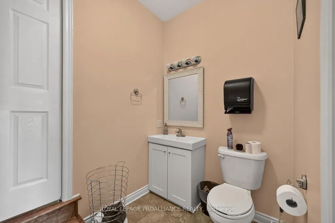
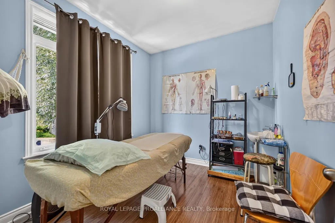
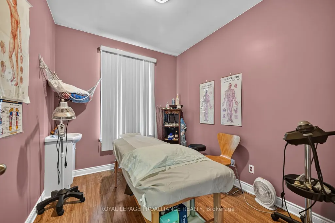
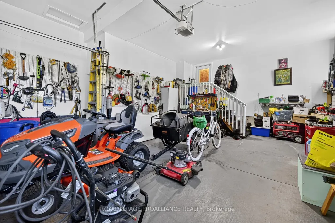
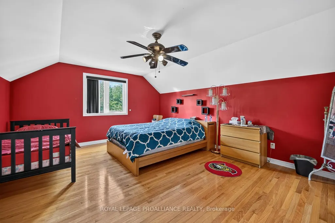
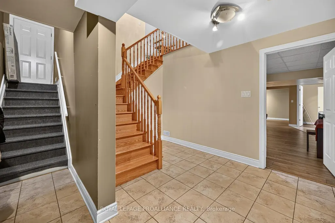
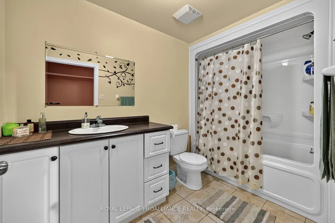
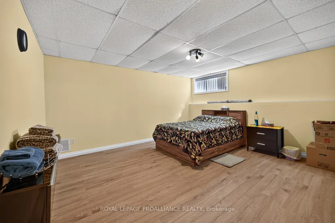
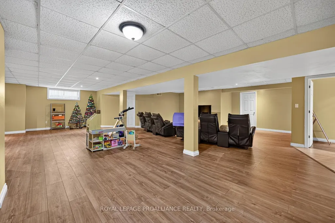
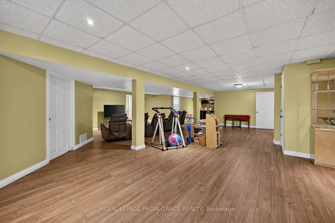
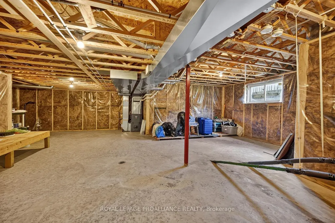
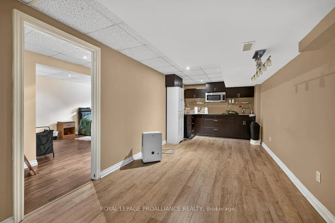
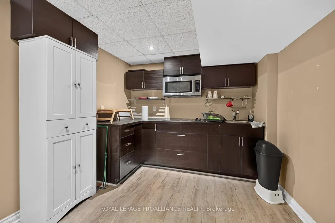
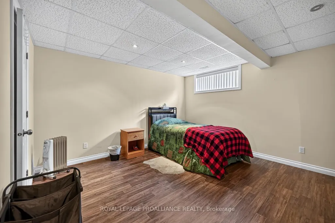
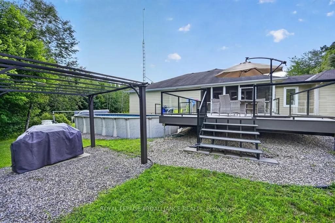
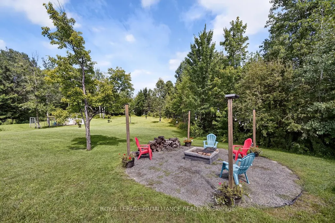
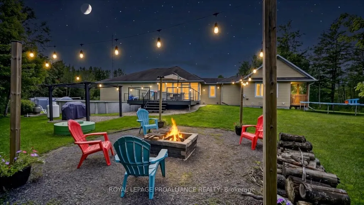
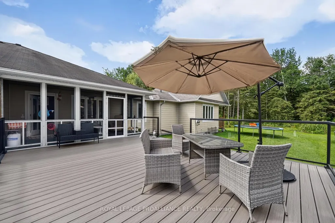
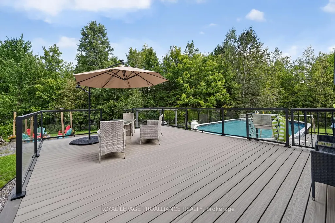
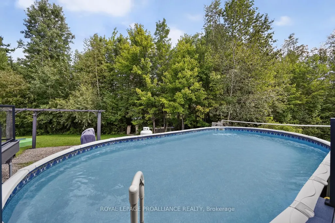
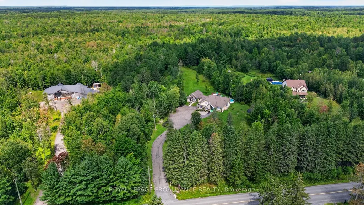
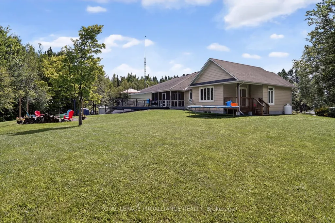
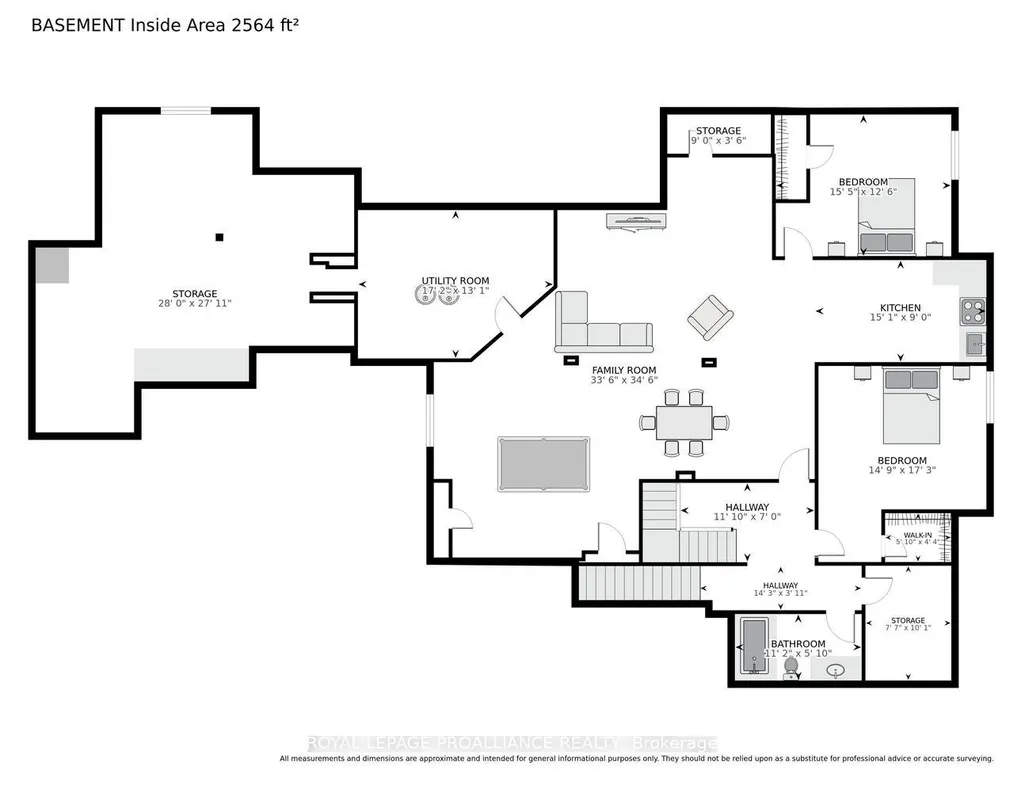
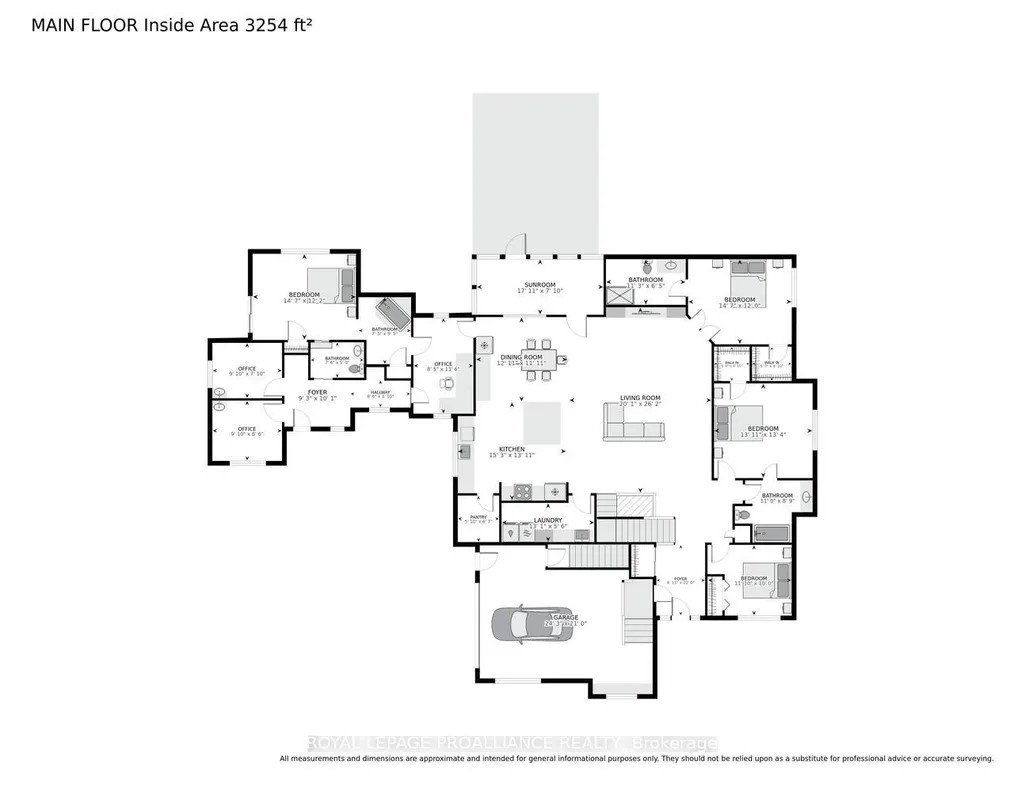
An exceptional 45-acre country property offering space, privacy and a home designed for extended or multigenerational living, WITH a dedicated area for office-or clinic purposes. This impressive residence combines thoughtful design, quality finishes and incredible flexibility for today's family.The heart of the home is the beautiful custom kitchen, featuring an island, extensive cabinetry and a pantry, with the convenience of laundry just off the kitchen. The kitchen flows seamlessly into the living and dining areas, creating an inviting space for everyday living and entertaining. Hardwood flooring extends throughout the main level and loft.The primary bedroom offers a private retreat with ensuite bathroom and walk-in closets, while Bedroom 2 also features its own ensuite. Bedroom 3 is generously sized and could easily serve as a home office. The spectacular loft bedroom is massive, with ample closet space and tremendous versatility.The lower level is ideally suited to extended family, a nanny or multigenerational living, offering Bedrooms 4 and 5, a large family/media room and additional space to create a private living area.The home features an attractive stone and vinyl exterior, geothermal heating, two hot water tanks, water treatment and softener systems, and a 200-amp electrical service.Outdoor "oasis" is exceptional, w/ an enclosed porch featuring composite decking and clear glass railings, an above-ground pool and firepit - perfect for relaxing, entertaining and enjoying the privacy of the surrounding acreage.Set on approximately 45 acres, this property offers an exceptional country lifestyle with room to explore, recreate and enjoy the outdoors.The existing clinic is NOT included in the sale. The dedicated office space, however, provides excellent flexibility for a home office, studio, professional workspace or potential in-law accommodation, subject to applicable approvals.A rare opportunity to blend family life & work (from home) under one beautiful roof!
| Price History | |
|---|---|
| 8/23/2026 | Listed $1,998,000 |
General Features
| Sewer | Septic |
|---|---|
| Cooling | Central Air |
| Roof | Asphalt Shingle |
| Architectural Style | Bungalow |
| Pool Features | Above Ground |
| Security Features | Carbon Monoxide Detectors,Smoke Detector |
| Construction Materials | Stone,Vinyl Siding |
| View | Trees/Woods,Pool |
| Heater Type | Heat Pump |
| Parking Spaces | 10 |
| Topography | Flat,Level,Open Space,Wooded/Treed,Partially Cleared |
| Property Subtype | Detached |
| Tax Year | 2025 |
| Lot Depth | 5090.42 |
| Accessibility | Open Floor Plan,Raised Toilet |
| County | Prescott and Russell |
| New Construction | No |
| Property Type | Residential Freehold |
| Attached Garage | No |
| Facing Direction | West |
| Garage Y/N | Yes |
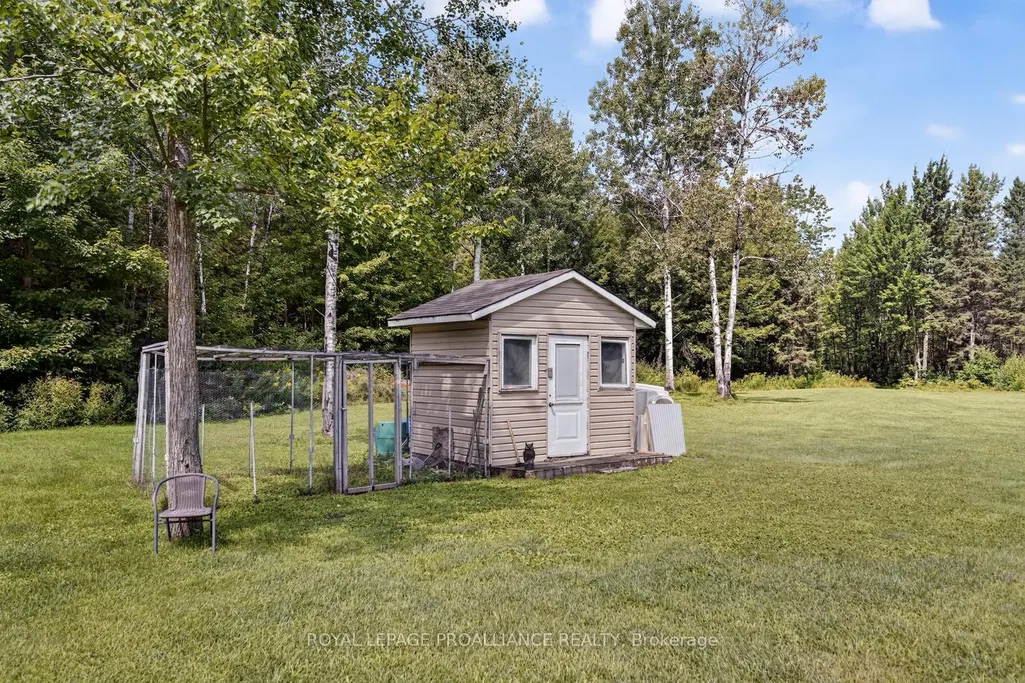
| Other Structures | Garden Shed |
| Status | New |
| City | The Nation |
| Senior Community Y/N | No |
| Lot Size Units | Feet |
| Property Attached Y/N | No |
| Tax Annual Amount | 10704.0 |
| Virtual Tour | https://tours.andrewkizell.com/public/vtour/display/2400452?idx=1#!/ |
| Standard Status | Active |
| Occupancy Type | Owner |
| Tax Assessed Value | 742000 |
| Legal Description | E 1/4 LOT 21 CON 3 CAMBRIDGE SAVE PART 1 PLAN 50R9442; THE NATION MUNICIPALITY |
Interior Features
| Interior Amenities | Accessory Apartment,Air Exchanger,Carpet Free,ERV/HRV,Guest Accommodations,In-Law Suite,Primary Bedroom - Main Floor,Storage,Water Heater Owned,Water Softener,Workbench |
|---|---|
| Basement | Full |
| Fireplace Features | Family Room,Rec Room,Fireplace Insert |
| Heat Source | Ground Source |
| Basement (Y/N) | No |
| Air Conditioning Y/N | Yes |
| Heating Y/N | Yes |
| Fireplace Y/N | Yes |
| Total Bedrooms | 5 |
| Elevator? | No |
| Total Baths | 4 |
| Bedrooms | 4+1 |
| Living Area Range | 3000-3500 |
Exterior Features
| Exterior Amenities | Backs On Green Belt,Deck,Landscaped,Paved Yard,Porch Enclosed,Year Round Living |
|---|---|
| Parking Features | Lane,Private |
| Water Source | Drilled Well |
| Total Parking | 12.0 |
| Garage Type | Attached |
| Foundation Details | Concrete |
| Spa | No |
| Lot Size Source | MPAC |
| Waterfront Y/N | No |
| Covered Spaces | 2.0 |
Amenities
- Views
- New Construction
- Adult 55+
- Lease To Own
- No HOA Fees
- Furnished
- Primary On Main
- Air Conditioning
- Seller Finance
- Green
- Fixer Upper
- Horse
- Golf
- Fireplace
- Deck
- Garage
- Basement
- Pool
Property vs Single Family Average in K0A 1M0
Price
Visits
 Toronto Real Estate Board (TRREB); All information deemed reliable but not guaranteed. All properties are subject to prior sale, change or withdrawal. Neither listing broker(s) or information provider(s) shall be responsible for any typographical errors, misinformation, misprints and shall be held totally harmless. Listing(s) information is provided for consumer's personal, non-commercial use and may not be used for any purpose other than to identify prospective properties consumers may be interested
 Data provided by the Ontario Regional Technology & Information Systems. The information is deemed reliable, but is not guaranteed. Not intended to solicit buyers or sellers, landlords or tenants currently under contract.
The trademarks REALTOR®, REALTORS® and the REALTOR® logo are controlled by The Canadian Real Estate Association (CREA) and identify real estate professionals who are members of CREA. The trademarks MLS®, Multiple Listing Service® and the associated logos are owned
Data provided by the Ontario Regional Technology & Information Systems. The information is deemed reliable, but is not guaranteed. Not intended to solicit buyers or sellers, landlords or tenants currently under contract.
The trademarks REALTOR®, REALTORS® and the REALTOR® logo are controlled by The Canadian Real Estate Association (CREA) and identify real estate professionals who are members of CREA. The trademarks MLS®, Multiple Listing Service® and the associated logos are owned
